
Features


Description
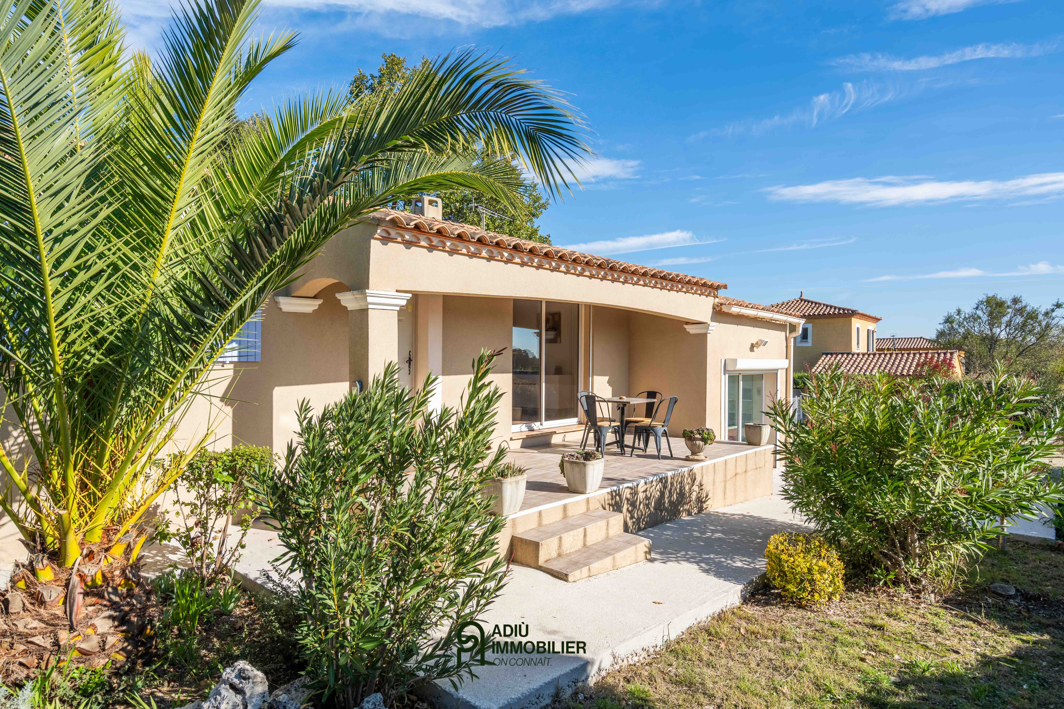
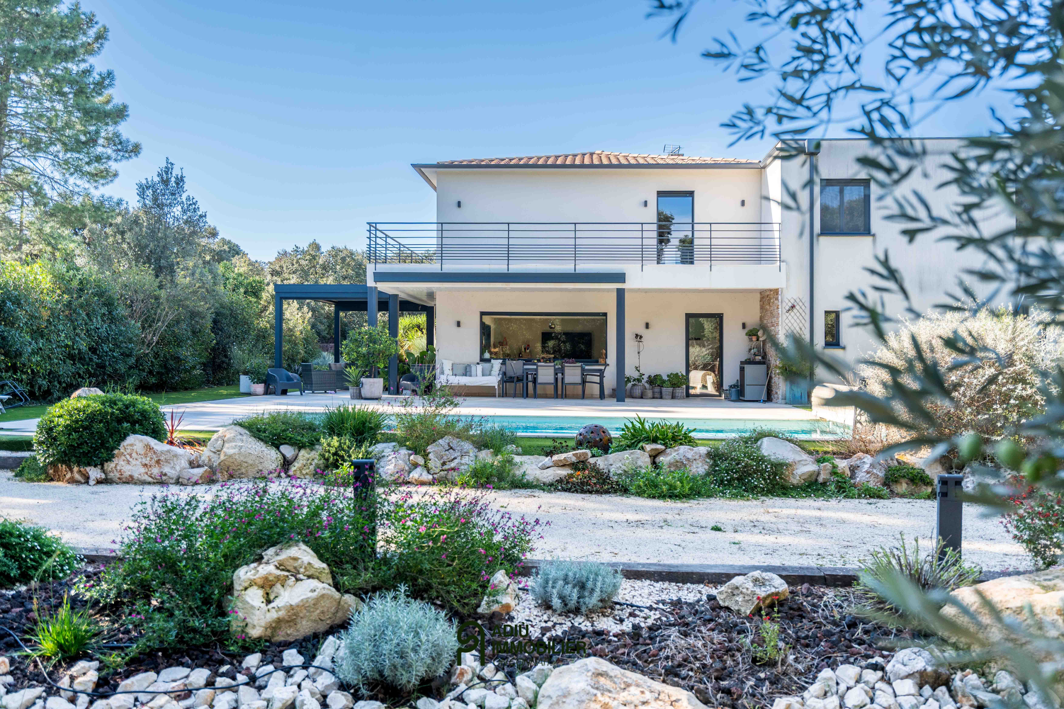
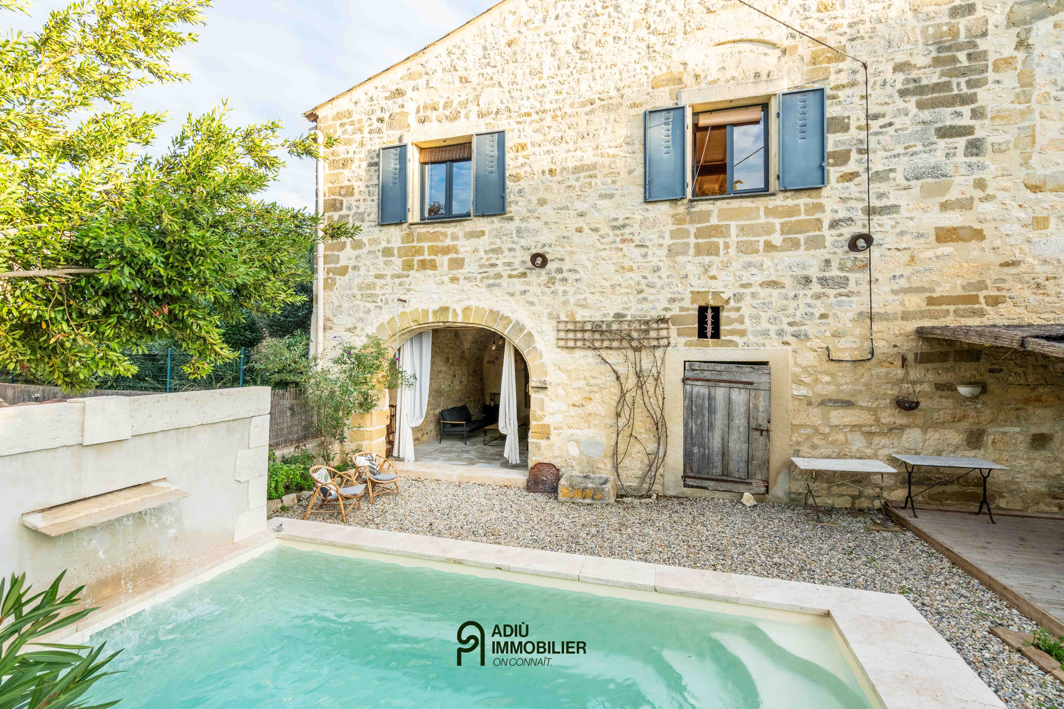
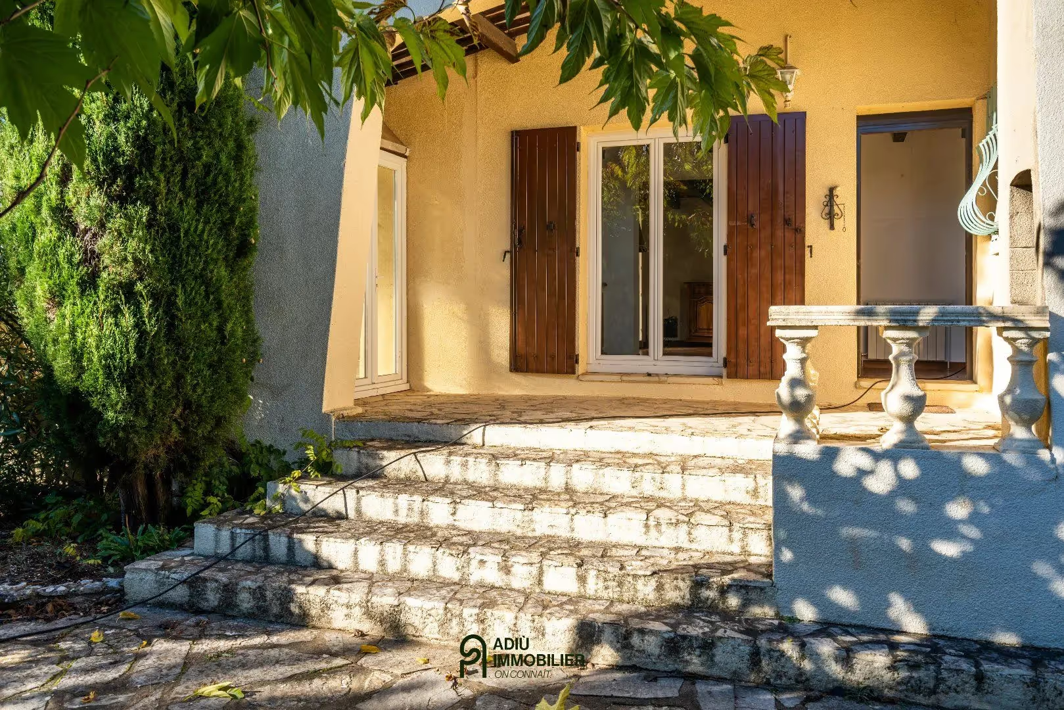
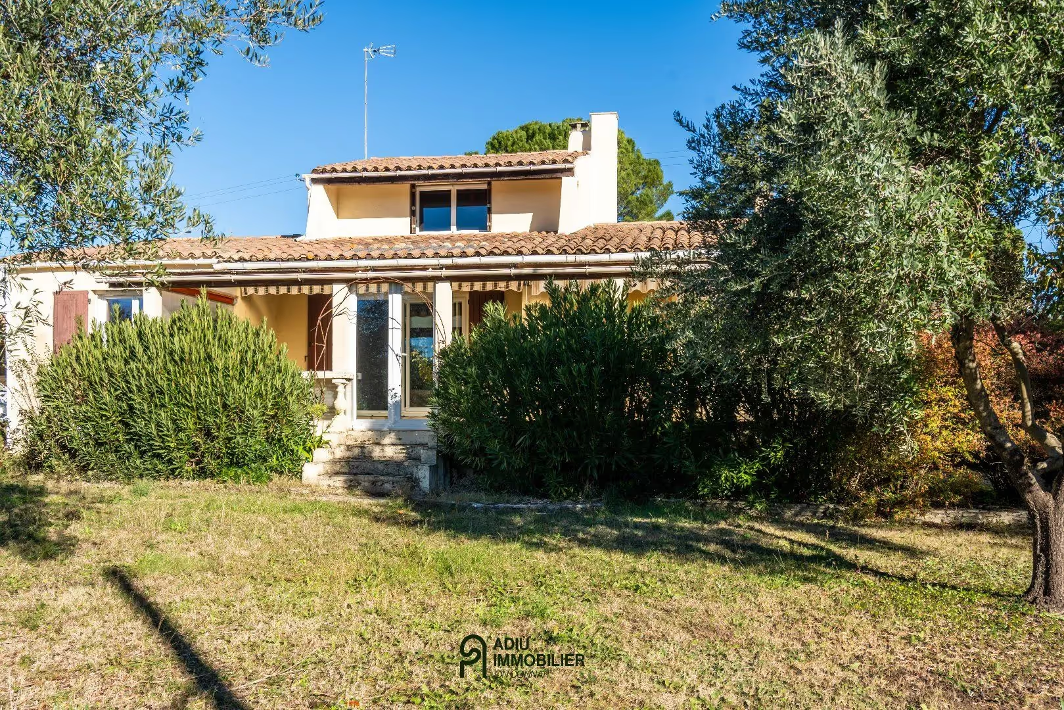
Discover this charming house of approximately 115 m², located in a sought-after village just 15 minutes from Uzès, set on a flat, tree-filled plot of around 1600 m².
Main features:
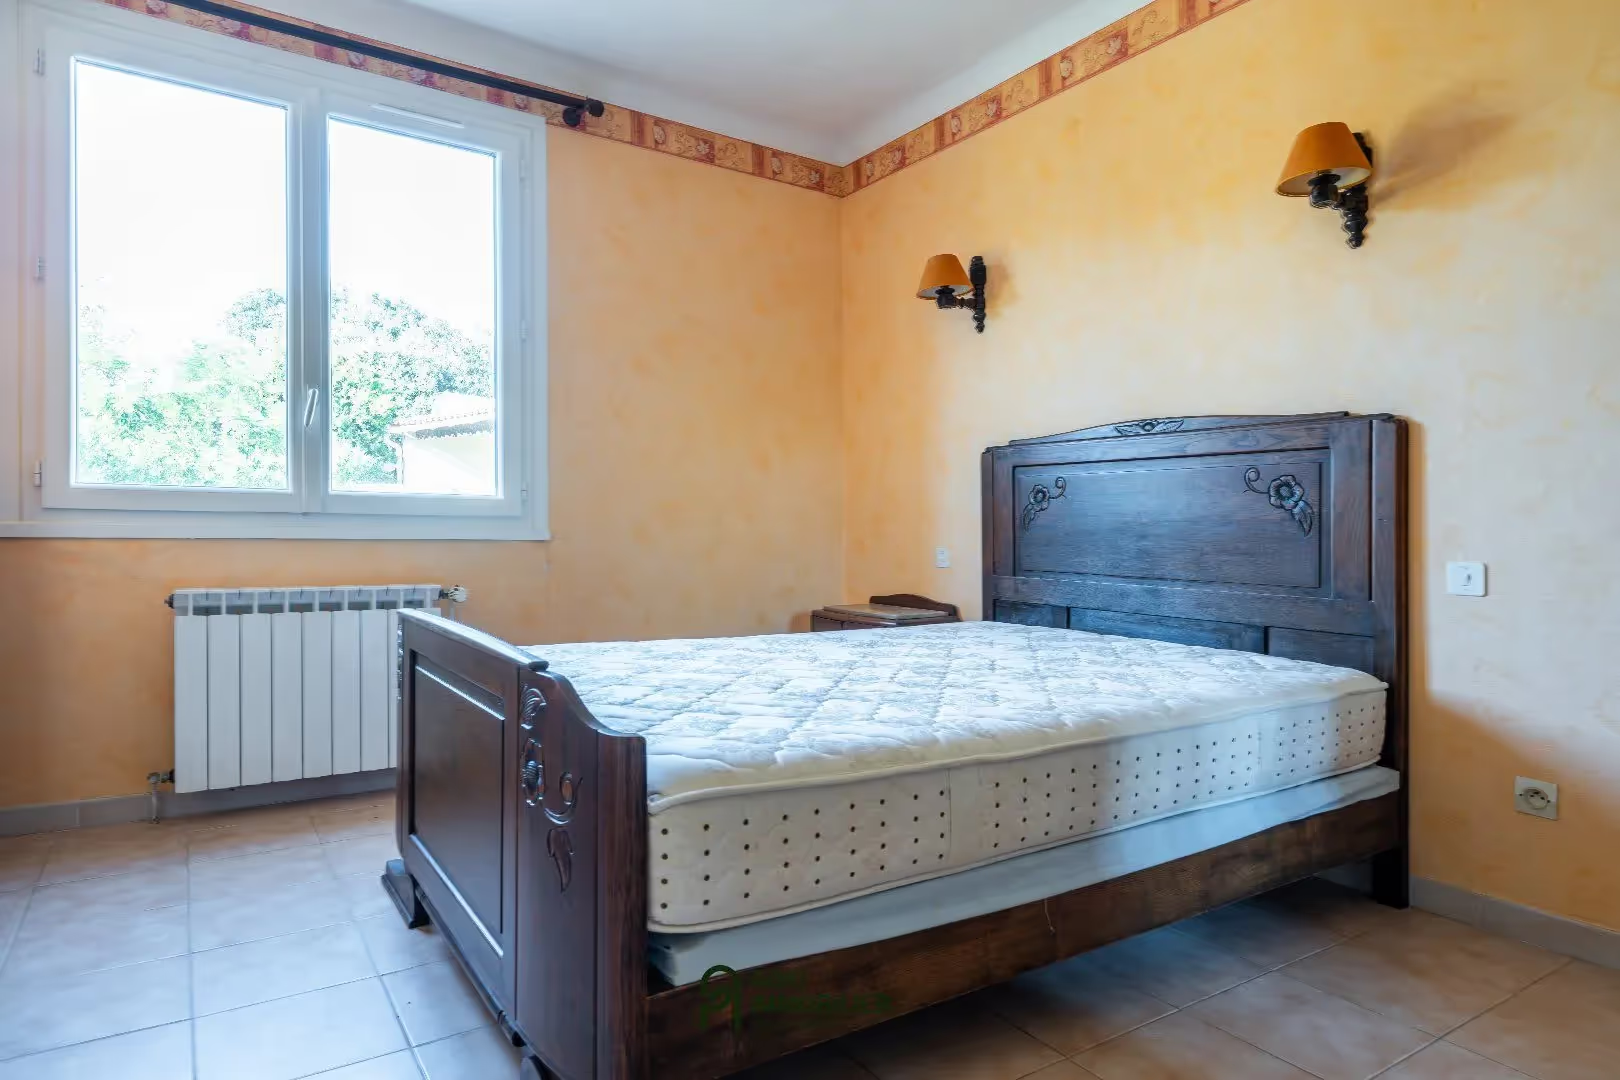
- 3 bedrooms, including 2 on the ground floor
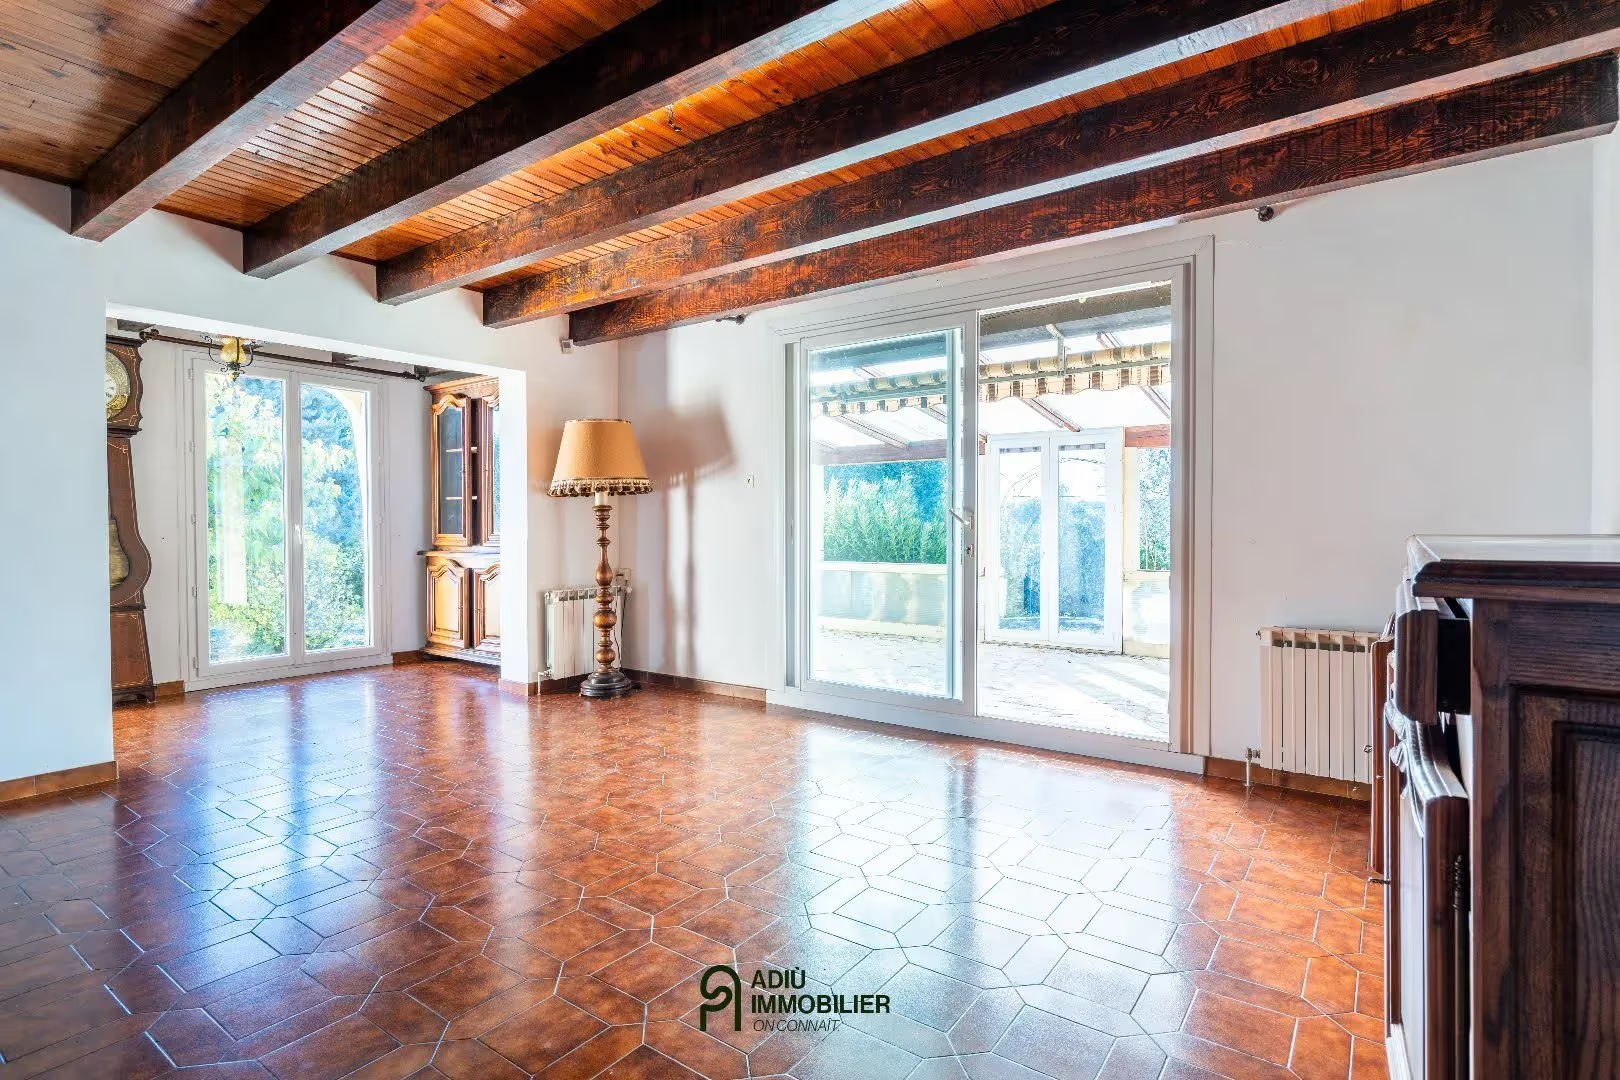
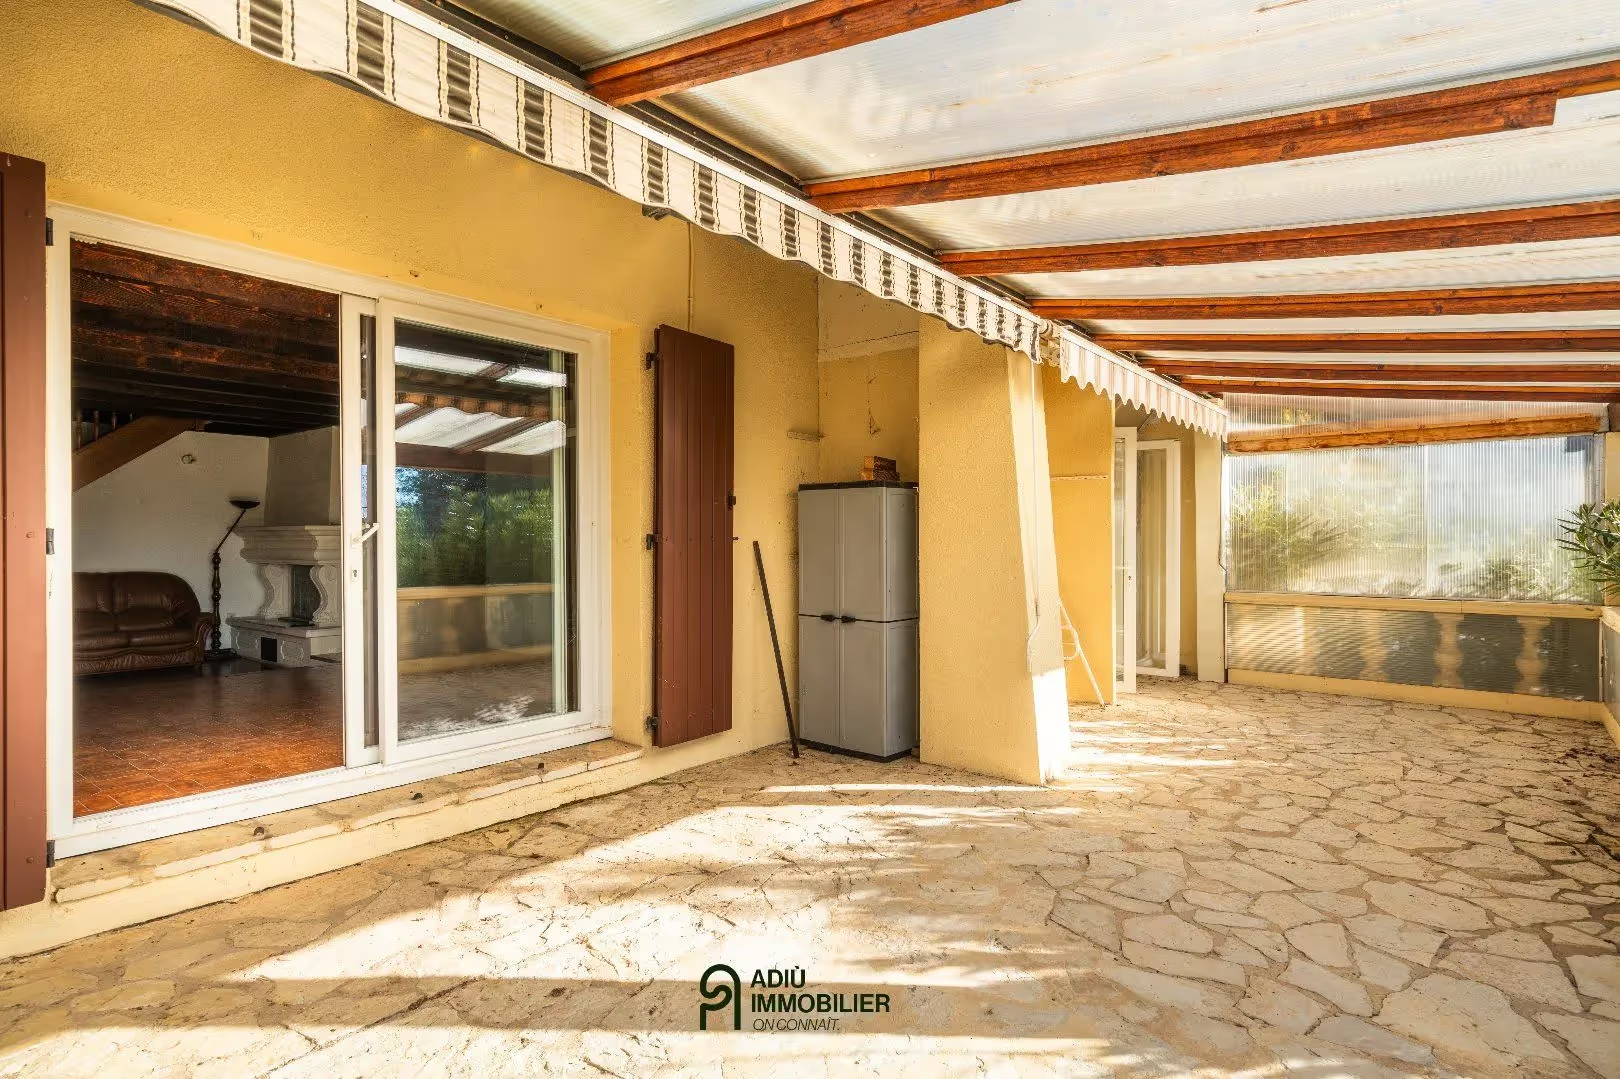
- Bright living room with conservatory
- Plot suitable for a swimming pool
- Attached garage of 30 m² with conversion potential
- Parking for several vehicles and motorhomes
- Refreshing/updating works to be expected
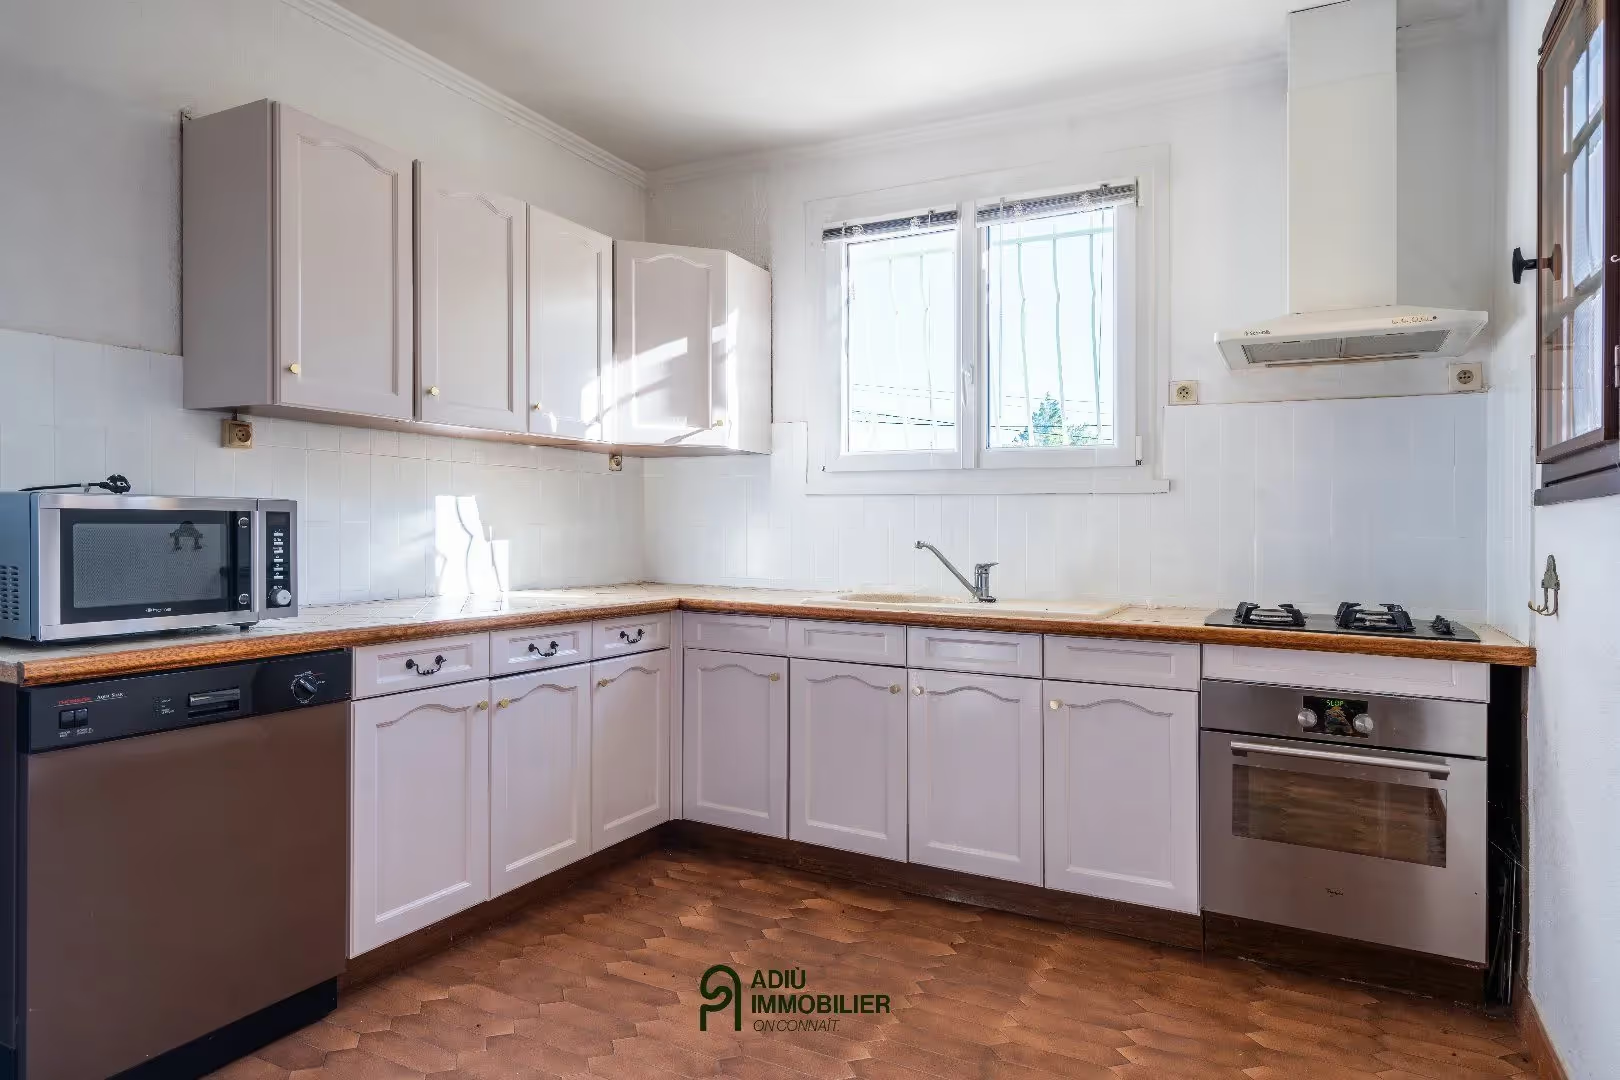
Set in a peaceful environment, this detached house offers a particularly functional layout. The ground floor houses two good-sized bedrooms and a bathroom with separate WC. There is also a separate kitchen complemented by a useful laundry/pantry area for daily storage. The living room, the true heart of the home, opens directly onto a warm conservatory, conceived as a genuine winter garden that invites relaxation and shared meals whatever the season.
Upstairs, an additional bedroom completes the sleeping area, offering appreciated privacy for guests, space for a large office, or a playroom.
The attached garage of about 30 m² is a real asset. It can be converted into an outbuilding, independent studio, master suite, or workshop according to your life plans.
Outside, the generous plot of about 1600 m², planted with Mediterranean species, provides a green setting. Its generous dimensions and flat topography are ideal for installing a pool, creating a vegetable garden, or laying out several shaded relaxation areas. The driveway also allows easy parking for several vehicles or three motorhomes.
Refreshing and modernizing works will reveal the full potential of this solid property and turn it into a home that reflects you. The combination of proximity to the dynamism of Uzès and the serenity of this sought-after Gard village makes it an ideal opportunity, whether for a main residence or a holiday home.
This property is presented by Karen SALAVERT – Independent sales agent (EI) – RSAC Nîmes no. 850 816 851.
Information on the risks to which this property is exposed is available on the Géorisques website: www.georisques.gouv.fr
Agency fees are entirely the responsibility of the seller.
Estimated annual energy costs for standard use: between €1,600 and €2,300 per year.
Energy Performance Diagnostics