
Features


Description
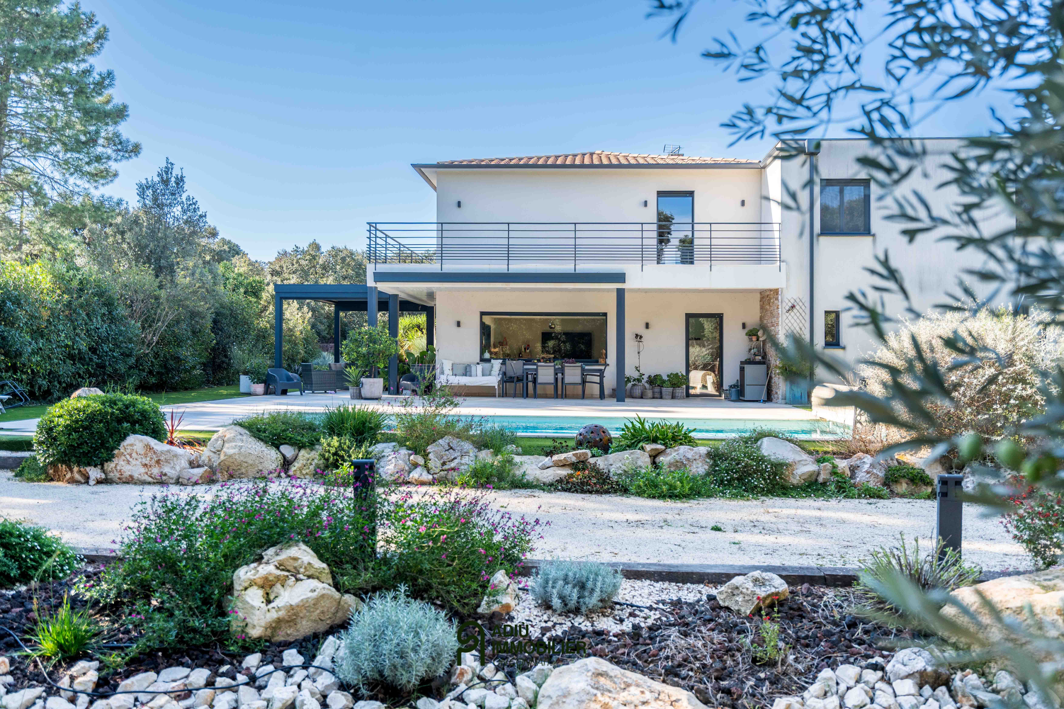
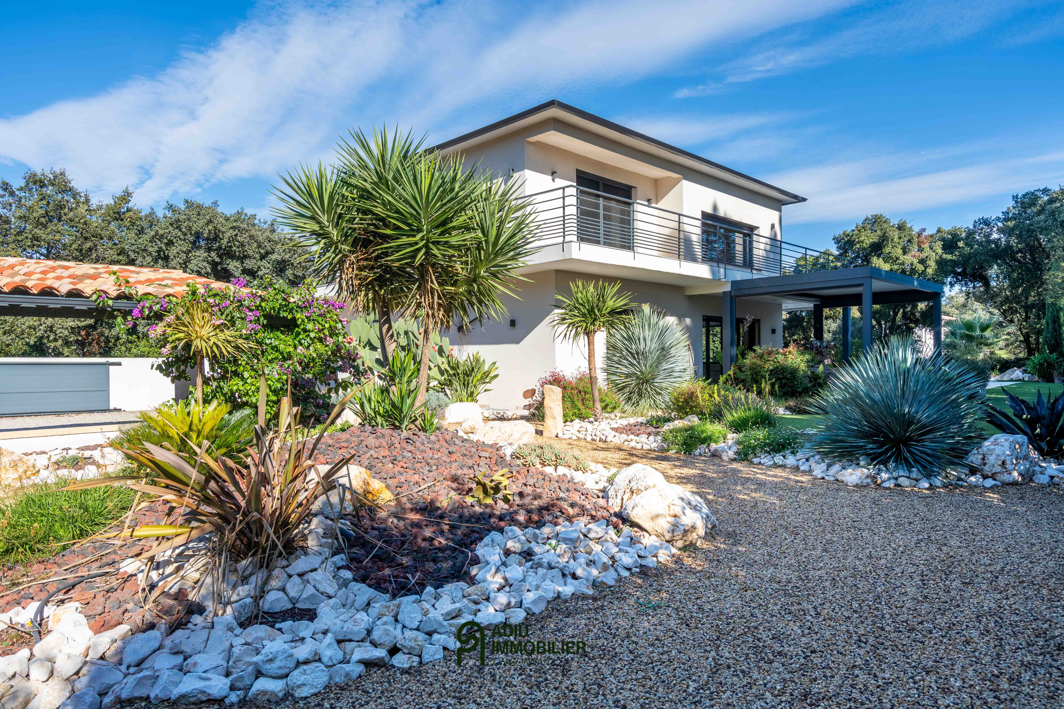
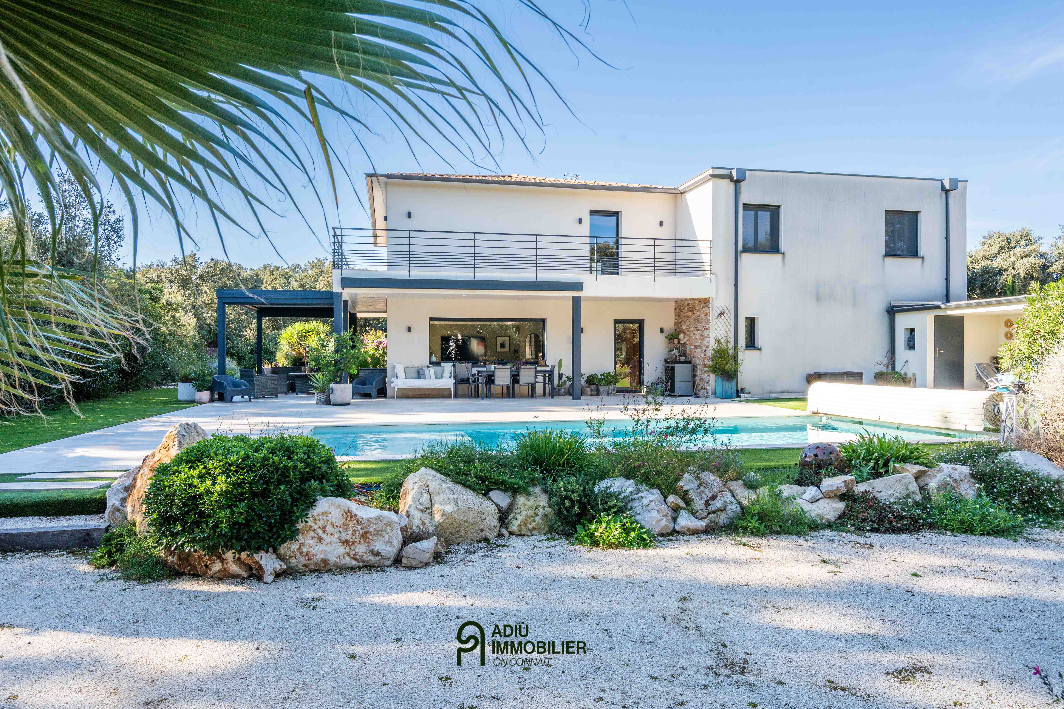
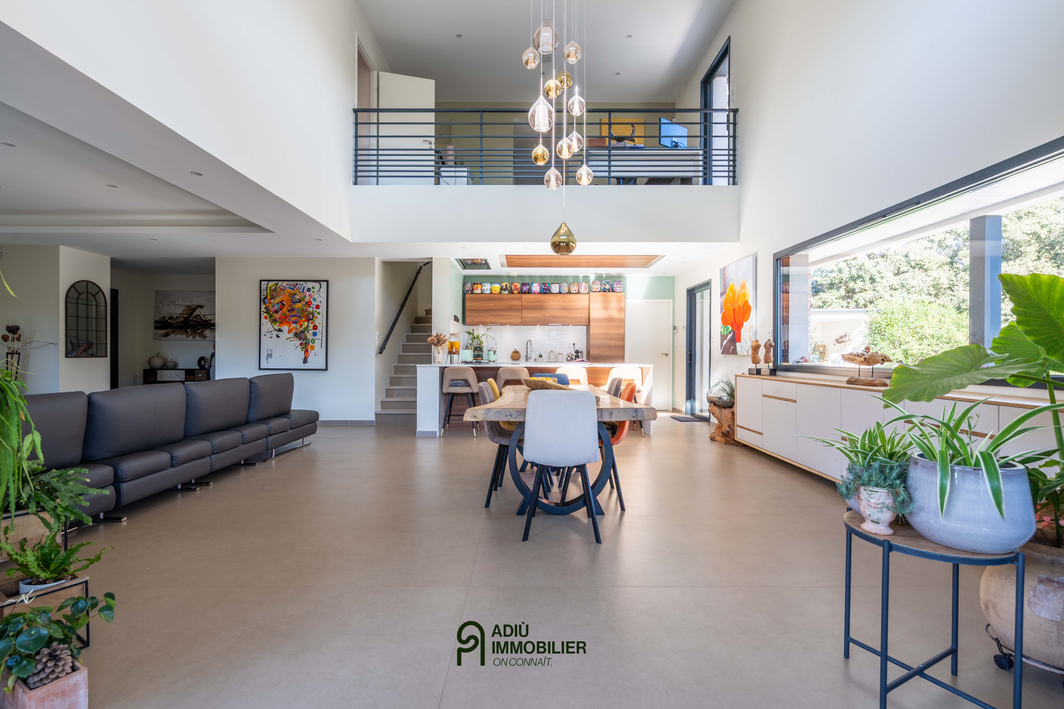
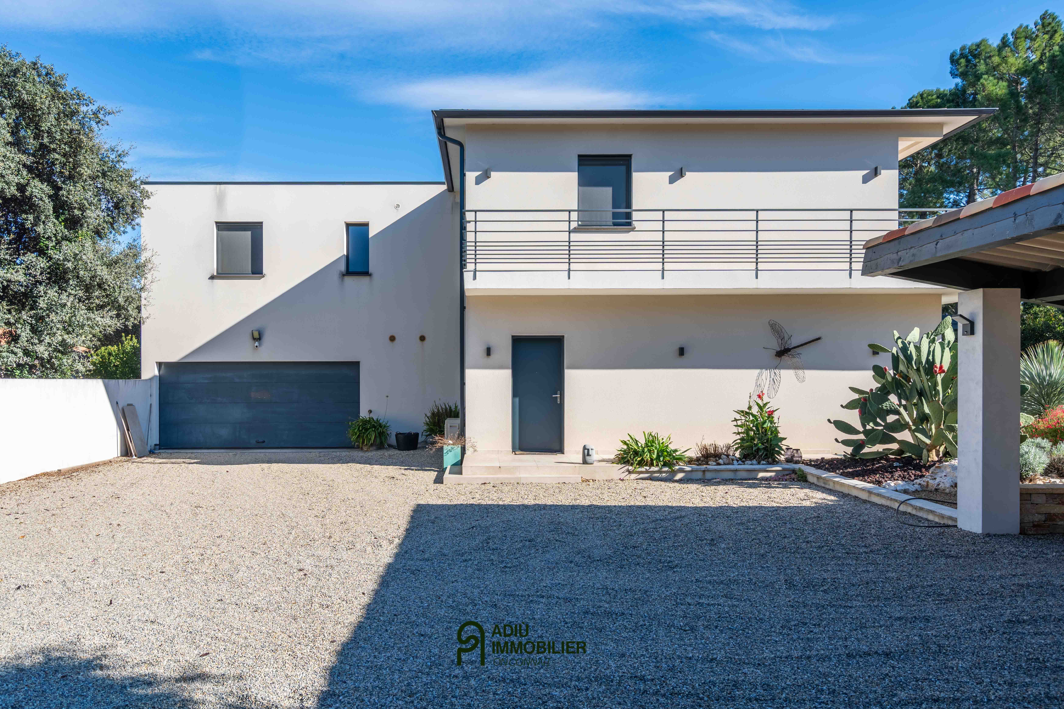
In the immediate vicinity of Uzès, at the end of a quiet cul-de-sac in a sought-after village, this contemporary villa of approximately 195 sq m of living space is set on a fully enclosed, landscaped plot of 1,600 sq m. It offers three bedrooms, a beautiful living area with generous proportions, a swimming pool and a double garage.
**Key features:**
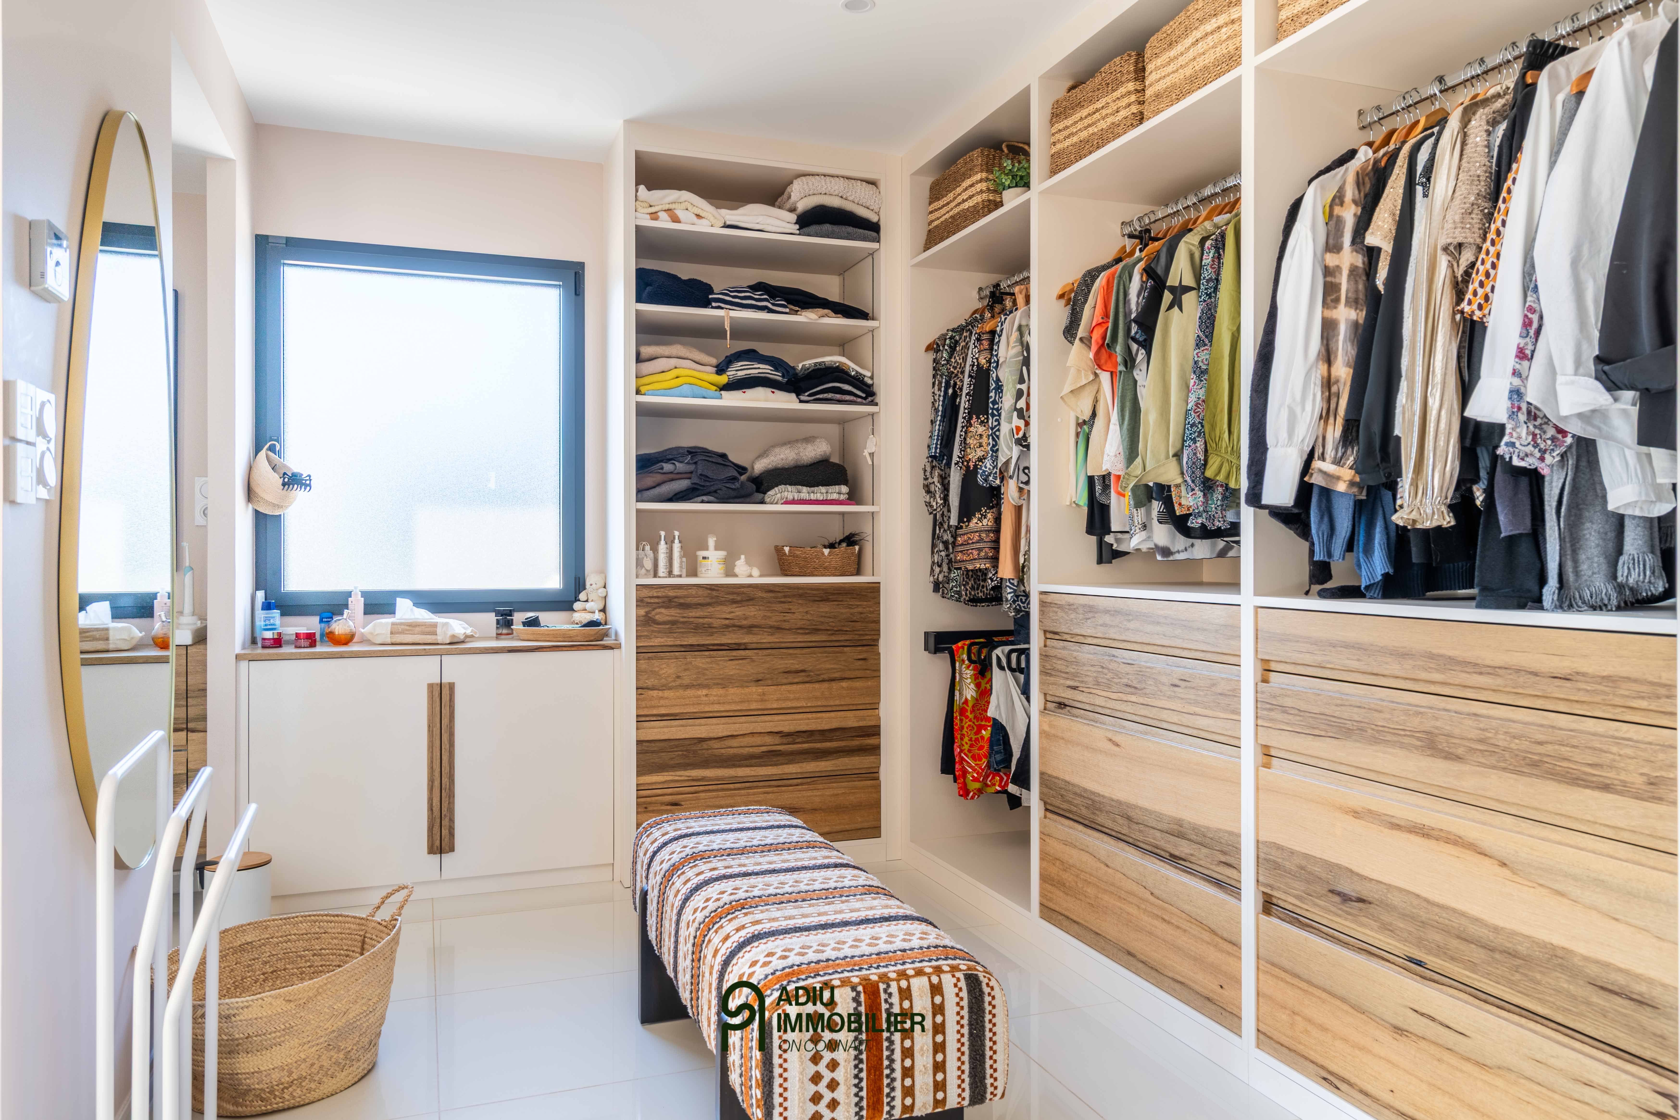
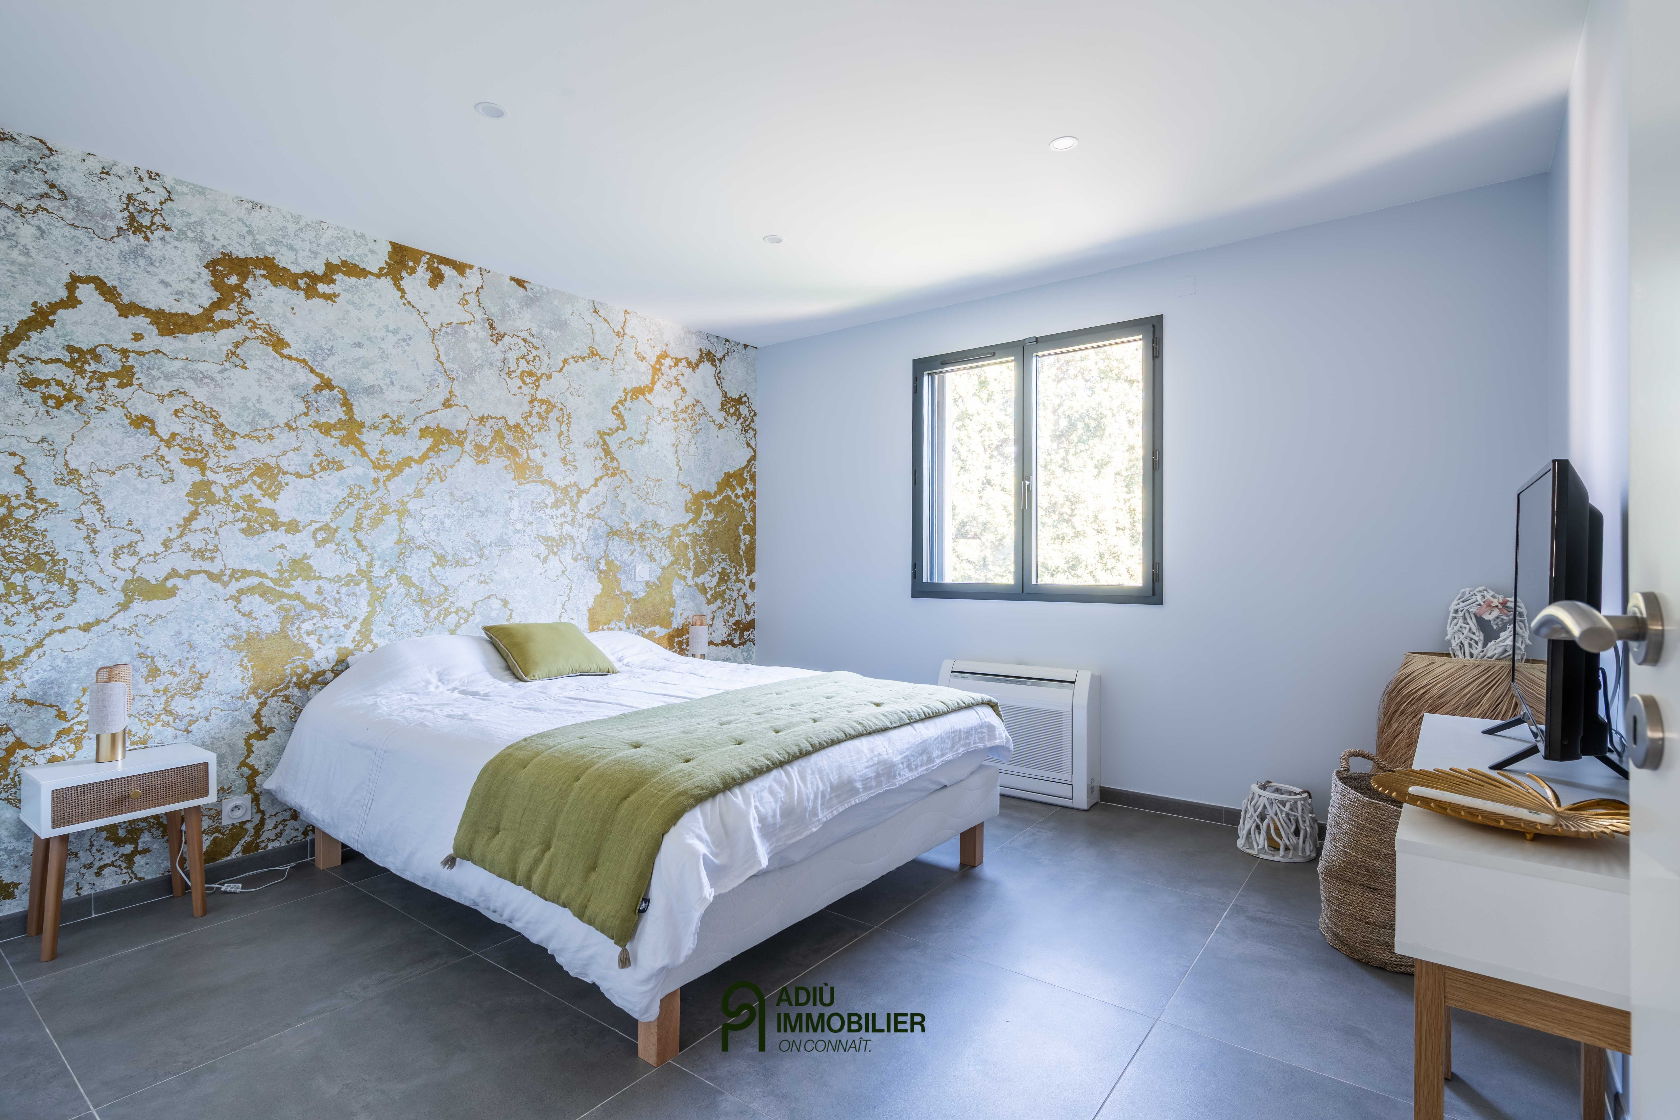
- 3 bedrooms, including a principal suite with dressing room
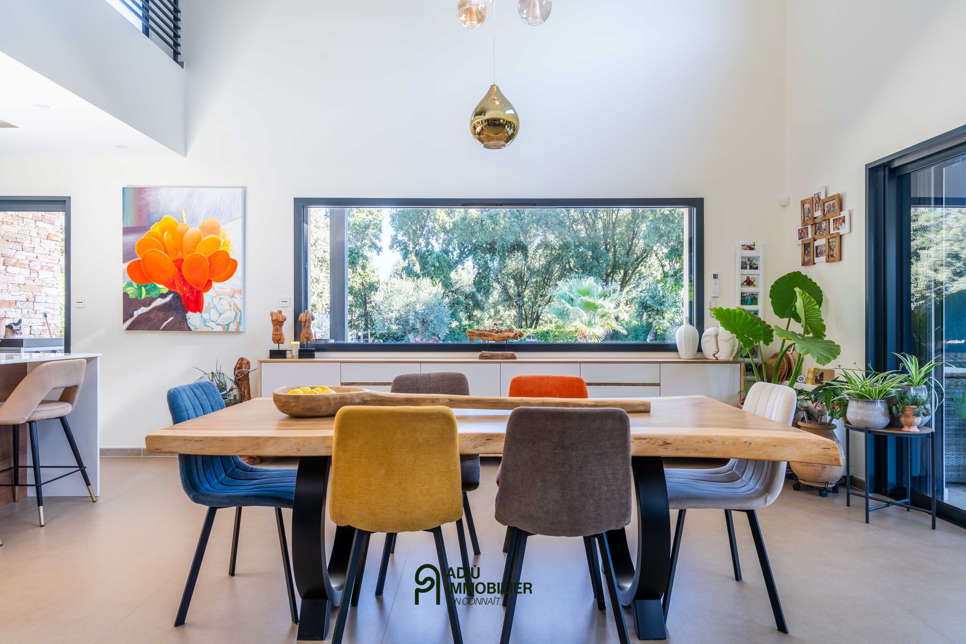
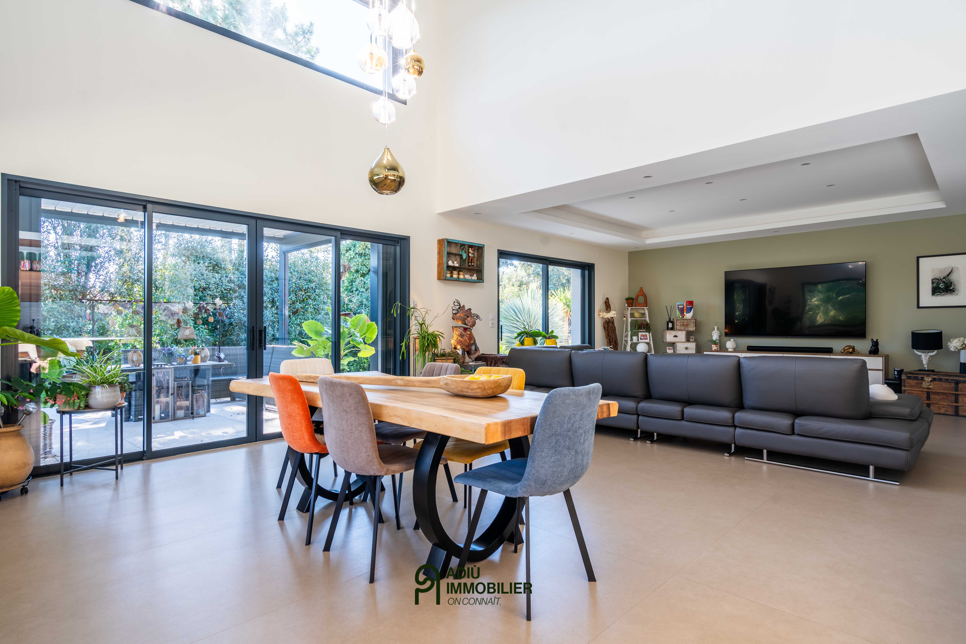
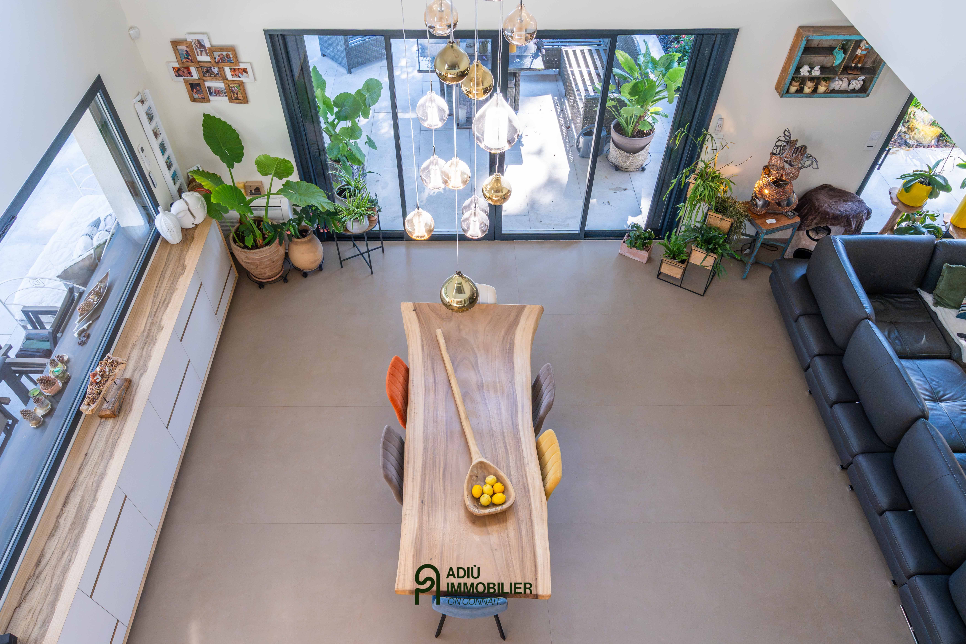
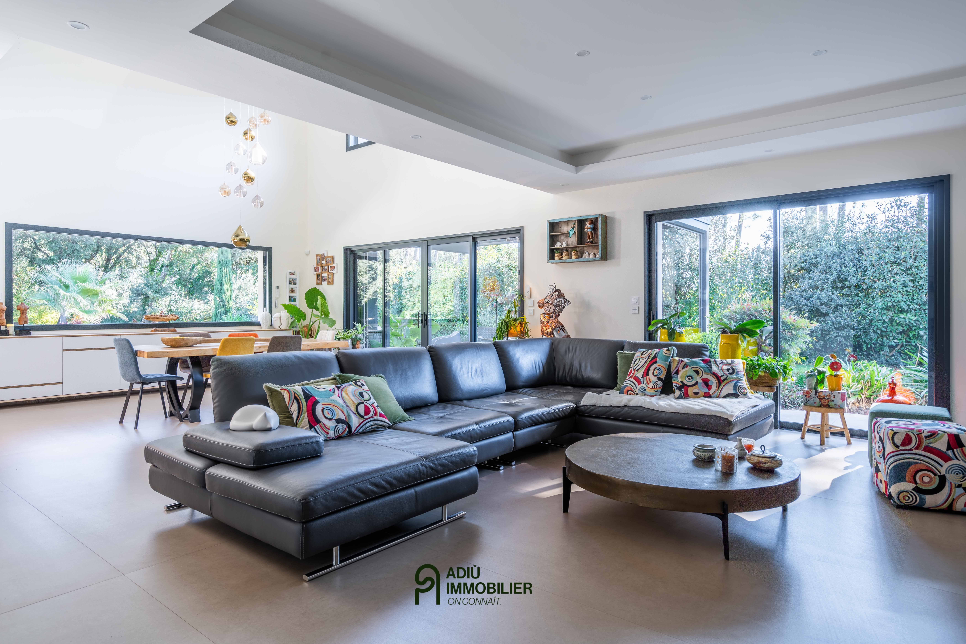
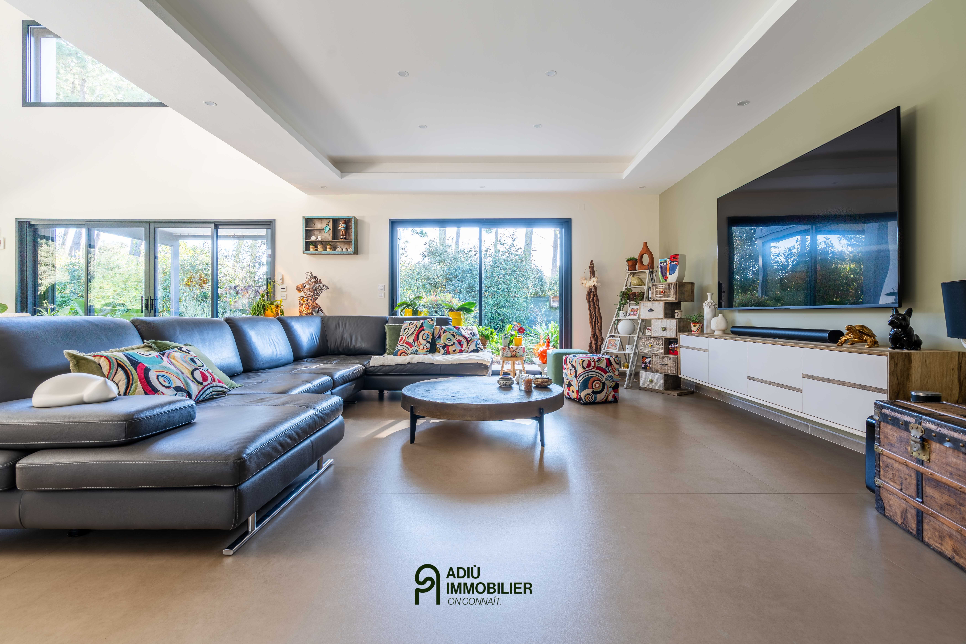
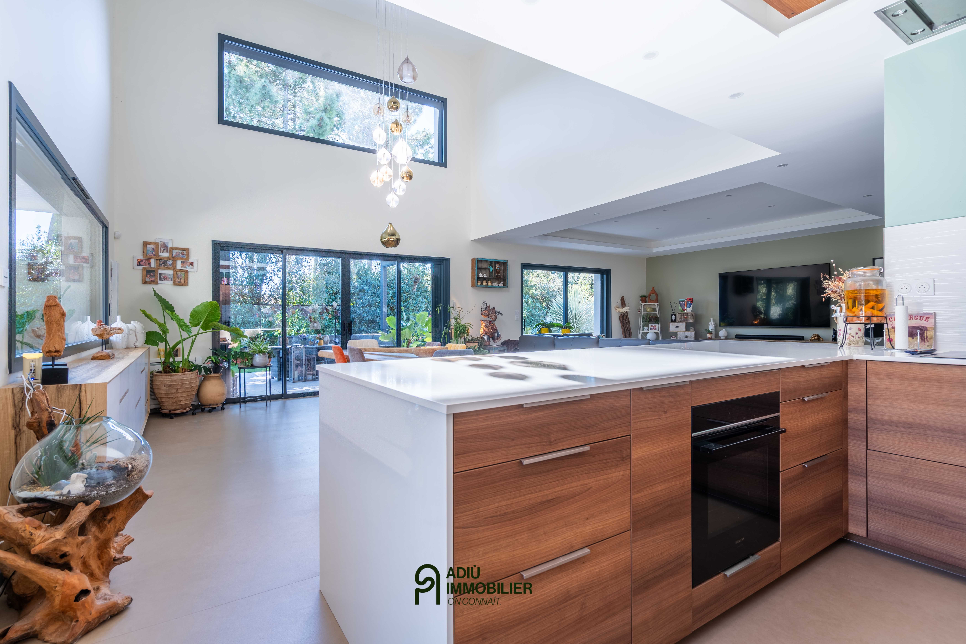
- Living area with a cathedral ceiling and large picture windows
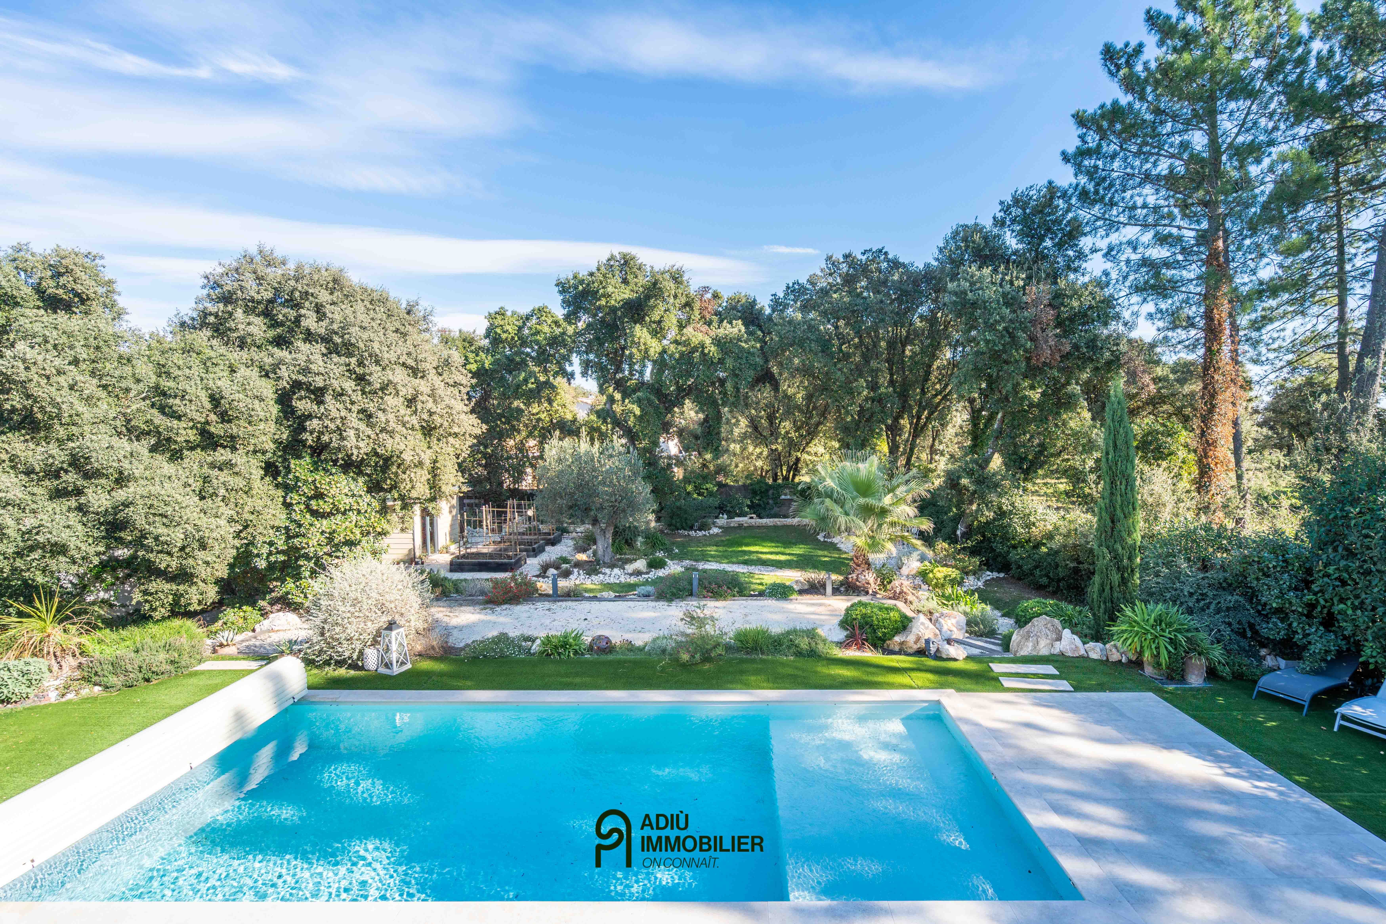
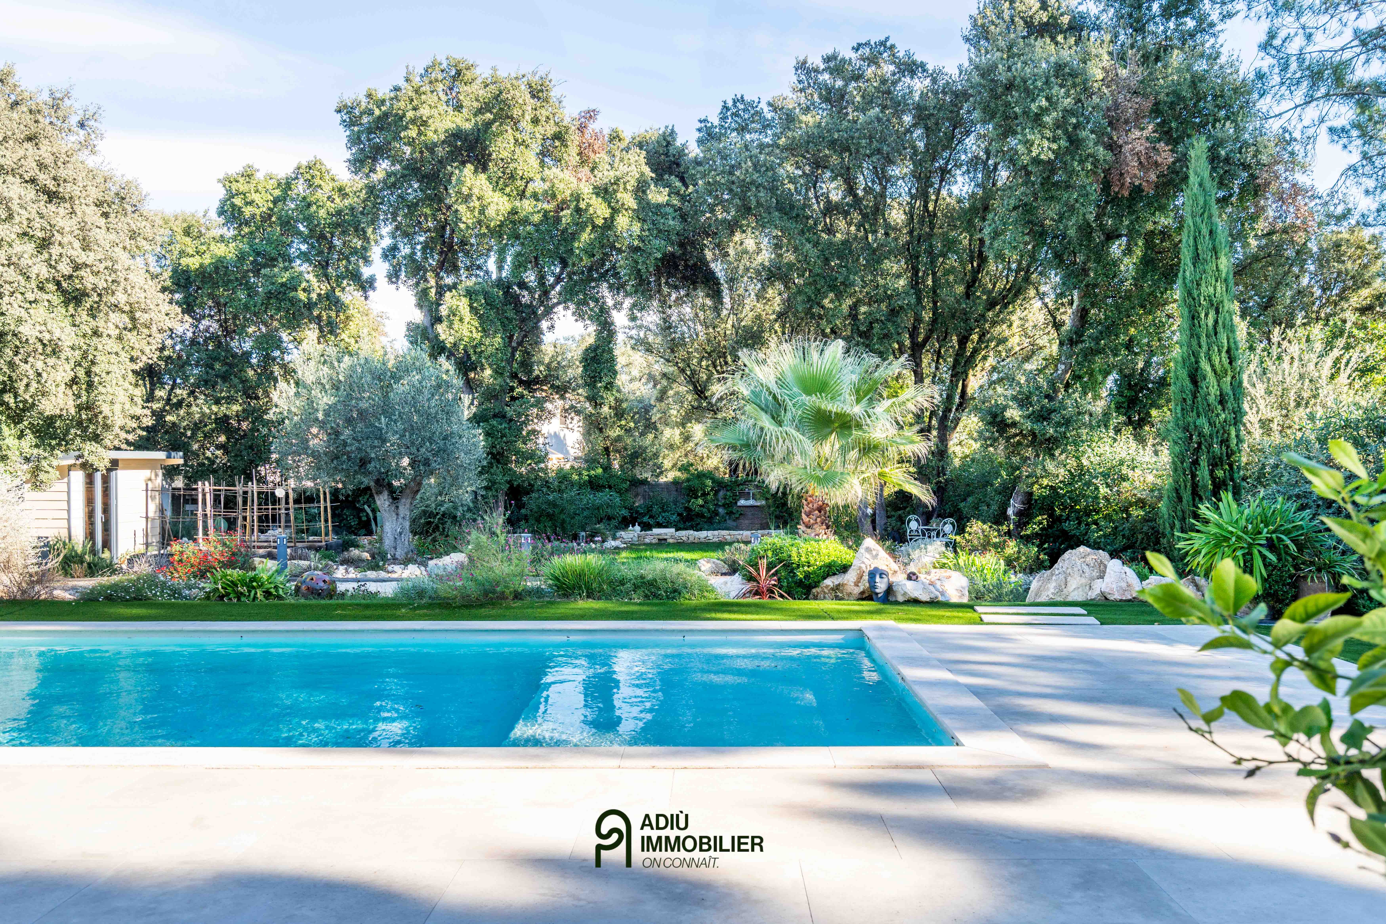
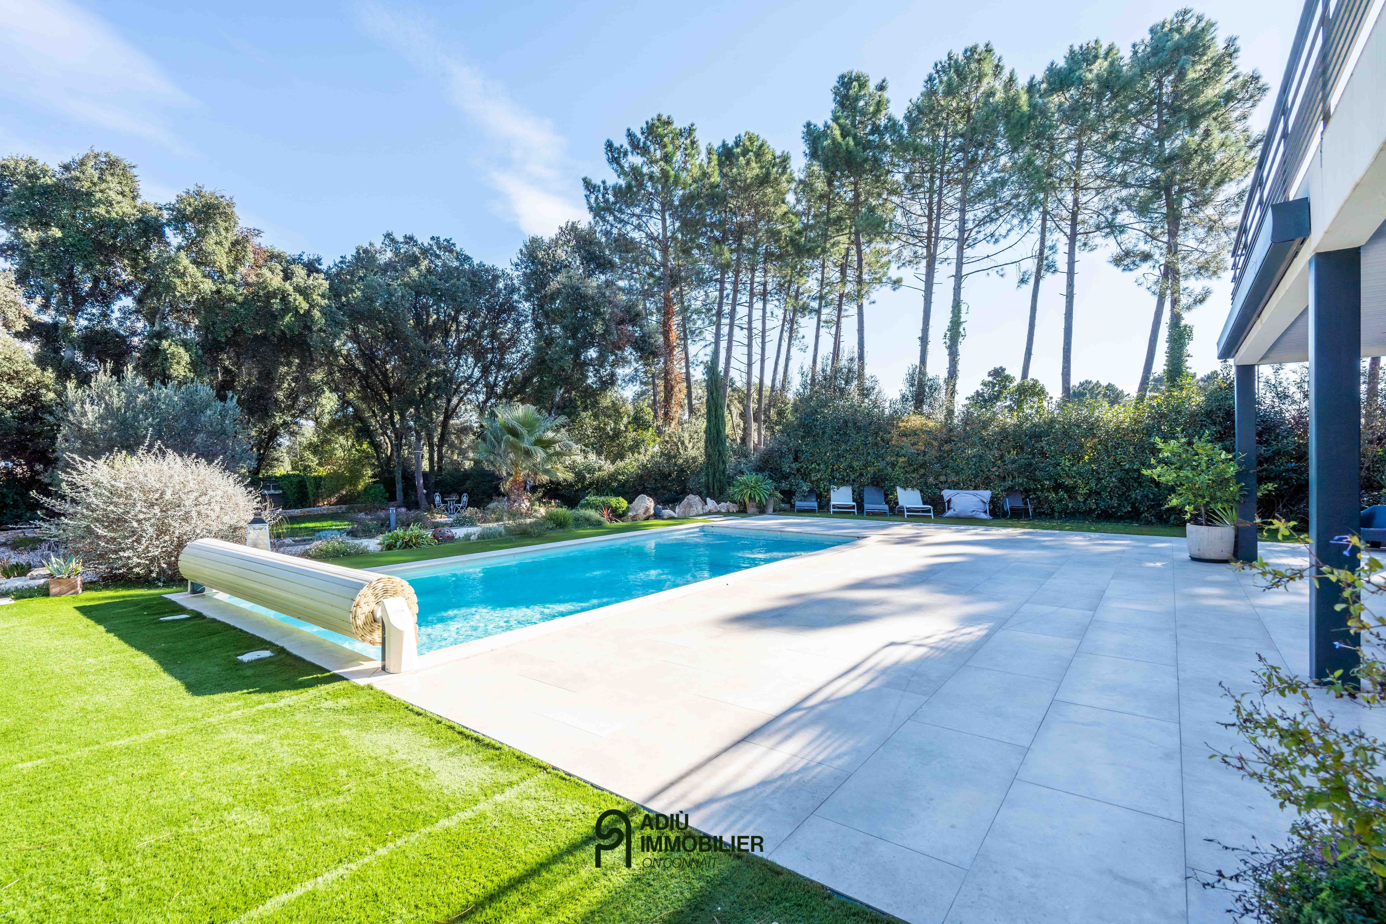
- 9.40 x 4 m swimming pool with a submerged sun shelf
- Underfloor heating via an air-to-water heat pump, plus air conditioning
- Double garage with motorised doors and workshop
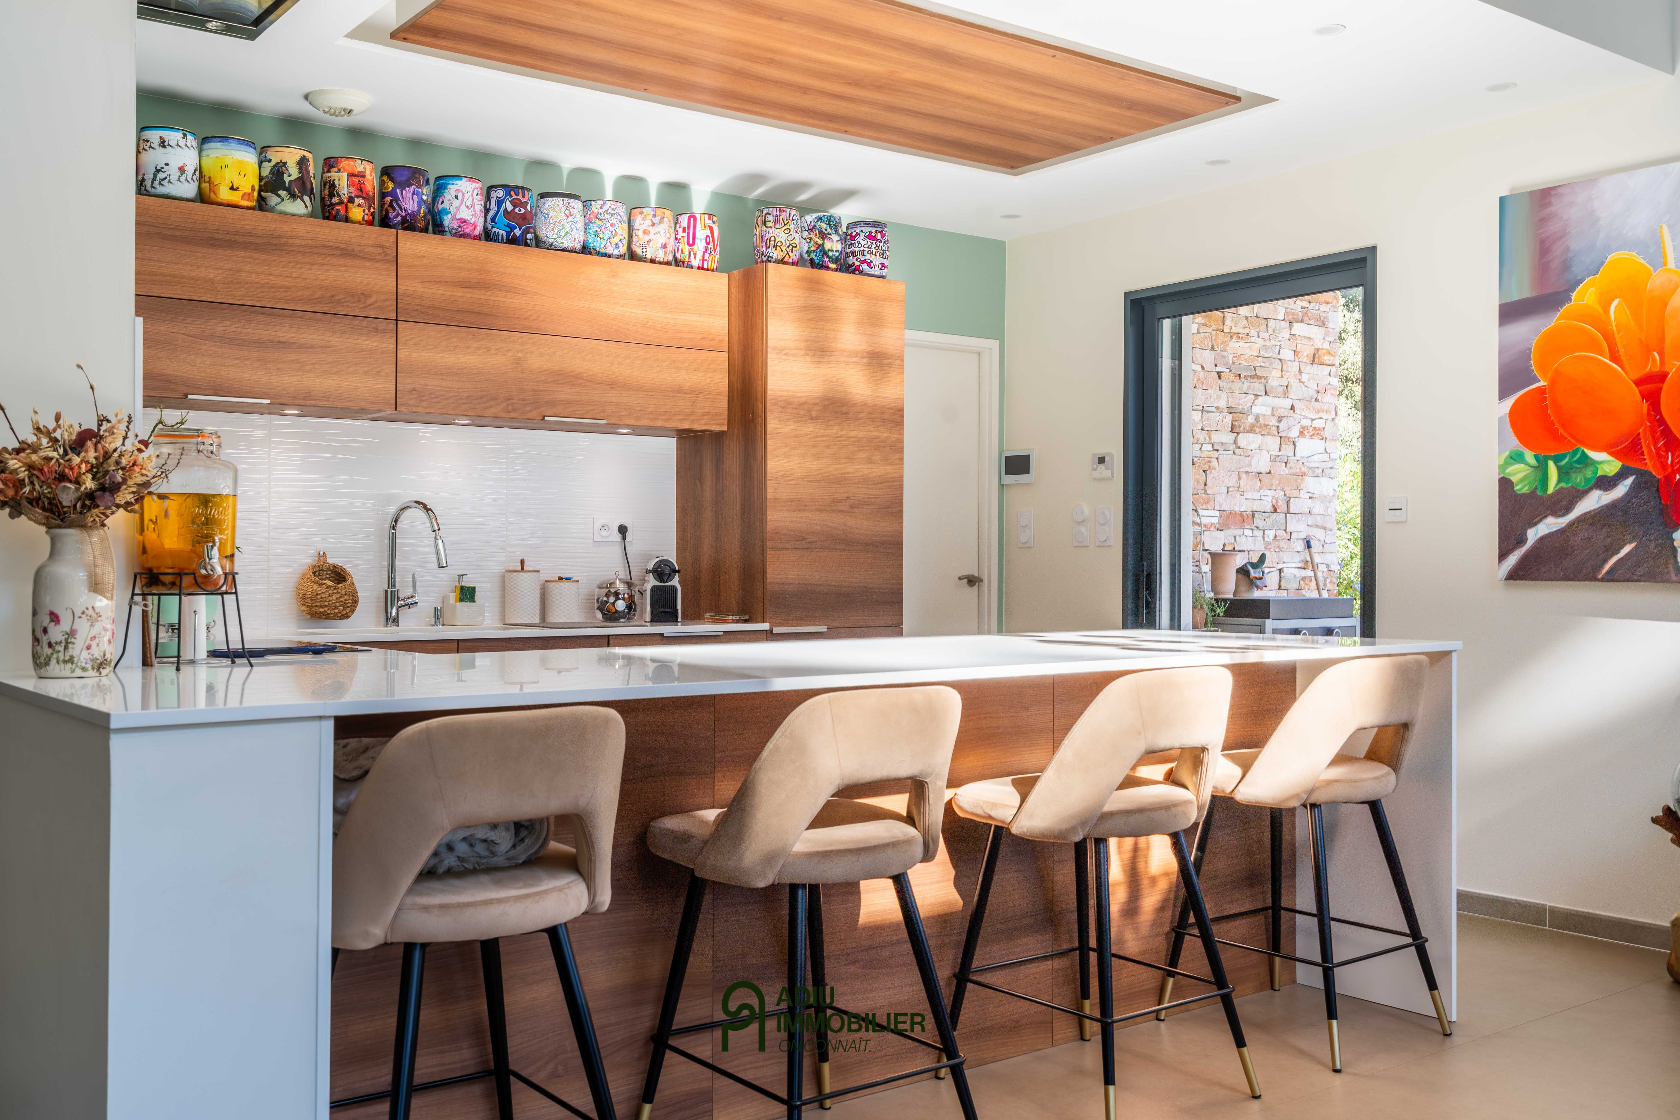
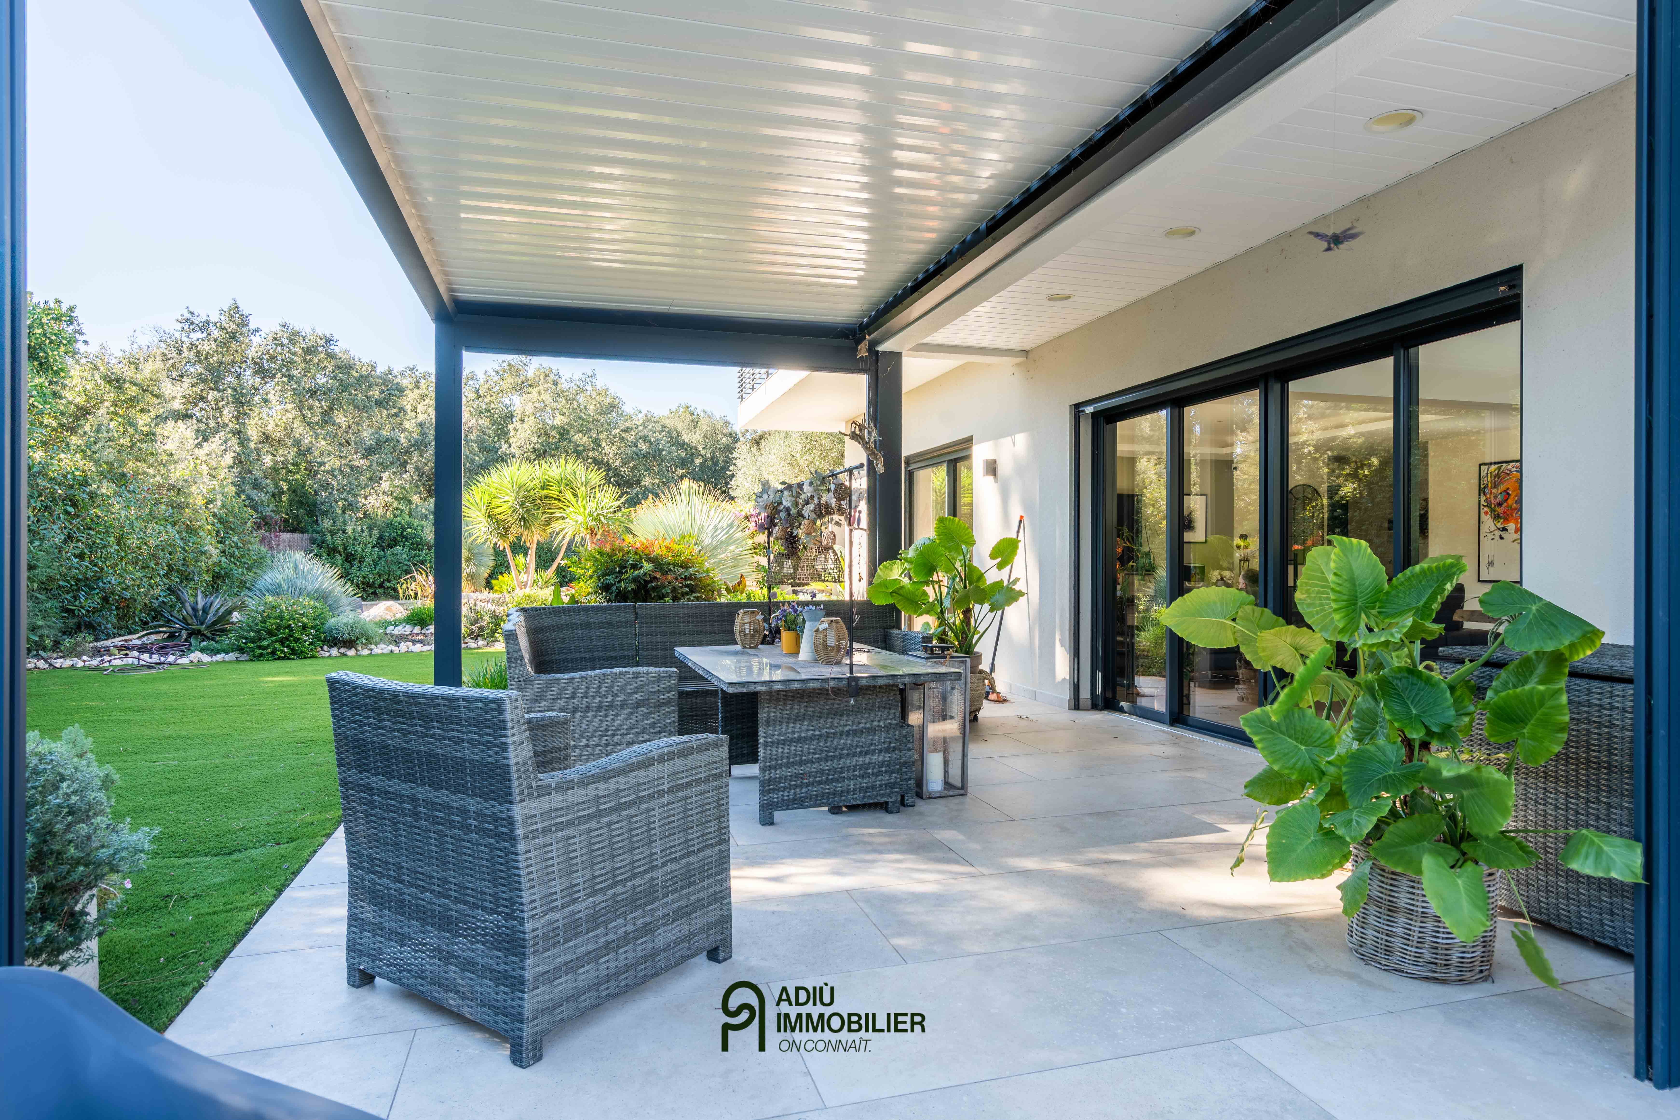
Upon entering, the house offers a particularly bright living area comprising a lounge, dining room and fully fitted contemporary open-plan kitchen. The cathedral ceiling and large picture windows create a wonderful sense of space, opening onto the terraces, garden and swimming pool.
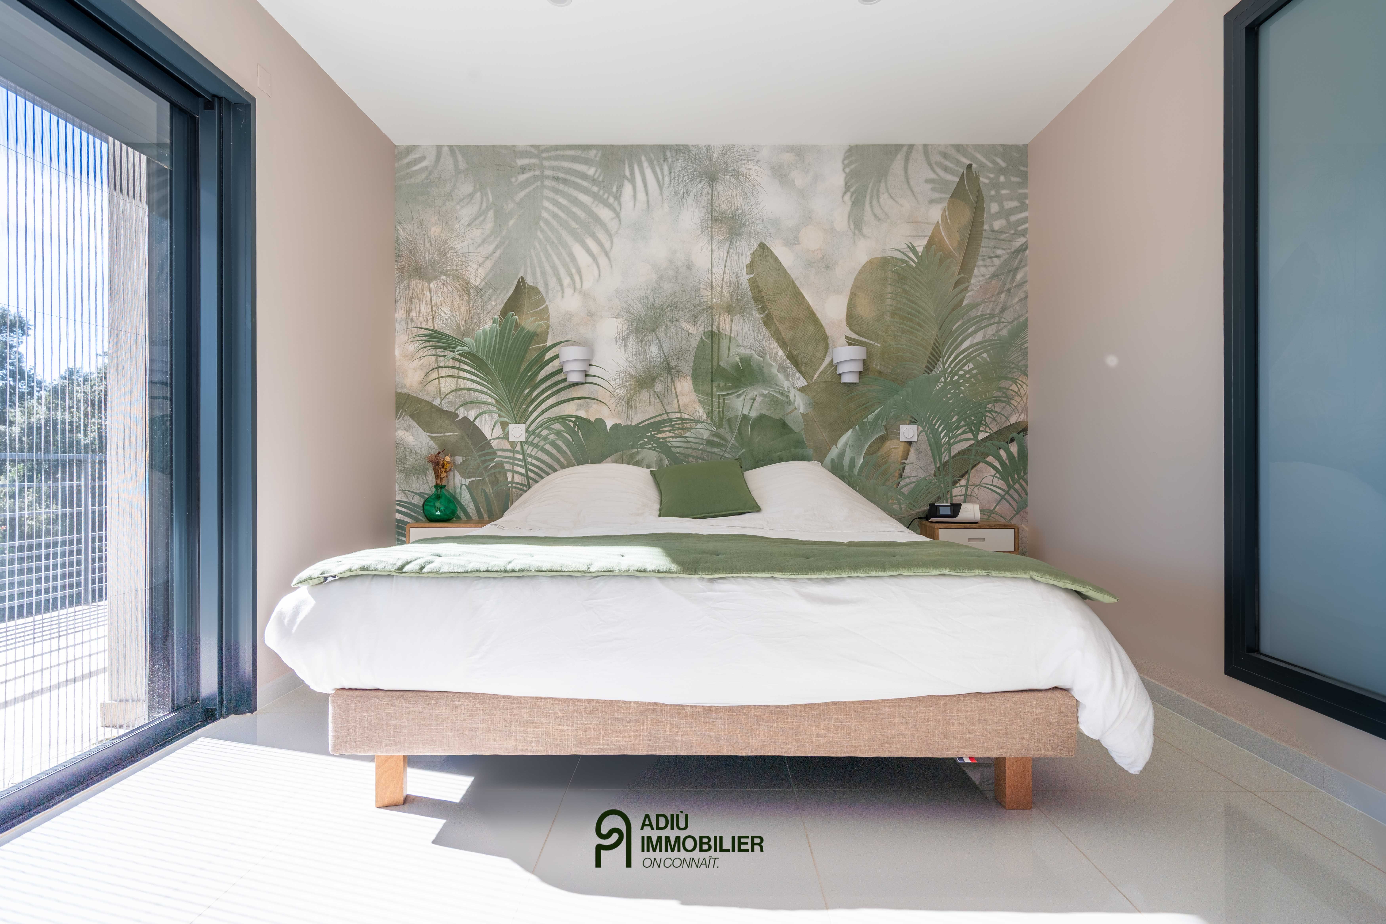
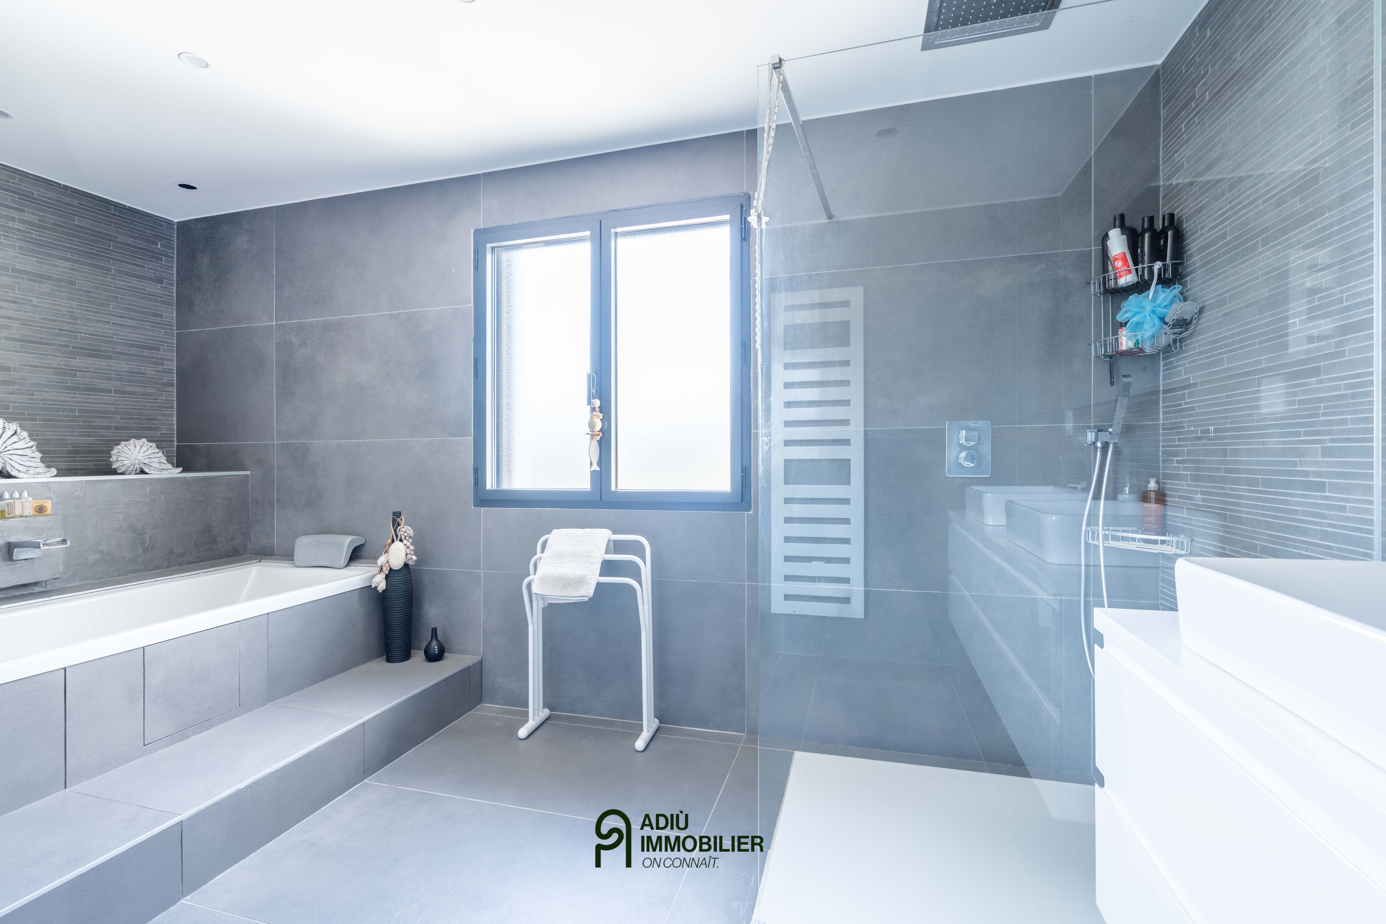
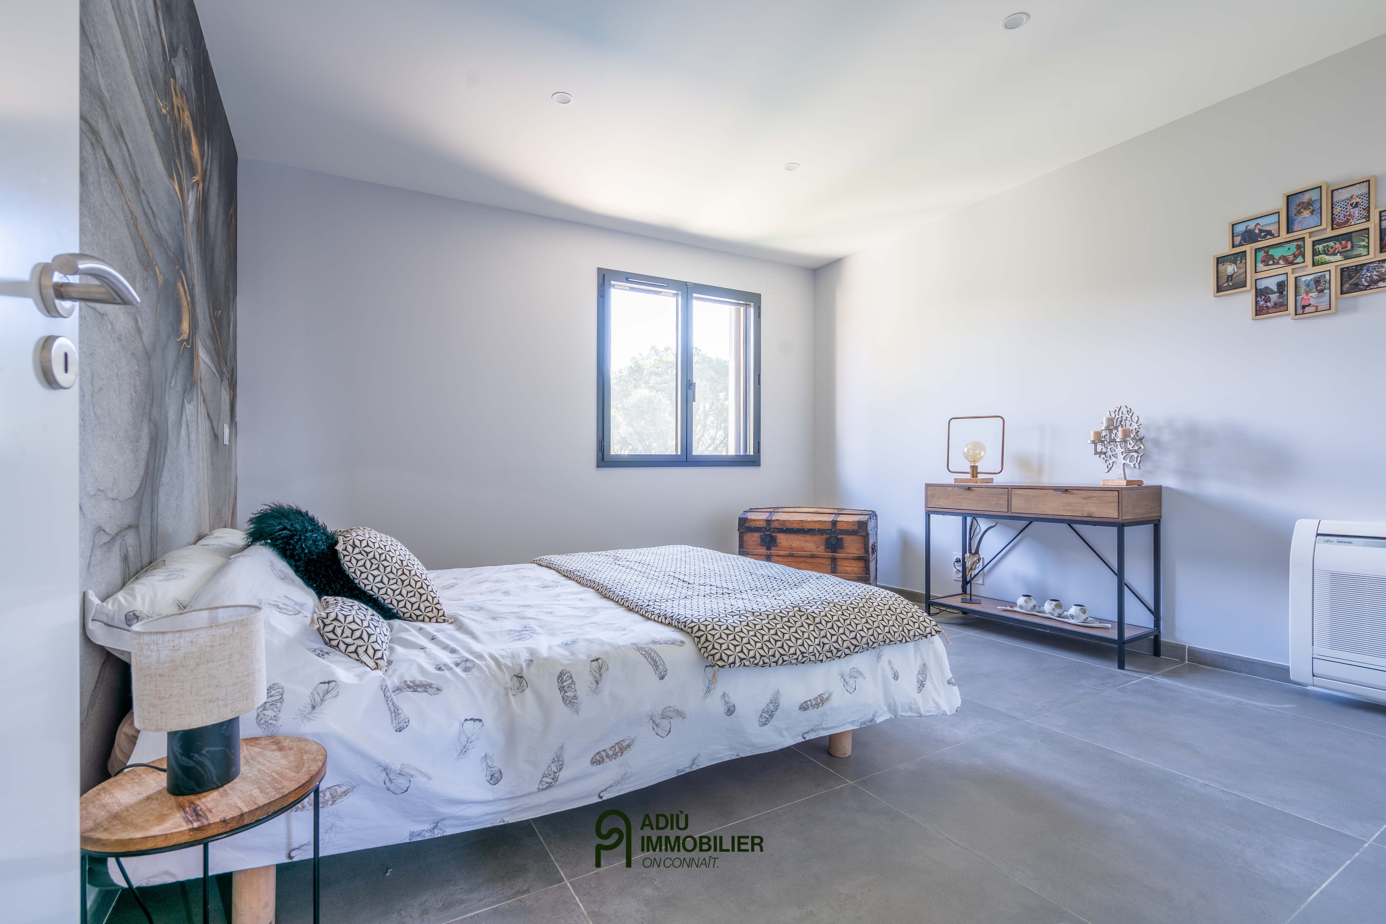
The sleeping accommodation comprises three bedrooms, including a principal suite with a spacious dressing room. The other two bedrooms share a bathroom with shower and bath, together with a separate WC.
For added comfort, the house benefits from underfloor heating supplied by an air-to-water heat pump, as well as air conditioning comprising fan-coil units in the living area and a separate ducted system for the principal suite. Additional features include double-glazed aluminium windows, electric roller shutters, mosquito screens, a thermodynamic hot-water cylinder and a water softener.
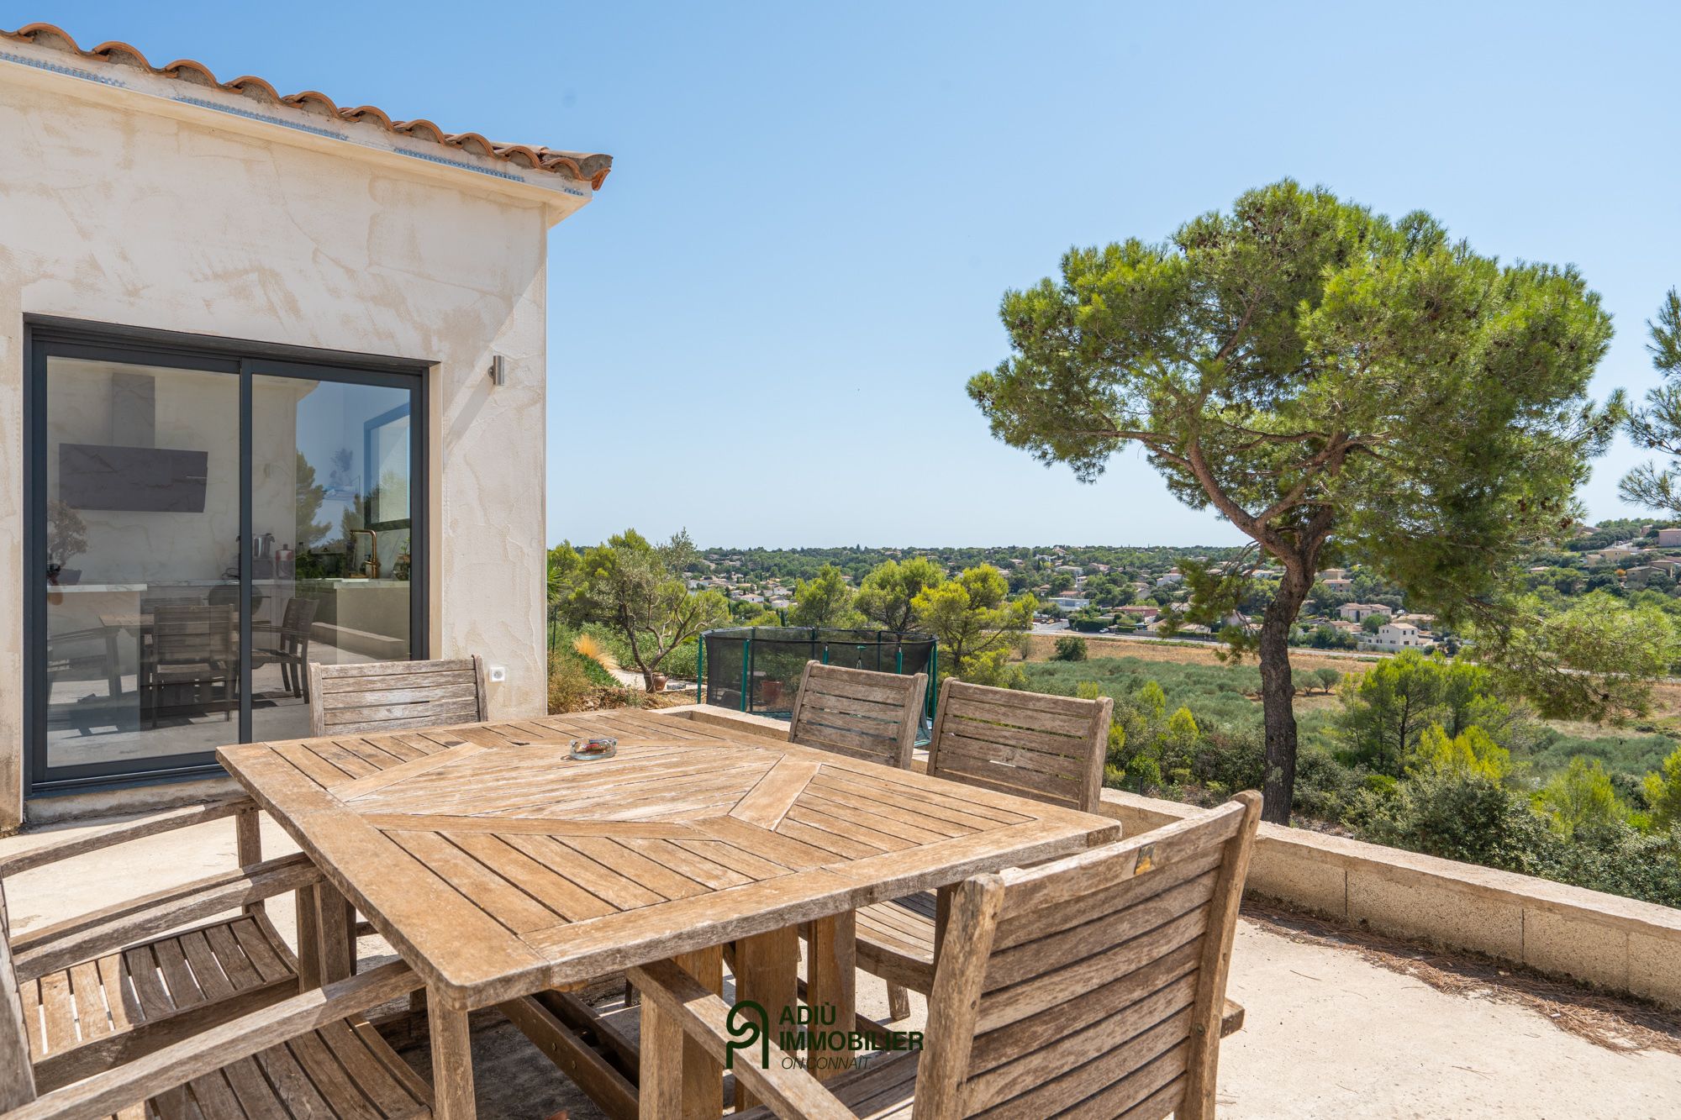
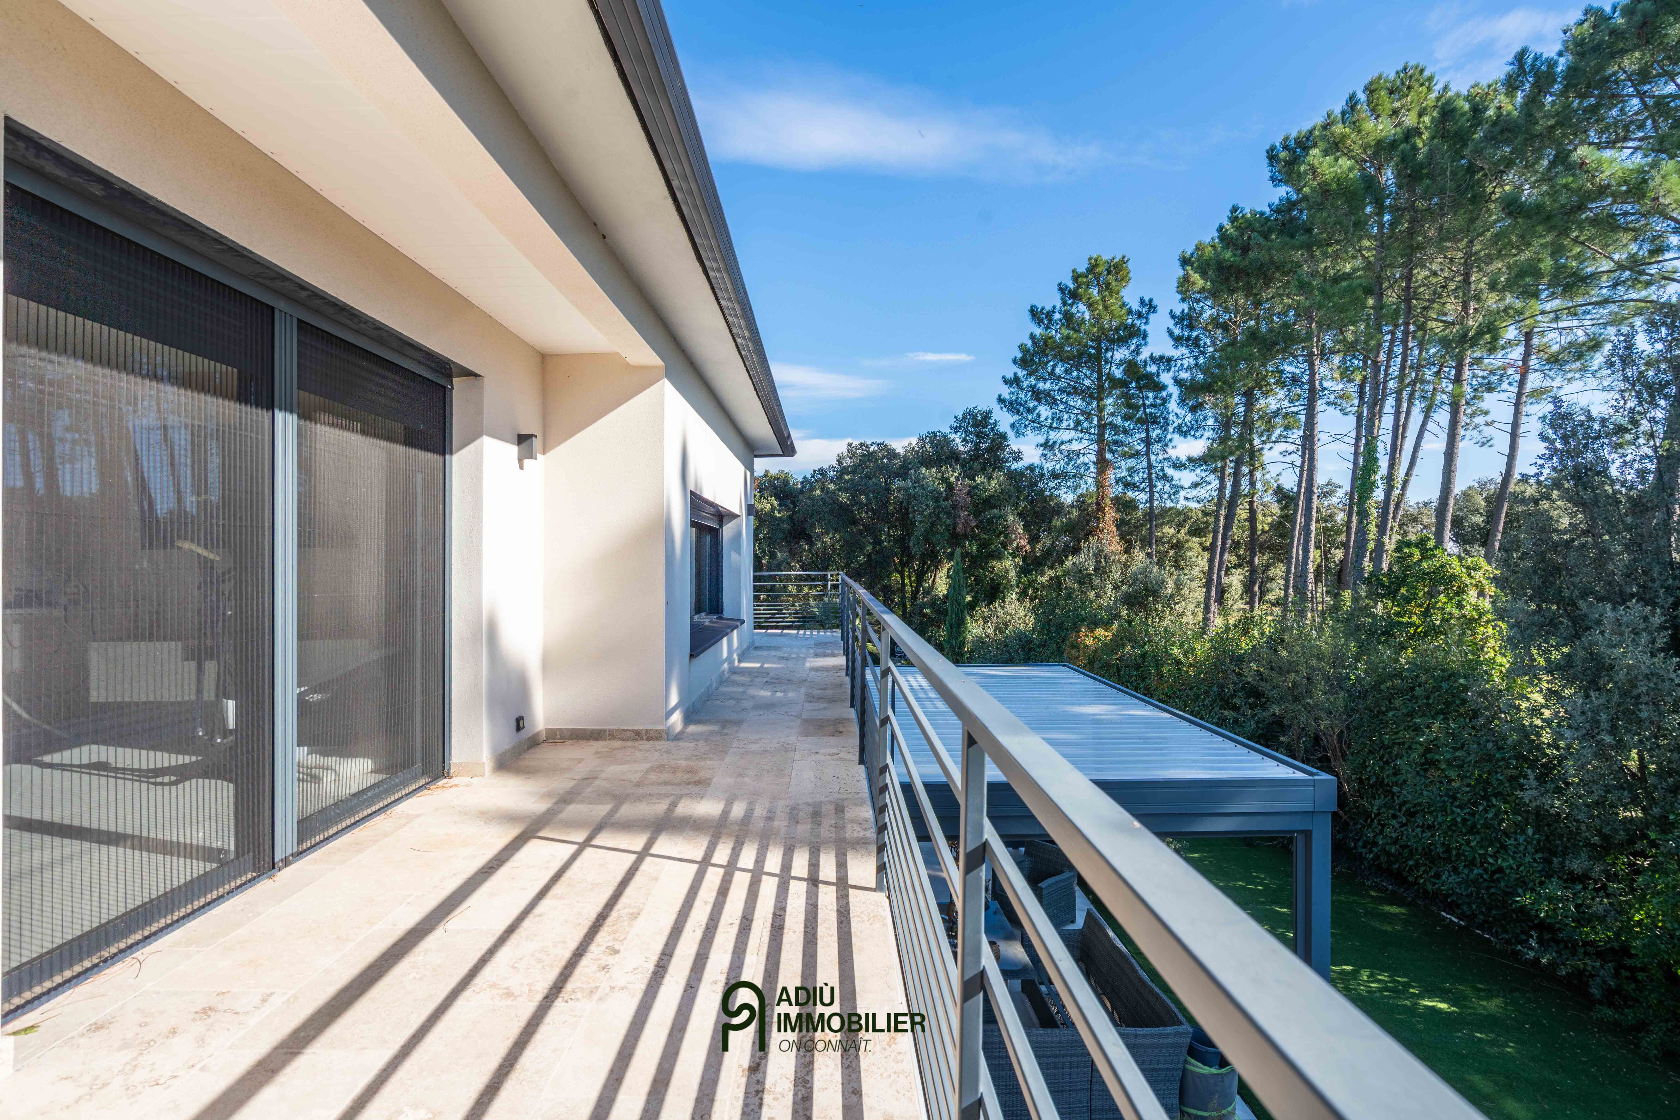
Outside, the enclosed and landscaped garden, with no overlooking neighbours, features several terraces and a 9.40 x 4 m chlorine-treated swimming pool. The pool includes a submerged sun shelf approximately 50 cm deep and reaches a maximum depth of 1.50 m.
The property also includes a double garage with automatic doors, a technical utility room, a shelter providing parking for two additional vehicles and an automatic entrance gate.
This property is presented to you by Alexiane CHEVRON – Independent Commercial Agent (EI) – RSAC Nîmes no. 920 773 249.
The agency fees are payable in full by the vendors.
Information regarding the risks to which this property is exposed is available on the Géorisques website: www.georisques.gouv.fr
Estimated annual energy costs for standard use: between €745 and €1,000 per year (prices indexed to the reference years 2021, 2022 and 2023).
Energy Performance Diagnostics