


Features


Description
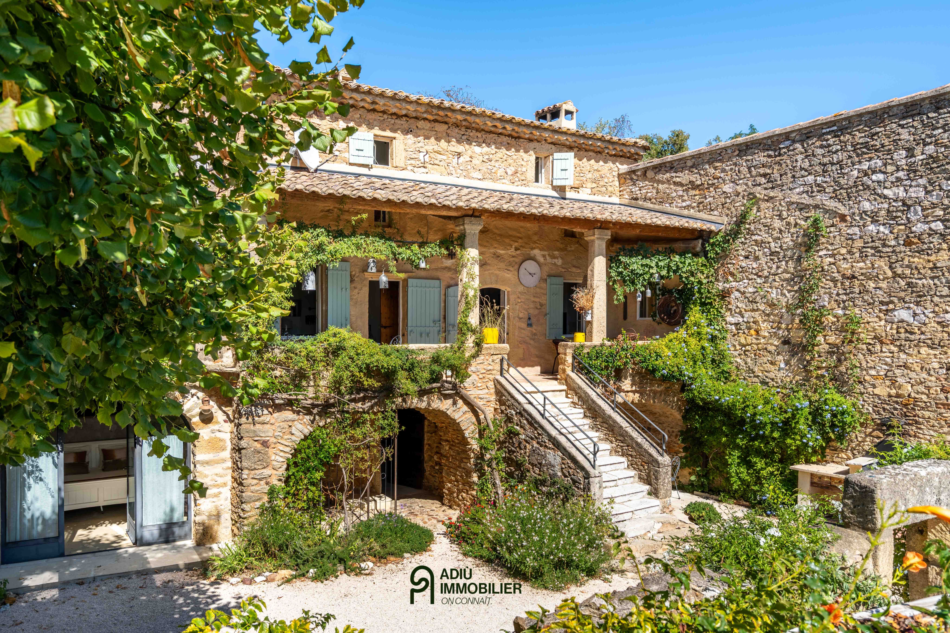
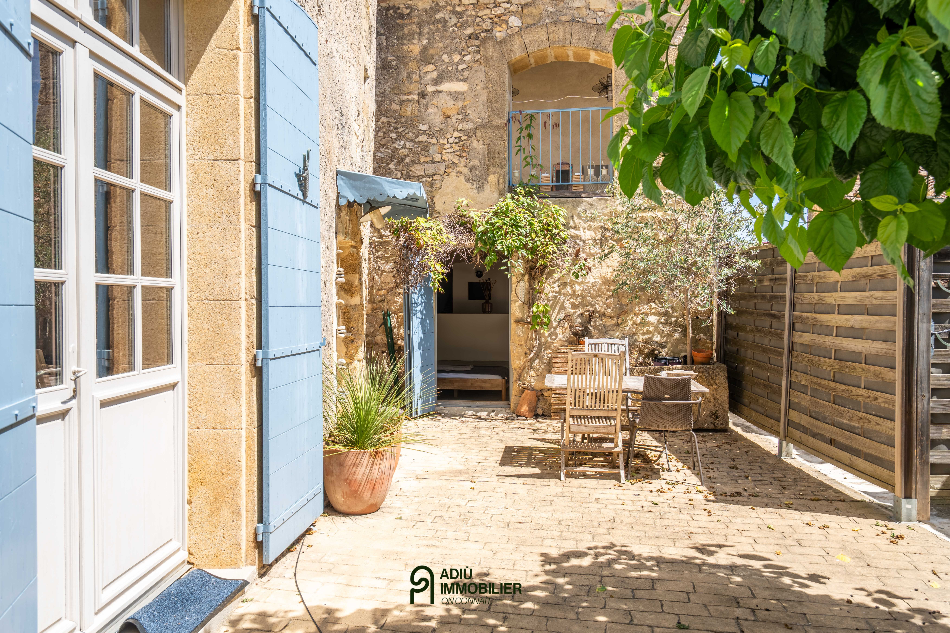
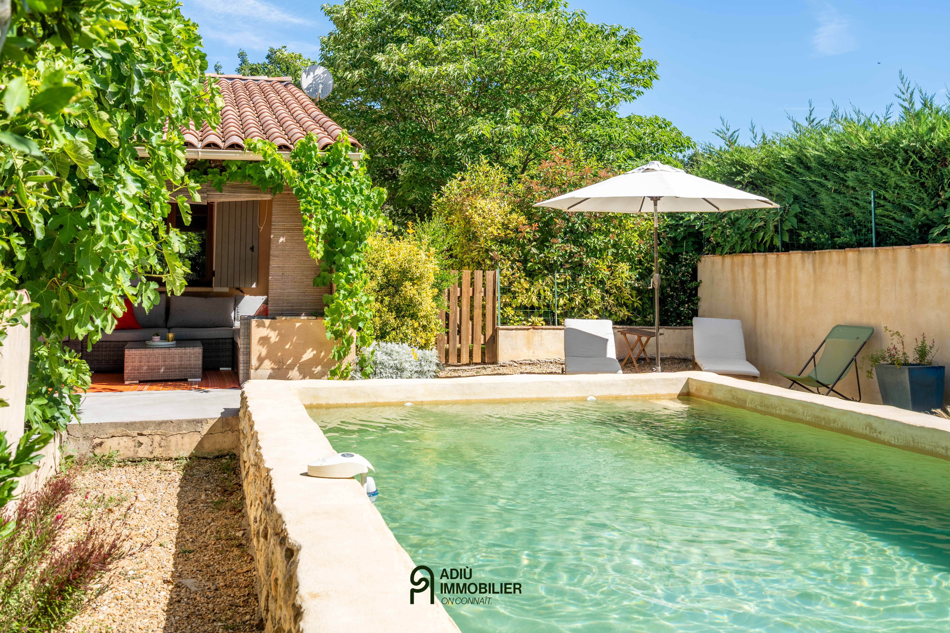
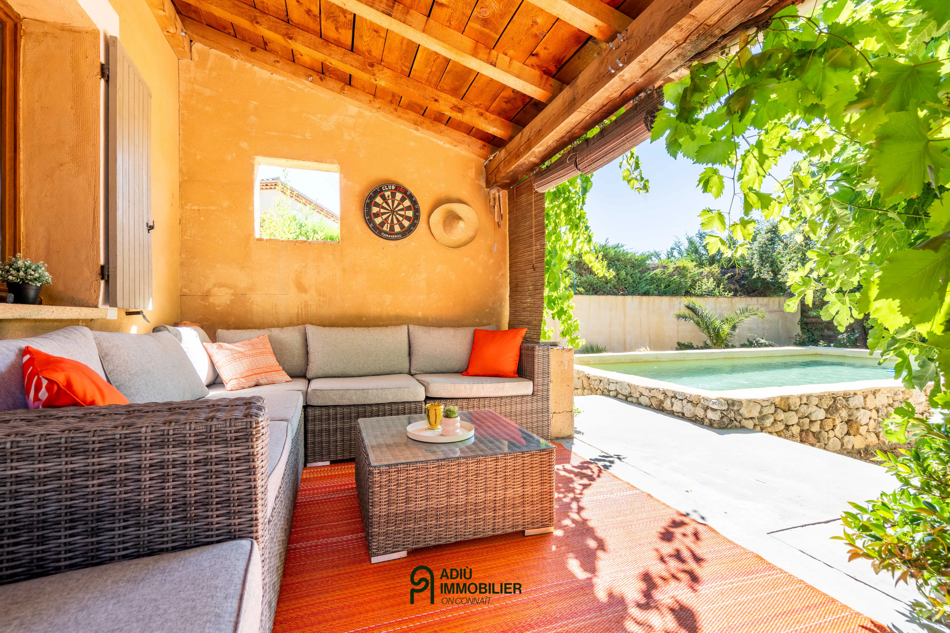
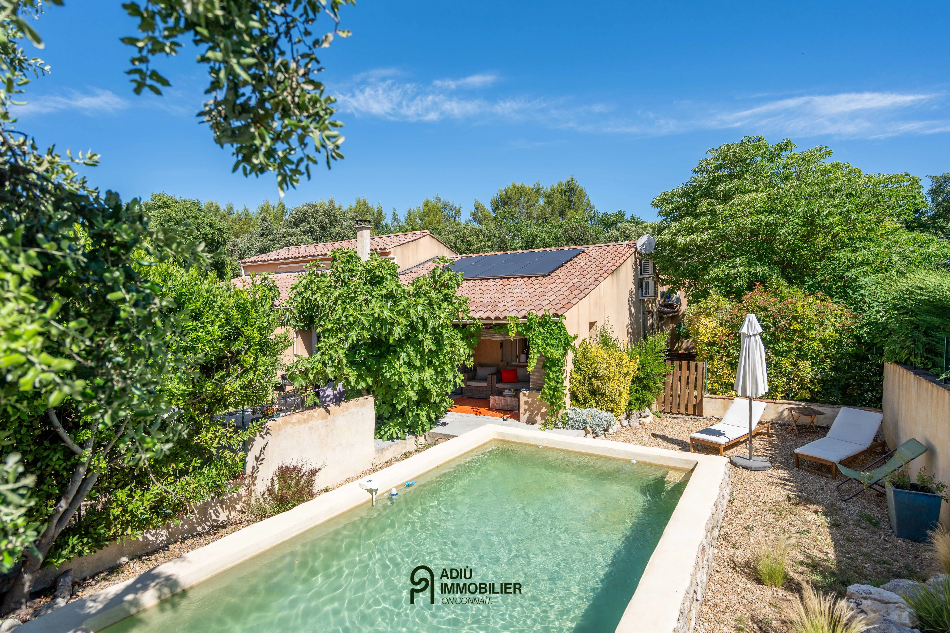
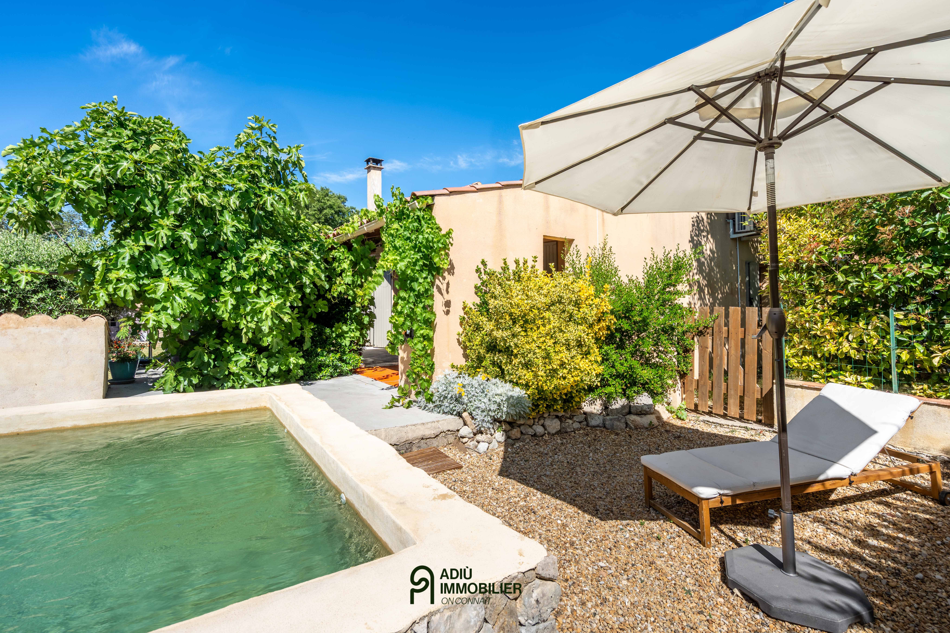
At the gates of Uzès, in a pleasant village with shops and a restaurant, this house of approximately 150 m² set on a plot of about 1,200 m² benefits from a swimming pool, an independent gîte and attractive period features.
Main features:
- Main house of approximately 150 m²
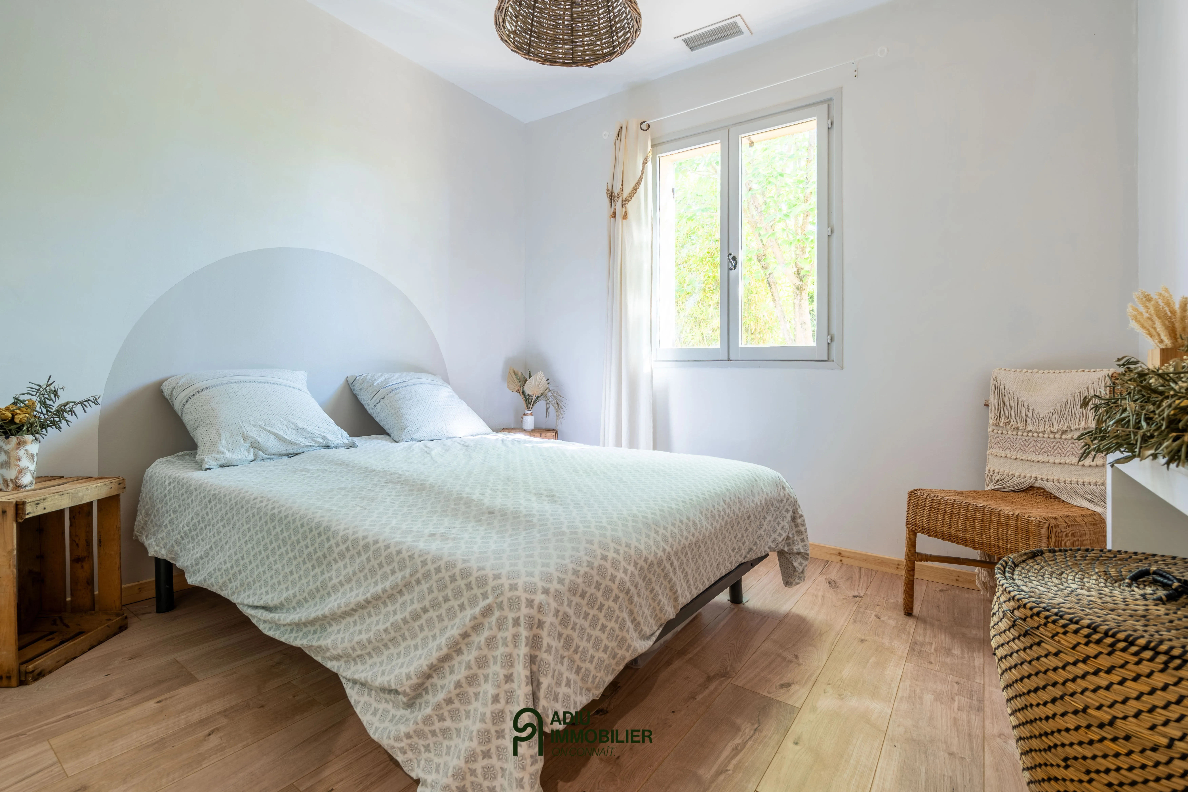
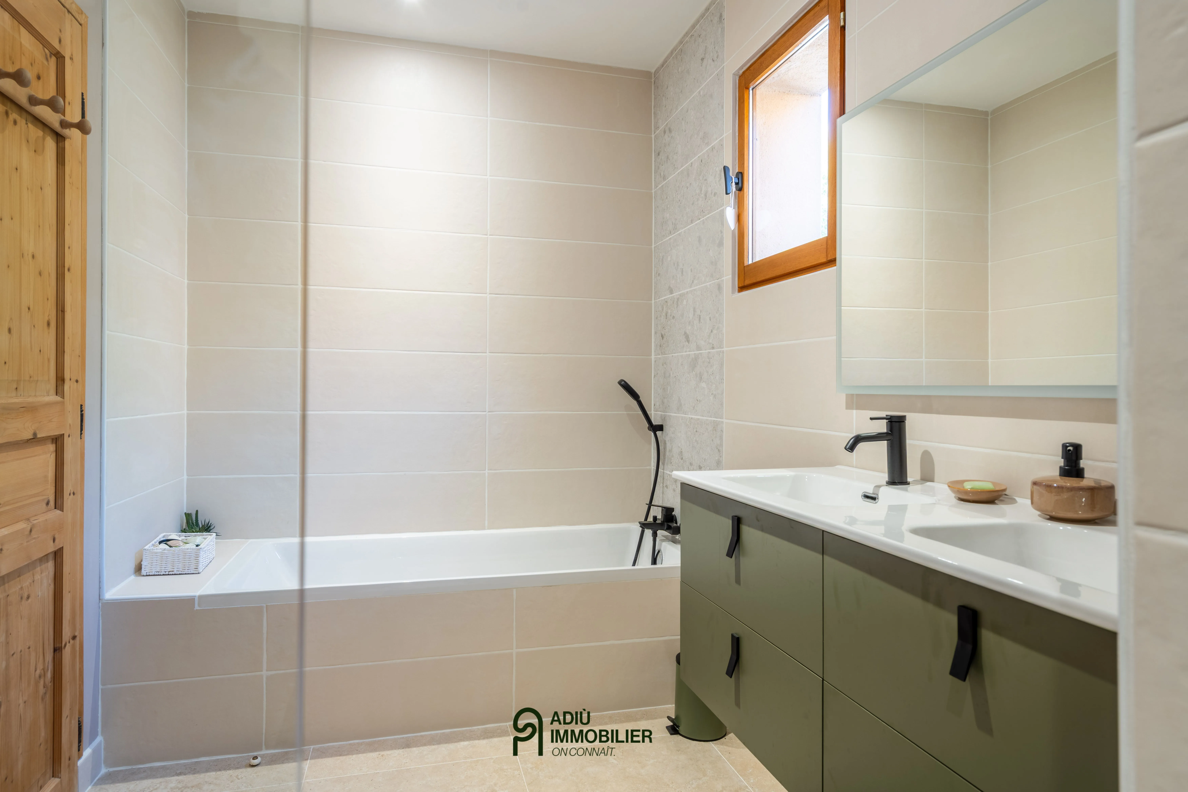
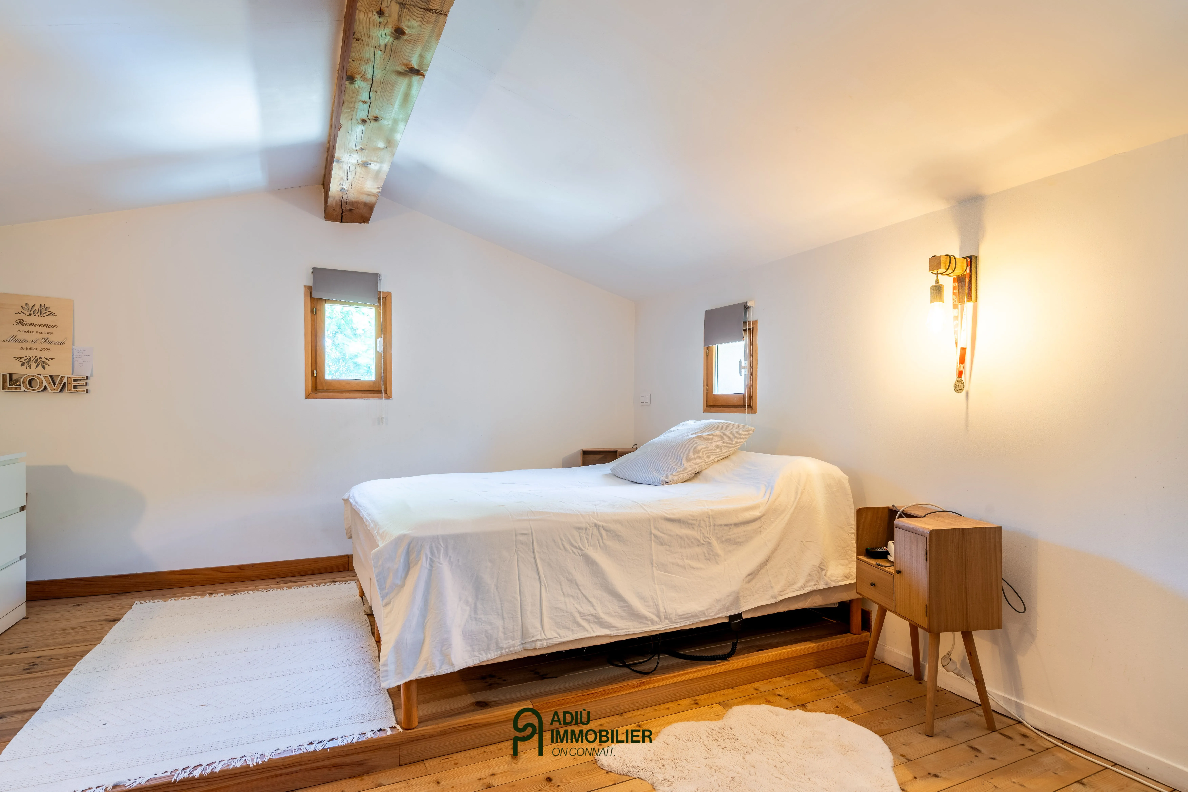
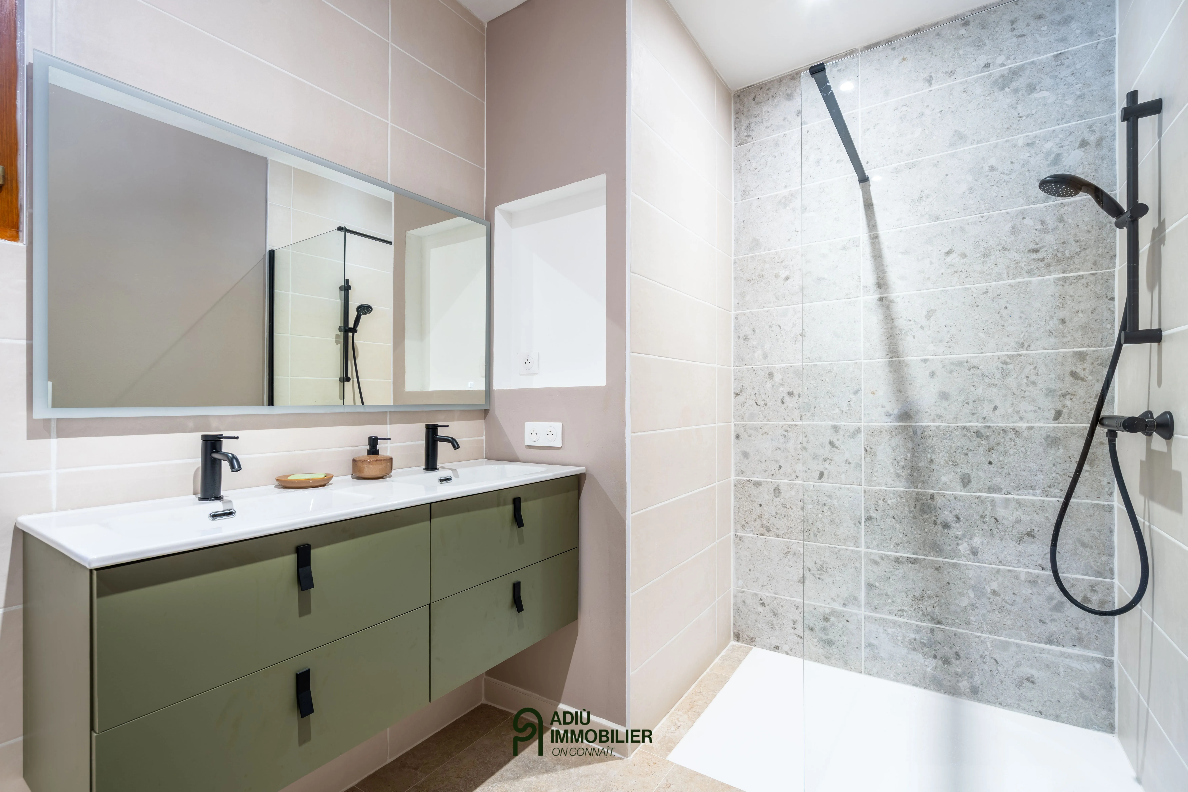
- 4 bedrooms including a master suite and a separate bathroom
- Independent gîte of about 30 m² with garden
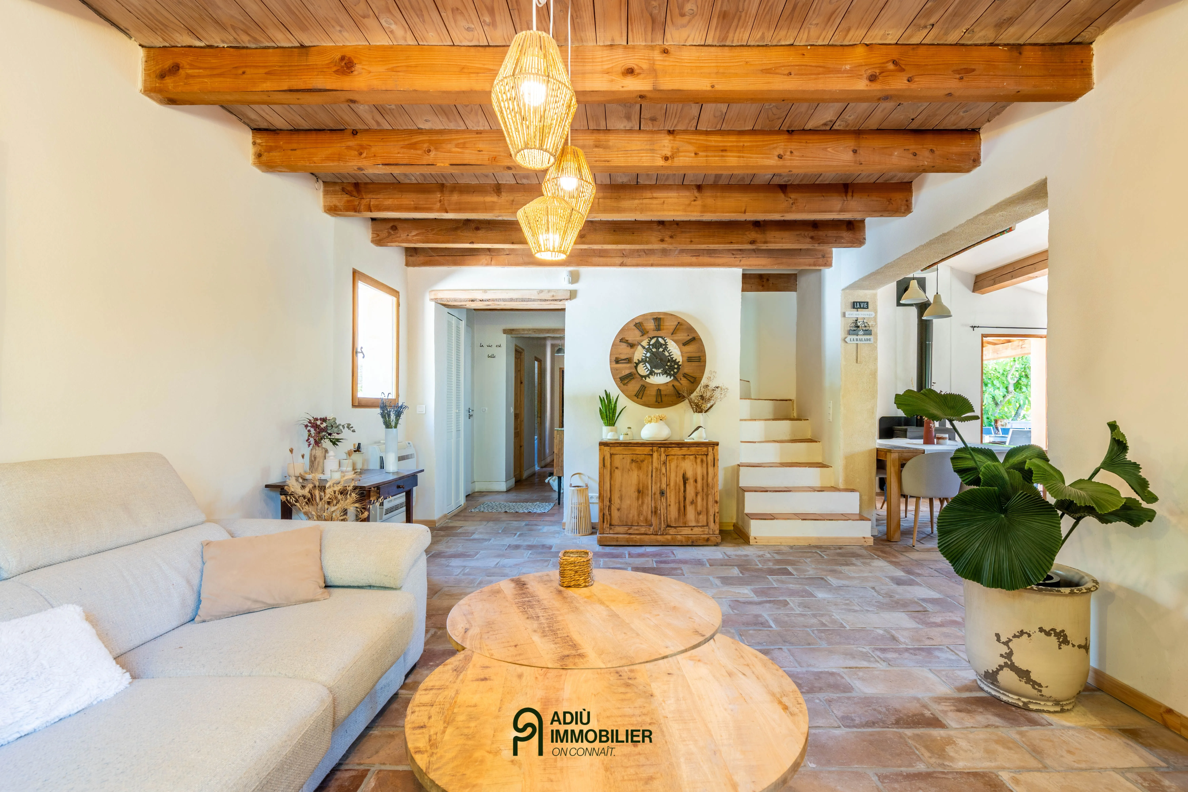
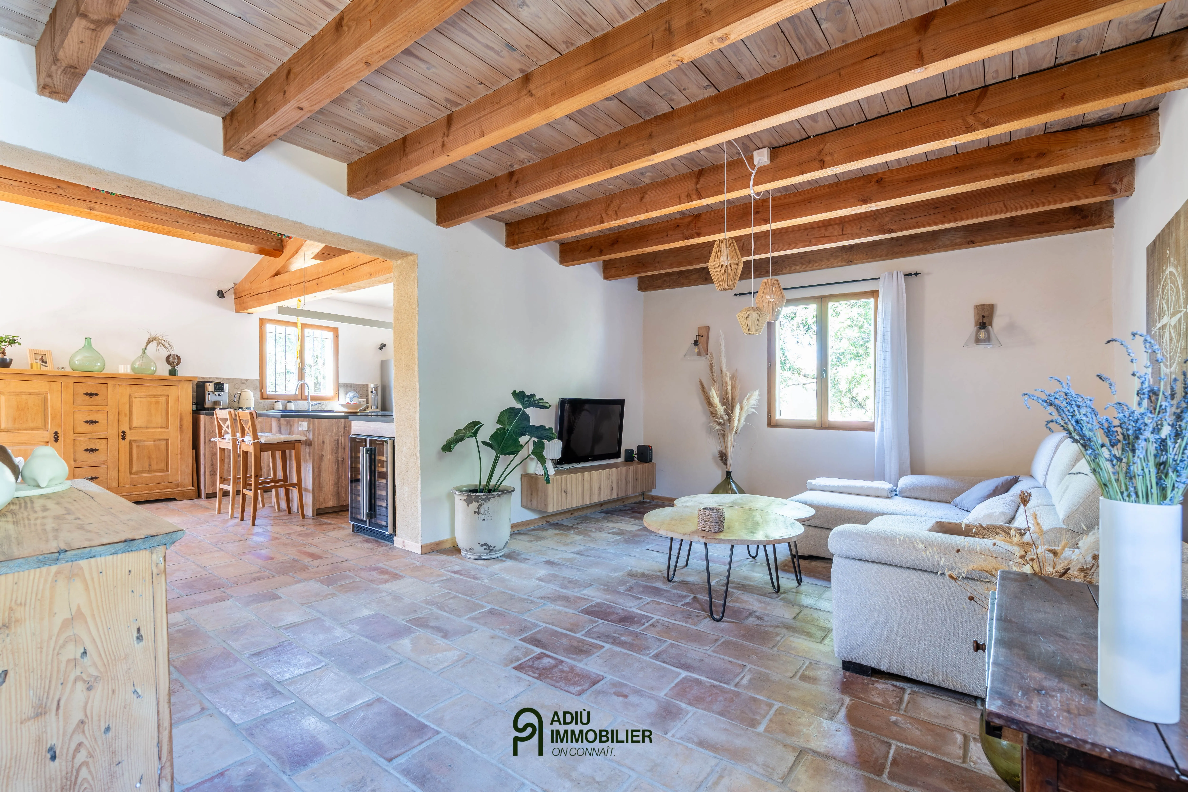
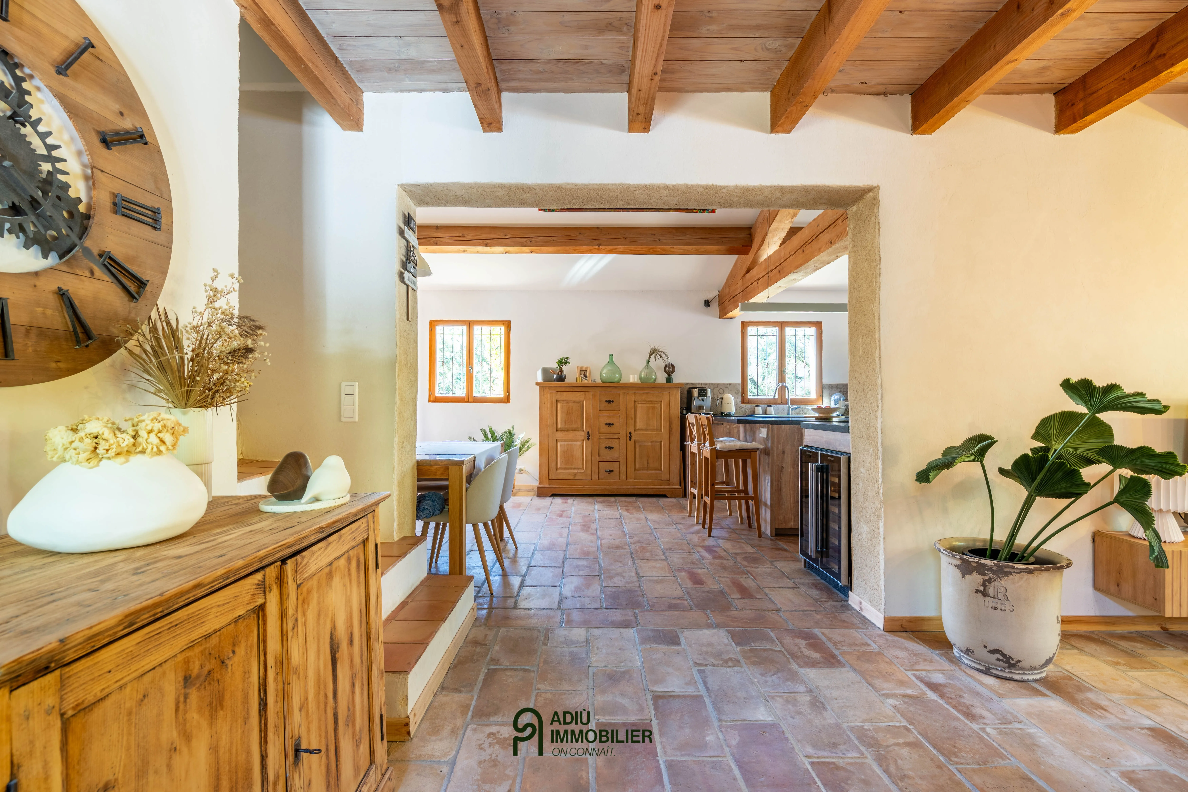
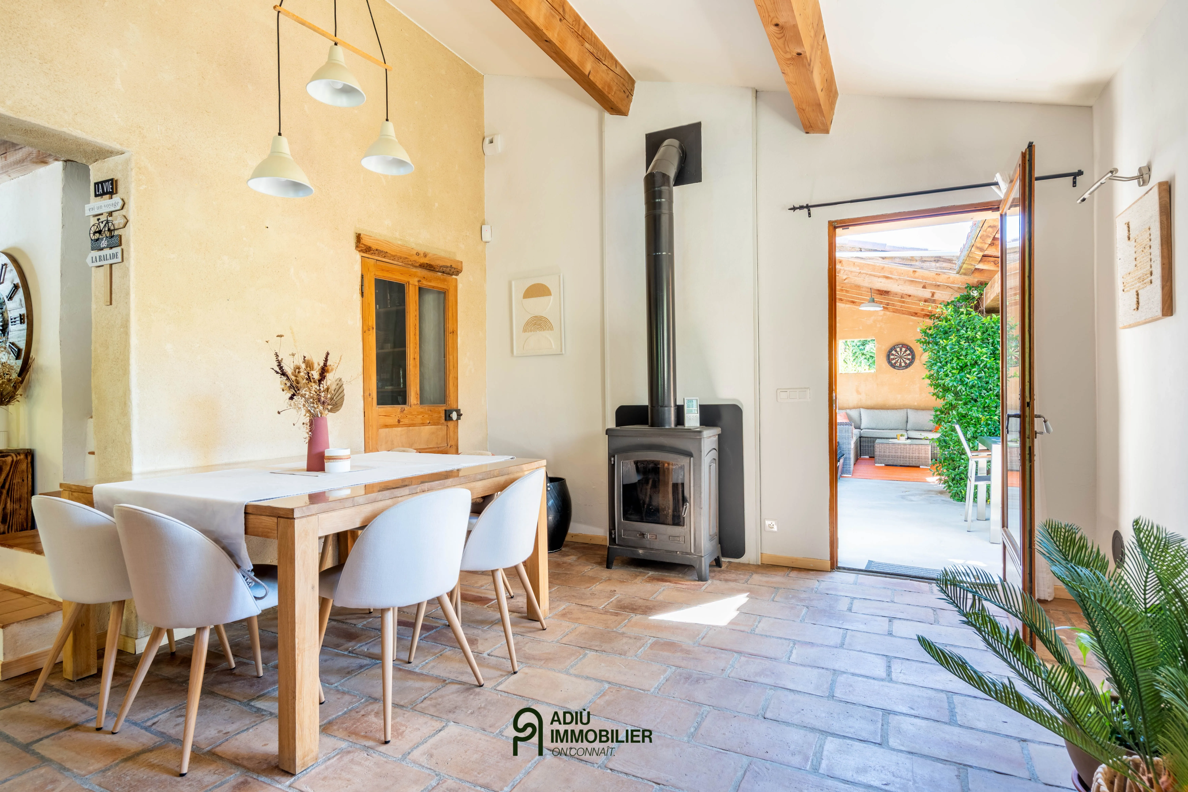
- Attractive features: parfeuilles, exposed beams...
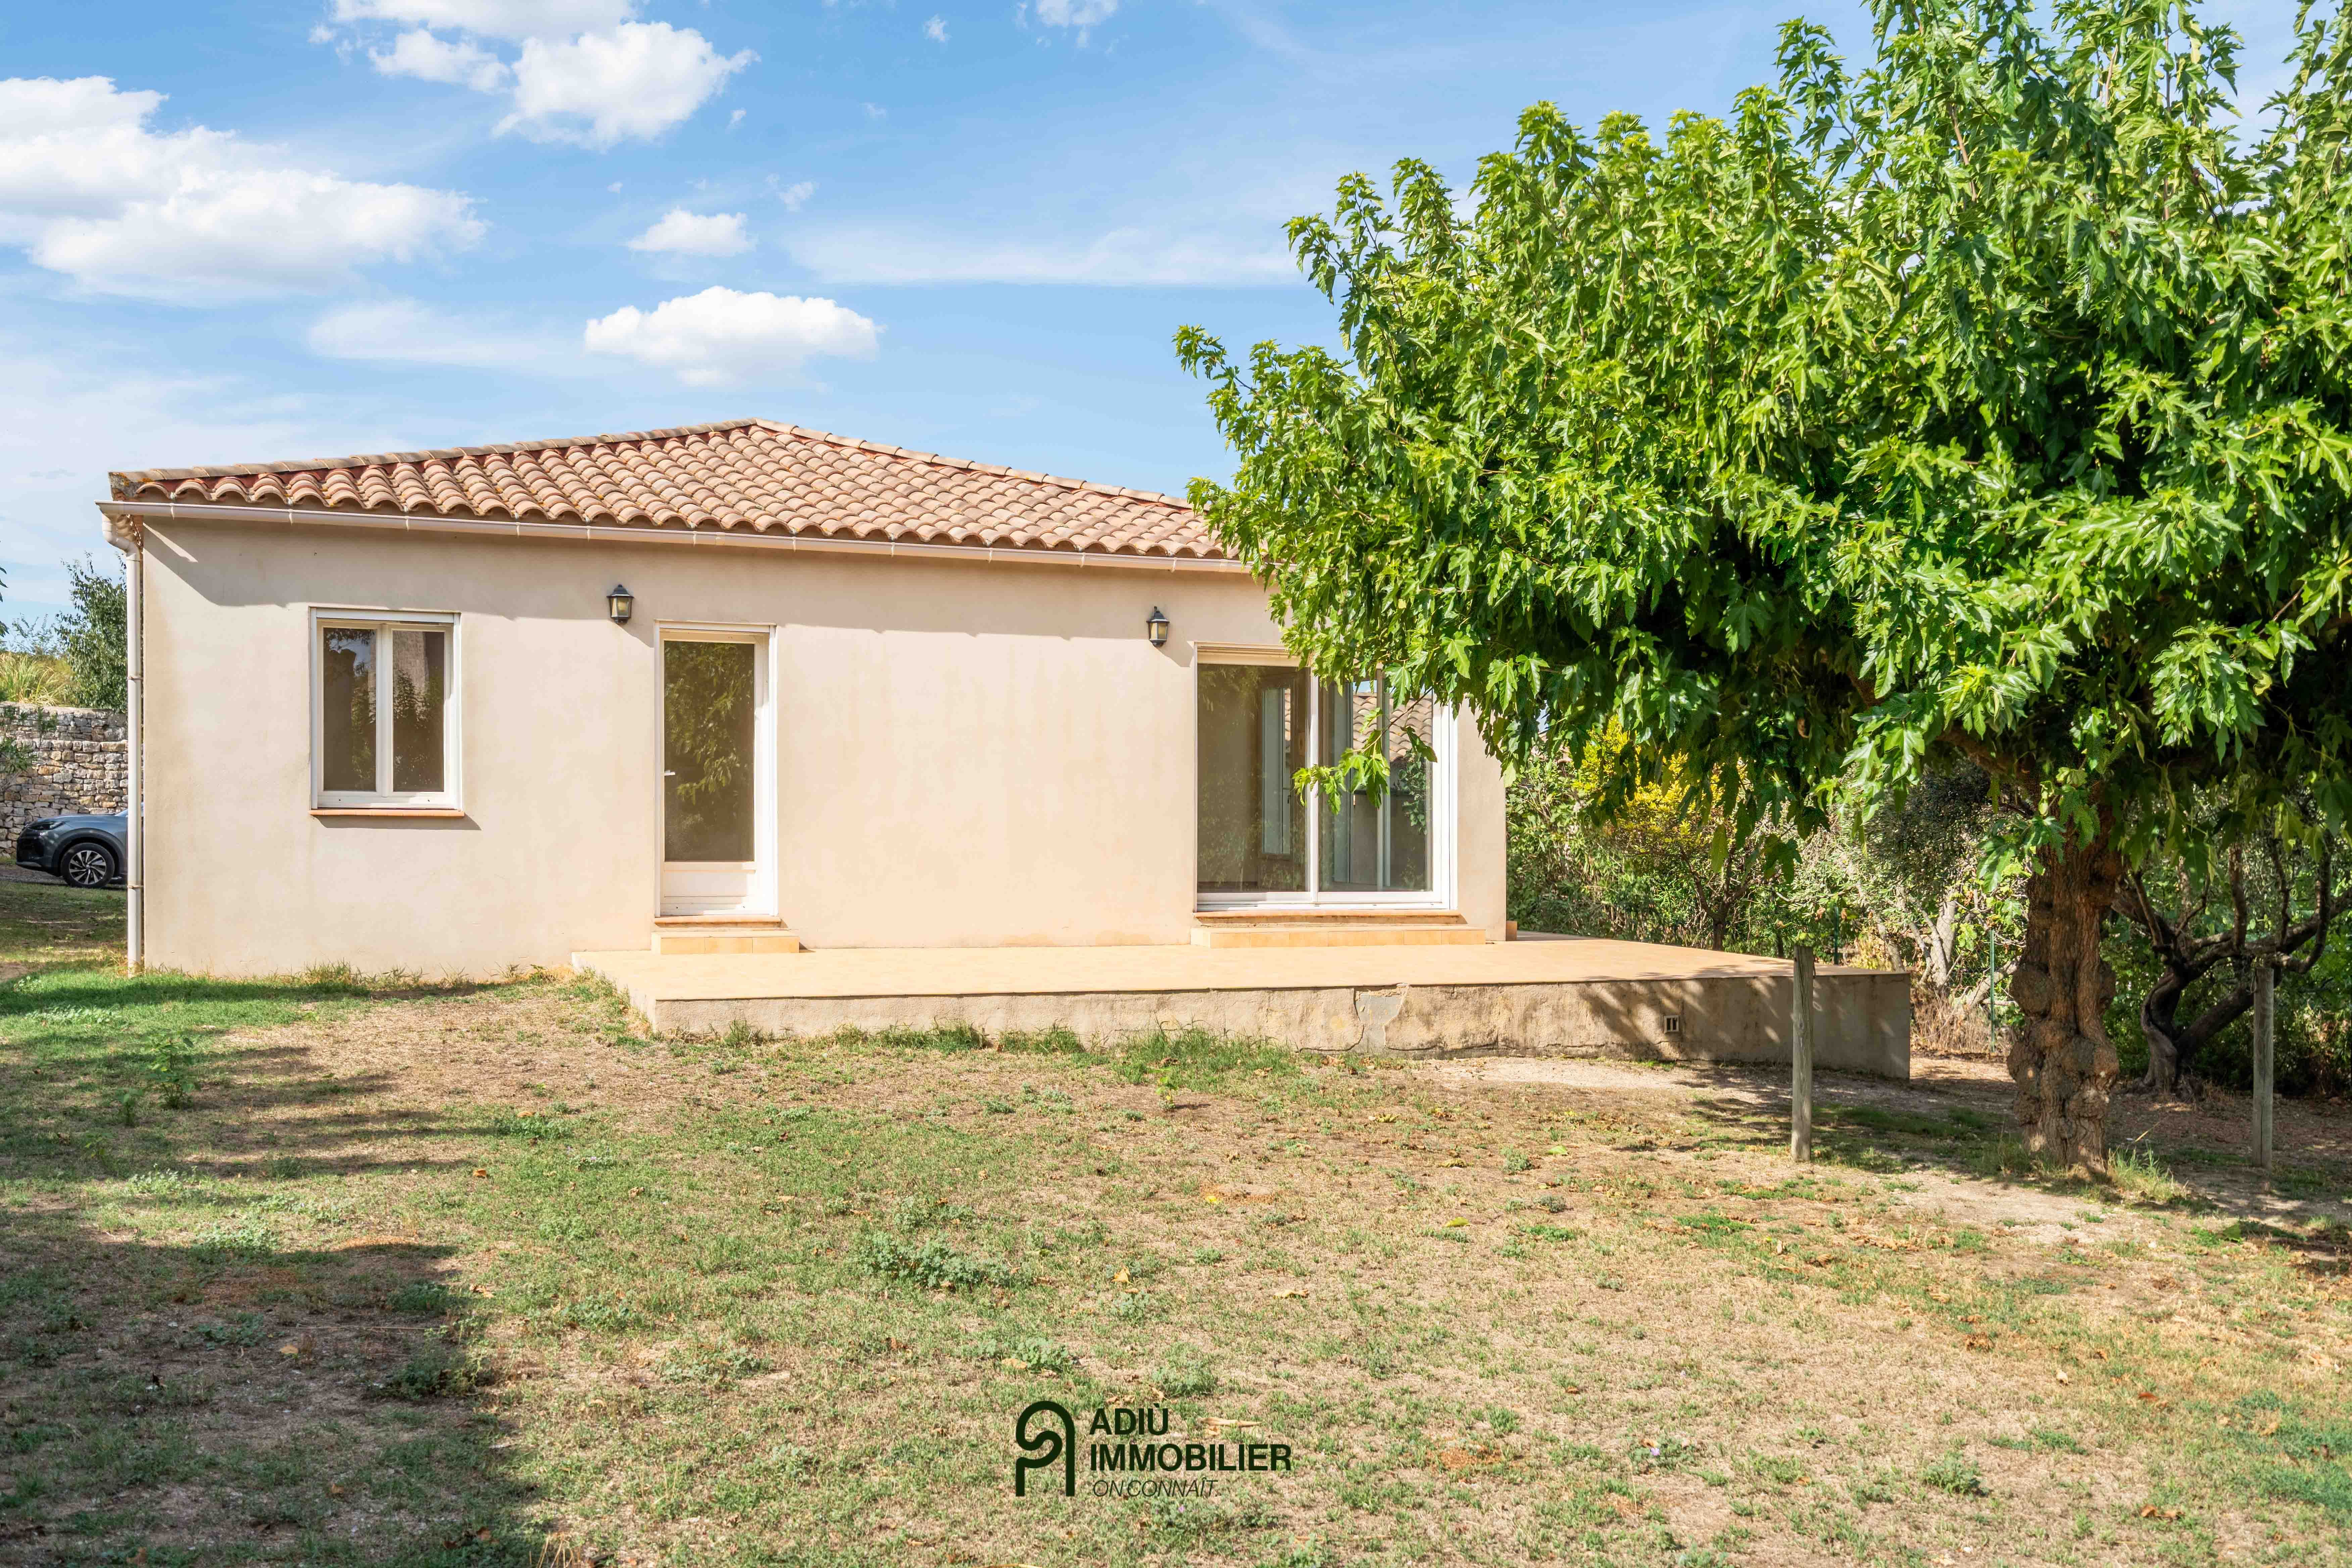
Located in the heart of a village offering local shops and a restaurant, this house built in 2004 provides a practical living environment, suited both as a main residence and for a hospitality business project.
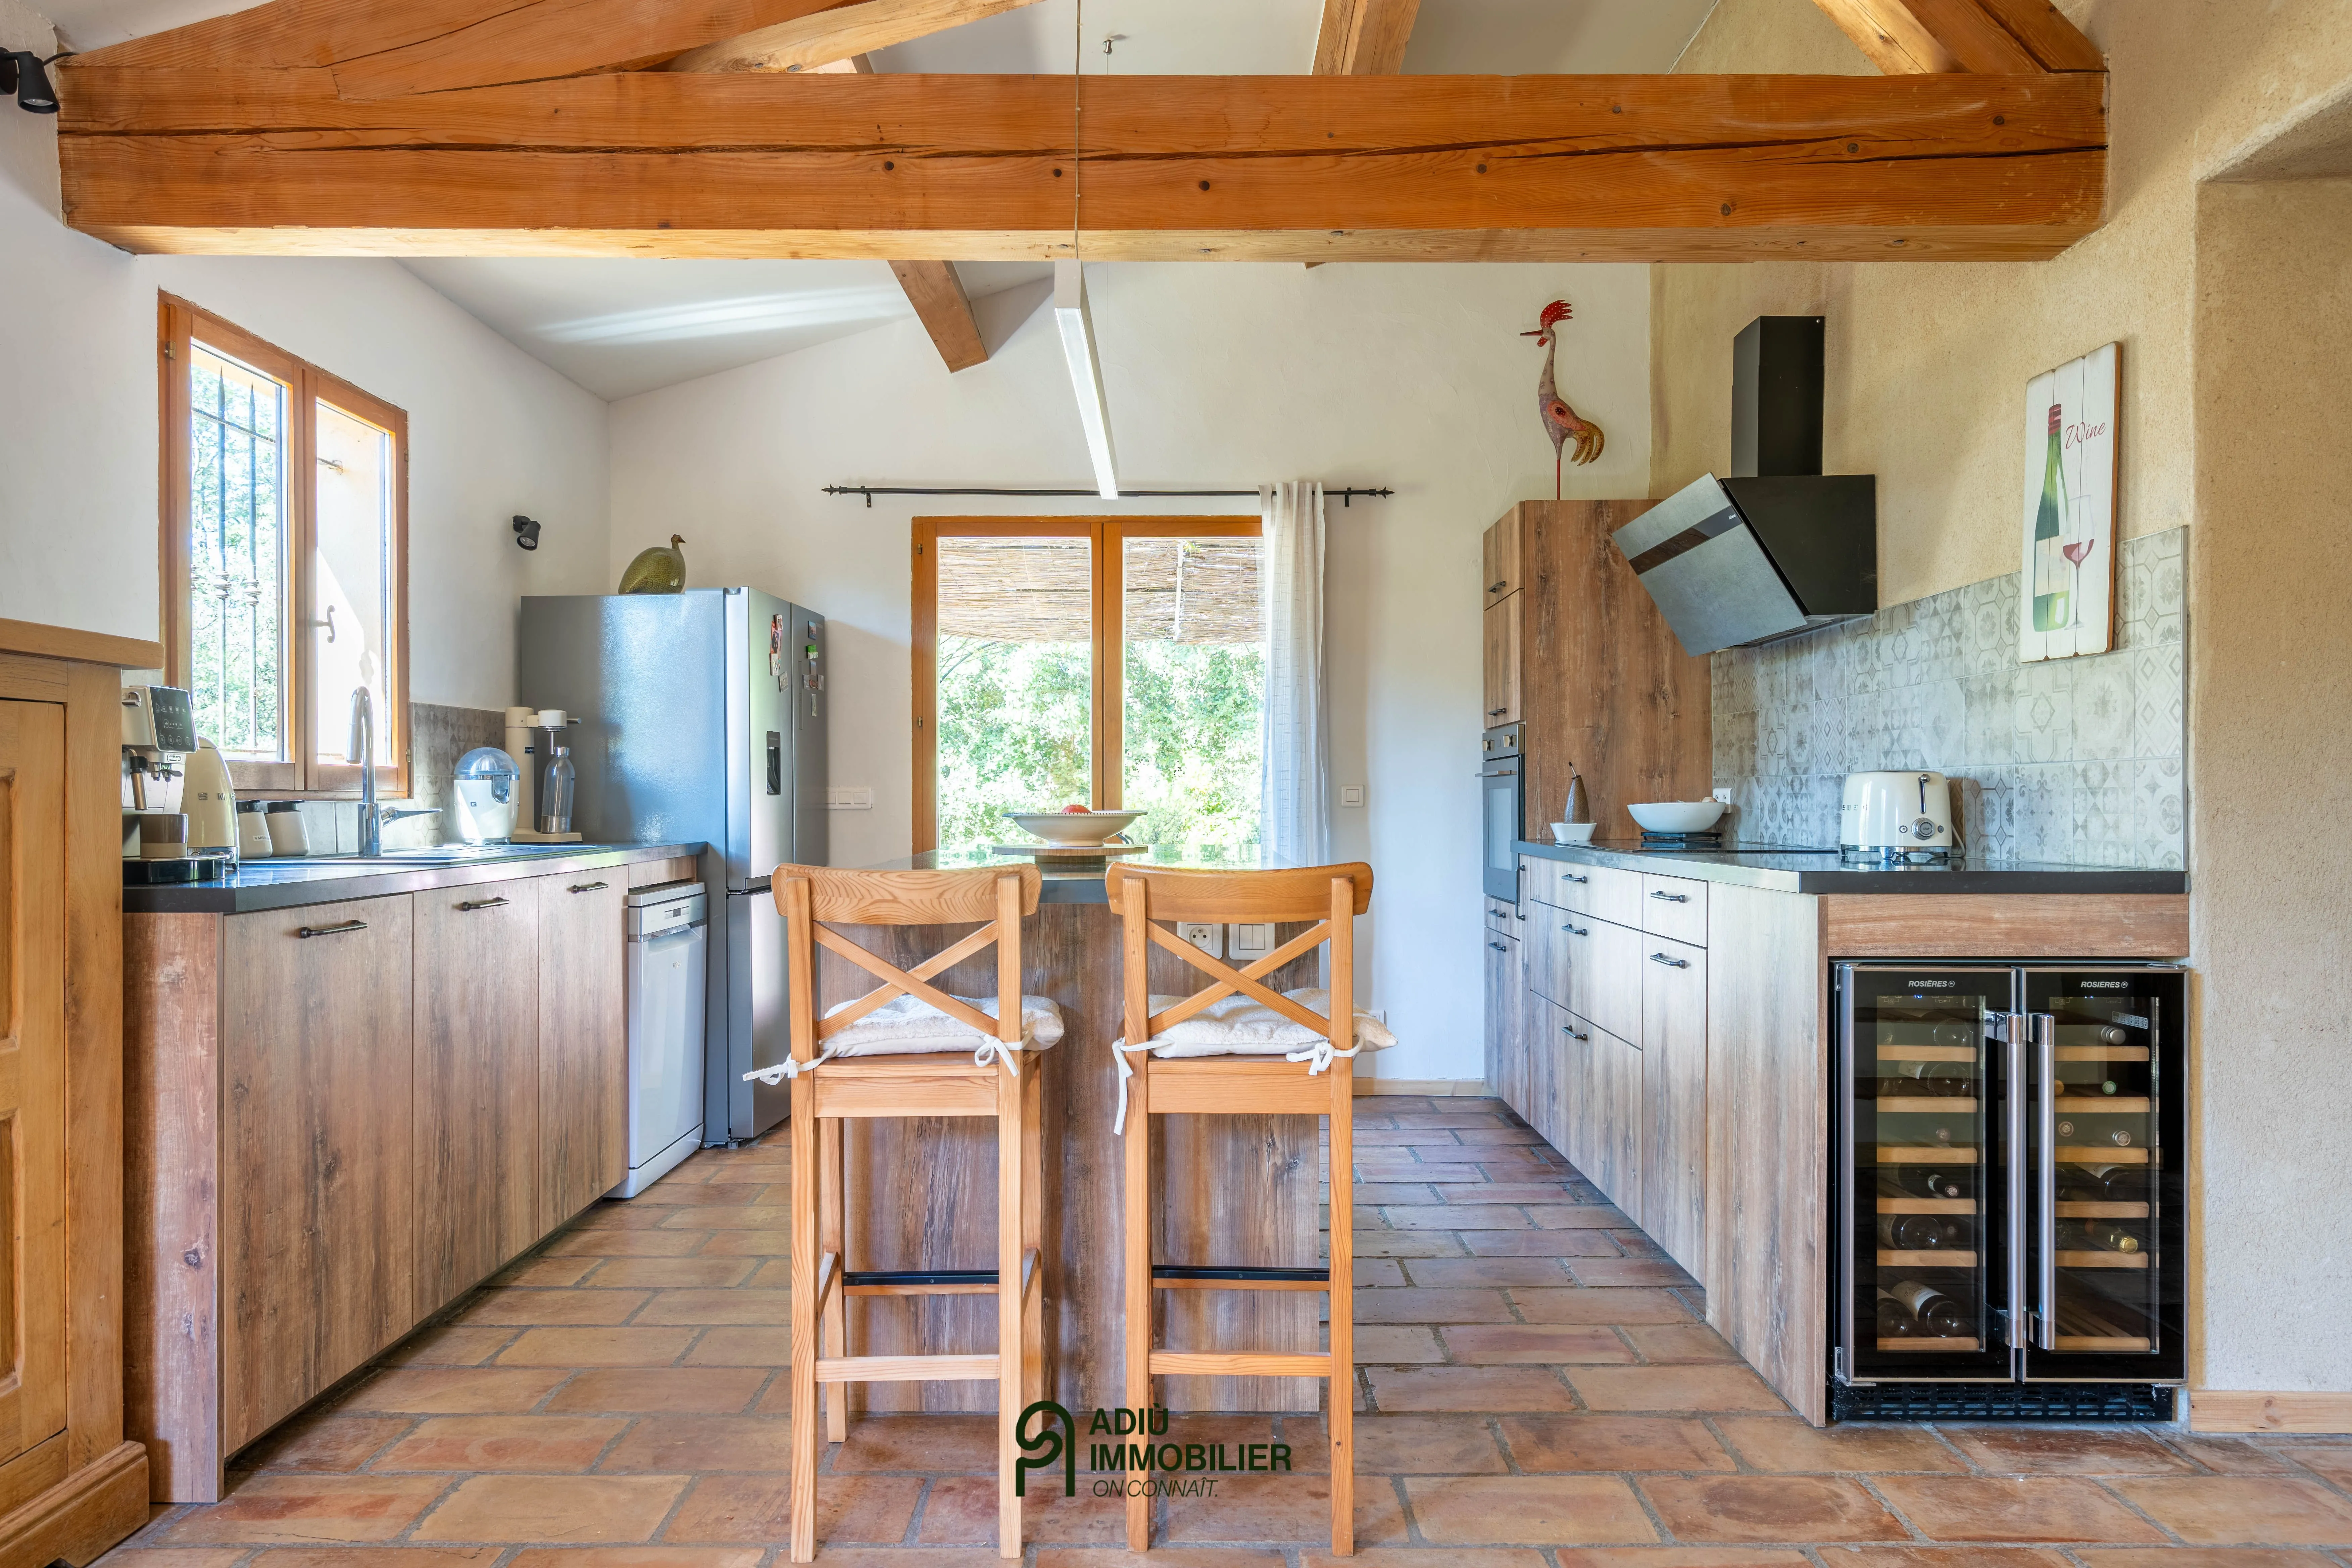
The ground floor is arranged around an entrance serving an air‑conditioned living room, an open kitchen with dining area and three bedrooms. Upstairs, a master suite completes the sleeping area with its dressing room and shower room with WC.
The house retains a warm atmosphere thanks to attractive features such as parfeuilles and exposed beams, which add character to the various rooms.
Outside, the plot of about 1,200 m² includes a swimming pool and an independent gîte of approximately 30 m². The gîte comprises a living area with kitchen and one bedroom, offering many possibilities: family accommodation, hosting friends or a rental project.
A garage and several parking spaces optimize the whole property.
This property offers a particularly sought‑after configuration with a house and independent accommodation, in the heart of a lively village close to amenities.
This property is presented to you by Alexiane CHEVRON – Independent commercial agent (EI) – RSAC Nîmes No. 920 773 249
Fees are entirely payable by the sellers.
Information on the risks to which this property is exposed is available on the Géorisques website: www.georisques.gouv.fr
Estimated annual energy costs for standard use: between €920 and €1,320 per year.
Energy Performance Diagnostics