


Features


Description
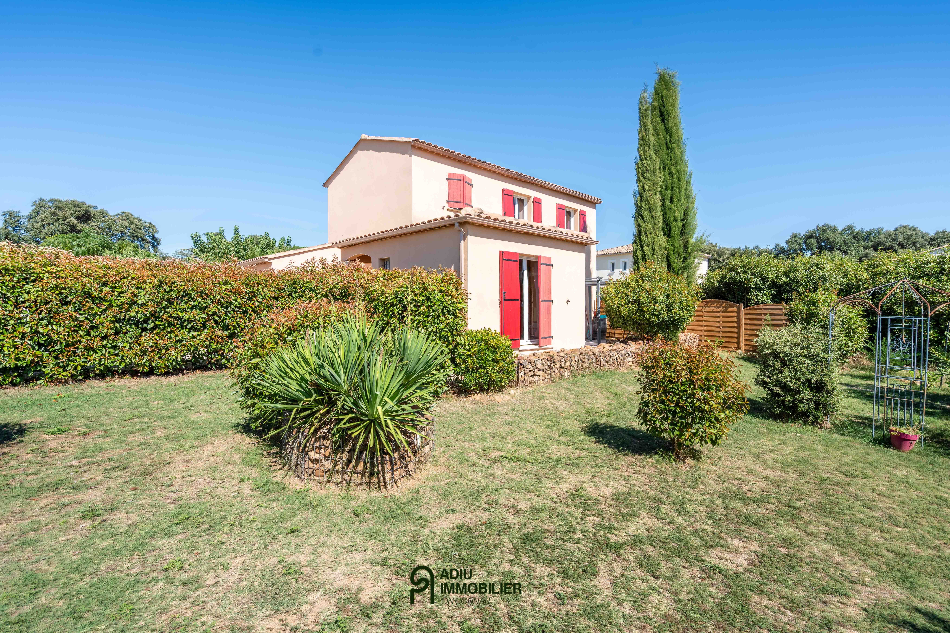
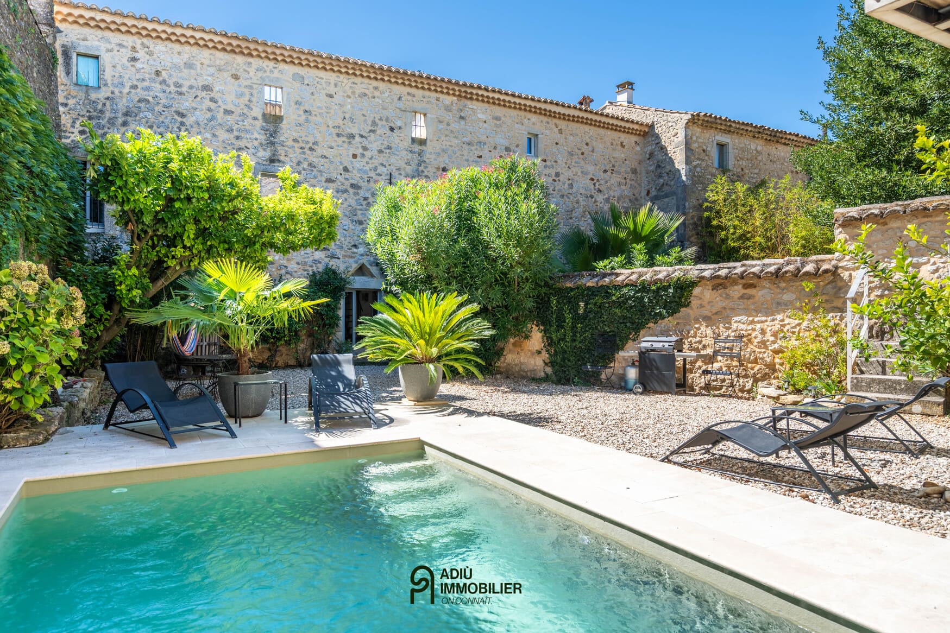
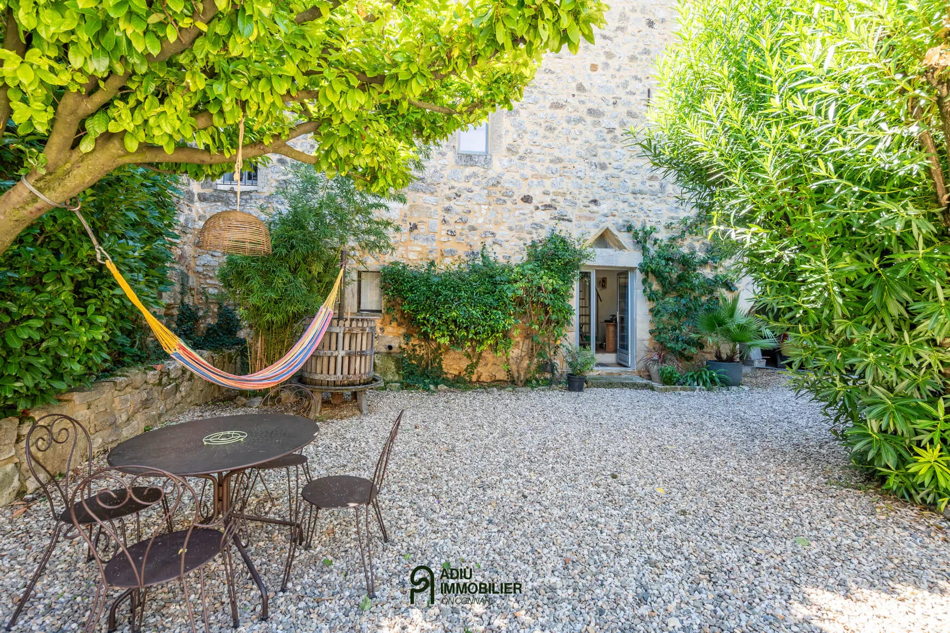
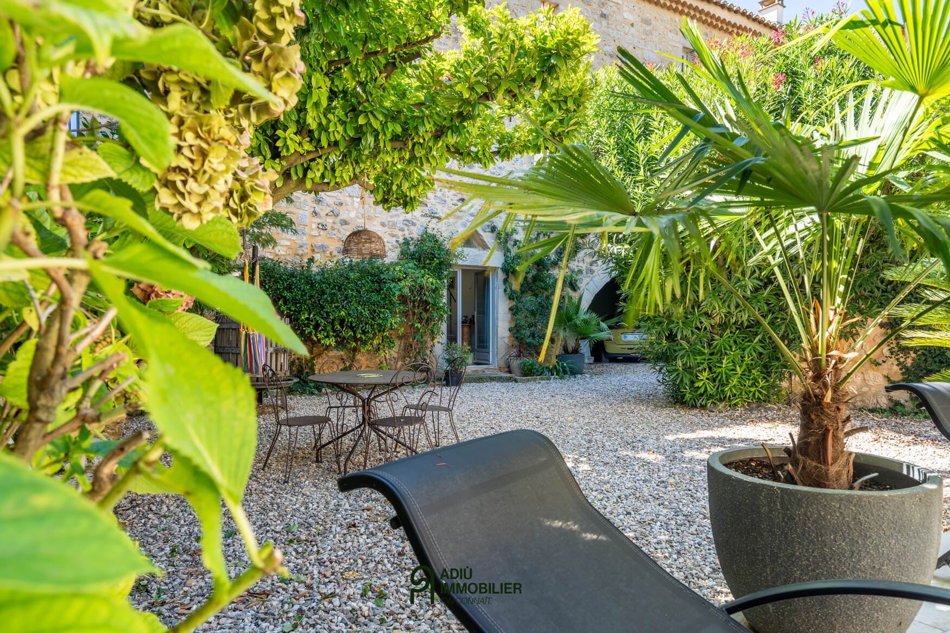
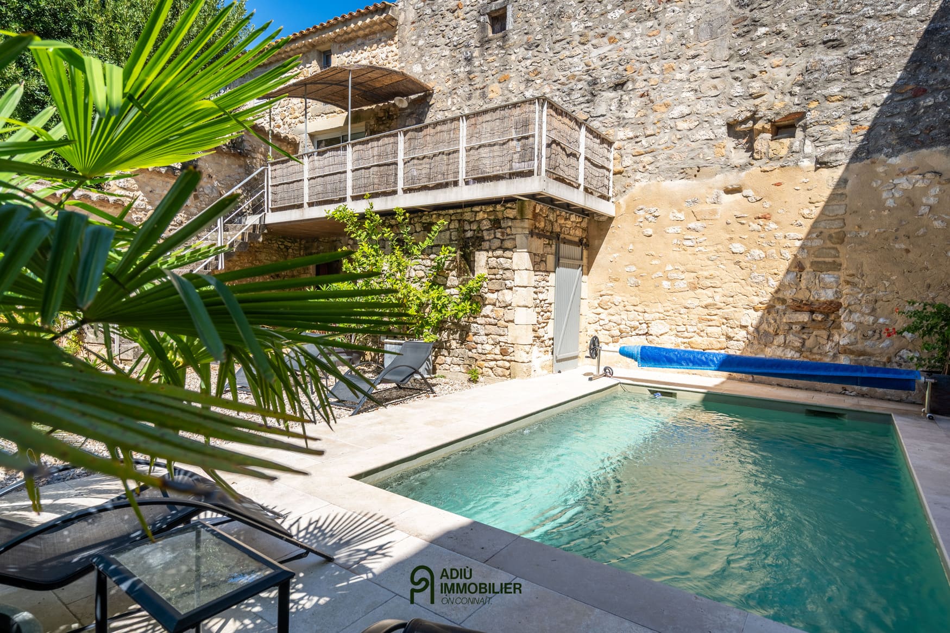
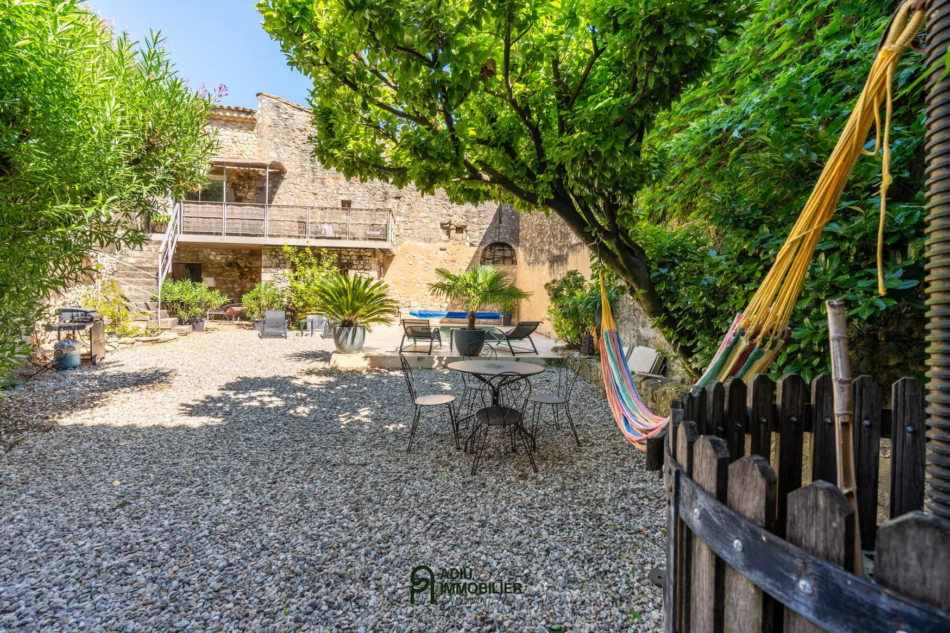
A few minutes from Uzès, in the heart of a winegrowing village with its preserved, charming cobbled streets, lies this former residence dating from 1700, offering approximately 120 m² of living space, complemented by an inner courtyard of about 280 m² and several renovated outbuildings, combining character and rare potential.
- Approximately 120 m² of living space for the main house, plus 3 independent apartments
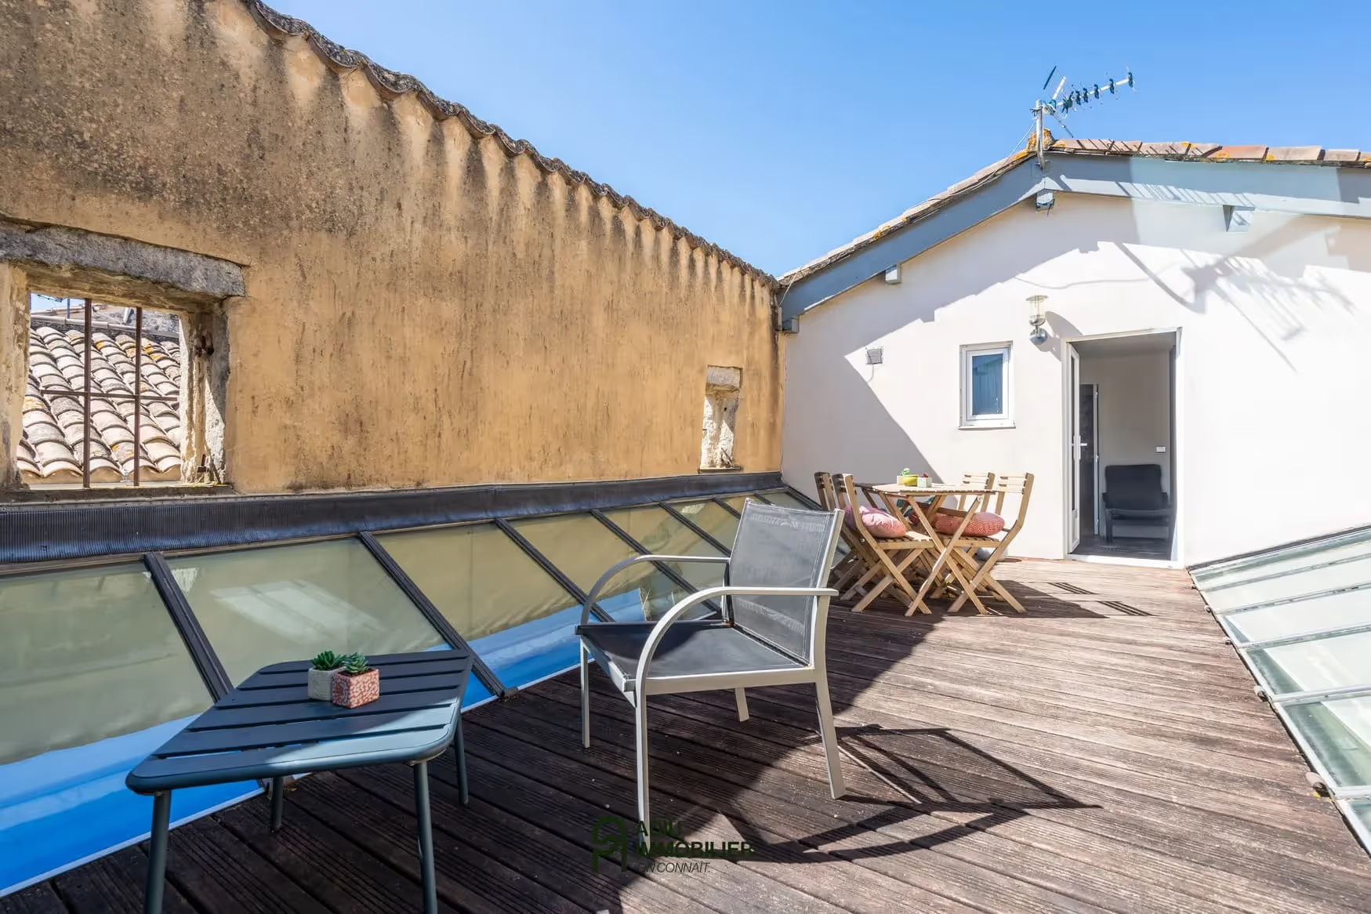
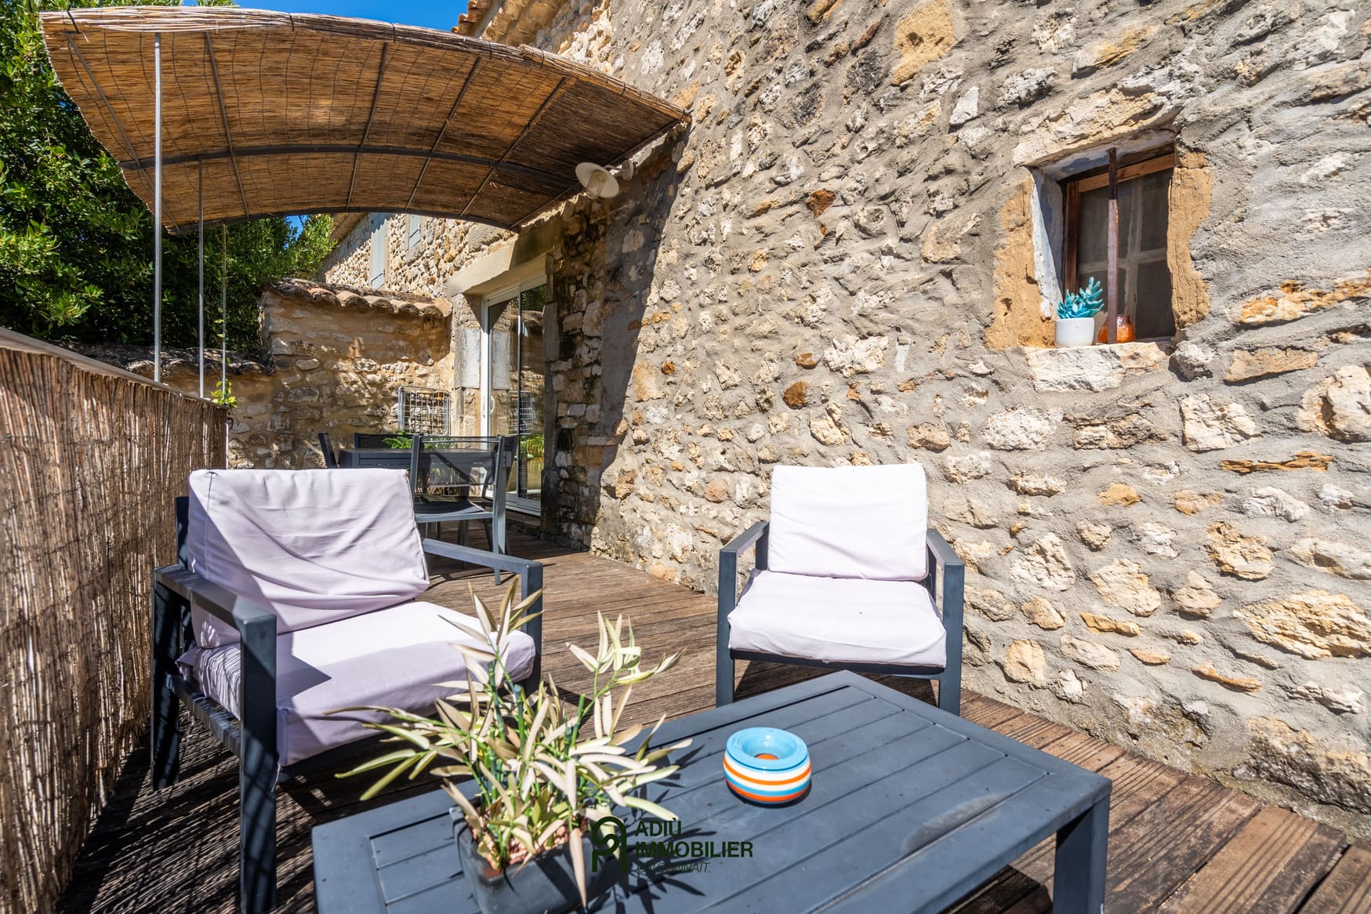
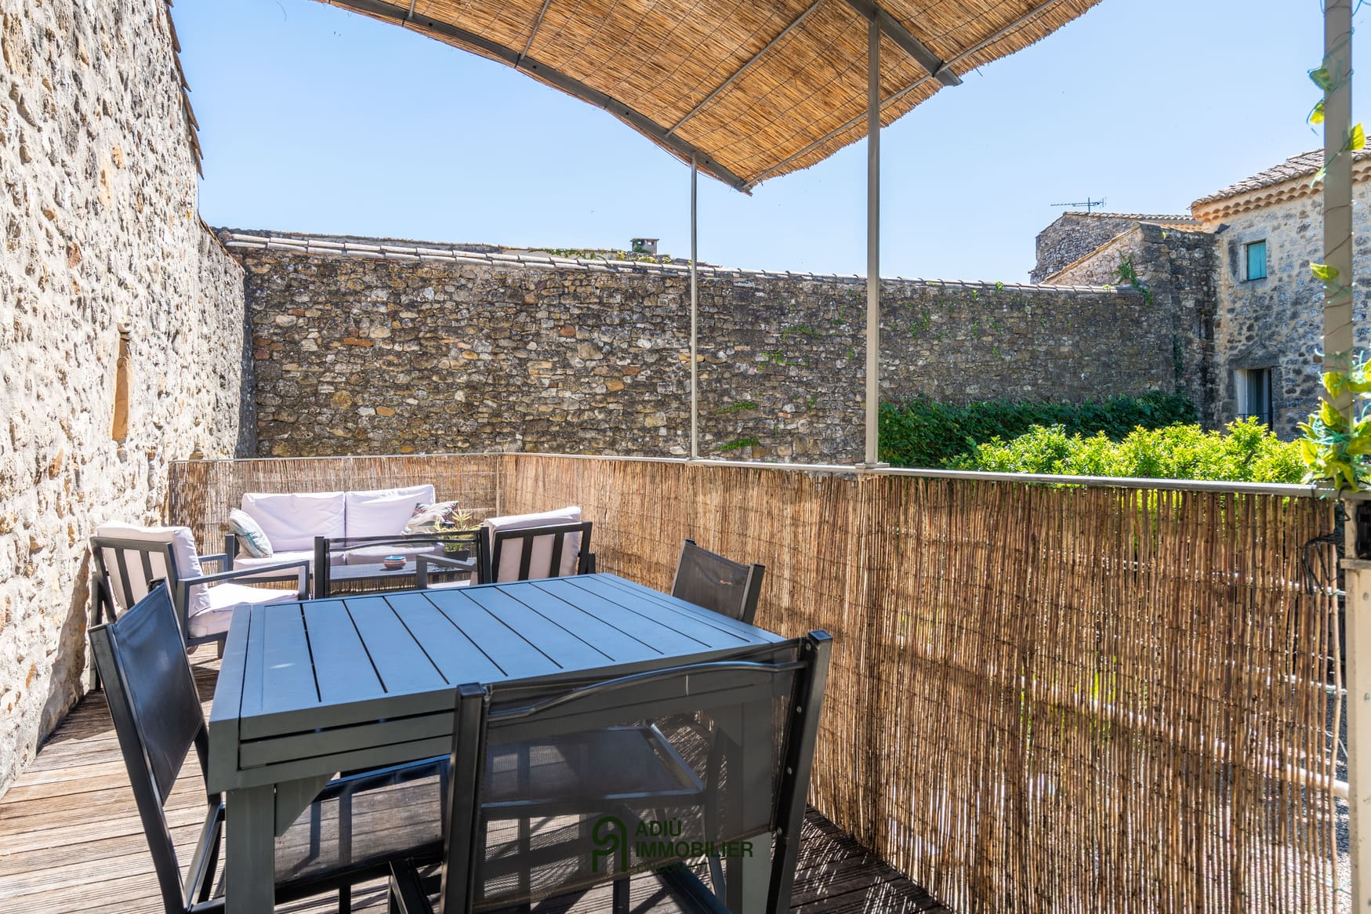
- Inner courtyard of about 280 m², sunny roof terrace (terrasse tropézienne)
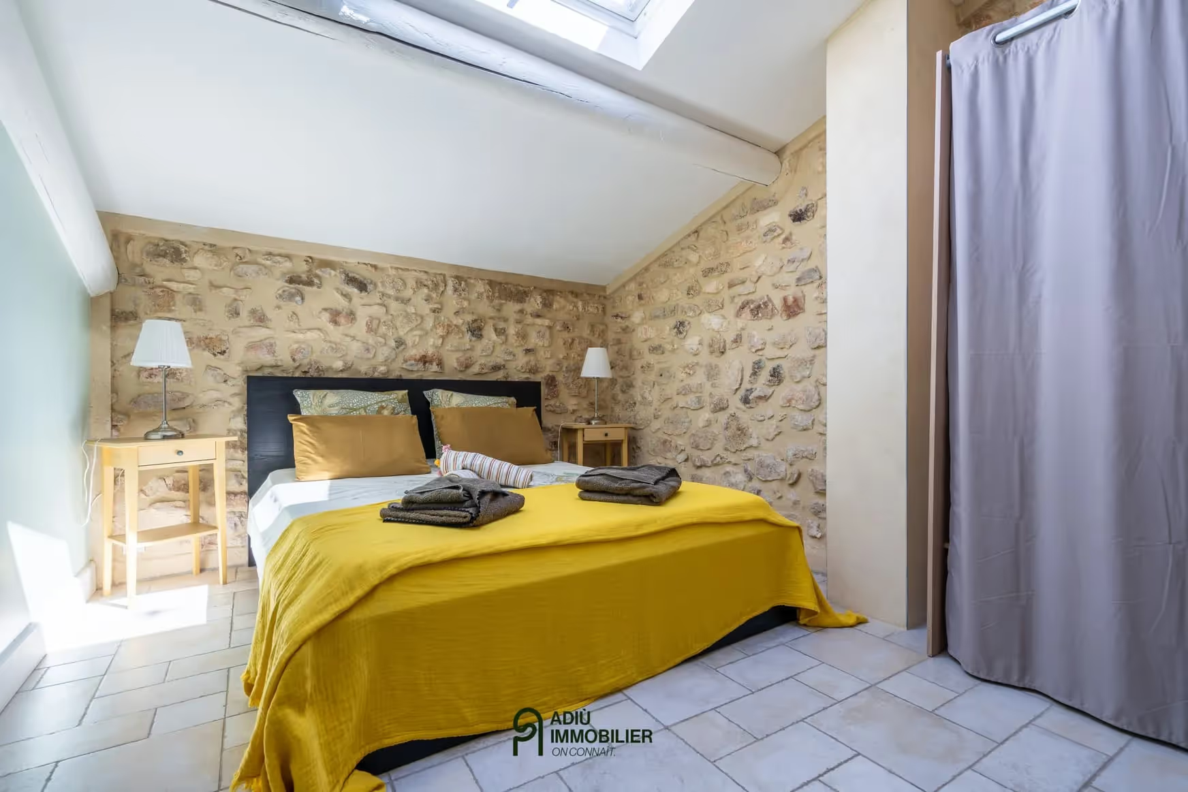
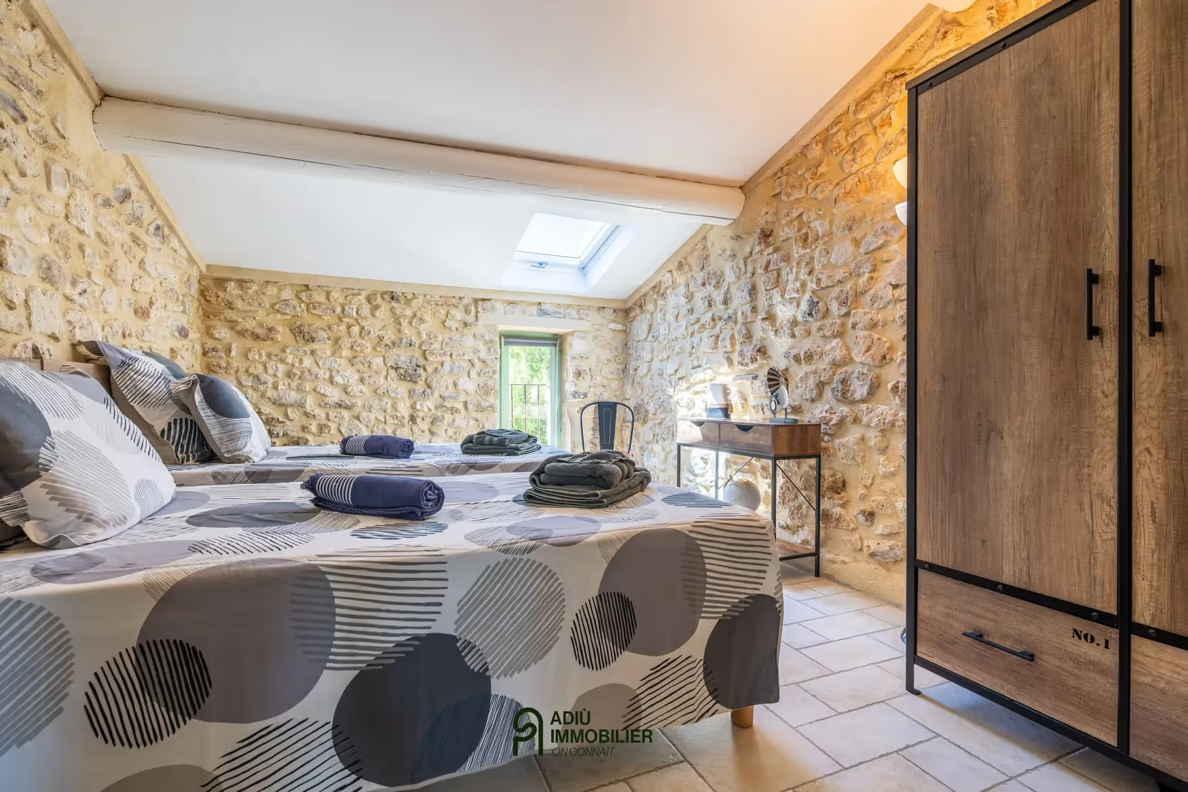
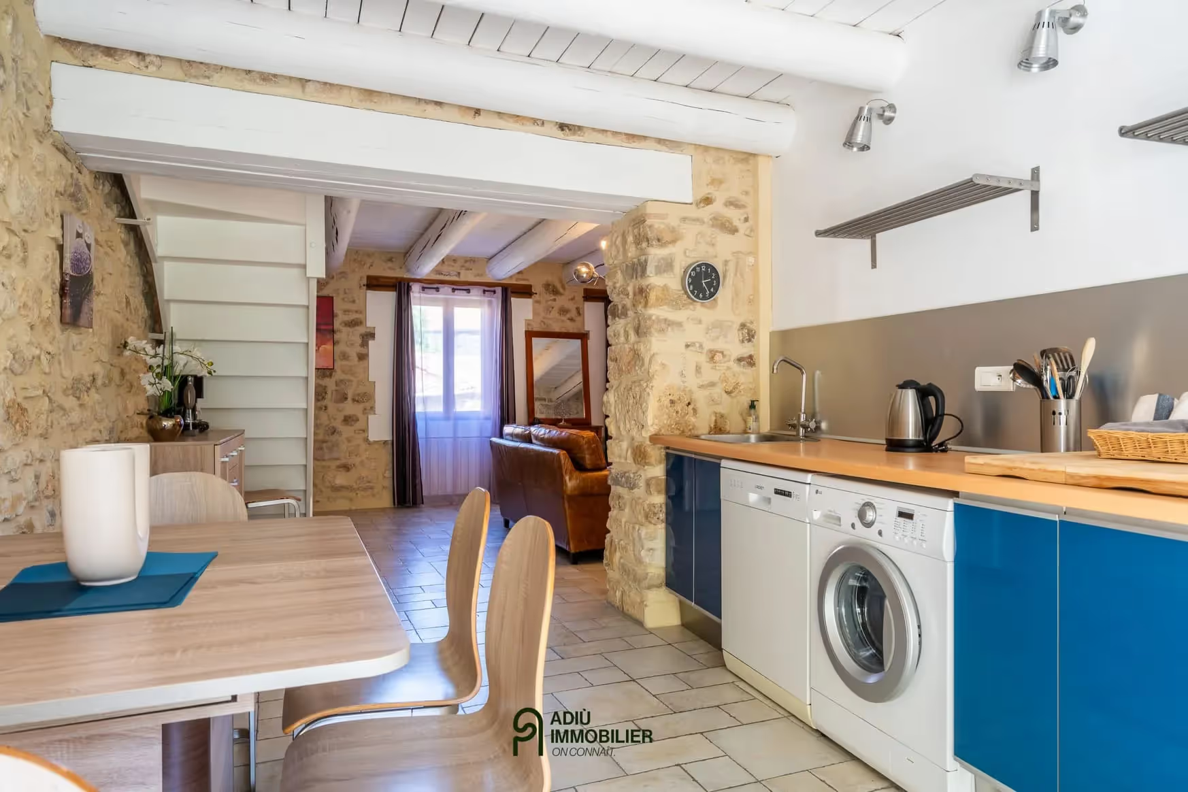
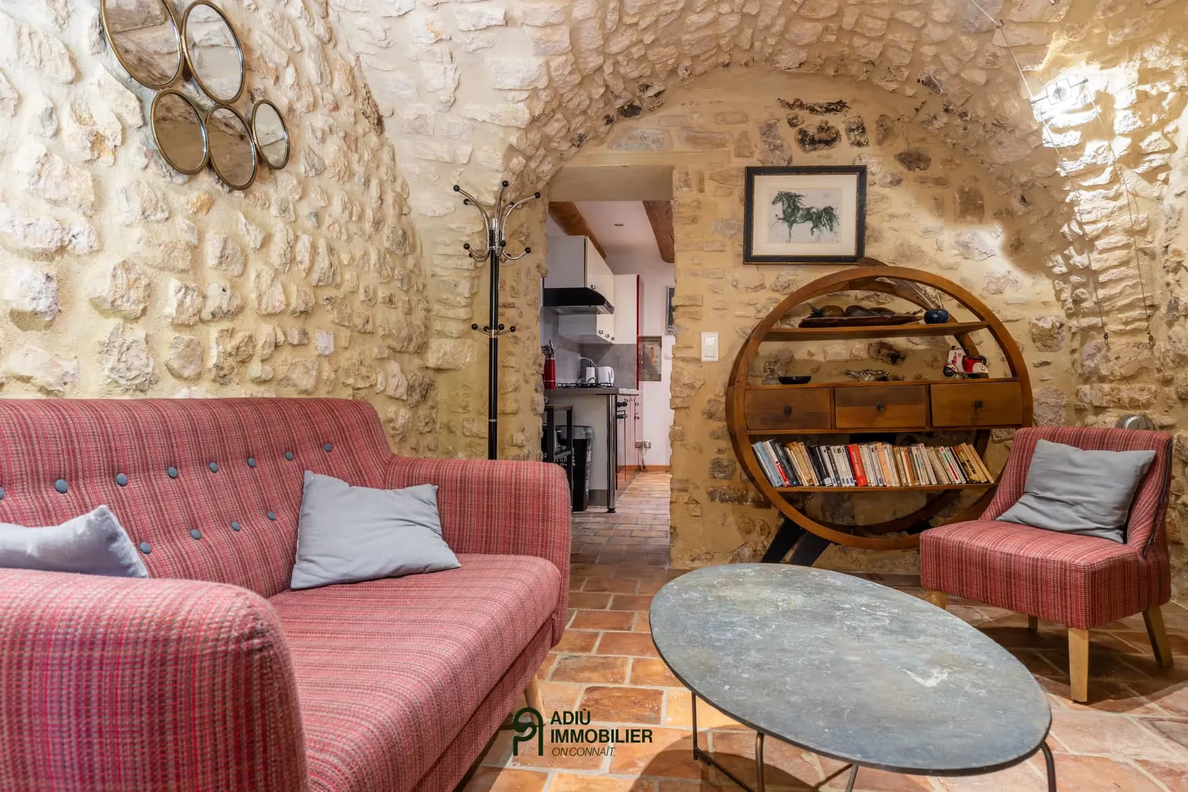
- Exposed stone, vaults and high-quality renovation
- Multiple possibilities: family residence, rental project or professional activity
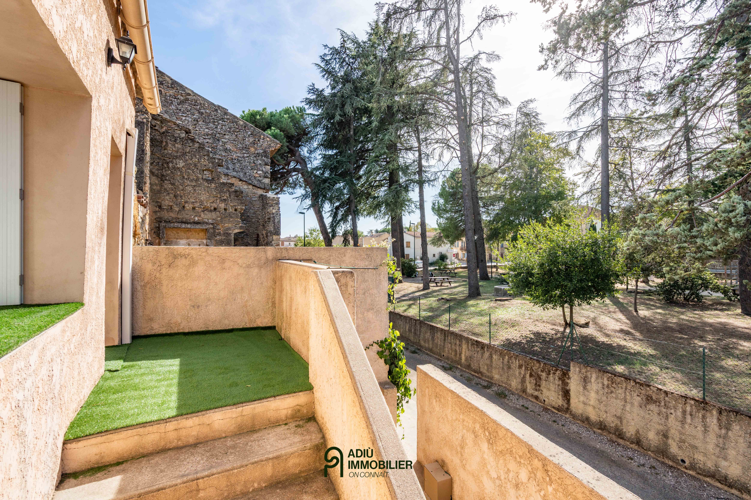
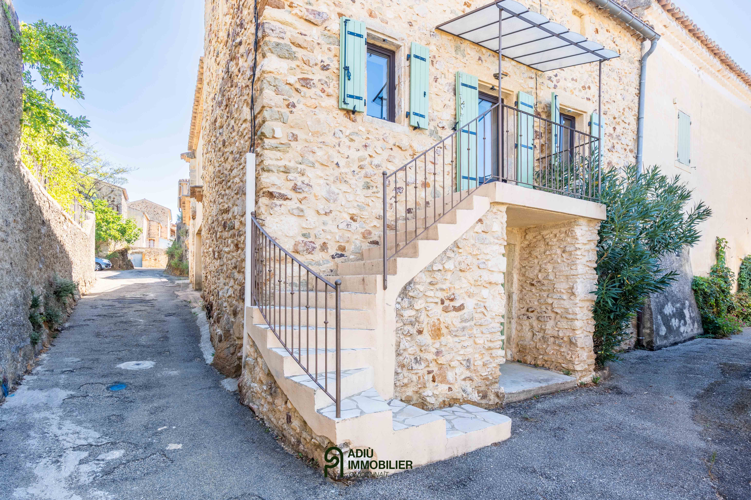
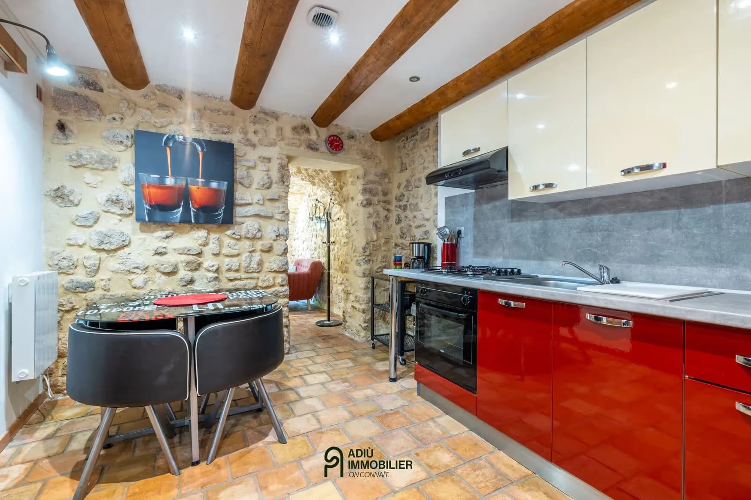
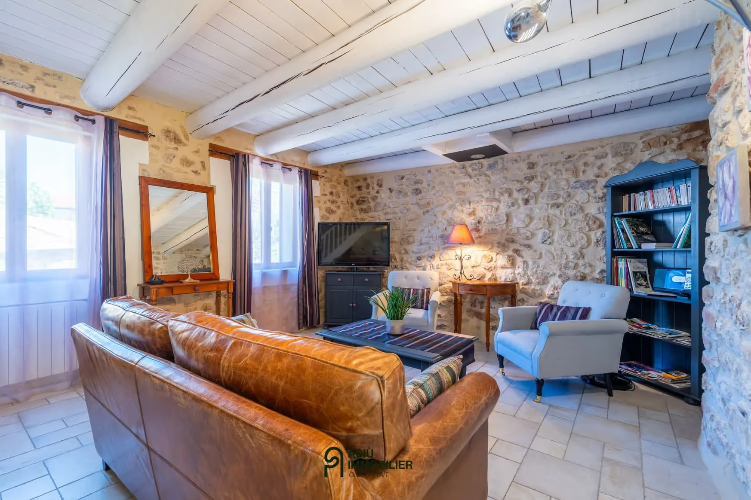
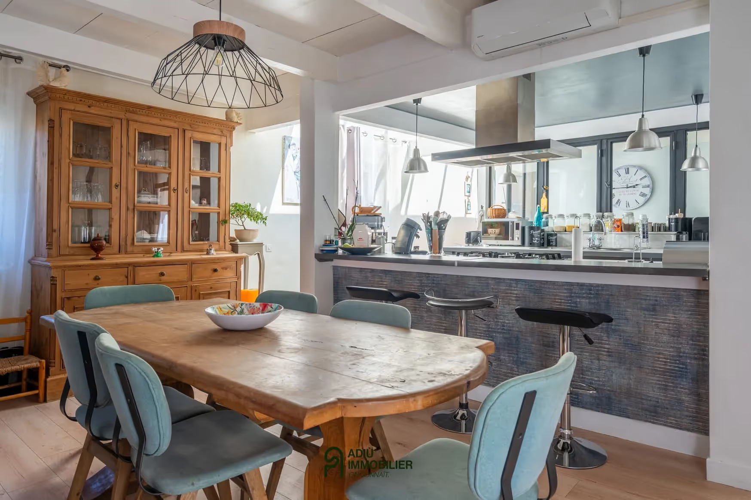
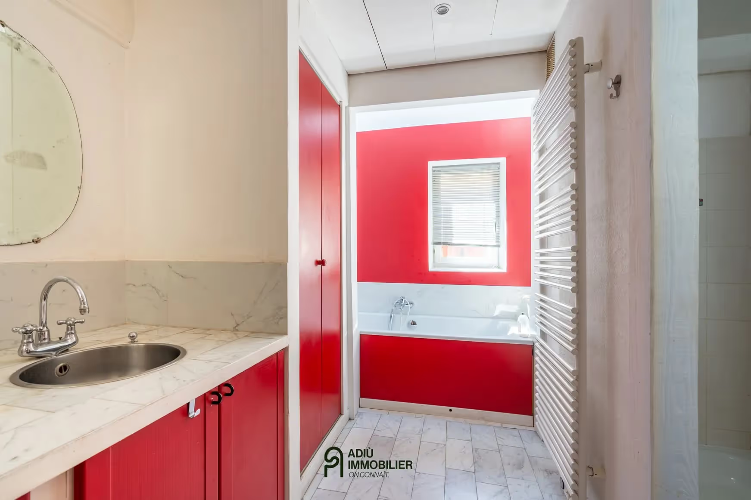
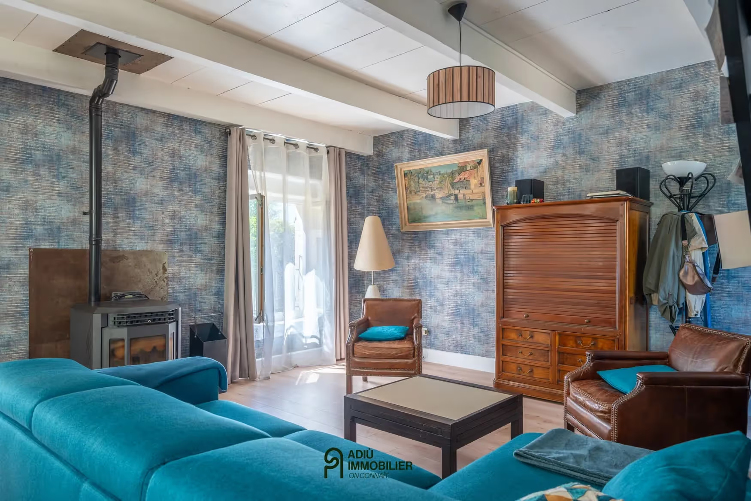
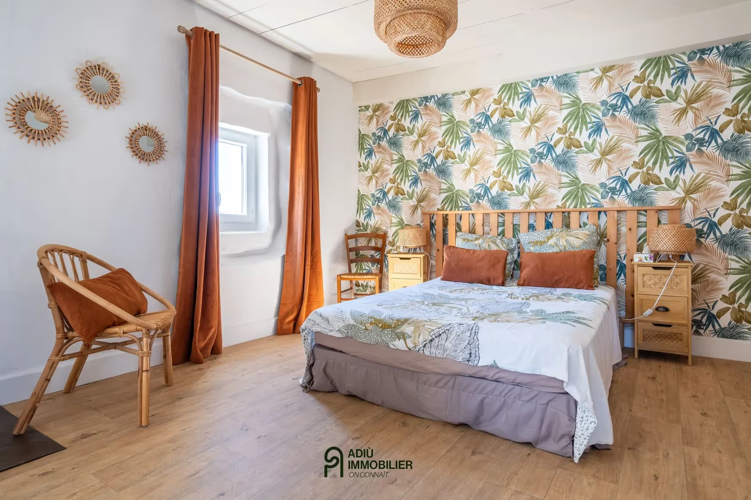
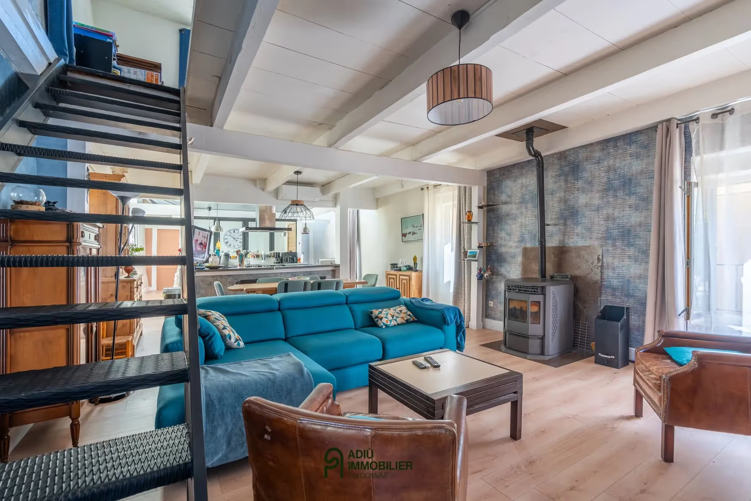
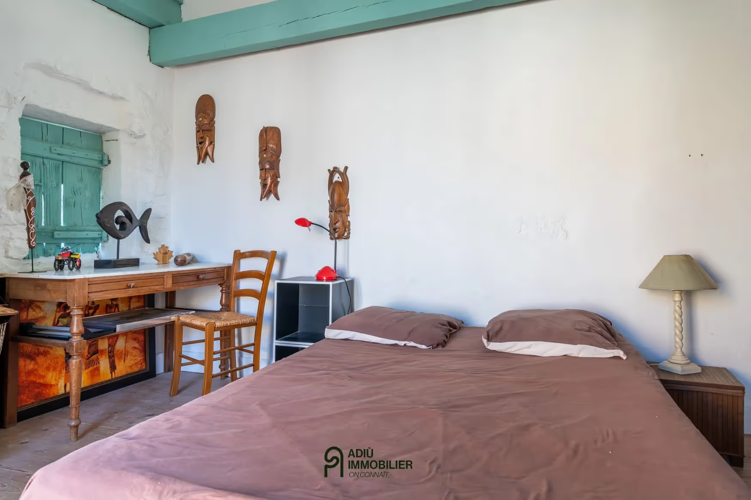
This property enchants with its authenticity and generous volumes. The main house, accessible by an external stone staircase, offers a lovely through living room, a cozy sitting room, a modern open kitchen, one bedroom and a bathroom equipped with a shower, a bathtub and a WC. The upper floor hosts two additional bedrooms and a discreet sunny roof terrace, perfect for enjoying breakfasts and summer mornings.
The inner courtyard, a true haven of peace, leads to three distinct spaces:
A first unit with bedroom, kitchen, laundry room and direct access to the garage, ideal for hosting relatives, developing a rental project or running a professional activity.
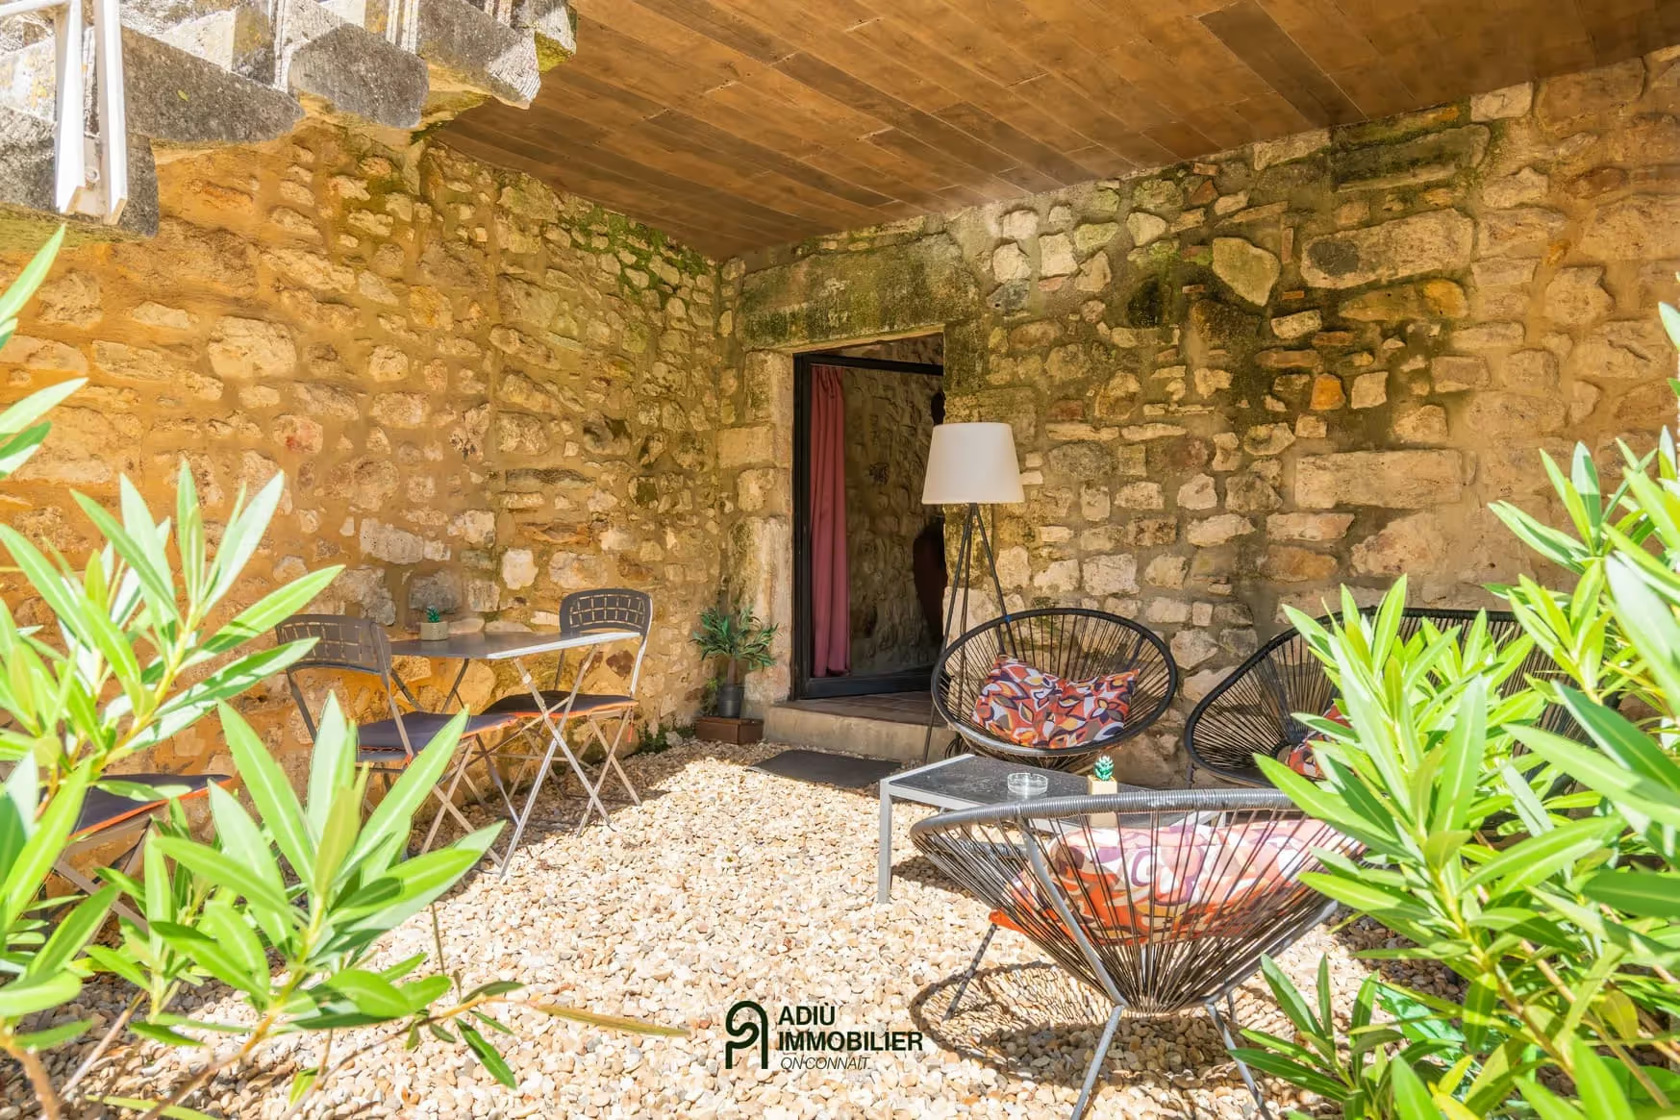
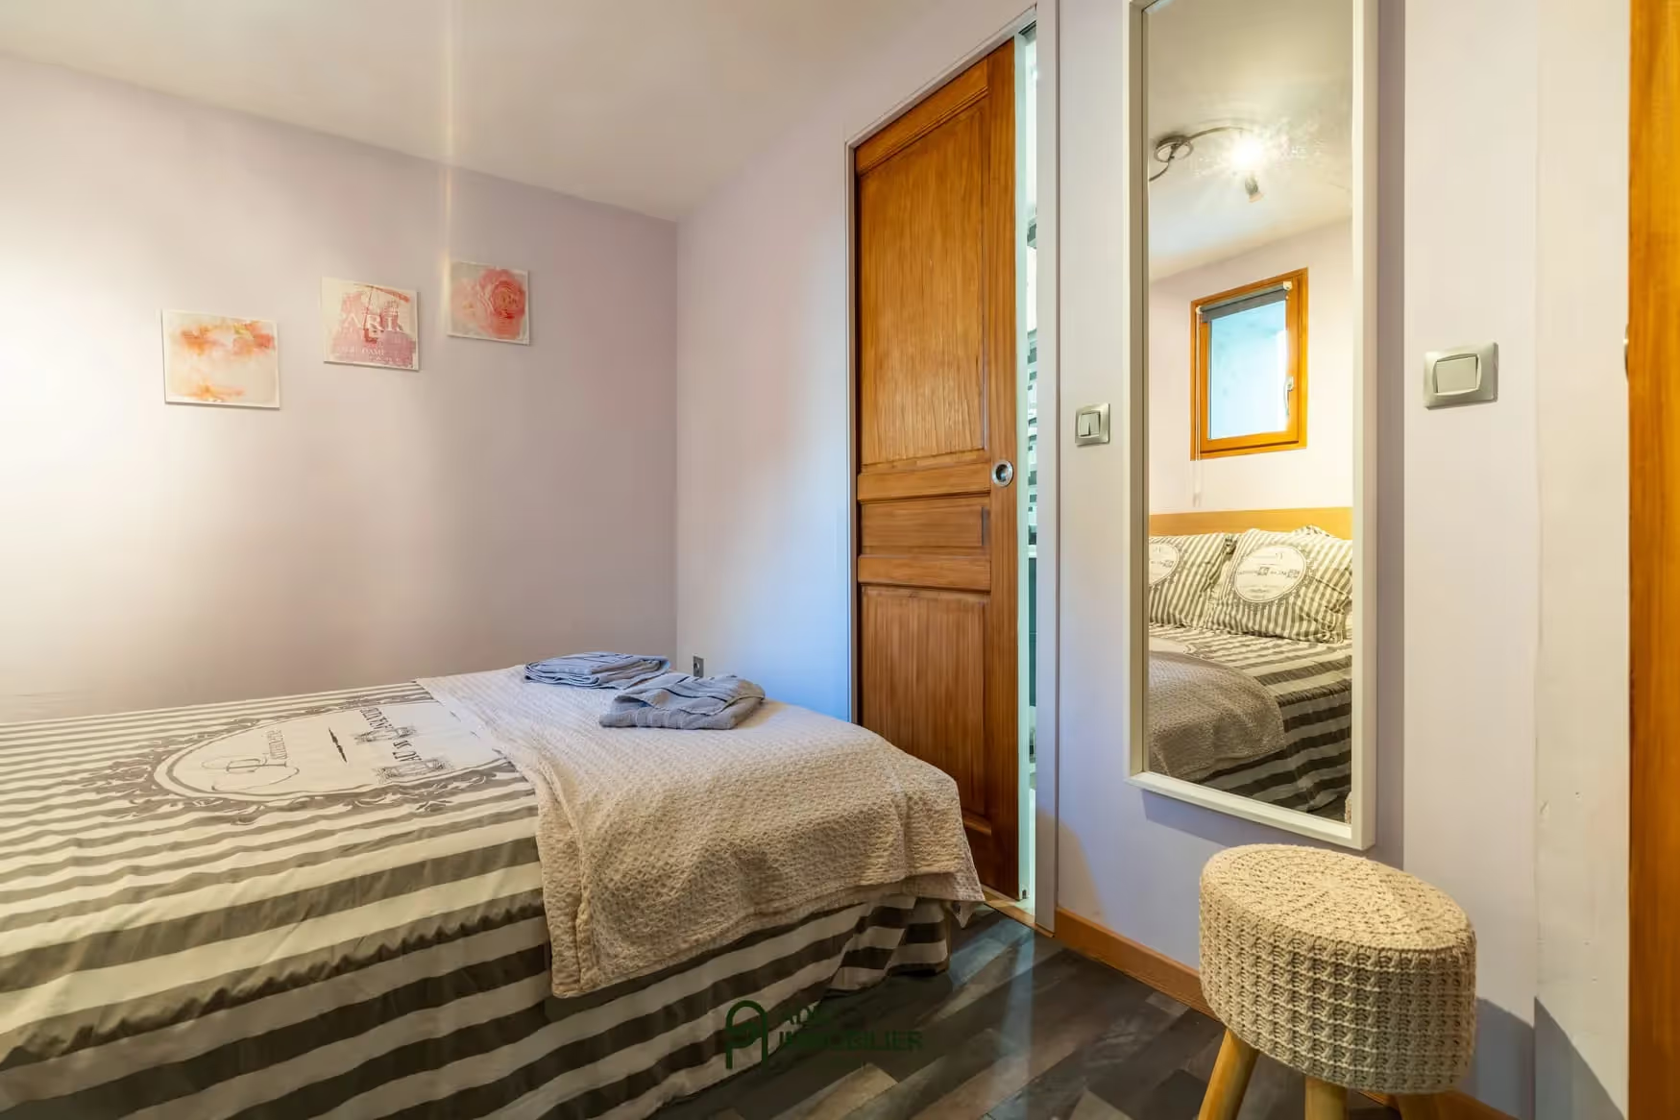
At the back of the courtyard you will discover two small gems: a ground-floor apartment of about 34 m², offering an intimate, singular atmosphere thanks to a vaulted master suite and exposed stone walls, steeped in history and almost out of time.
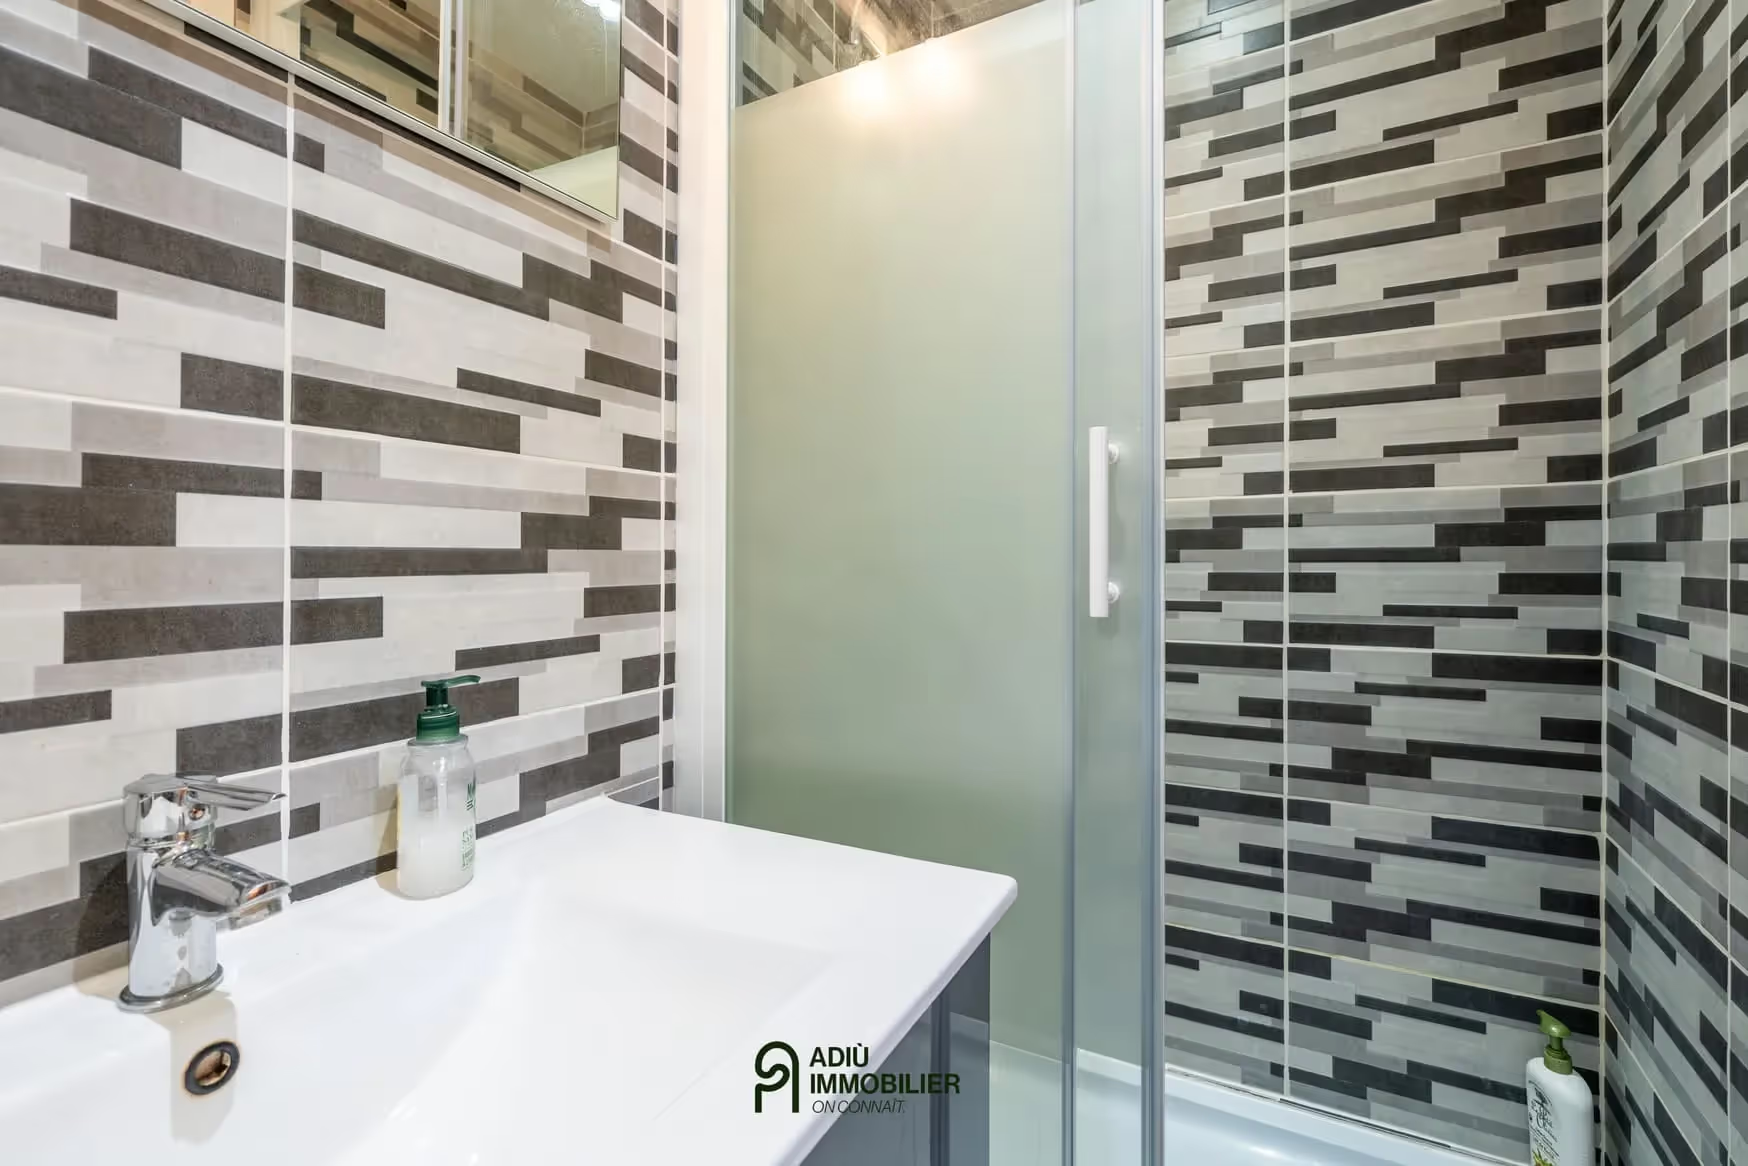
On the upper floor, a second apartment of about 79 m², fully renovated, also entirely in stone, combining modern comfort and old-world charm, composed of two bedrooms and a shower room.
This ensemble, tucked into a typically Provençal setting, offers a peaceful, authentic lifestyle while presenting multiple possible uses and projects.
This property is presented to you by Jessica LEBREVELEC – Independent commercial agent (EI) – RSAC of Nîmes No. 842 199 358. Fees are entirely payable by the sellers.
Information on the risks to which this property is exposed is available on the Géorisques website: www.georisques.gouv.fr
Estimated amount of annual energy expenditure for standard use: between €1,430 and €1,970 per year.
Energy Performance Diagnostics