


Features


Description
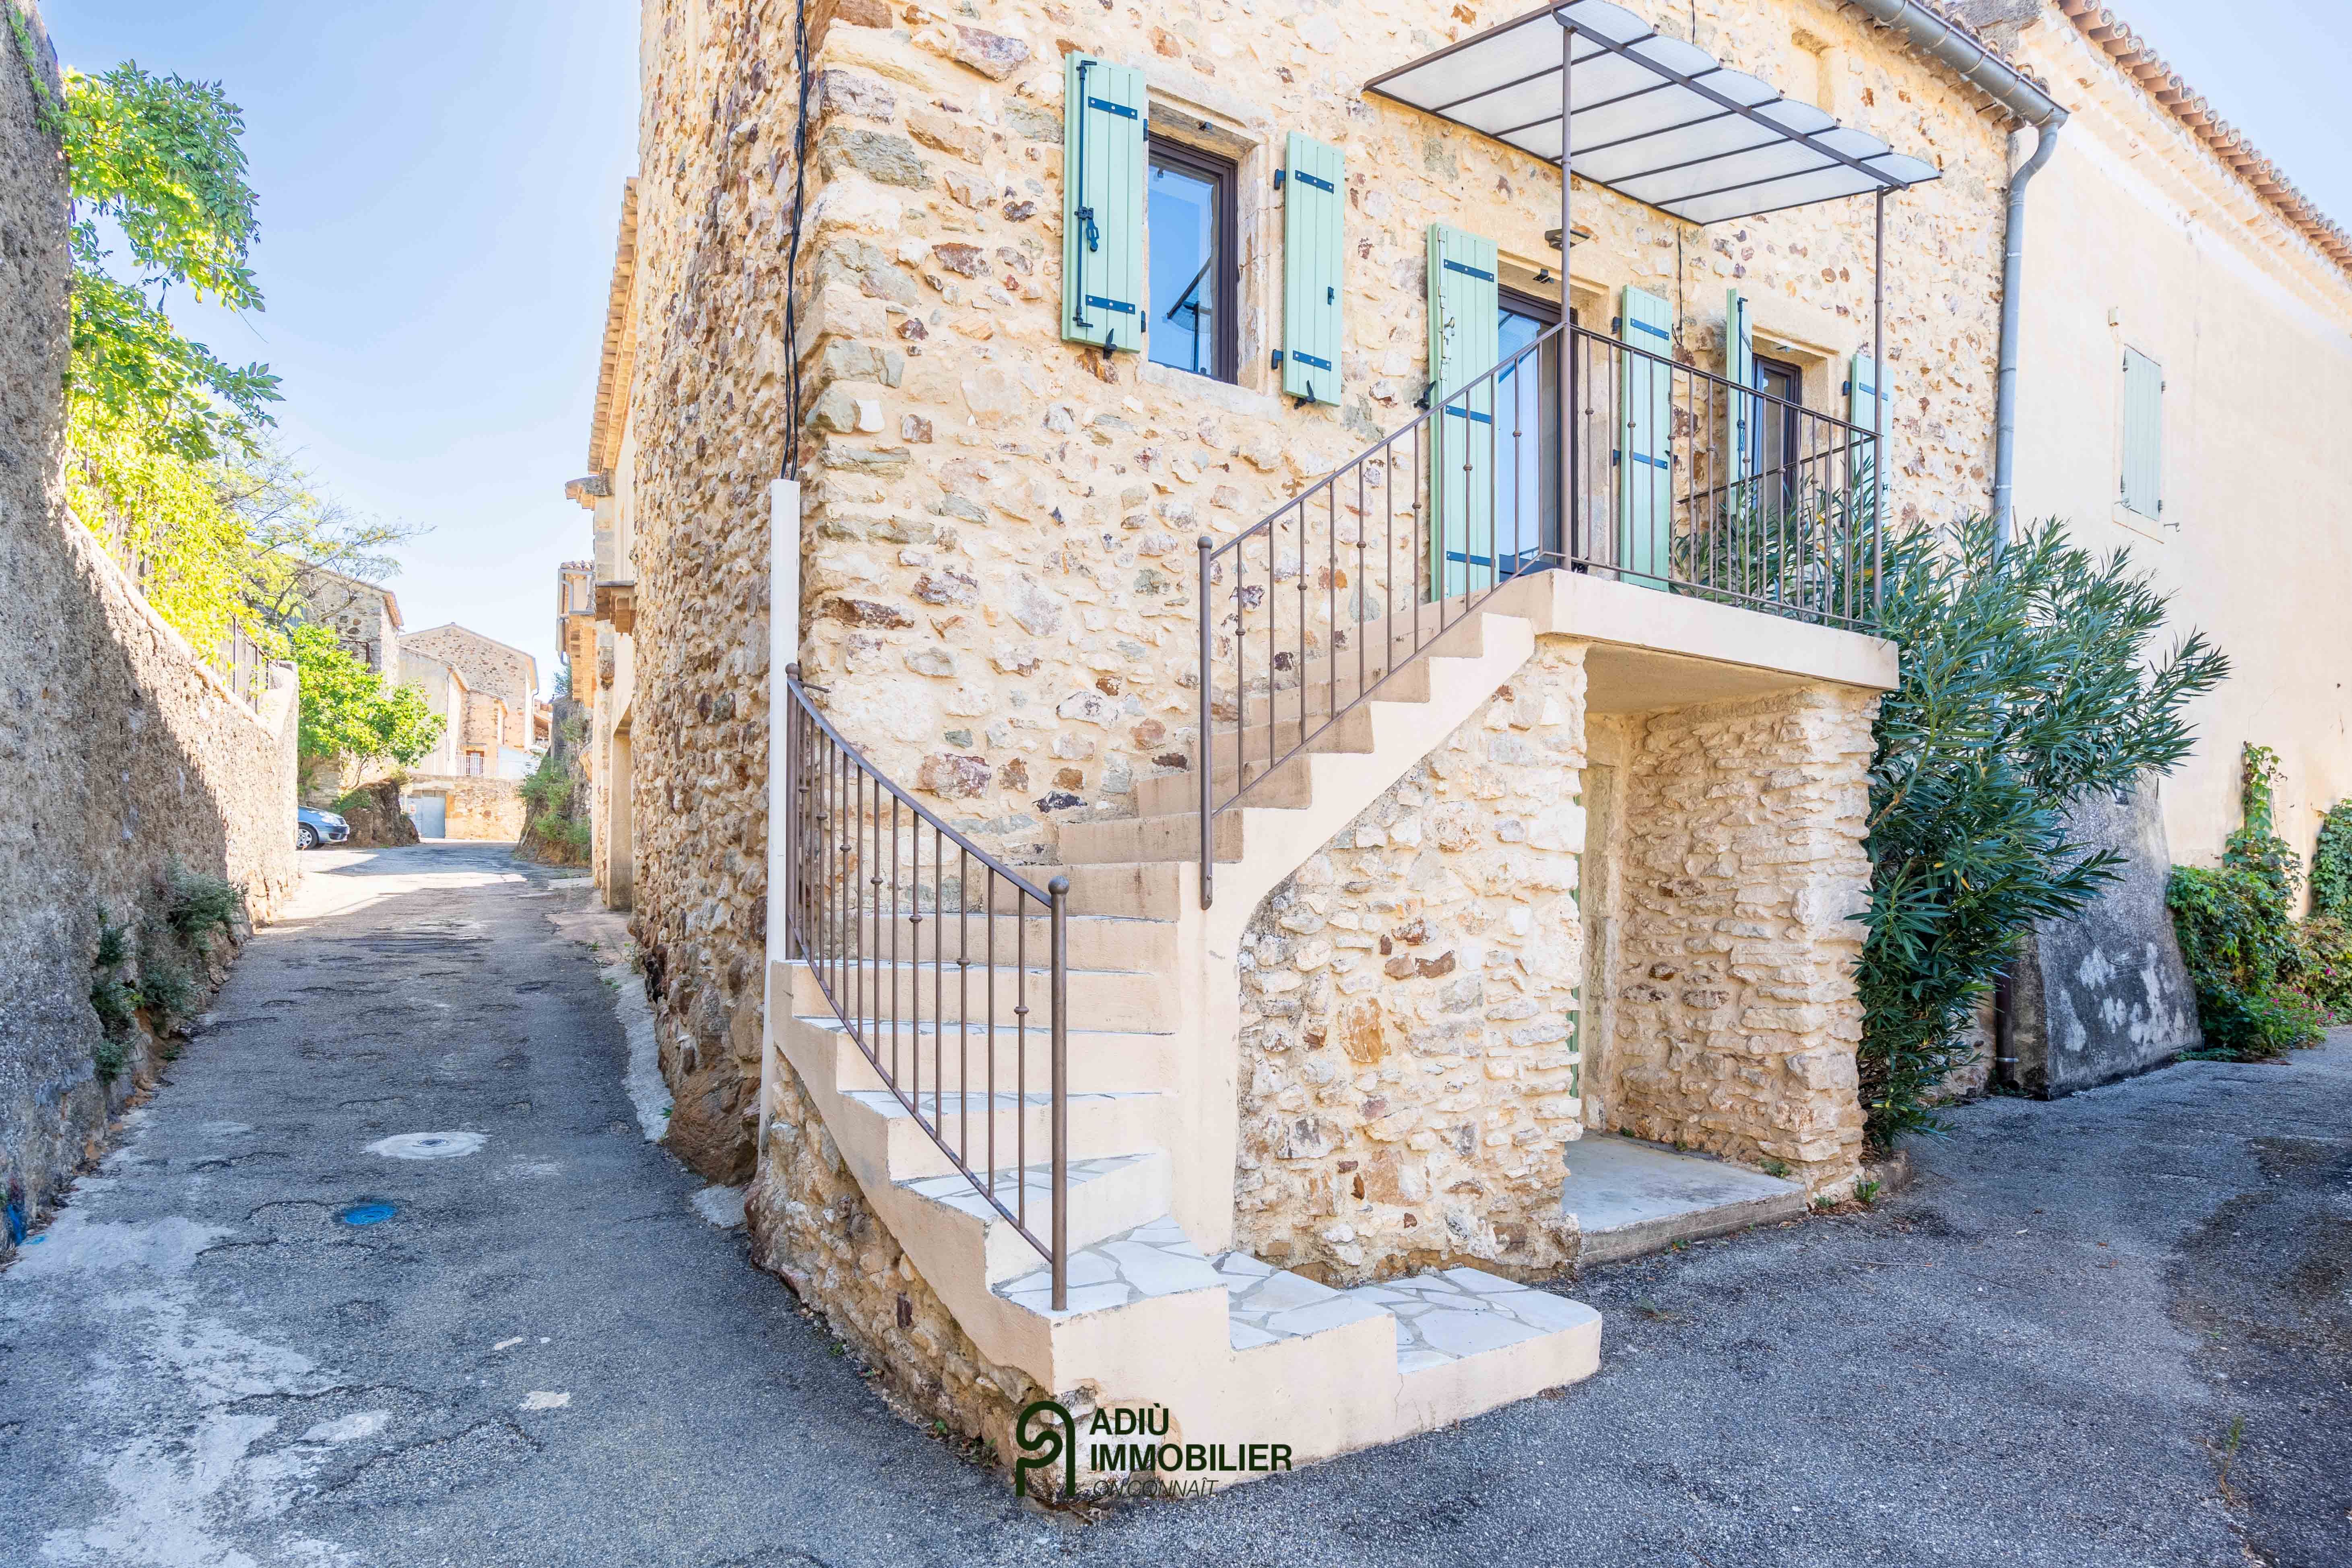
Ideally located in the picturesque village near Uzès, this former silk farm in stone of approximately 235 m², carefully renovated, combines old-world charm and modern comfort just a few minutes from Uzès.
- Approximately 235 m² of living space
- Two garages, a workshop and plenty of storage
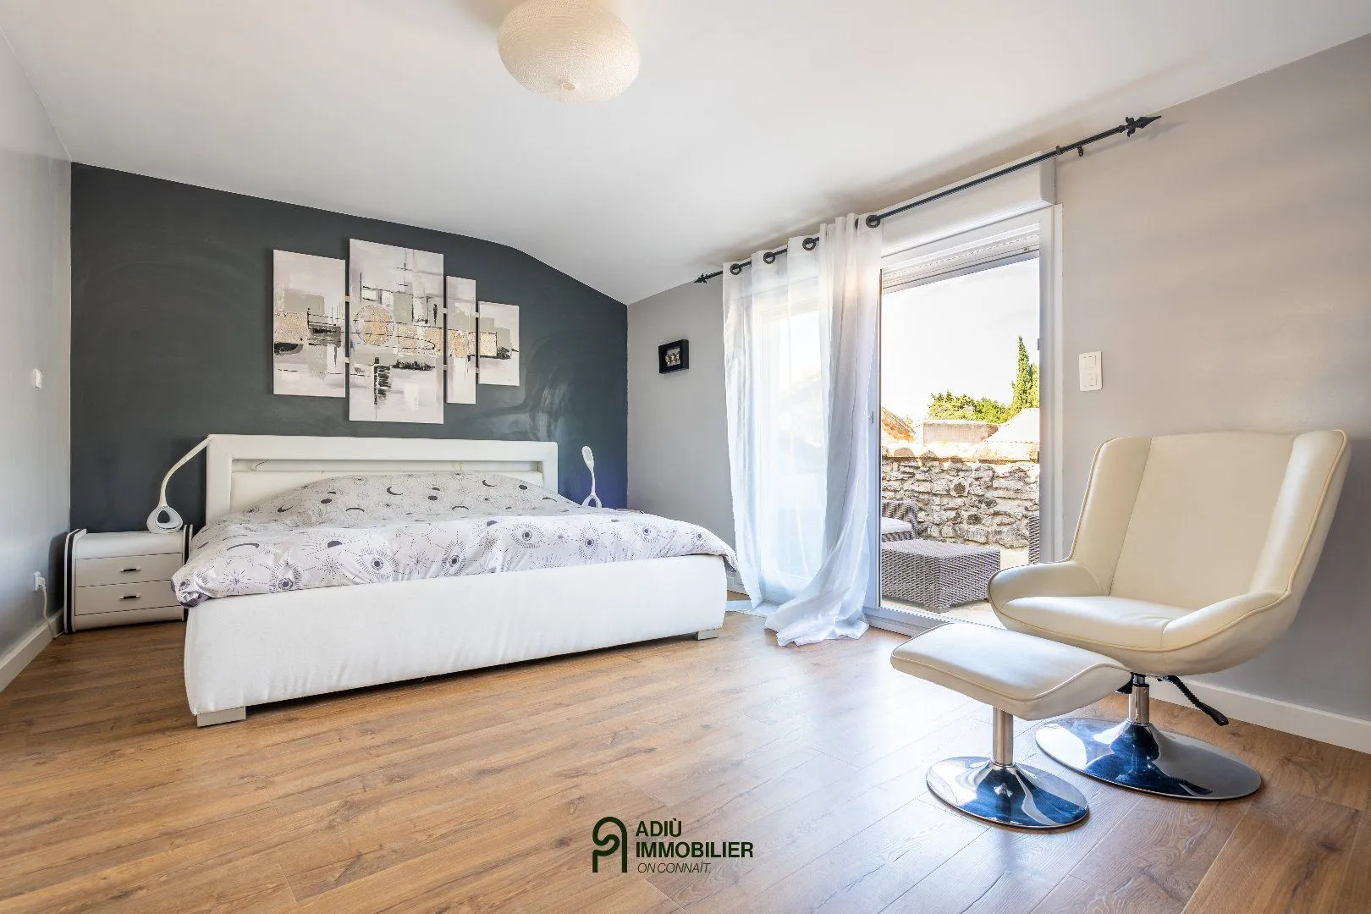
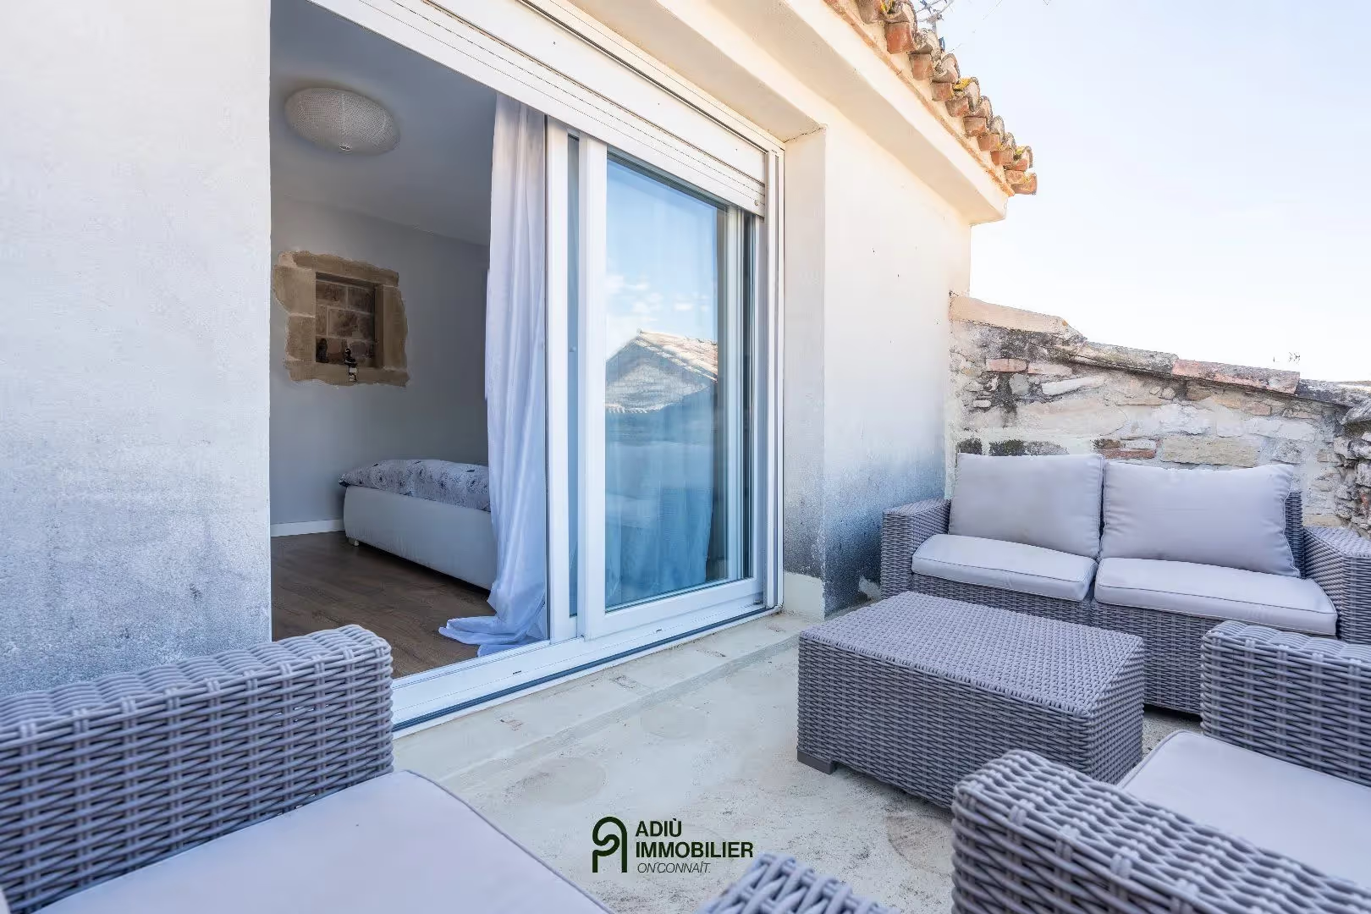
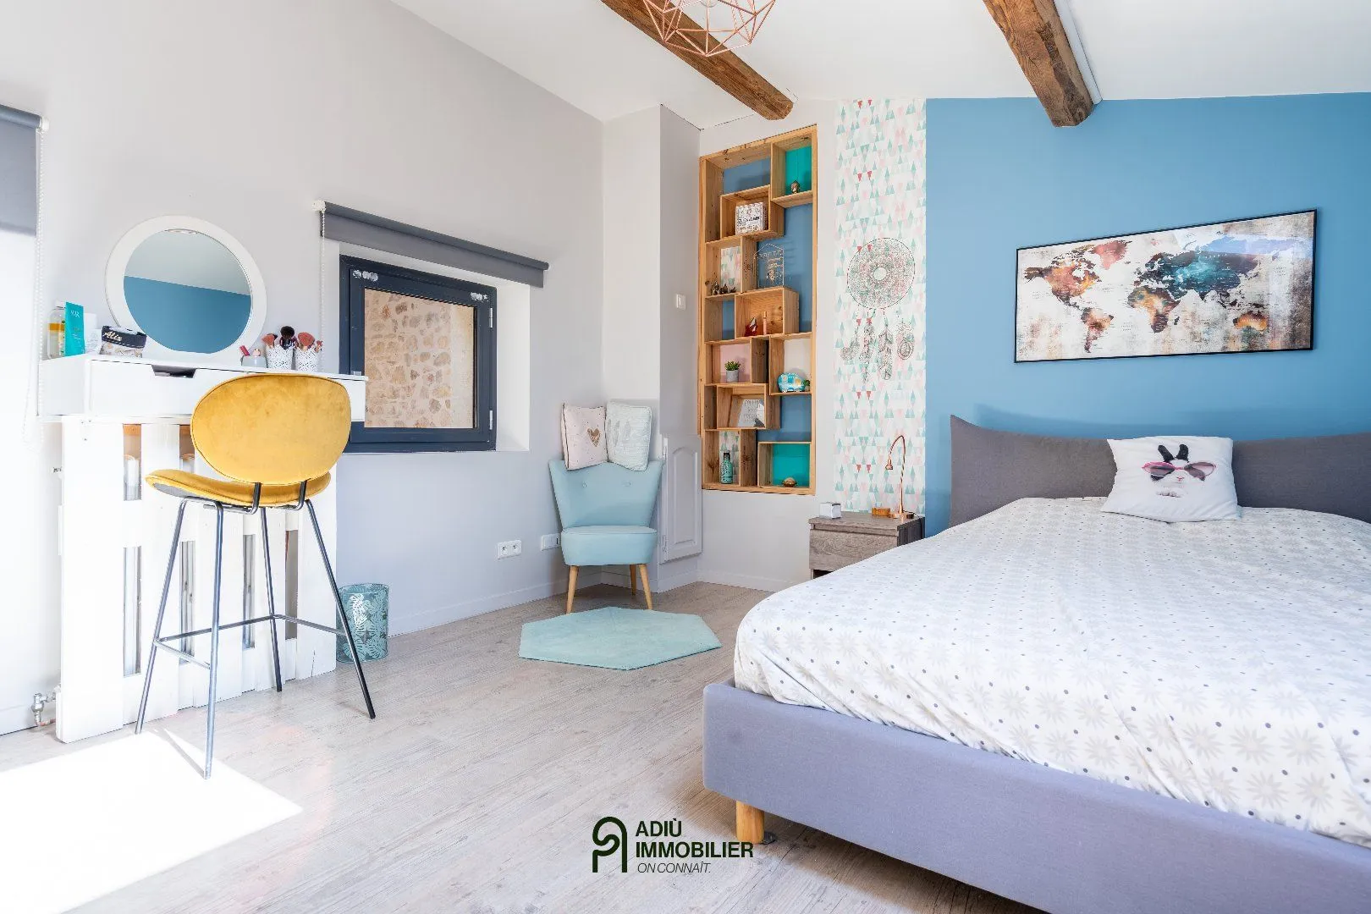
- Master suite of 41 m² with private terrace
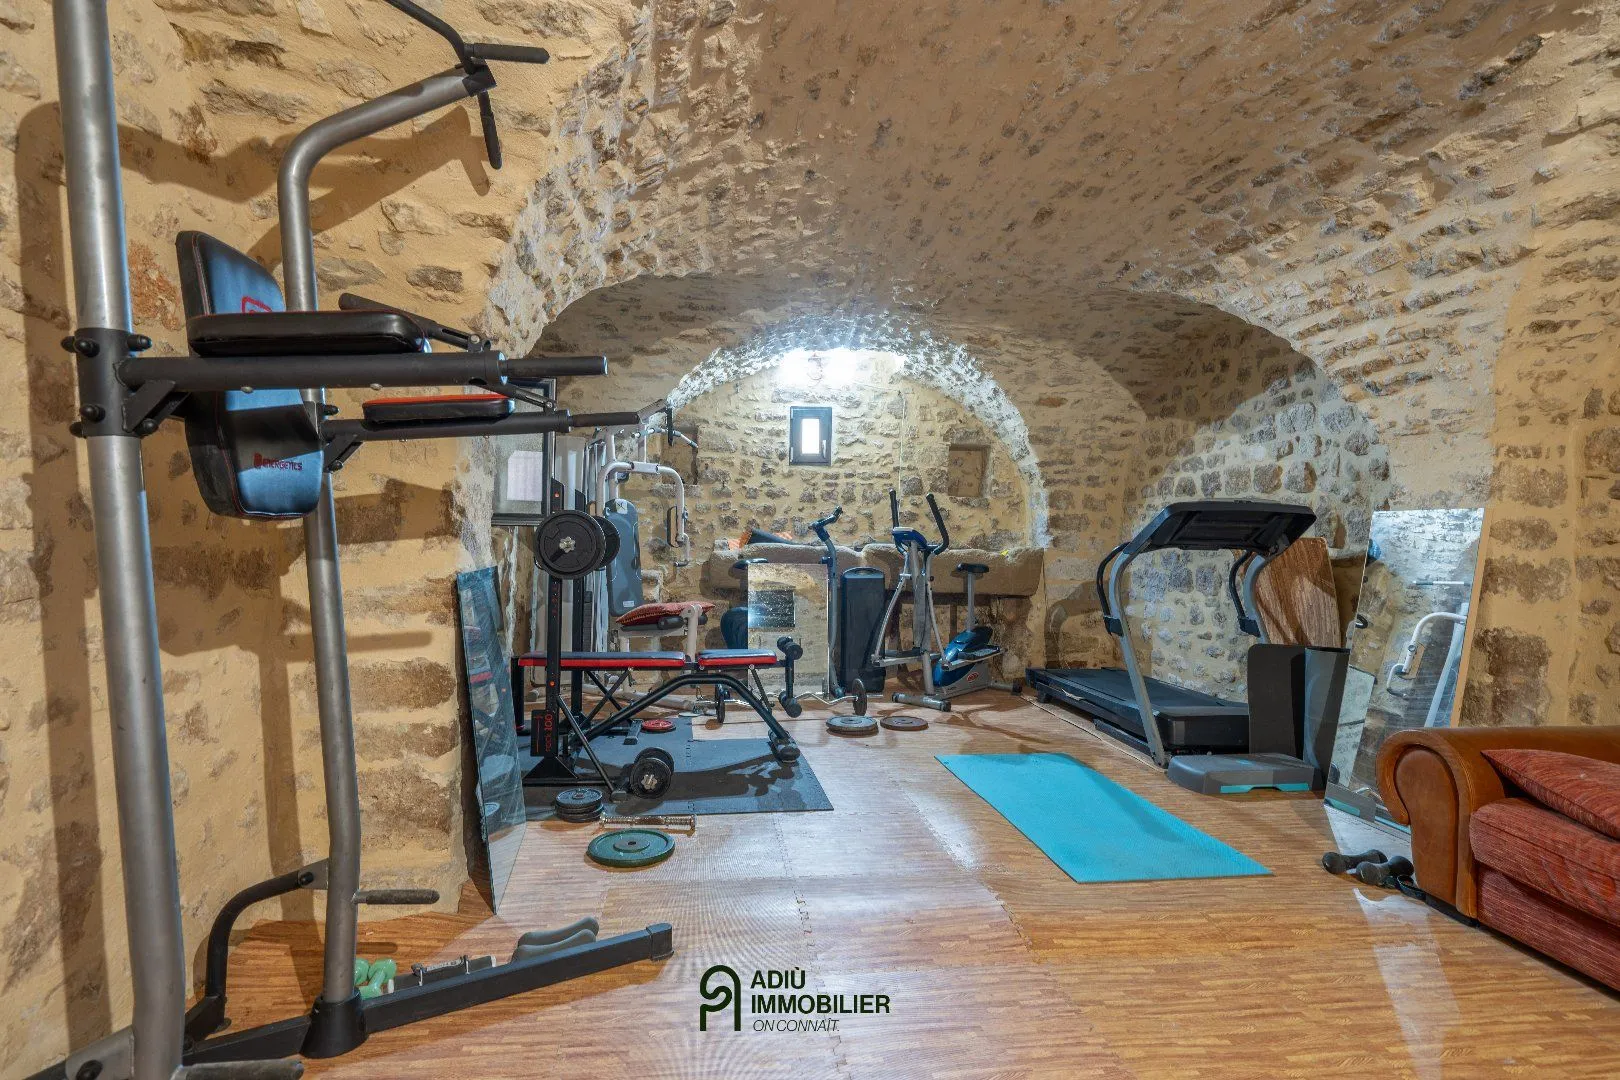
- Large office of 29 m² and adjoining gym
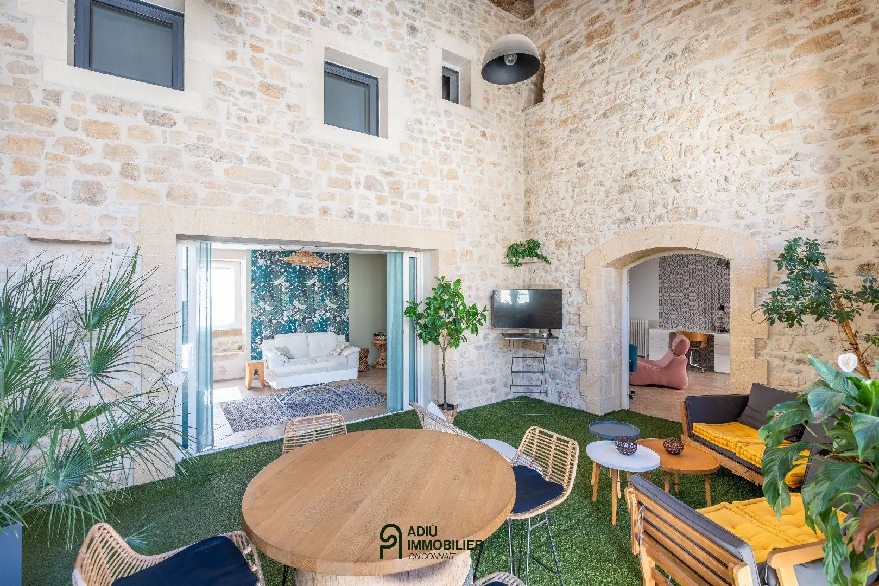
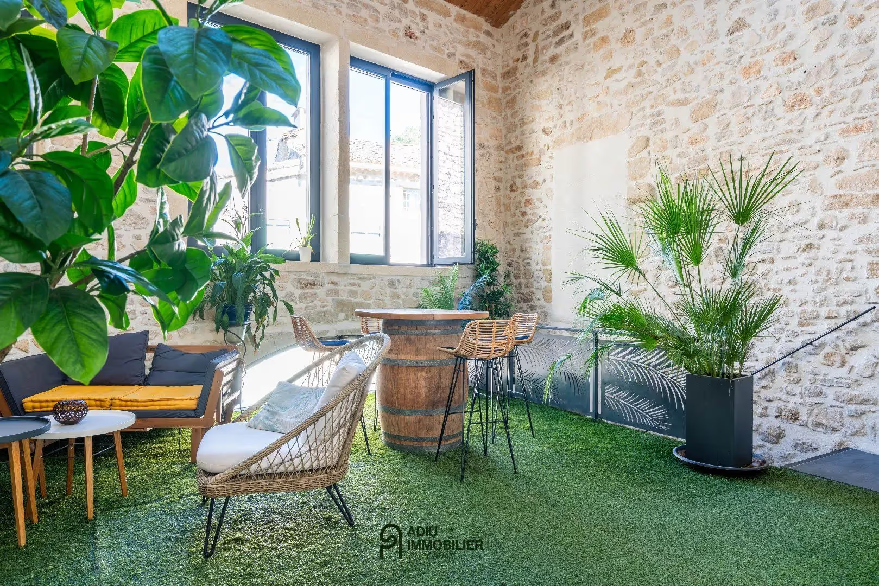
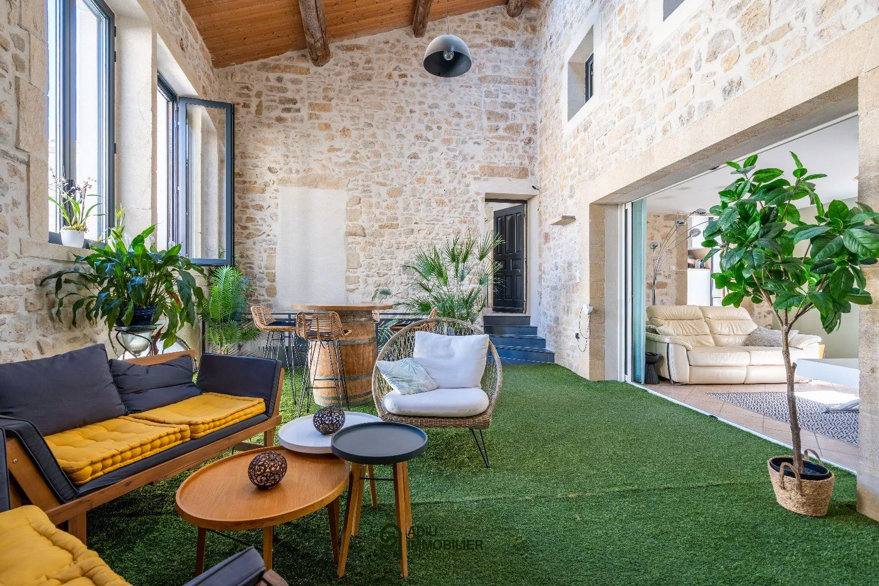
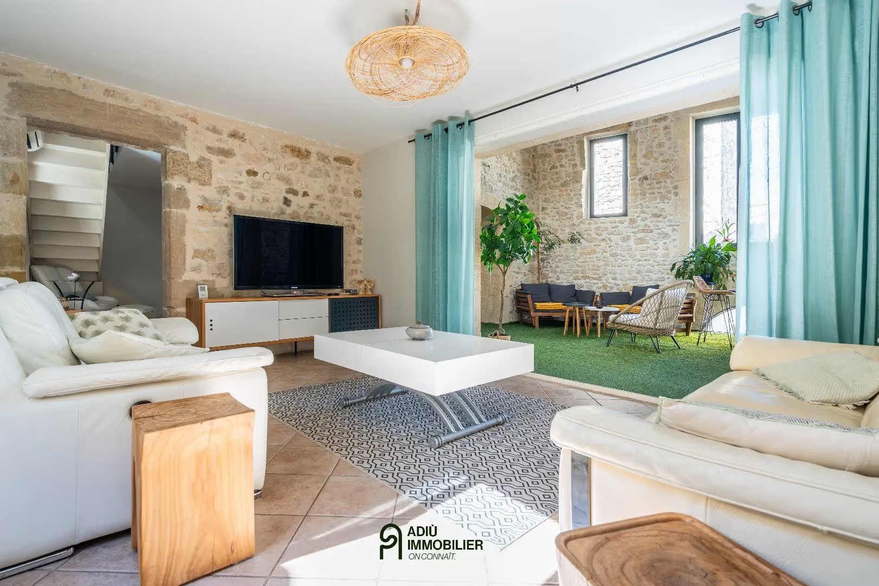
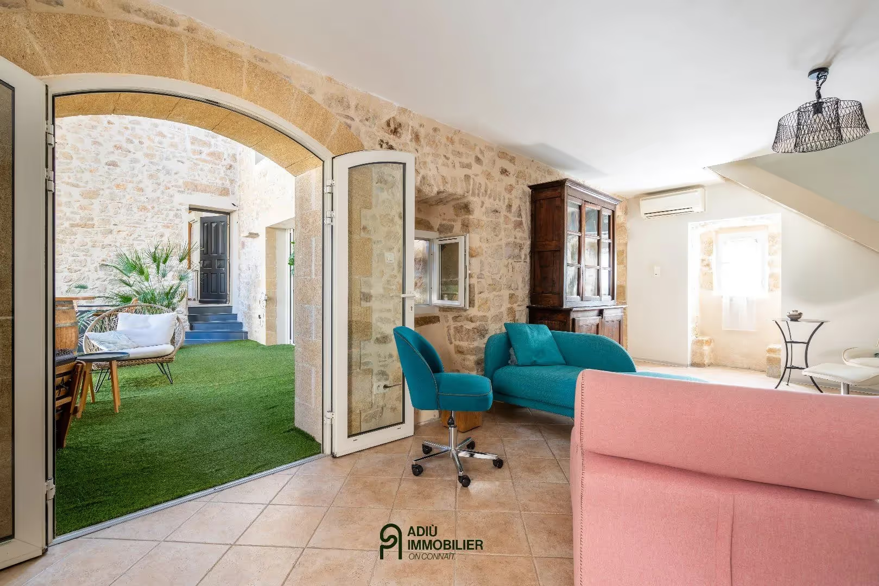
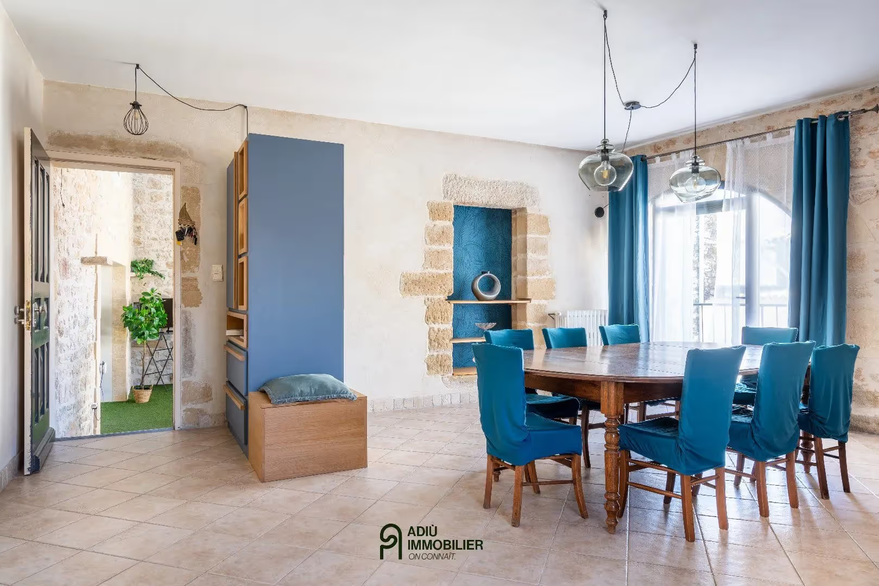
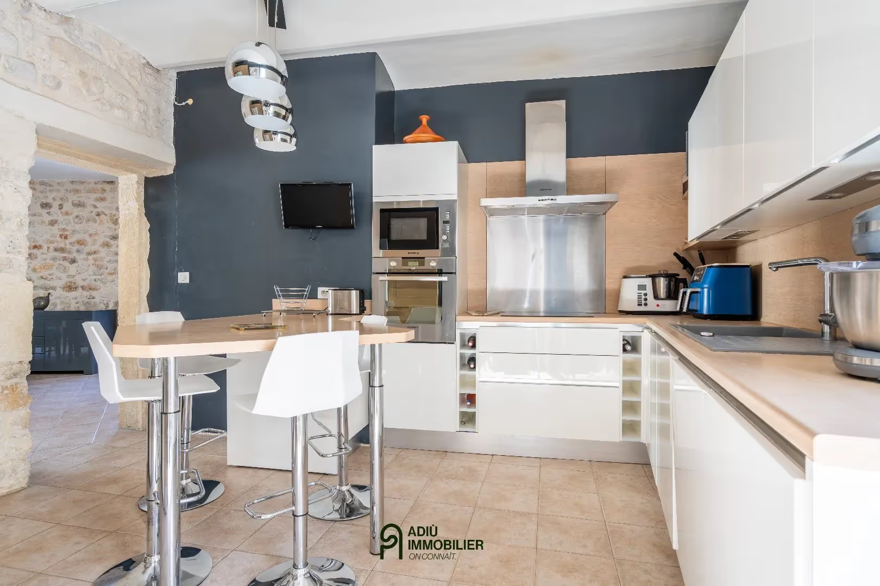
From the entrance, the house reveals a 35 m² winter lounge bathed in light, a true indoor garden open to the other living areas. A main living room extends this space with a large picture window, followed by a dining room opening onto a pleasant balcony, and an independent, fully equipped kitchen complete this level.
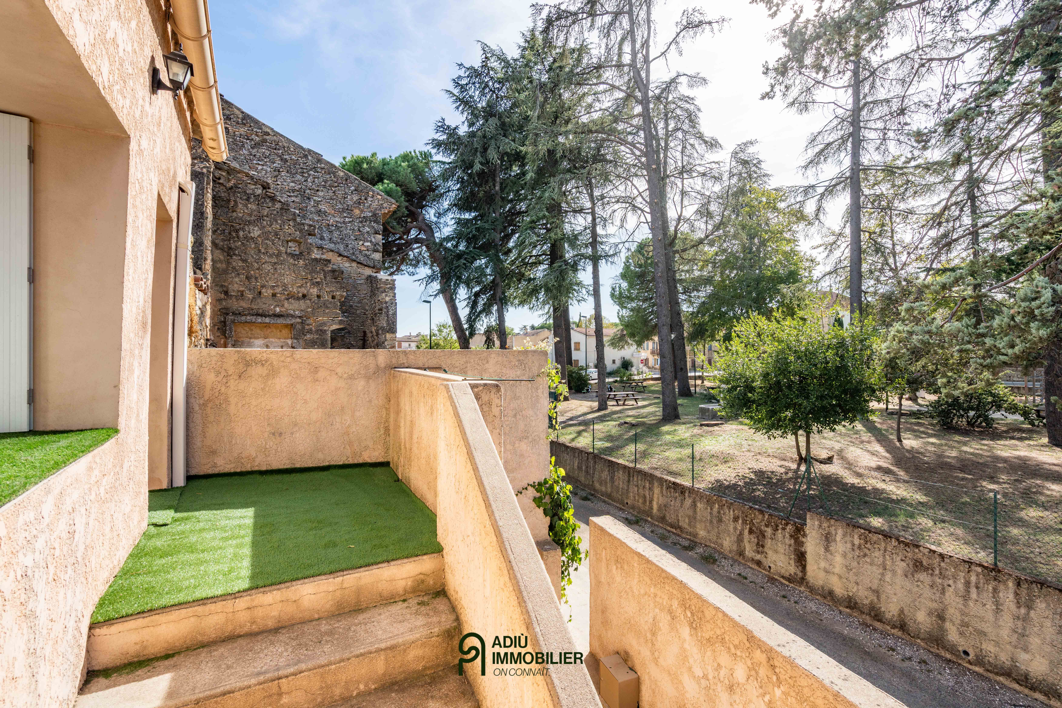
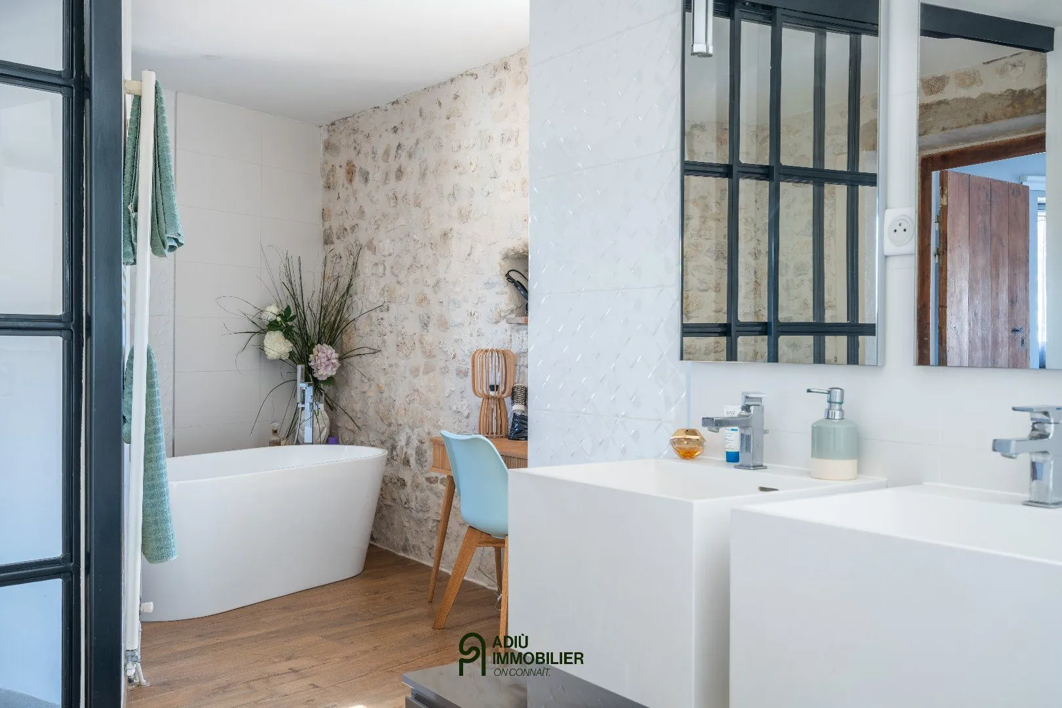
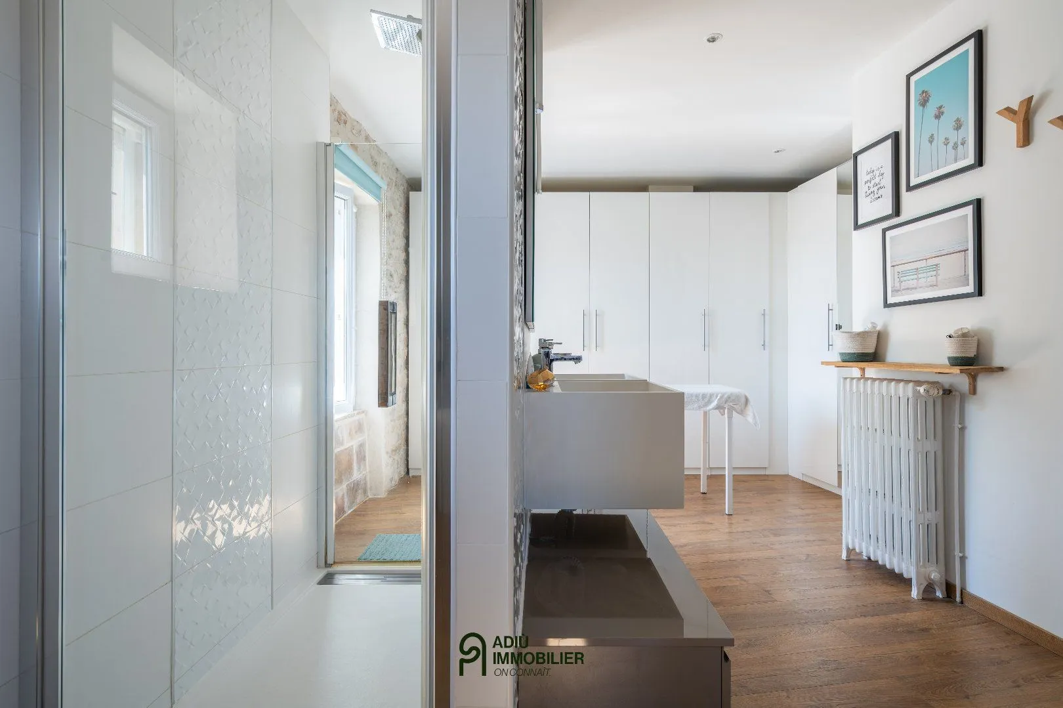
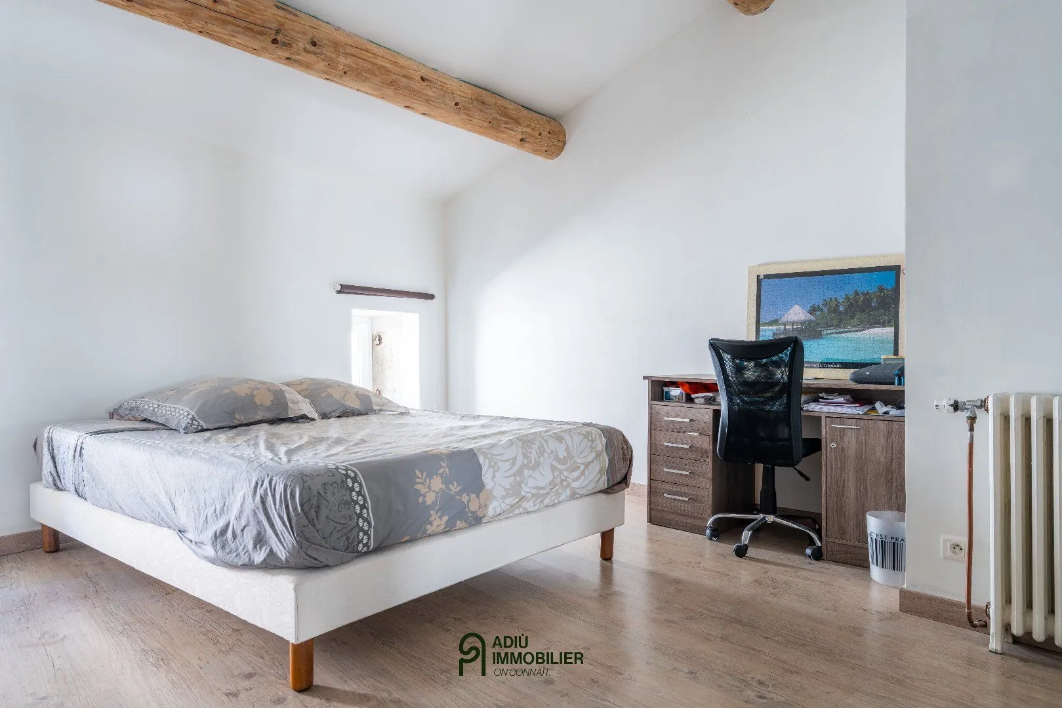
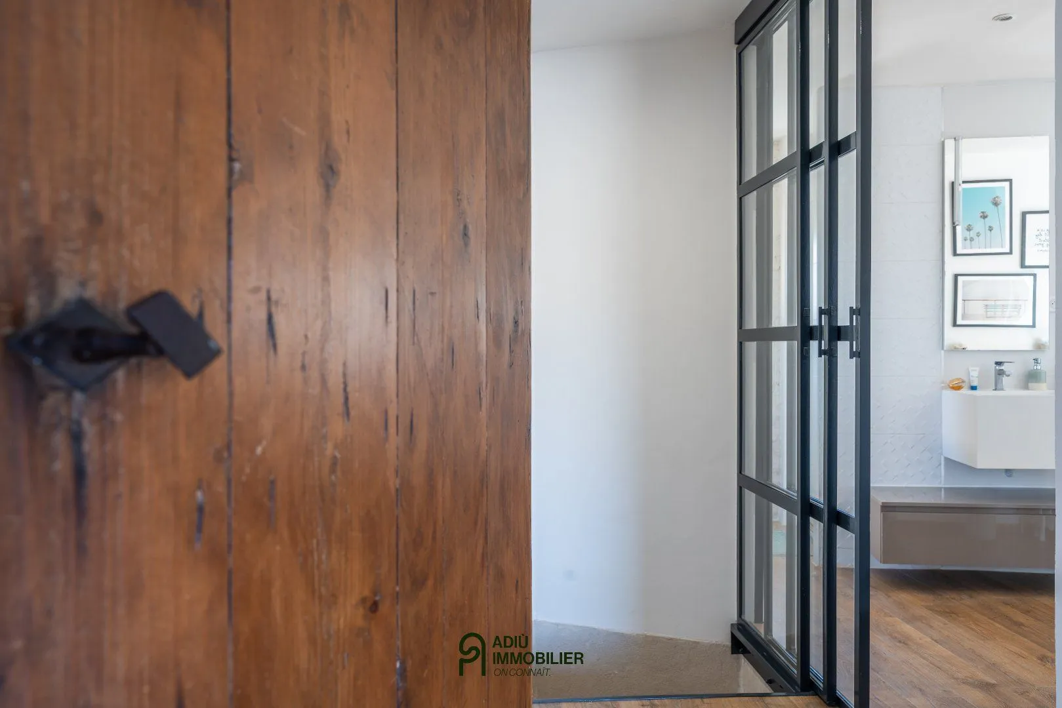
The sleeping area comprises two comfortable bedrooms with a shared shower room, and a sumptuous 41 m² master suite with bathroom (bathtub and double shower), dressing room and private terrace, offering privacy and elegance.
The large 29 m² office, perfect for working from home or an artistic activity, is complemented by a gym, providing functional and customizable living spaces.
Practical features: two garages, a workshop and ample storage allow for smooth everyday organization.
Outside, you will enjoy a serene setting close to nature, ideal for walks, relaxation and village-paced life. Everything is within walking distance: bakery, restaurant, bar, grocery, weekly market… in a warm, authentic and lively atmosphere year-round.
A property that blends history, comfort and quality of life, in one of the most sought-after villages of the Uzège.
This property is presented to you by Amélie SICARD – Independent commercial agent (EI) – RSAC Nîmes no. 432 338 747.
Fees are entirely payable by the sellers.
Information on the risks to which this property is exposed is available on the Géorisques website: www.georisques.gouv.fr
Estimated amount of annual energy expenses for a standard use: between €1,590 and €2,200 per year.
Energy Performance Diagnostics