


Features


Description
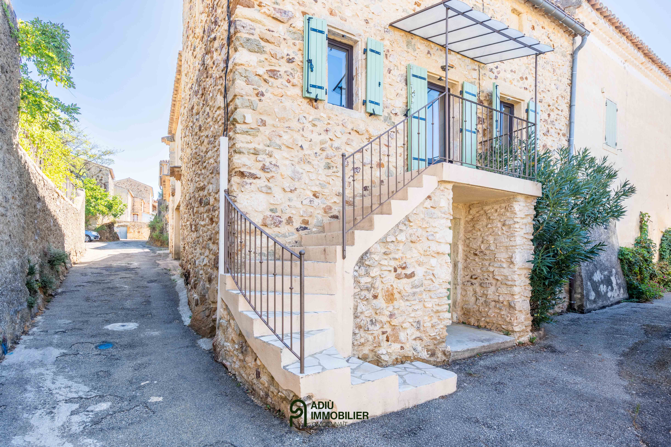
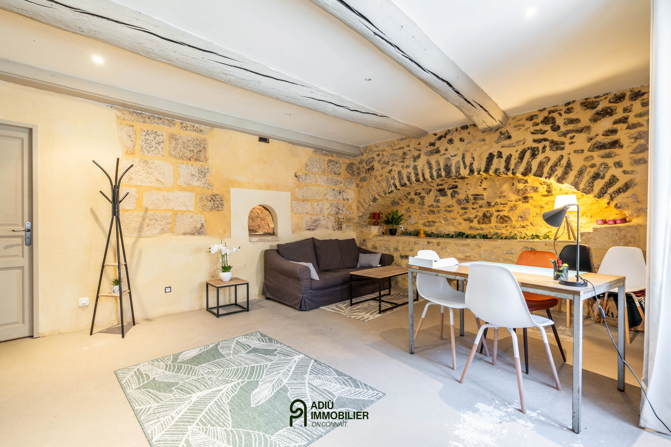
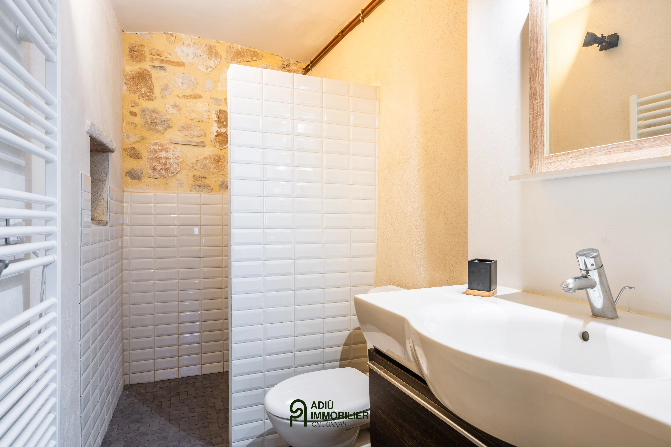
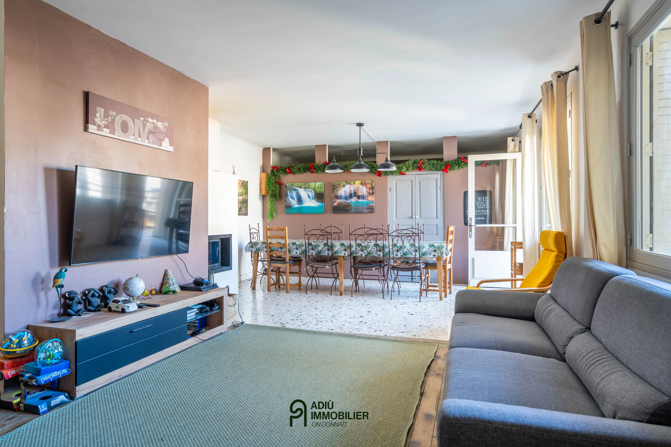
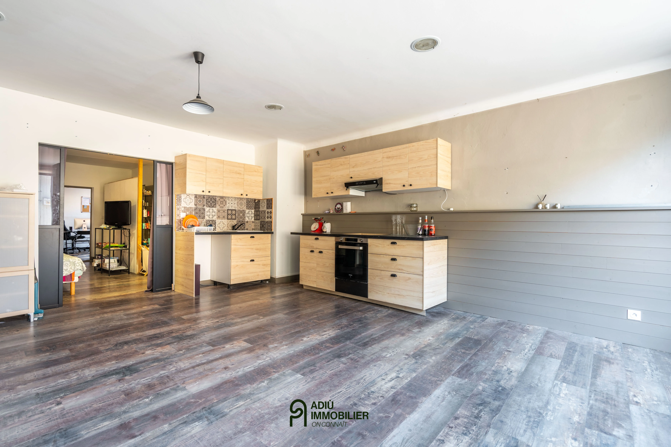
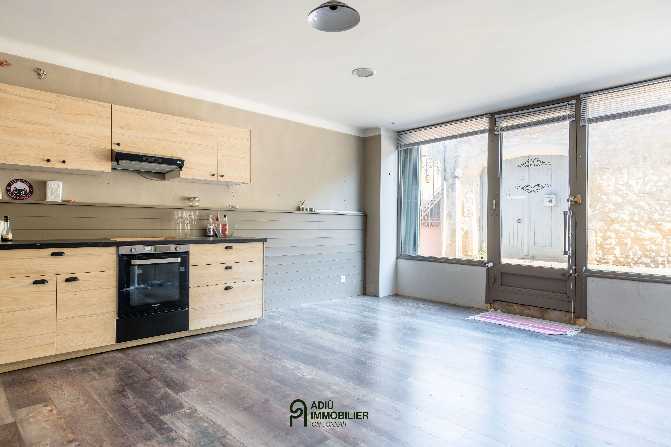
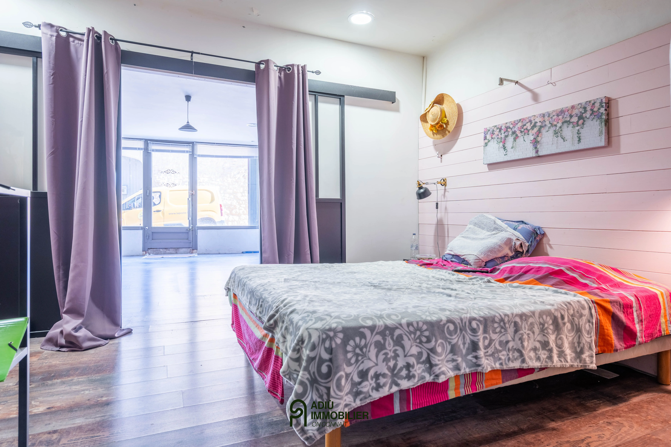
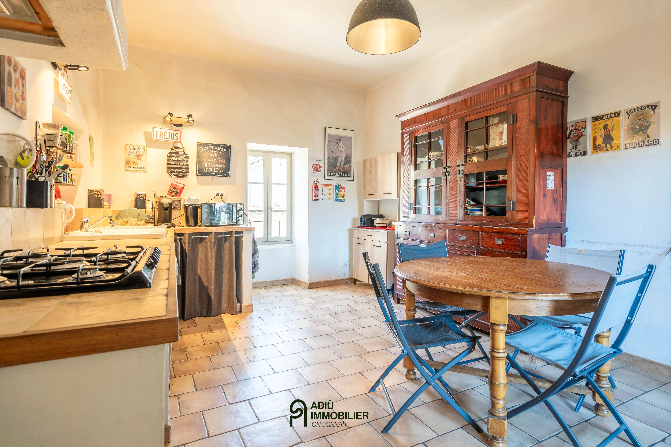
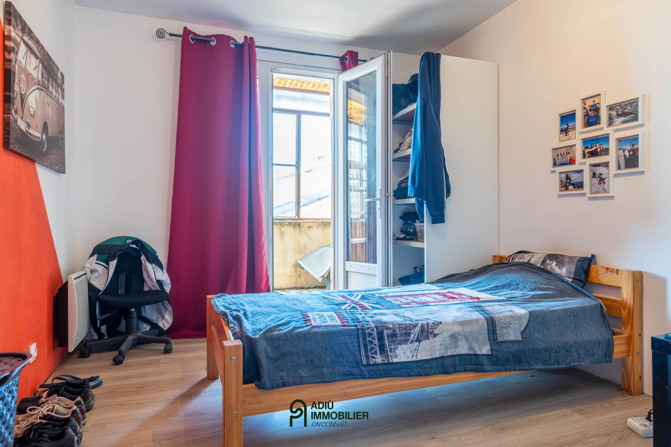
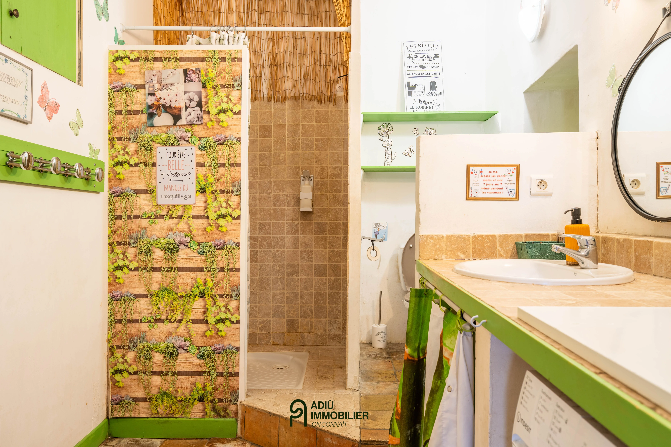
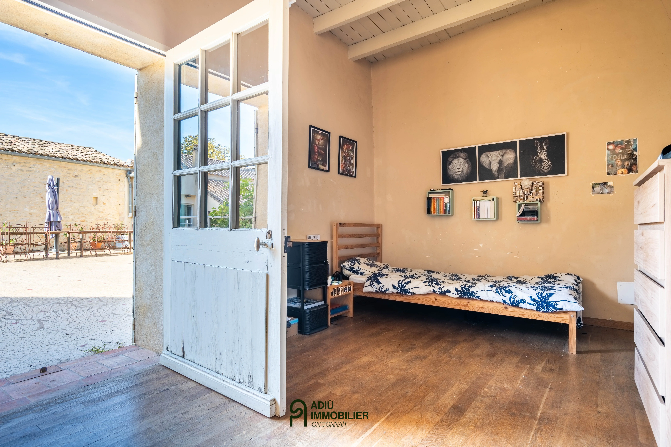
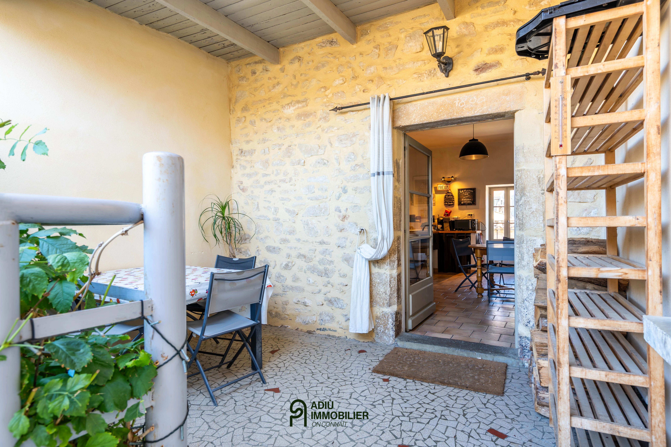
In the heart of a village in the Cèze valley, this house of about 220 m² of living space spread over 12 rooms offers generous volumes and multiple possibilities. A former oil cellar and old bakery, it retains period features such as a bread oven, original parquet flooring and vaulted ceilings.
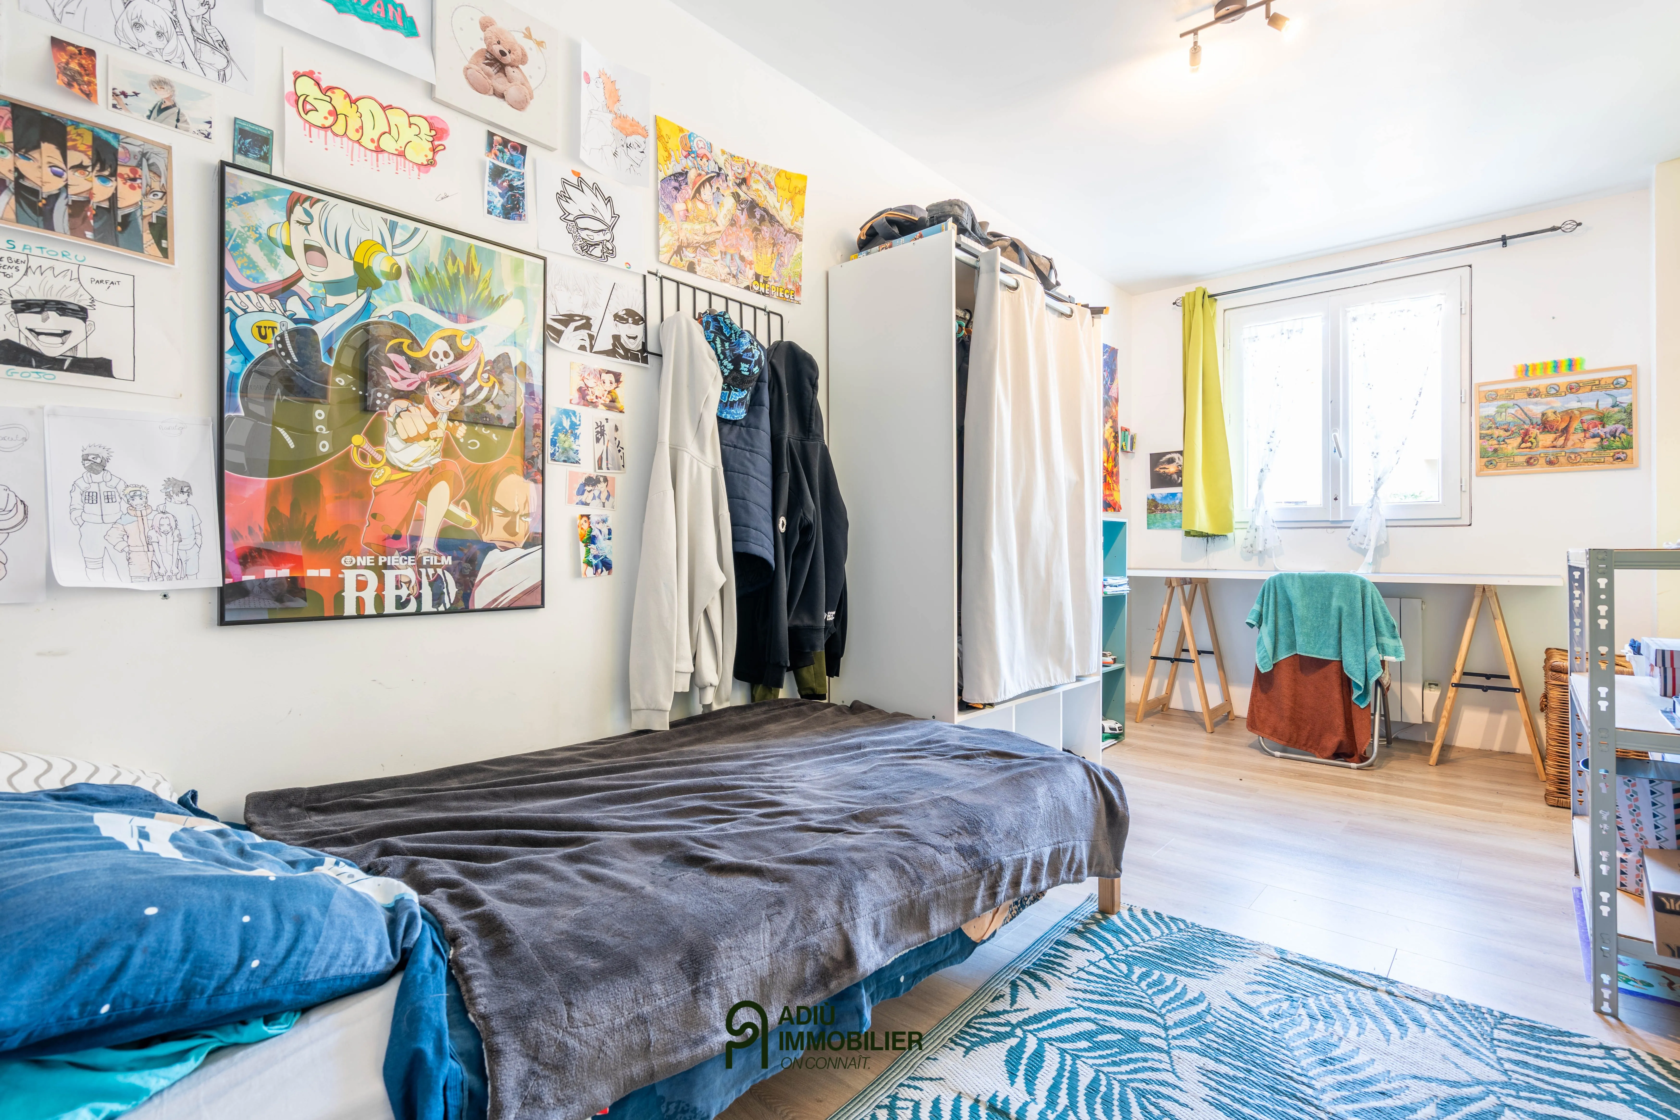
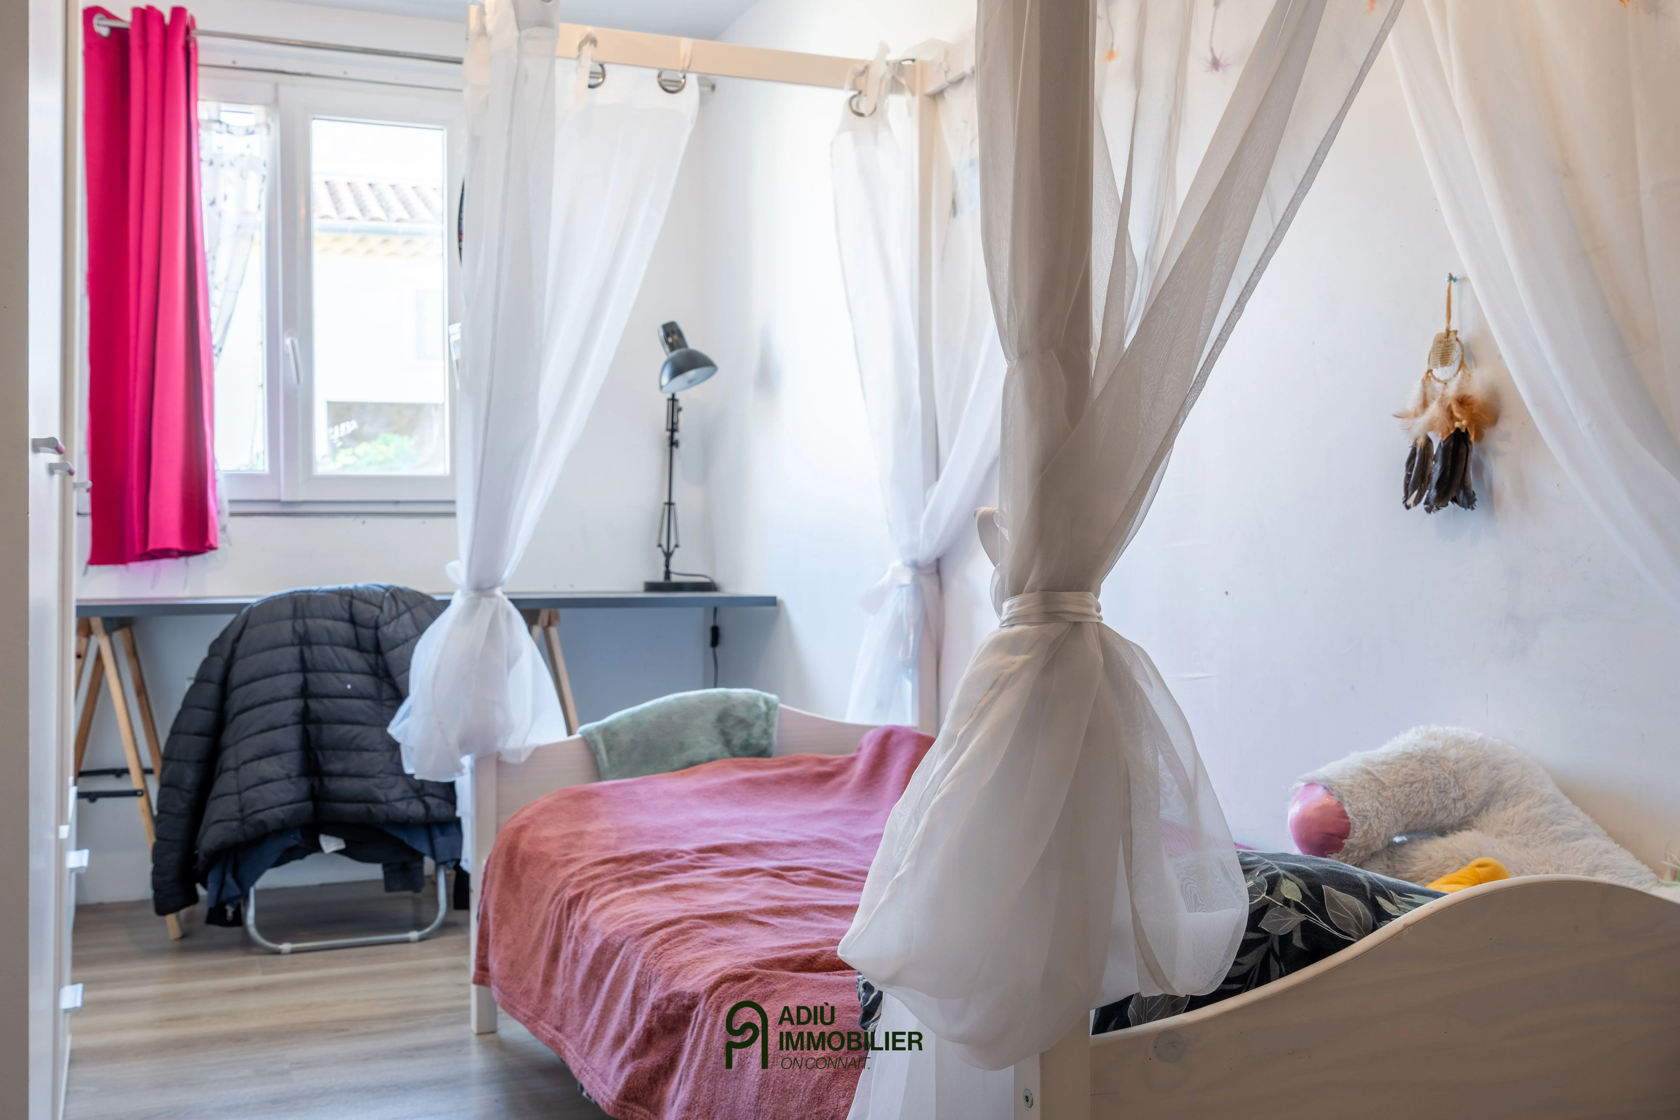
- Approximately 220 m² of living space, 12 rooms including 8 bedrooms and a studio
- Two separate buildings allowing for varied layouts
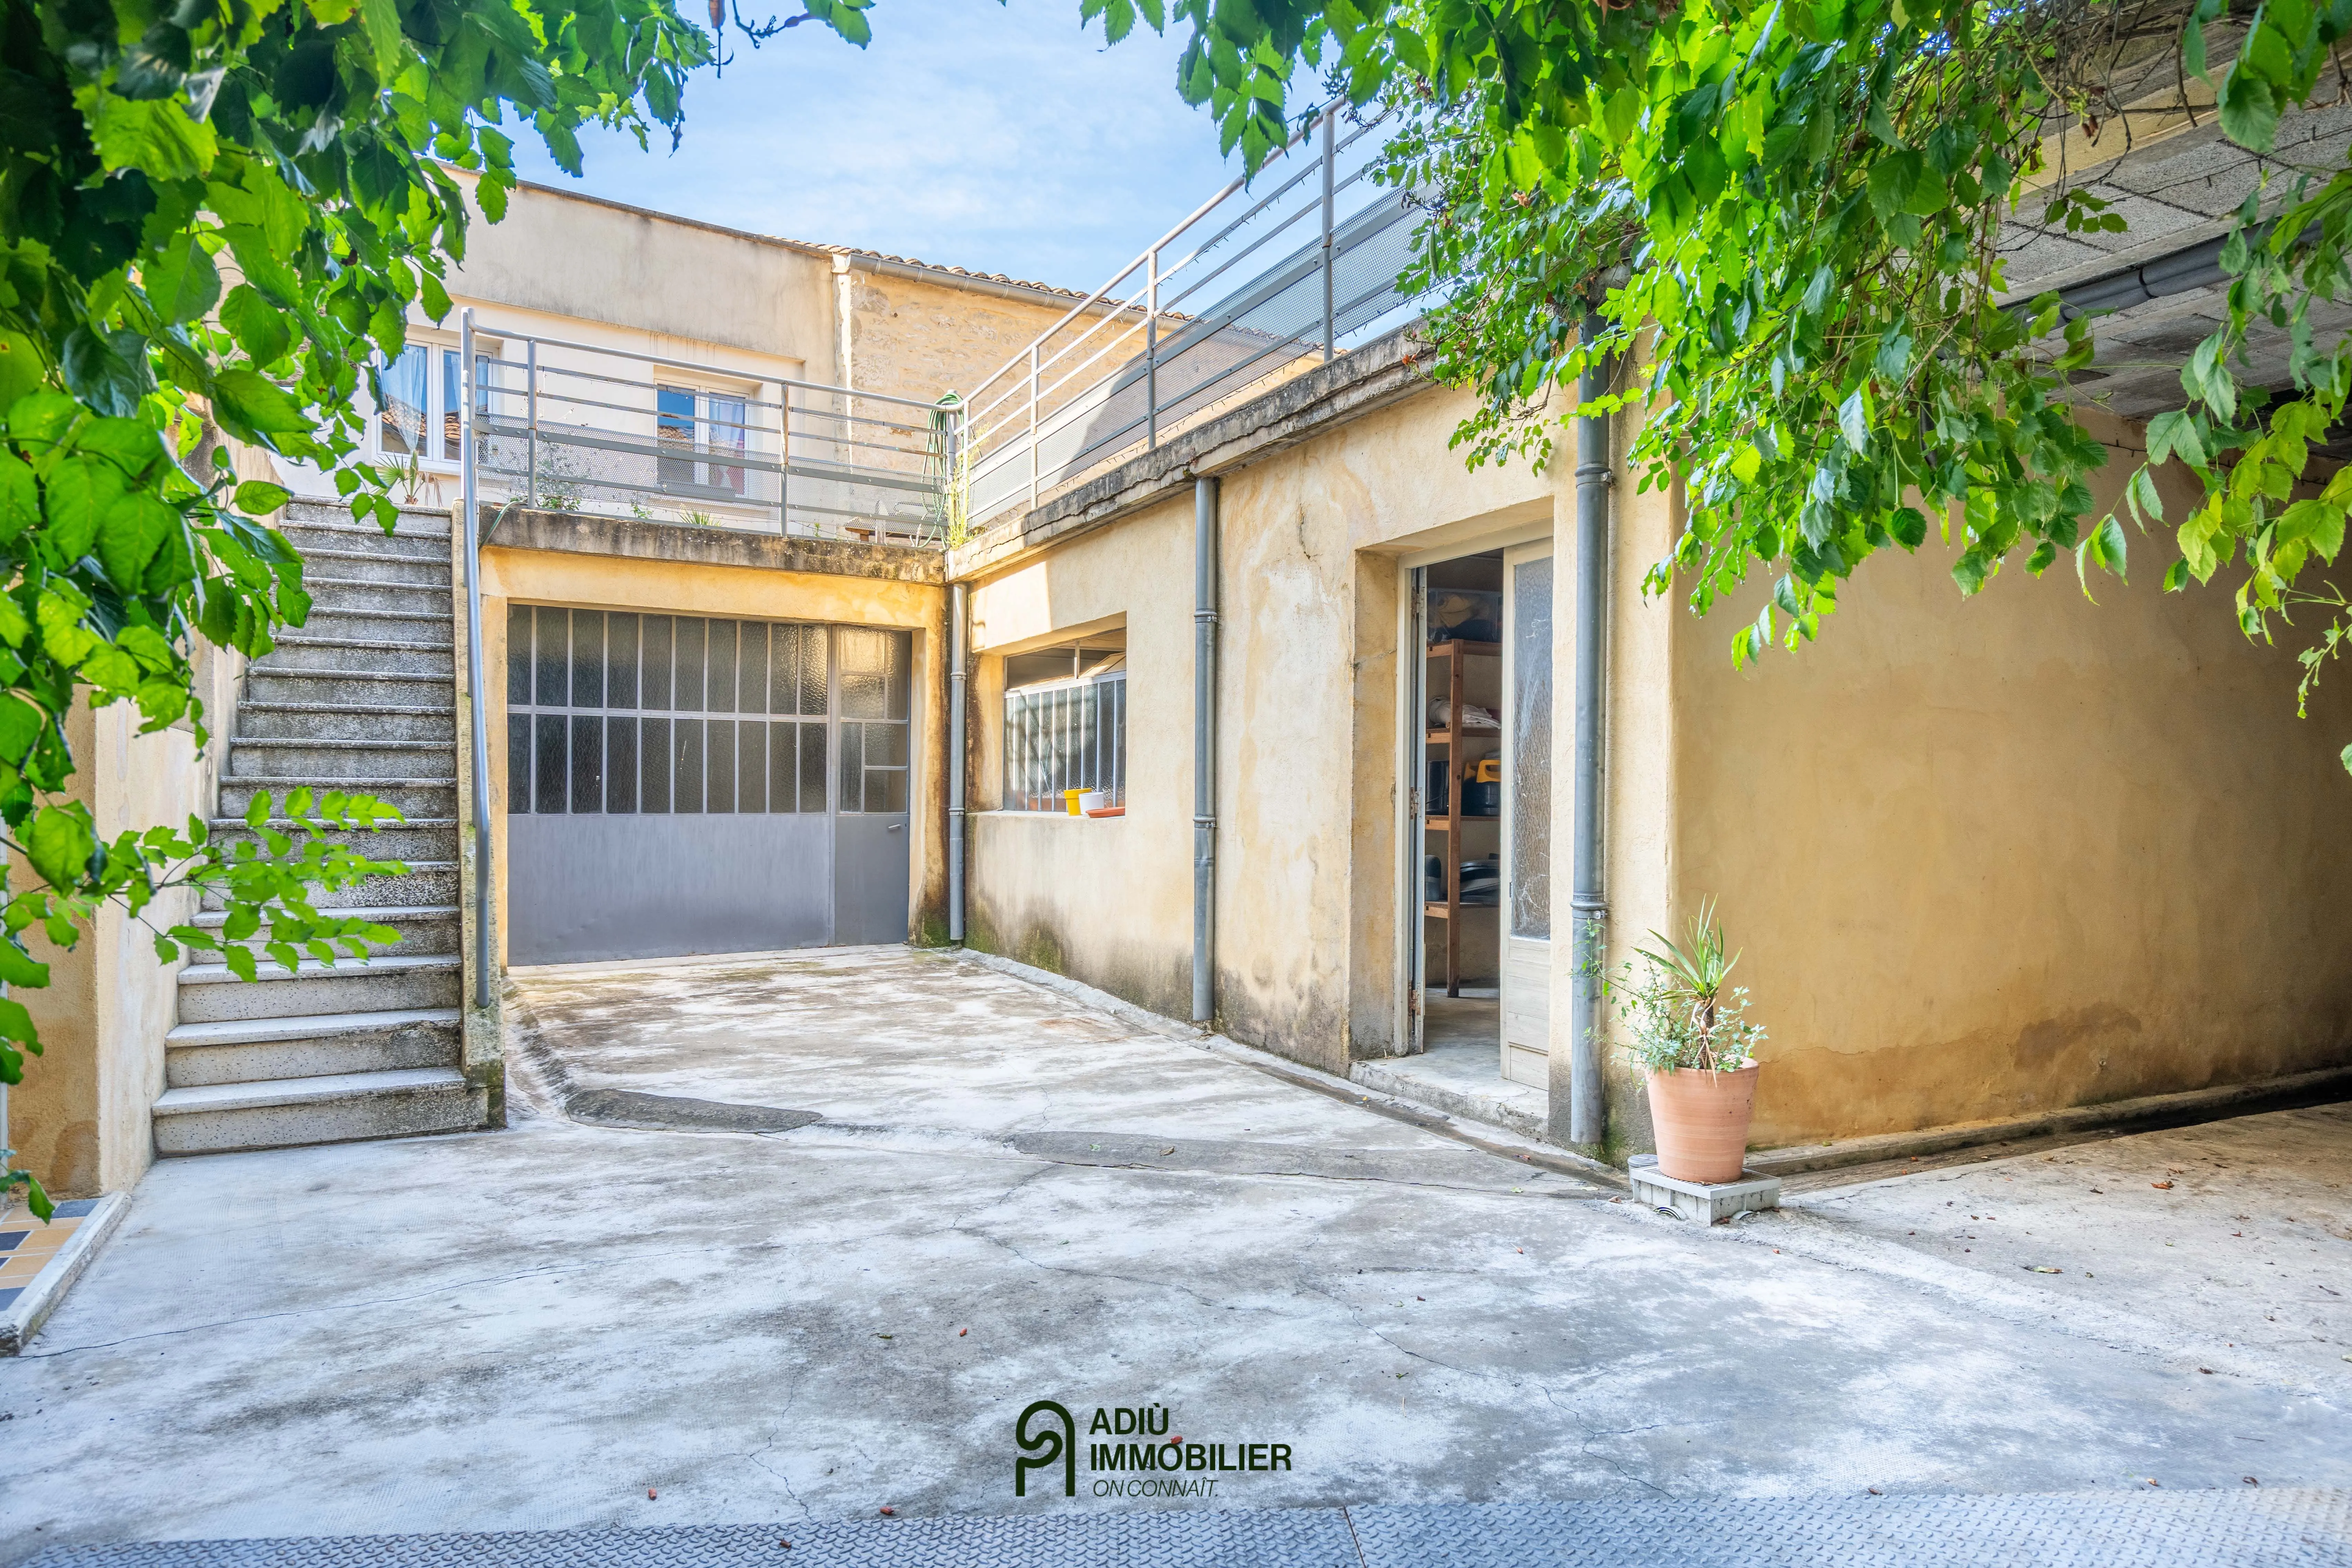
- Outbuildings: two workshops of 80 m² and a garage of 80 m²
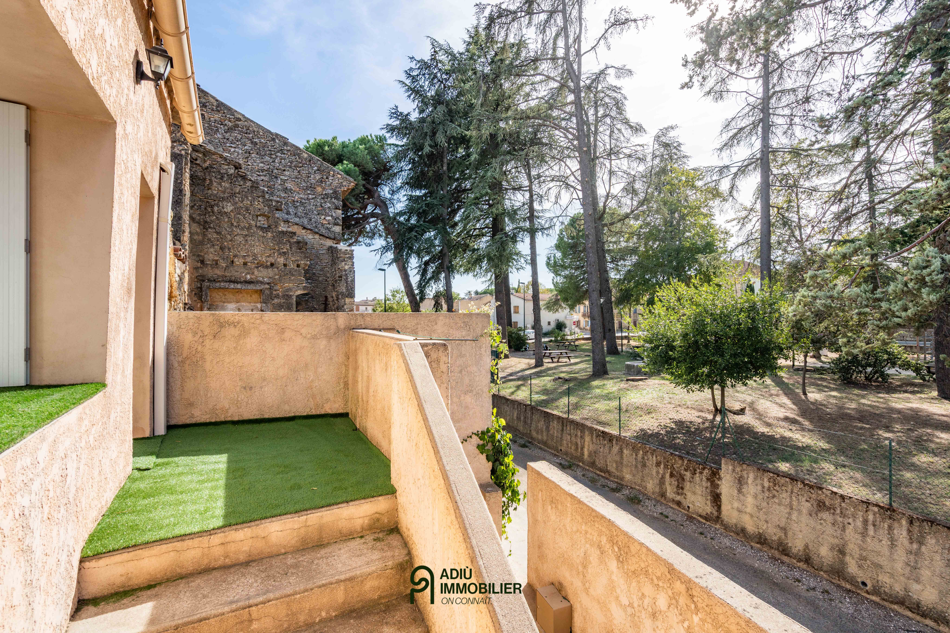
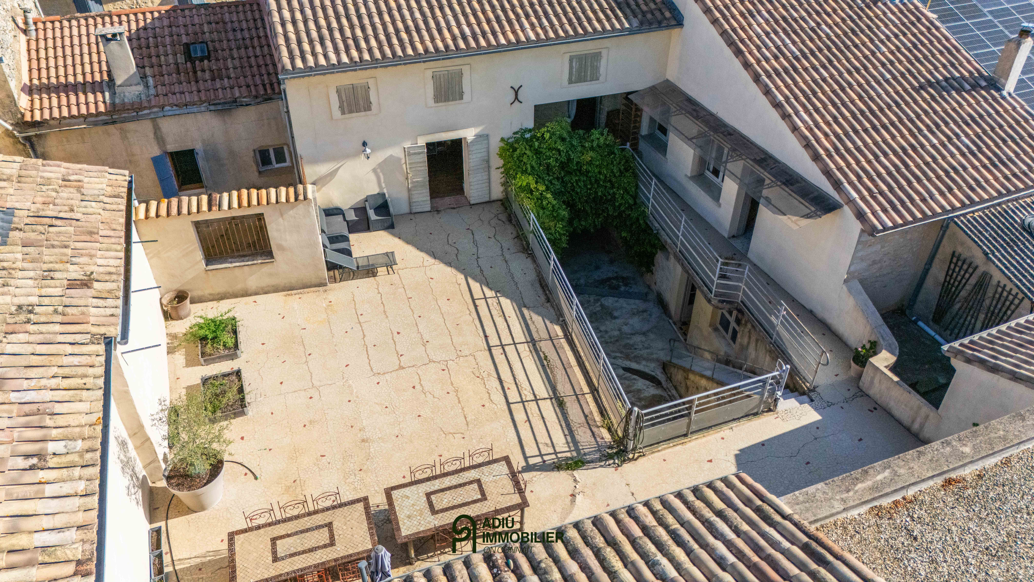
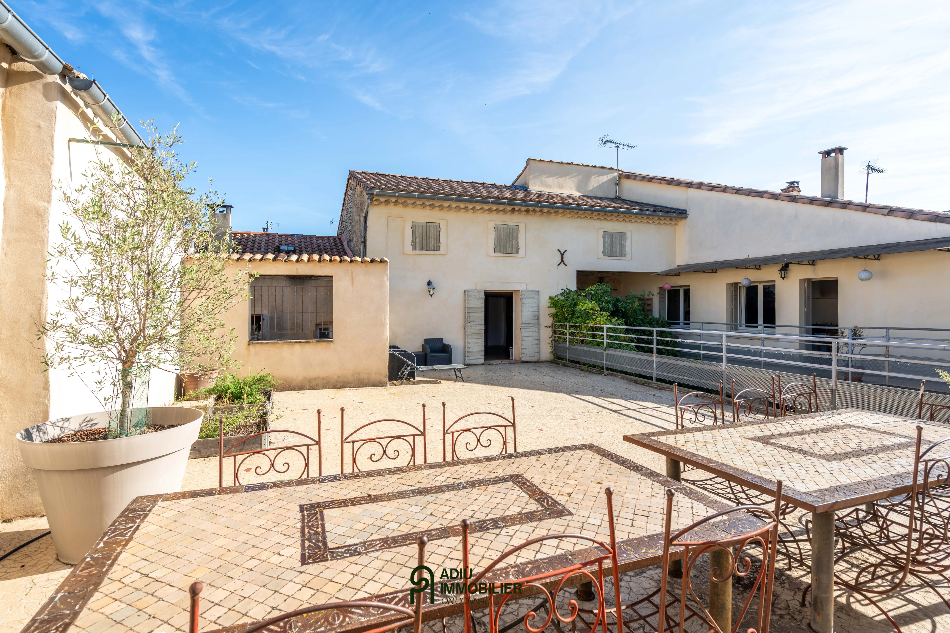
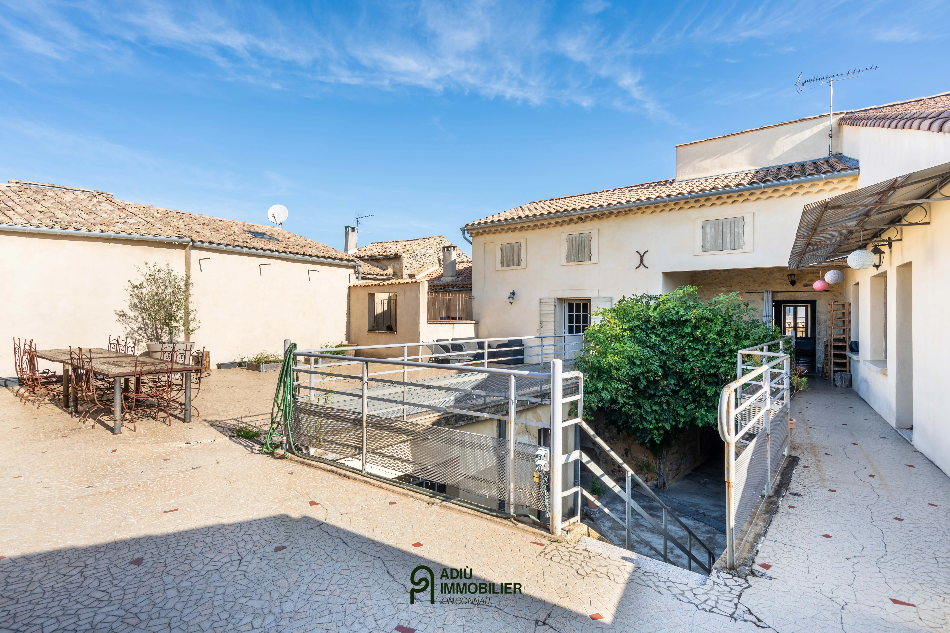
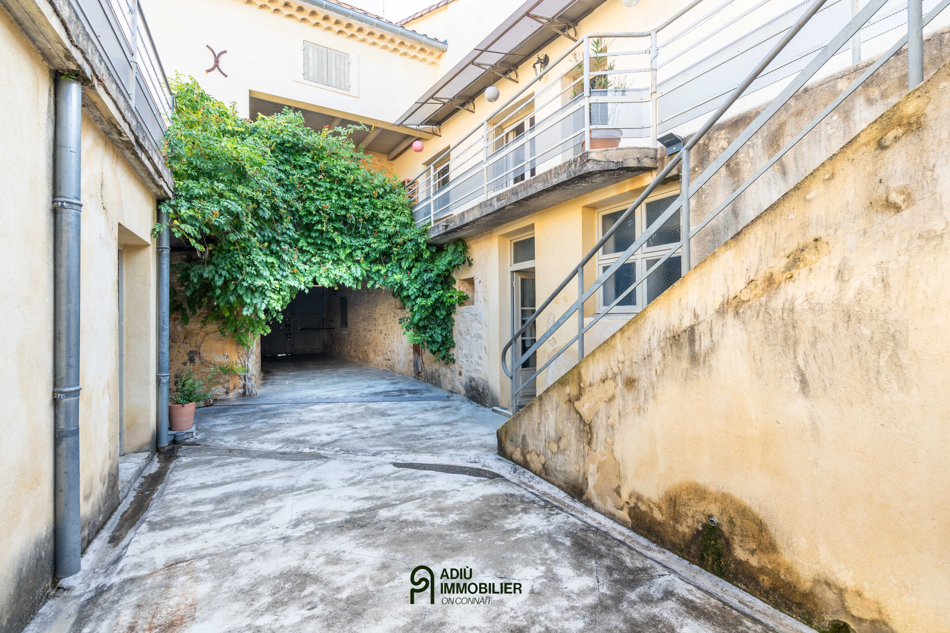
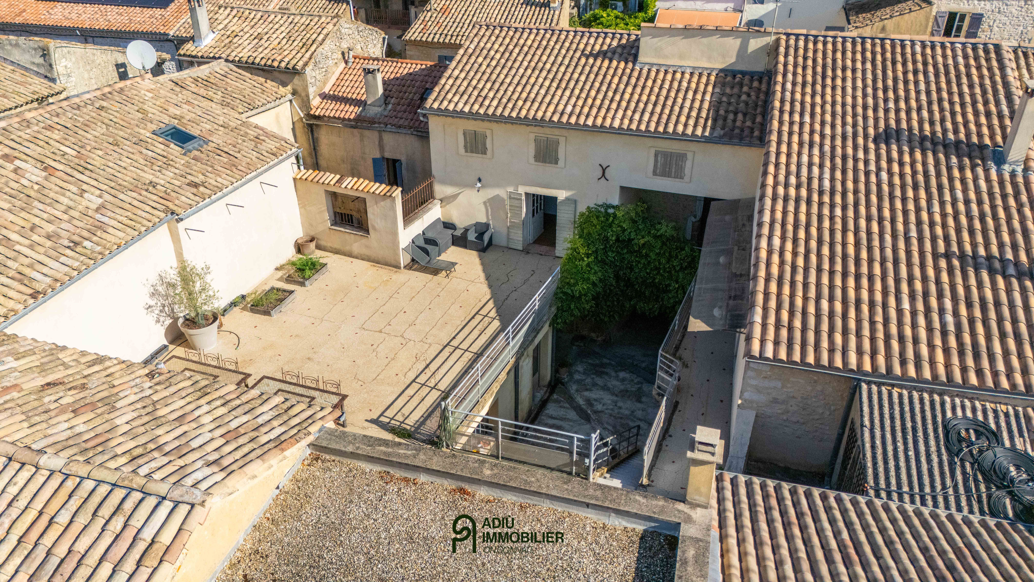
- Outdoors: a courtyard of about 40 m² and a 120 m² terrace on the 1st floor
The house is made up of two blocks housing 8 bedrooms, an independent studio and several living rooms, making it suitable for a large family or for different projects (holiday cottages, bed & breakfast, artist’s studio…). The outbuildings provide large work or storage areas.
Outside, a private courtyard of around 40 m² and a large 120 m² first-floor terrace are arranged around the ground-floor courtyard in the spirit of a patio.
This property is presented to you by Valérie SILVETTI – Independent commercial agent EIRL – RSAC Nîmes no. 849 600 135. Fees are entirely the responsibility of the sellers.
Information on the risks to which this property is exposed is available on the Géorisques website: www.georisques.gouv.fr
Energy Performance Diagnostics