


Features


Description
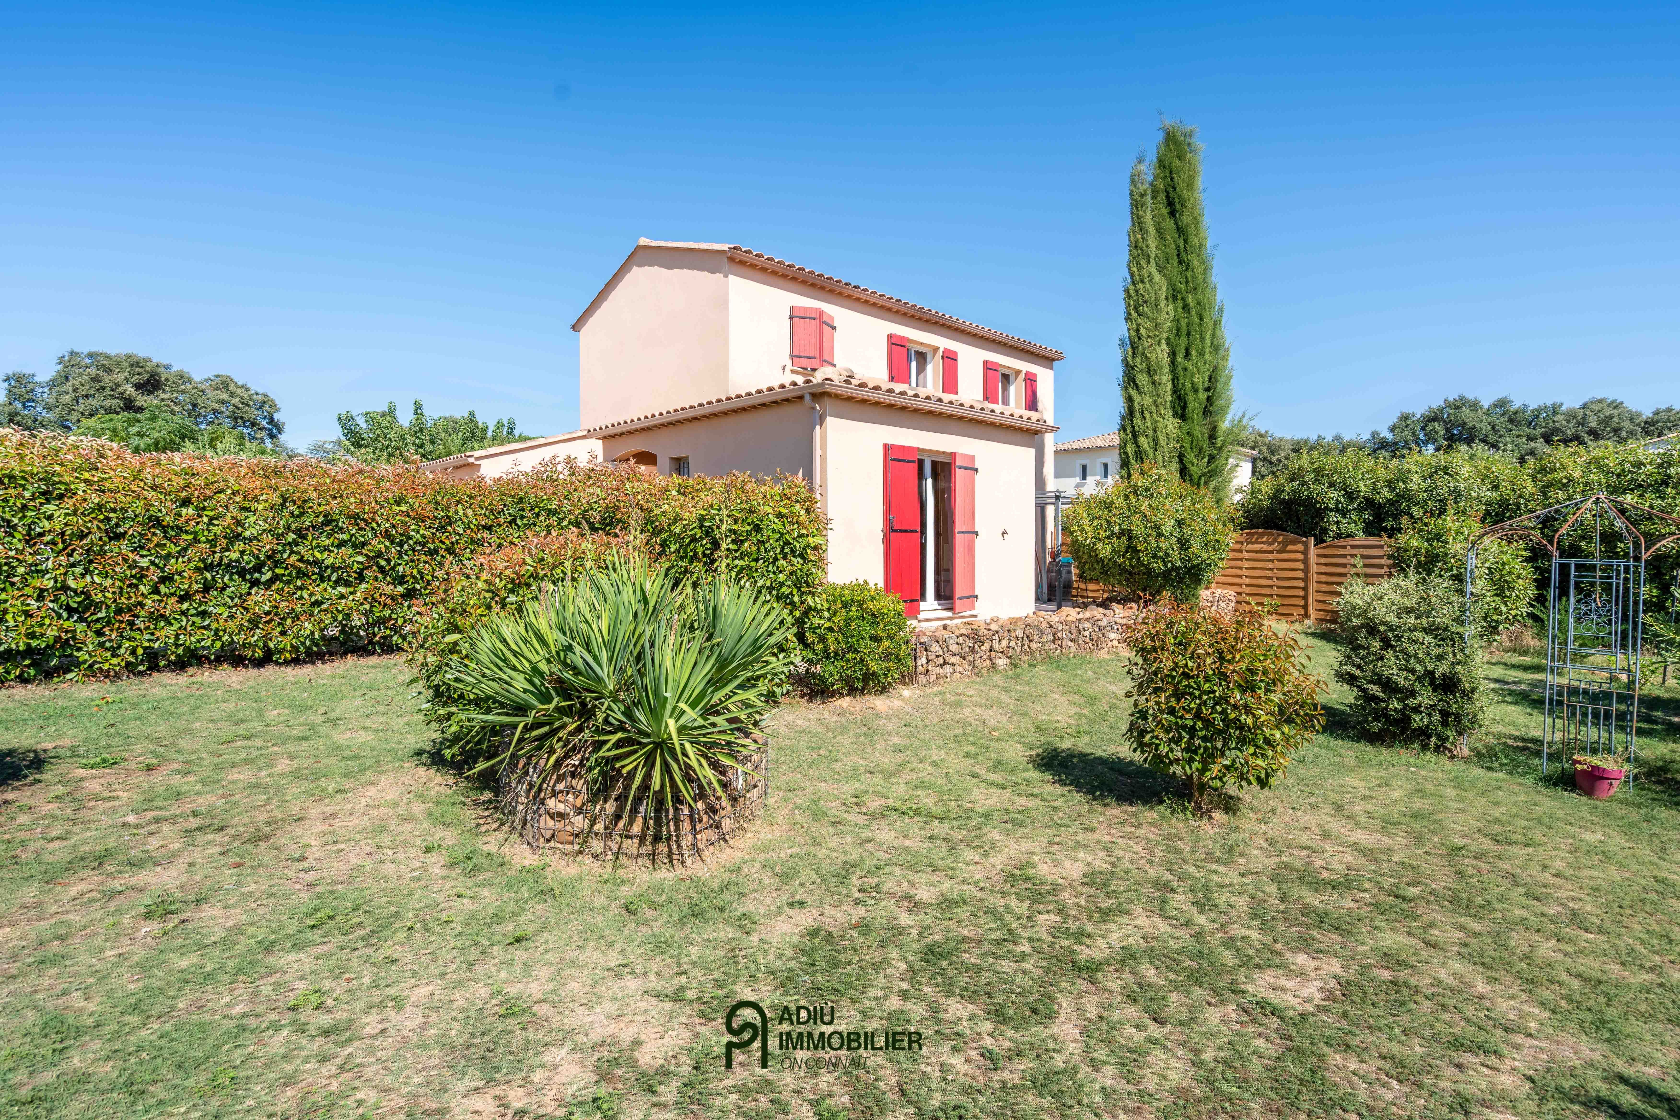
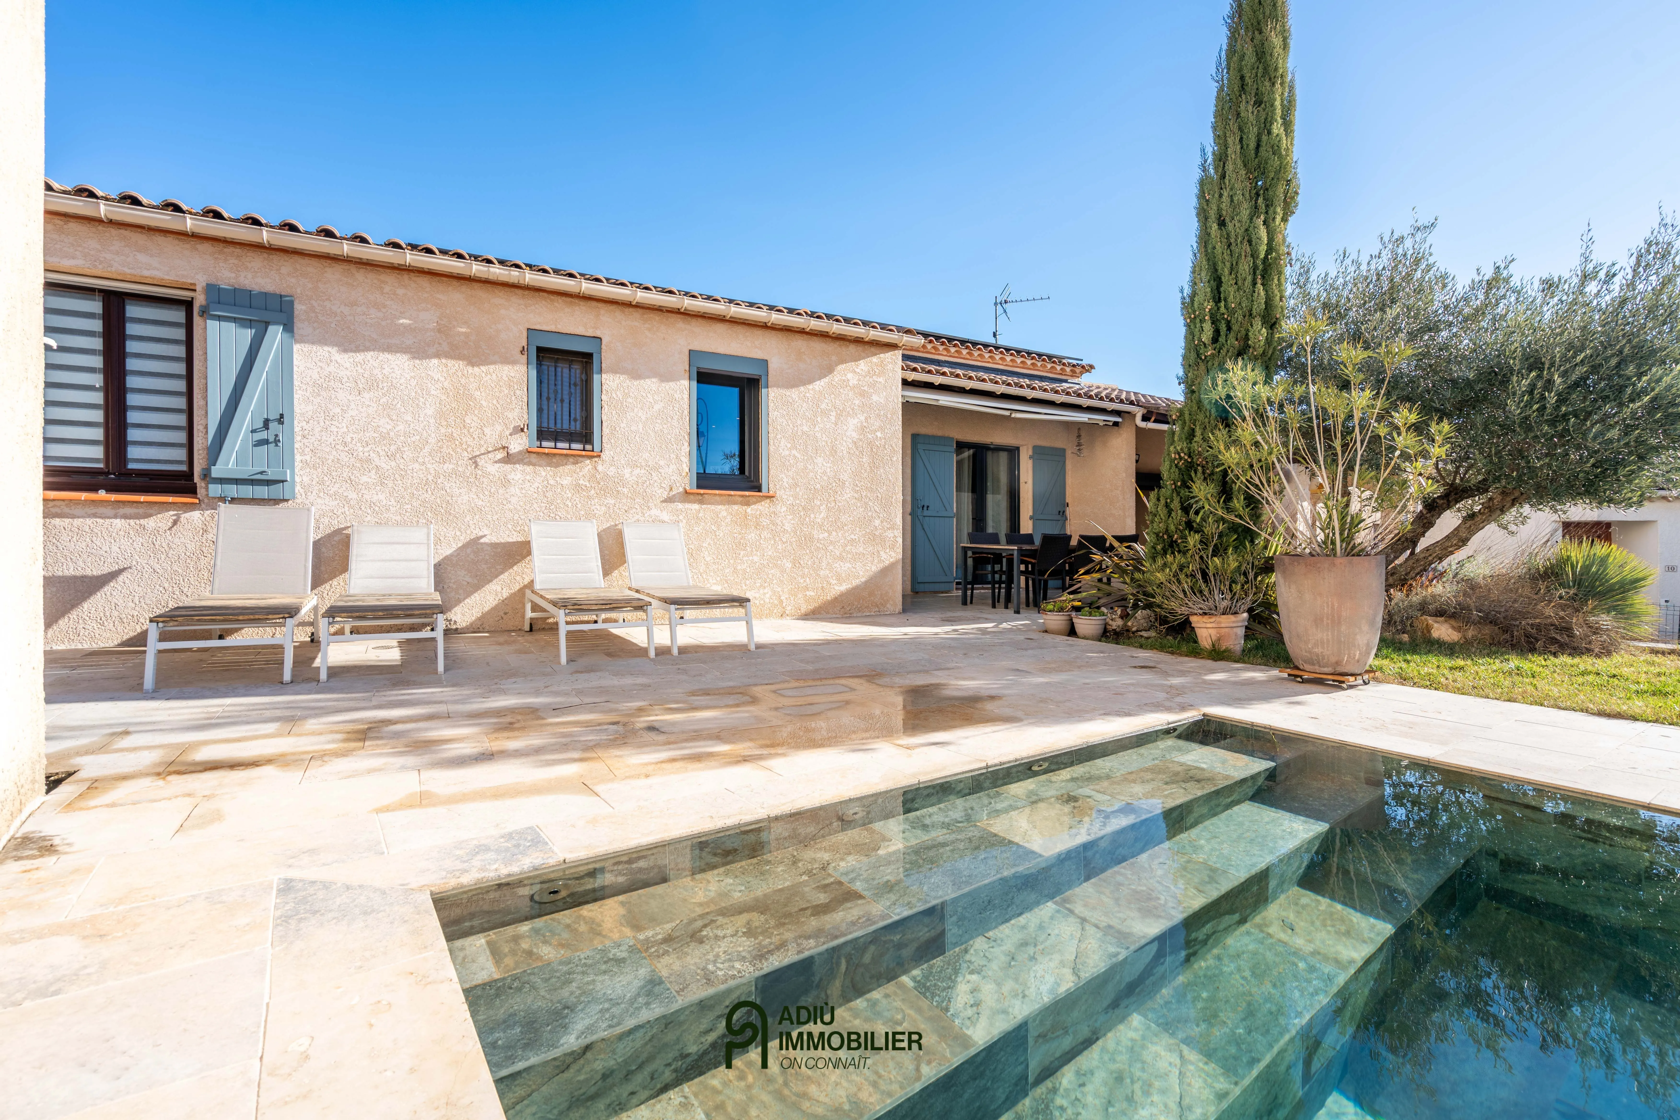
In the heart of the village of Saint-Maximin, this recent single-story house of approximately 118 m² on a plot of about 437 m² stands out for its superb unobstructed views and its cutting-edge energy equipment.
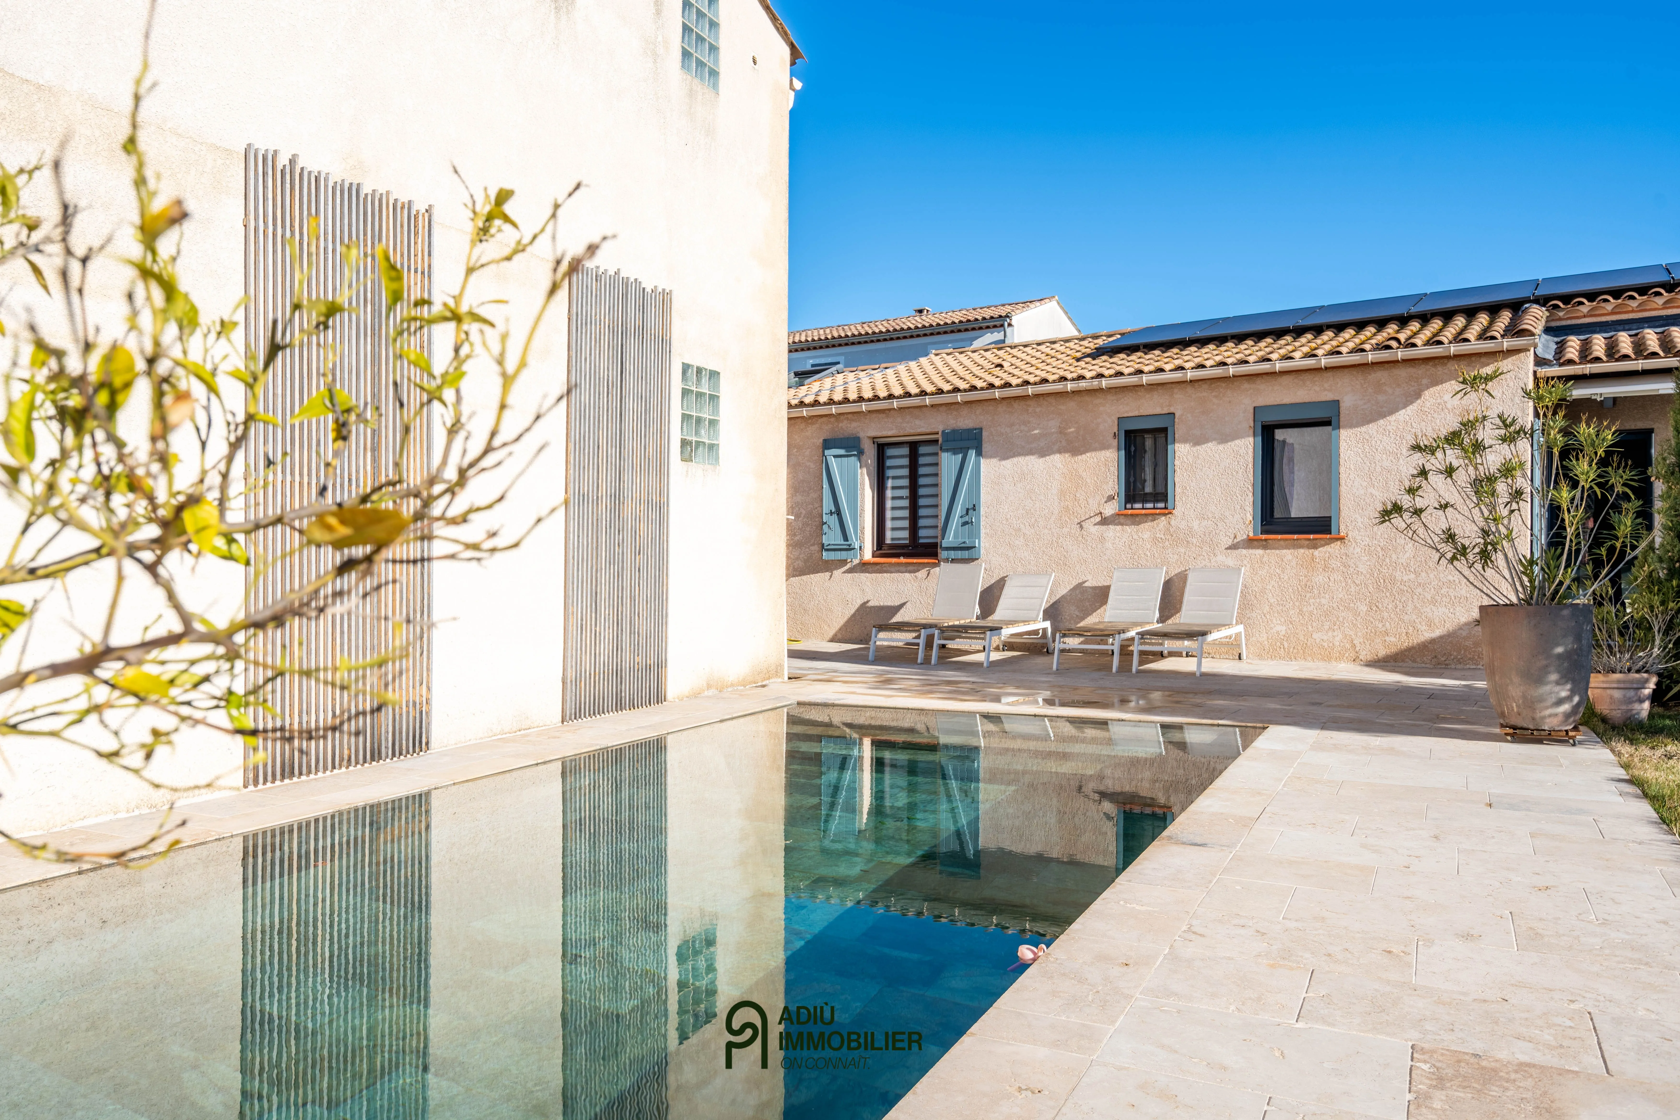
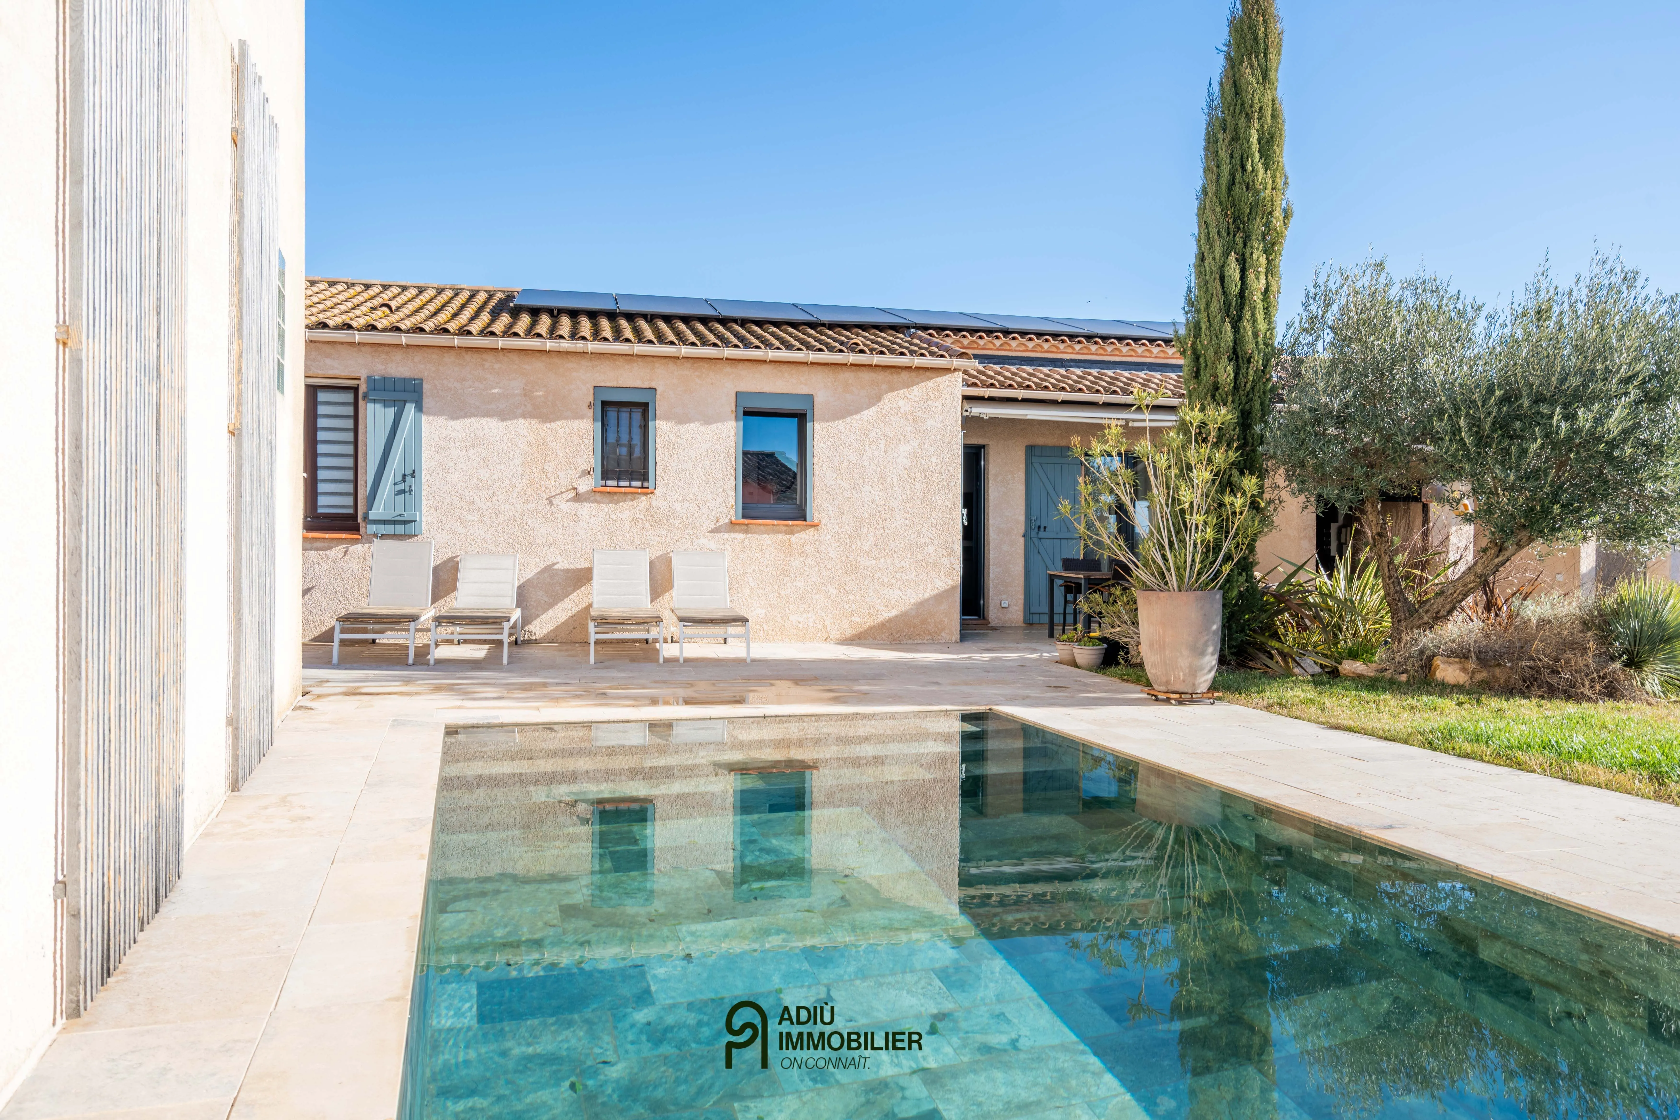
- Single-story house of about 118 m² with three bedrooms, including a master suite
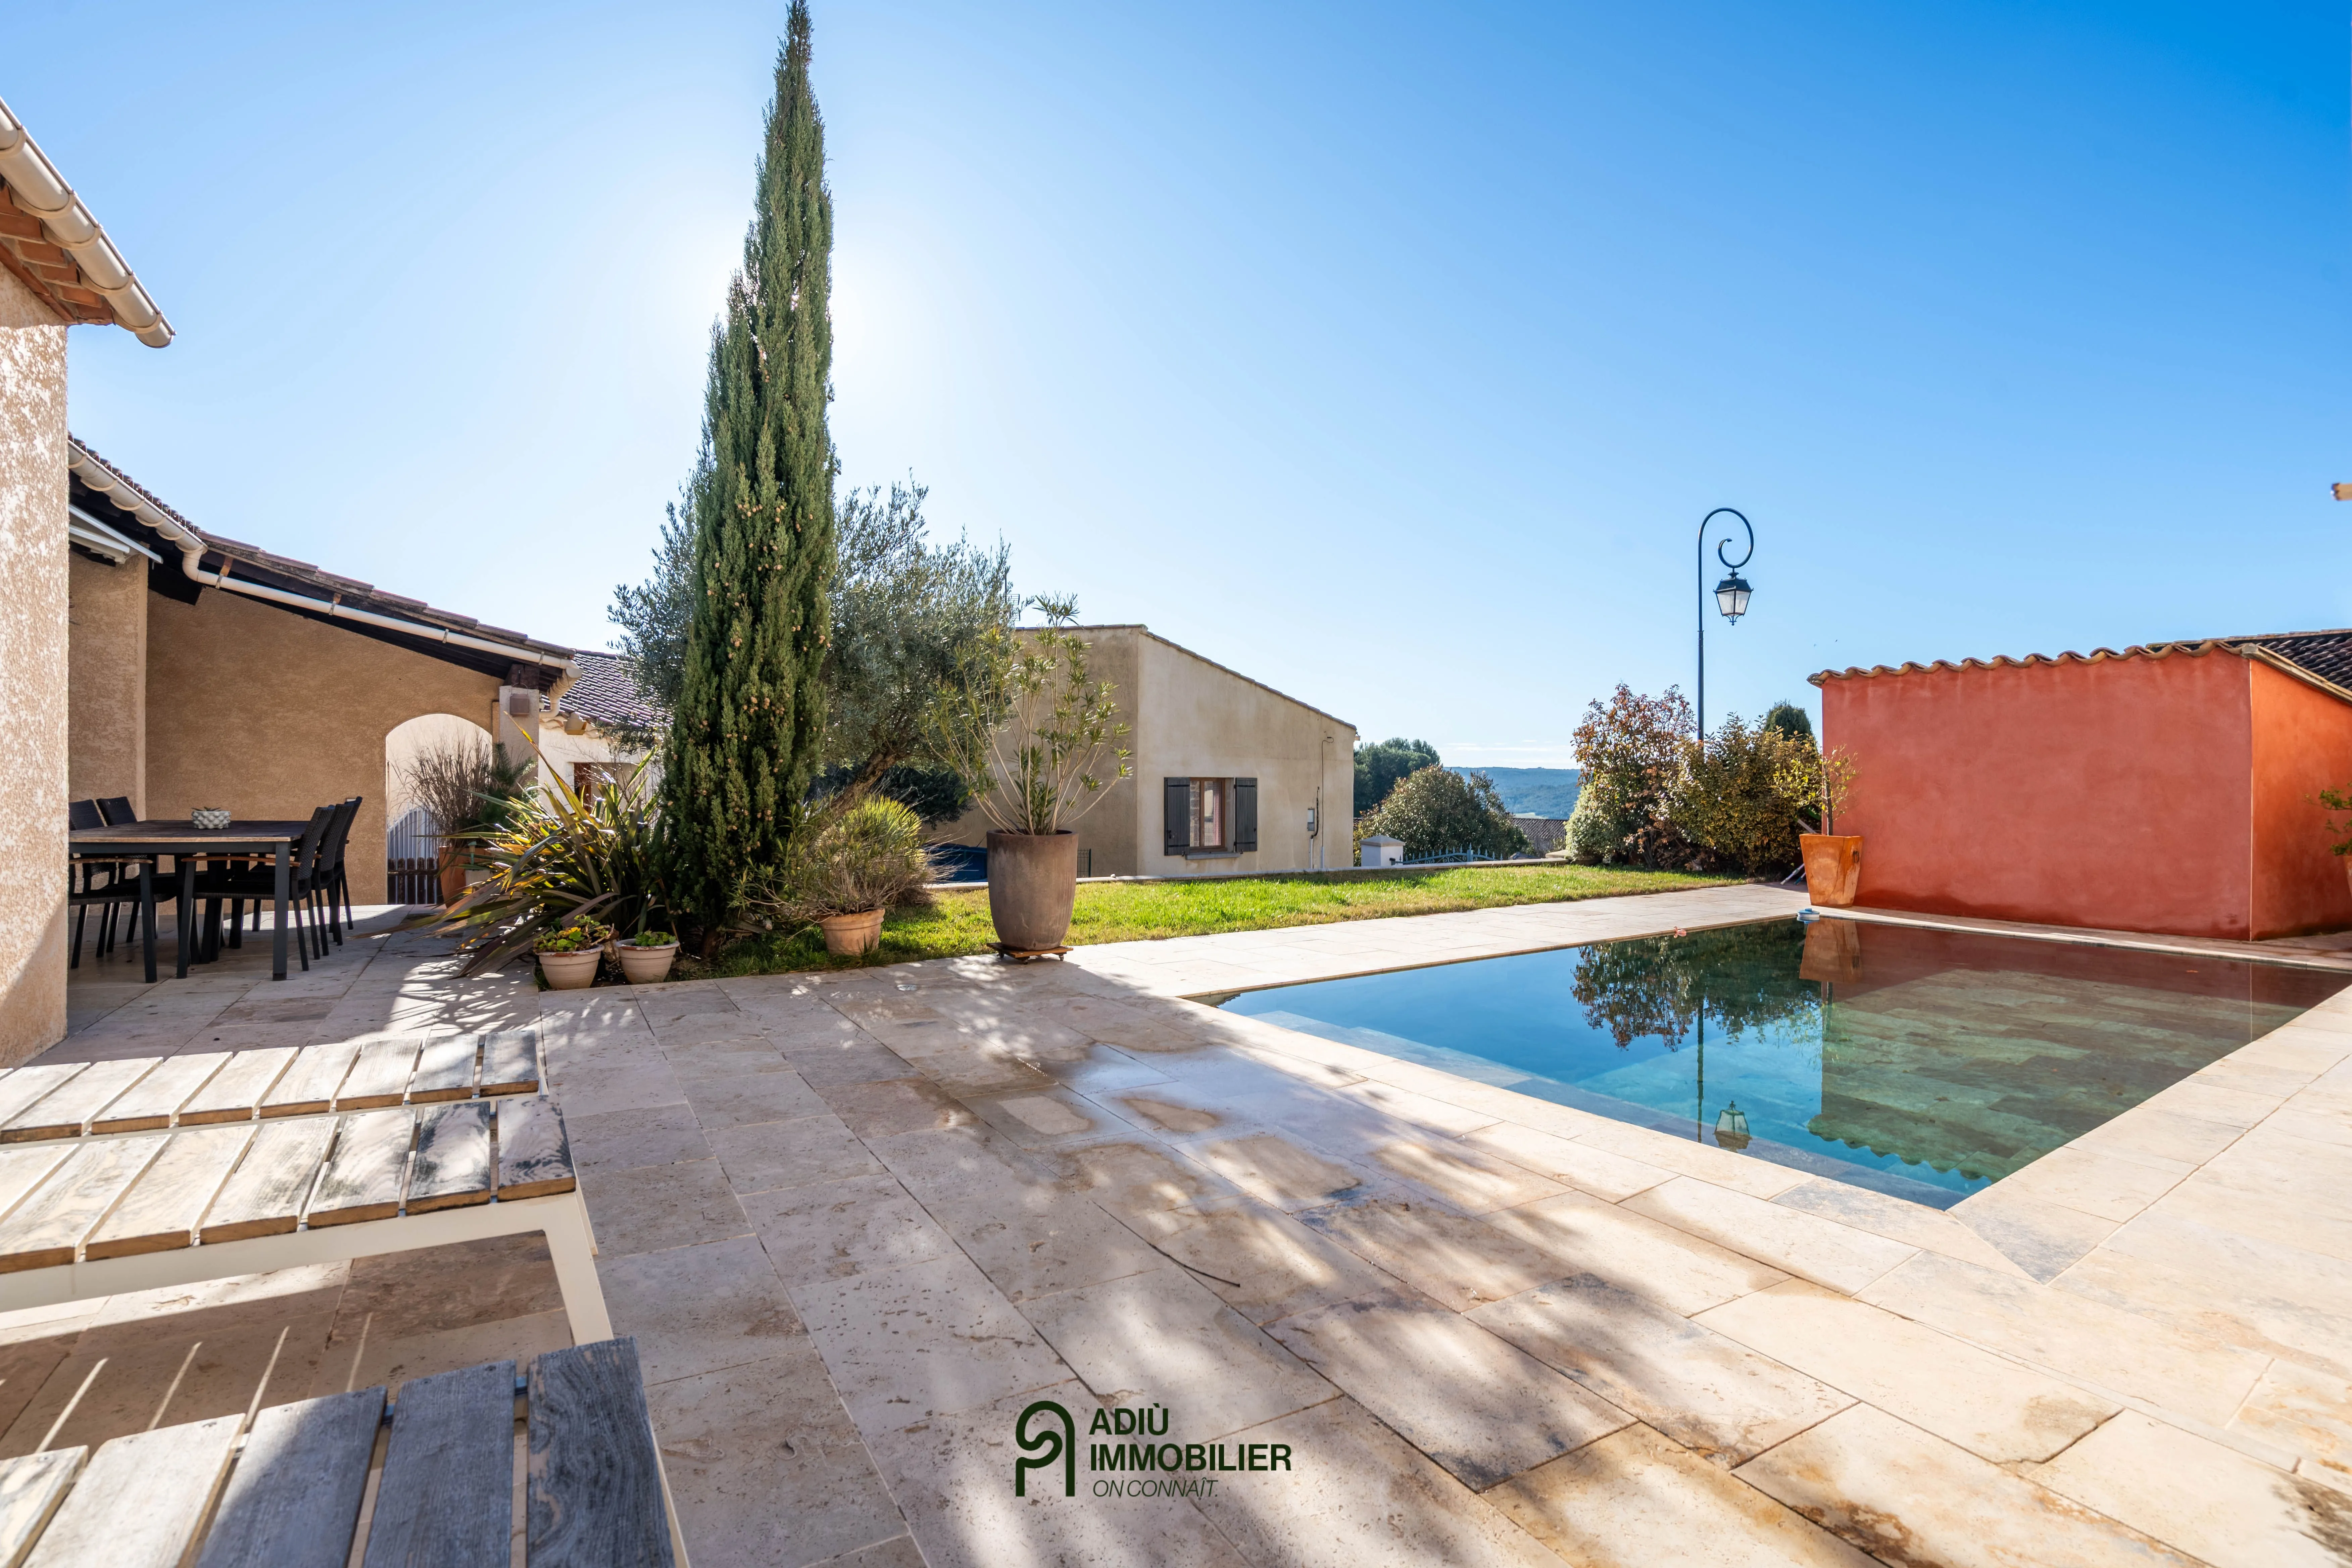
- Garden of approximately 437 m² featuring a Bali-style pool and commanding views
- Optimal energy comfort: solar panels with battery, underfloor heating and air conditioning
- Functional outbuildings including garage, equipped laundry room and veranda
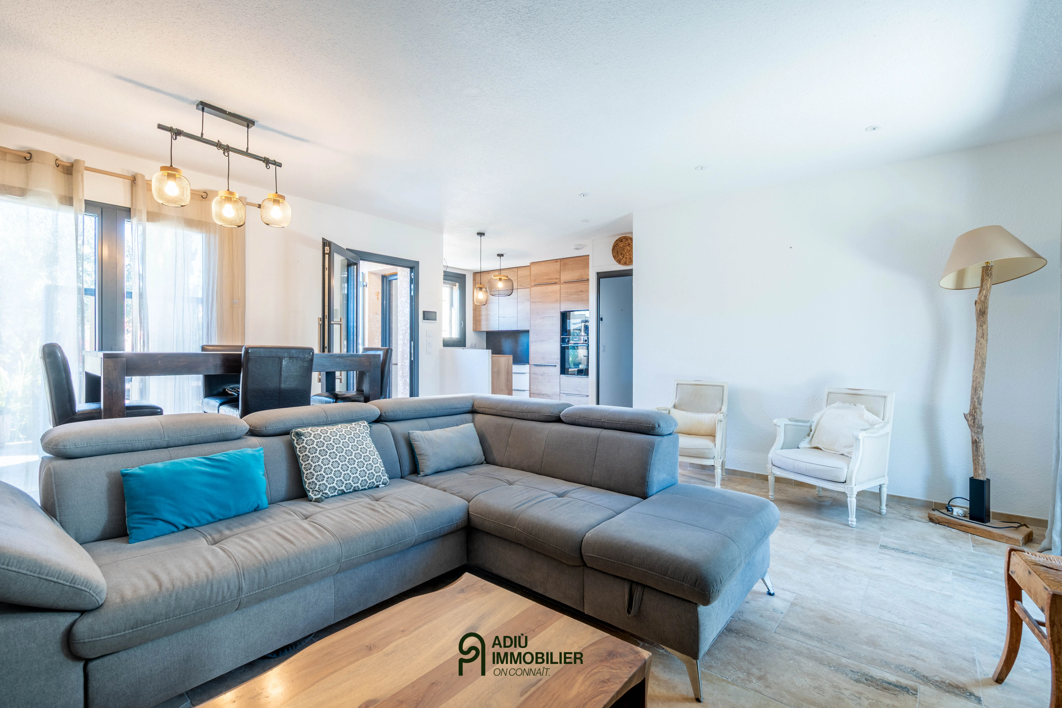
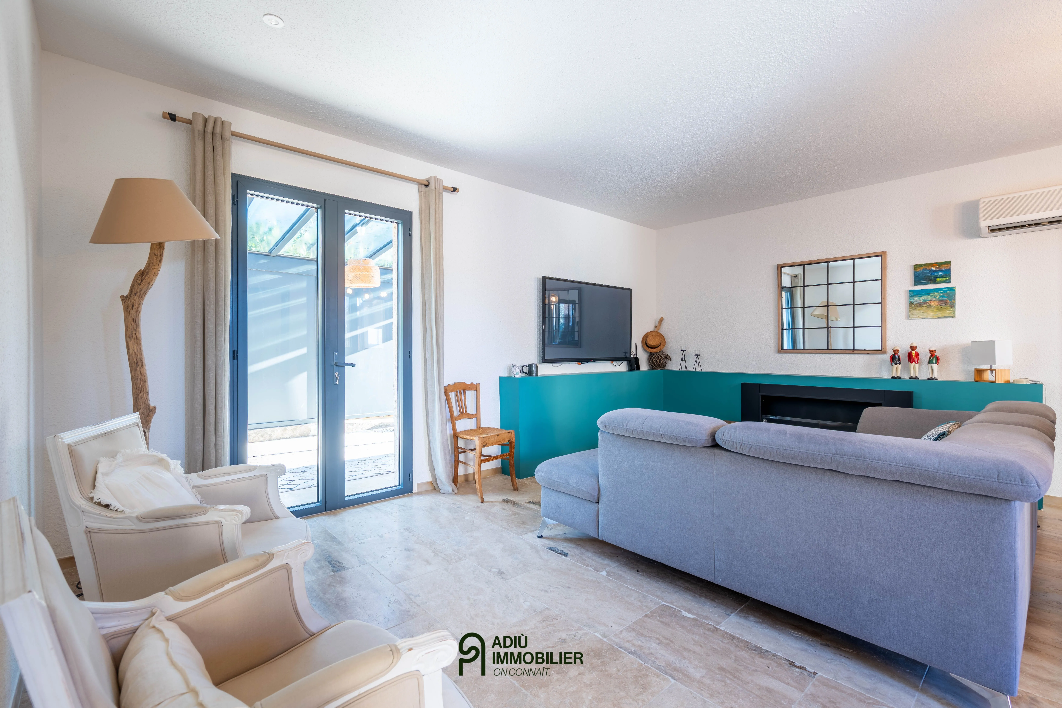
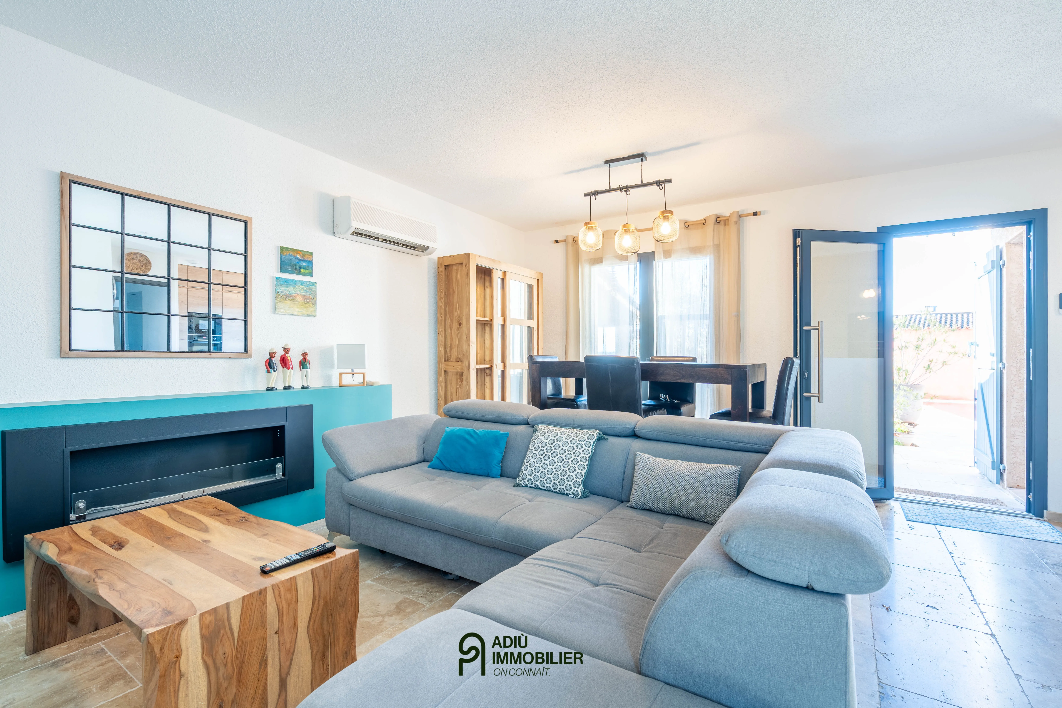
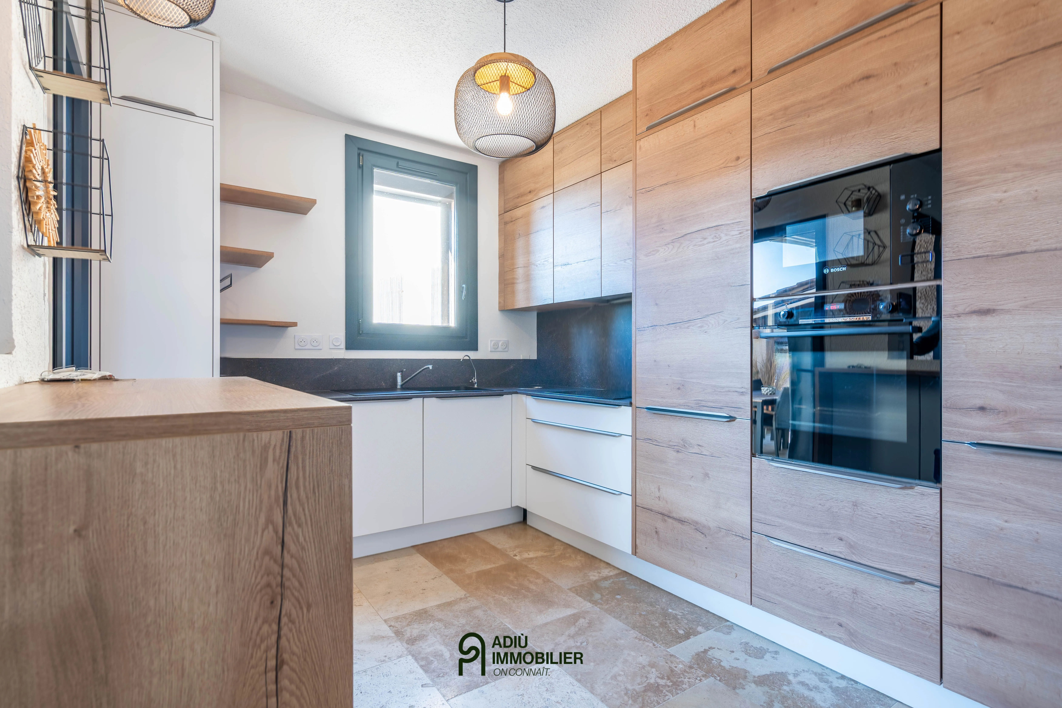
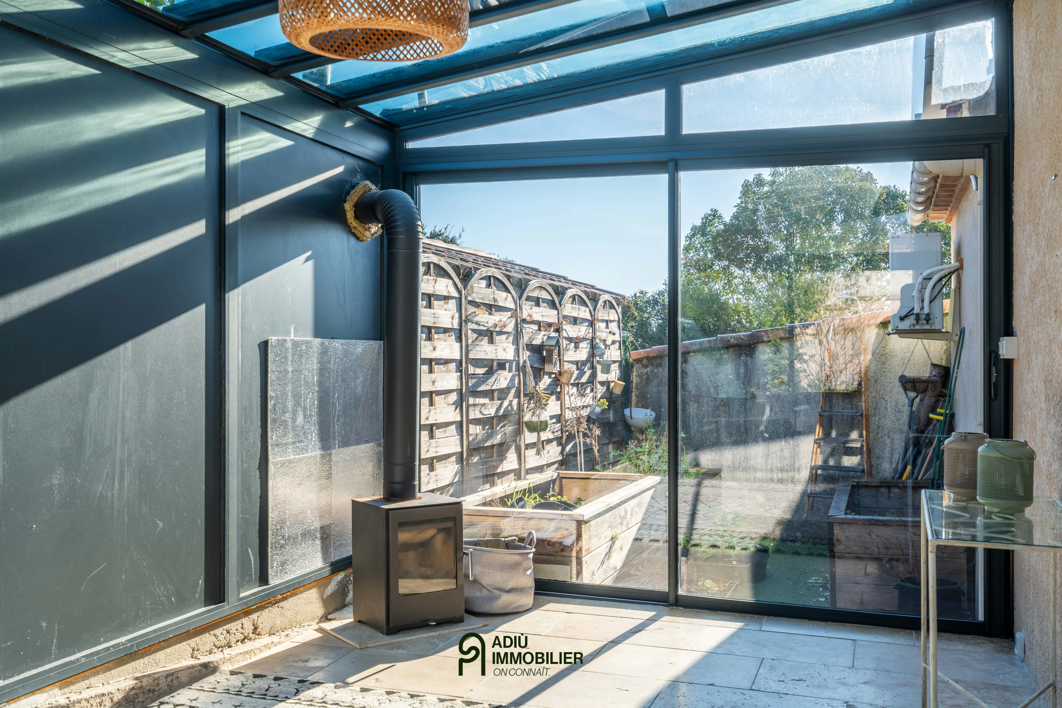
This contemporary property charms with the quality of its finishes and its optimized layout. The living area centers on a large, bright living room, enhanced by a bioethanol fireplace, and an open-plan kitchen fully fitted and equipped. Adjoining this, a veranda with a wood-burning stove allows enjoyment of the light in every season, providing a true additional room.
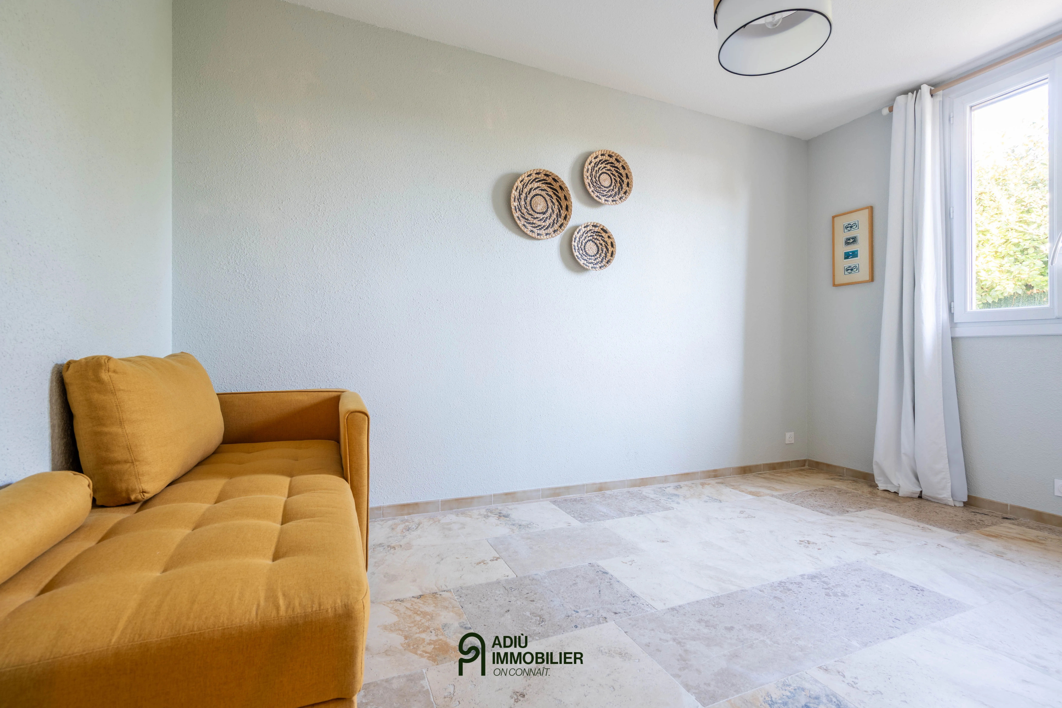
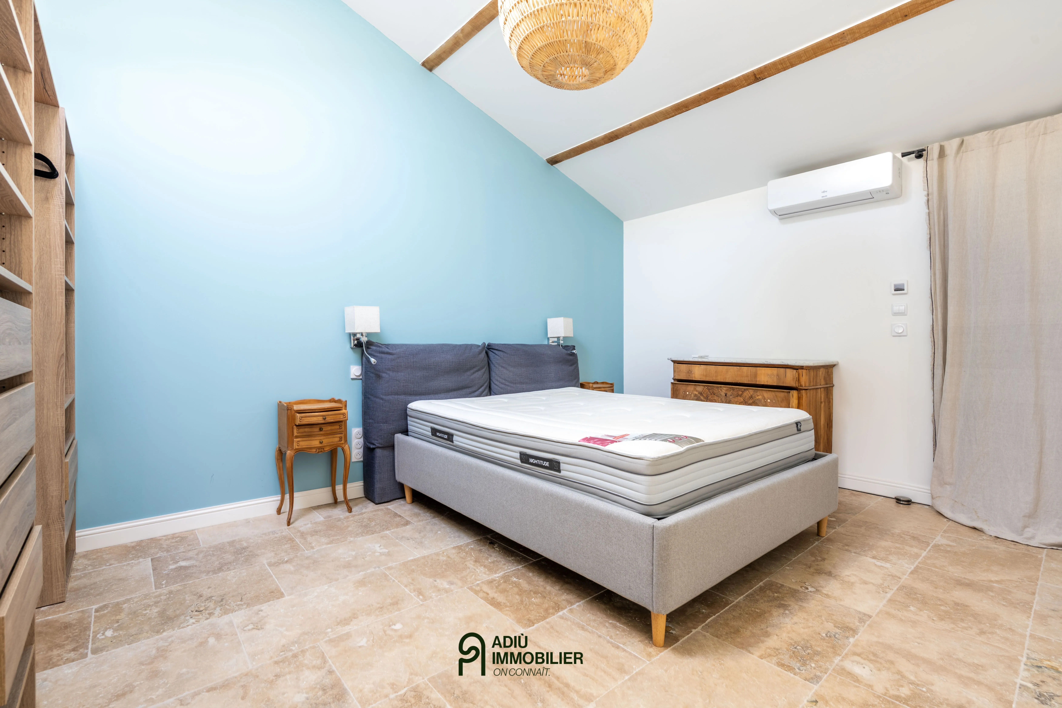
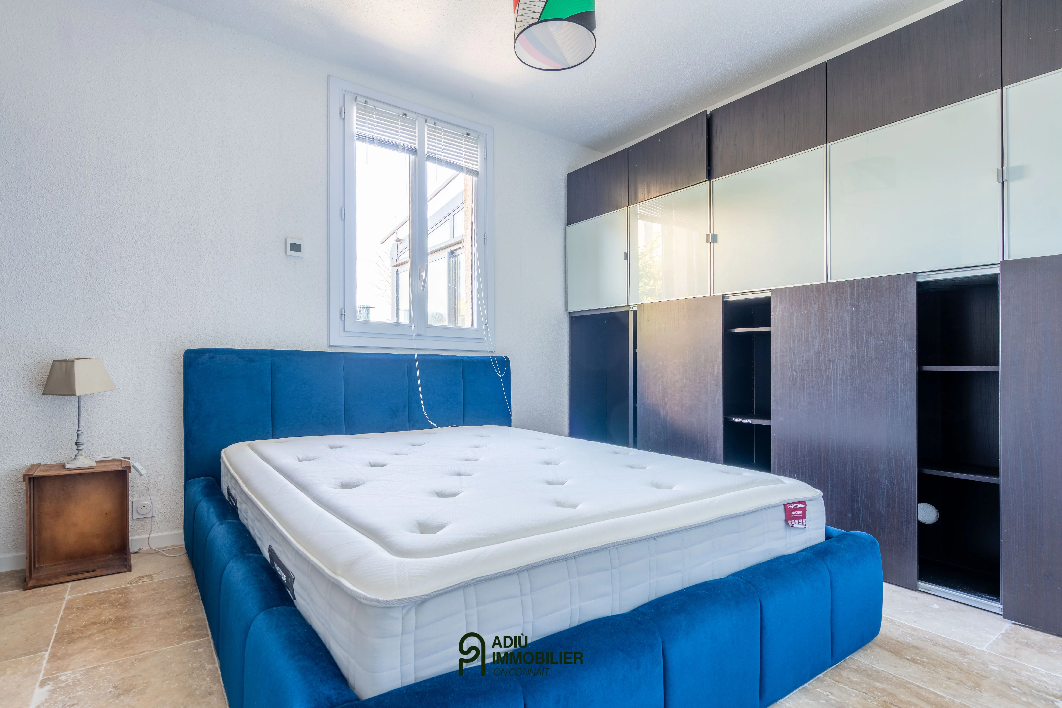
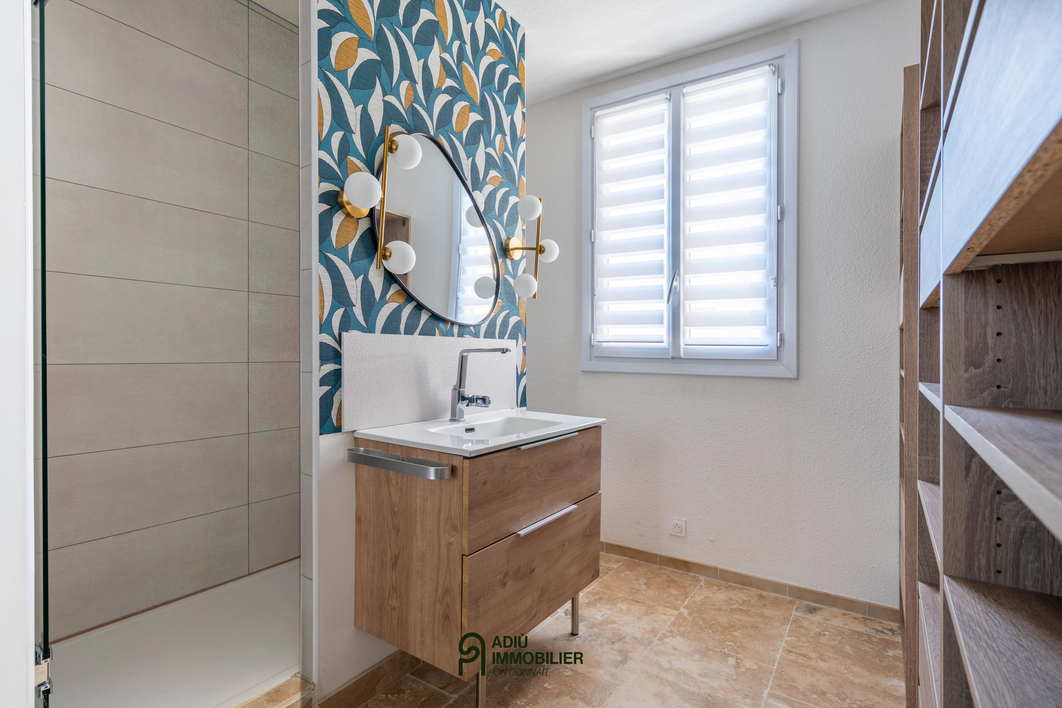
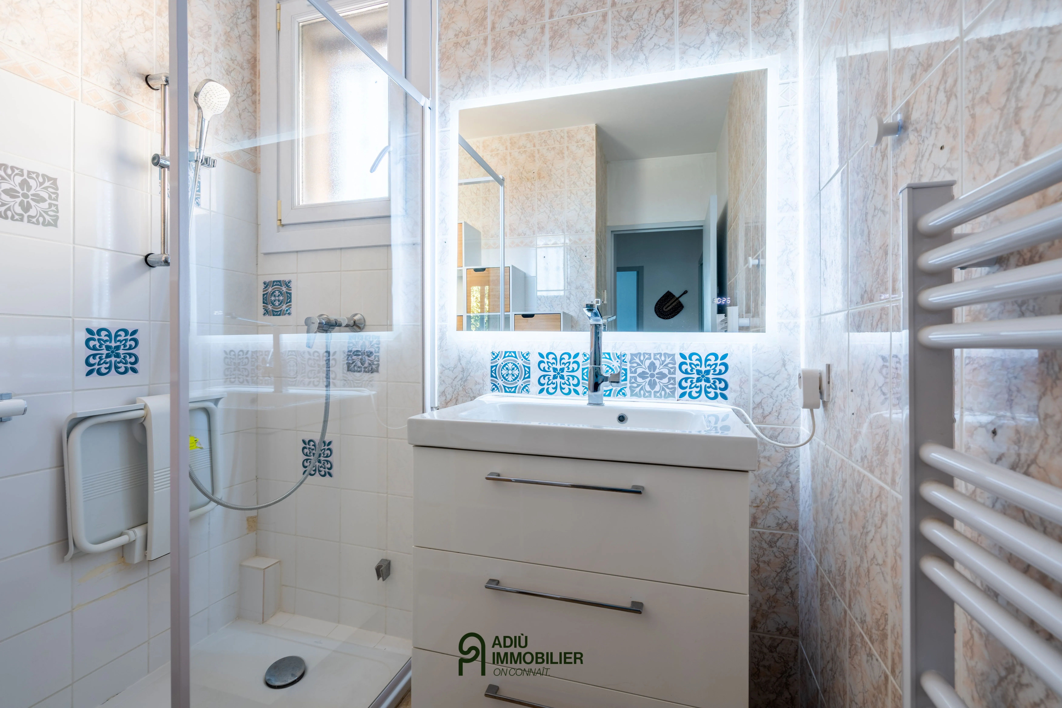
The sleeping area has been designed to ensure comfort and privacy. It offers a spacious master suite of around 25 m² comprising a bedroom, dressing room, shower room and a private WC. Two other bedrooms of about 12 m² each, both with built-in wardrobes, share a second shower room and a separate WC. A laundry room, sold equipped with two washing machines and a tumble dryer, completes the practical interior.
Outside invites relaxation with a terrace protected by an electric awning, offering stunning views of the surroundings. The garden hosts a Bali-style pool (3.50 m x 7.50 m), fully automated for pH control and maintenance. A garage with an electric door facilitates parking and storage.
The house benefits from high-end technical features ensuring economical and comfortable operation: aluminium double-glazed joinery, underfloor heating coupled with air conditioning, water softener with reverse osmosis system, as well as a solar panel installation with a 10 kW battery. The property is connected to the mains sewer.
This property is presented to you by Valérie SILVETTI – Independent commercial agent EIRL – RSAC Nîmes no. 849 600 135.
Fees are entirely payable by the sellers.
Information on the risks to which this property is exposed is available on the Géorisques website: www.georisques.gouv.fr
Energy Performance Diagnostics