


Features


Description
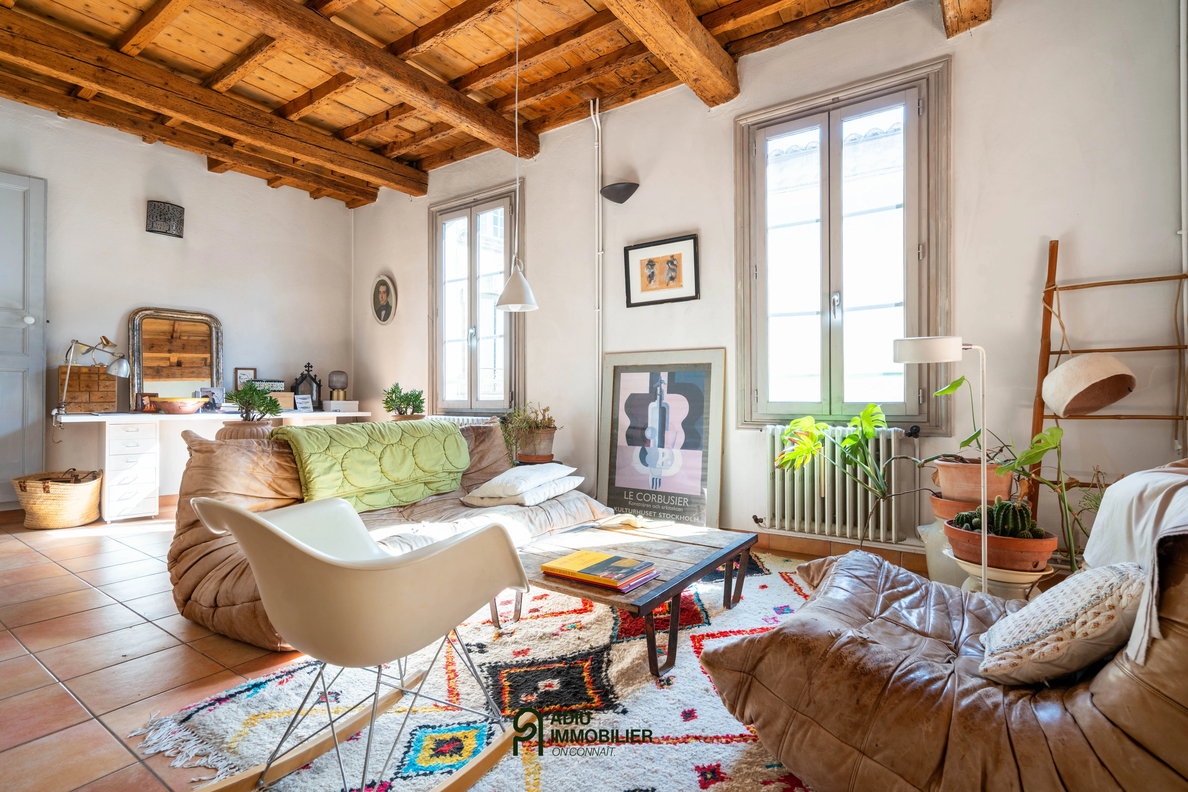
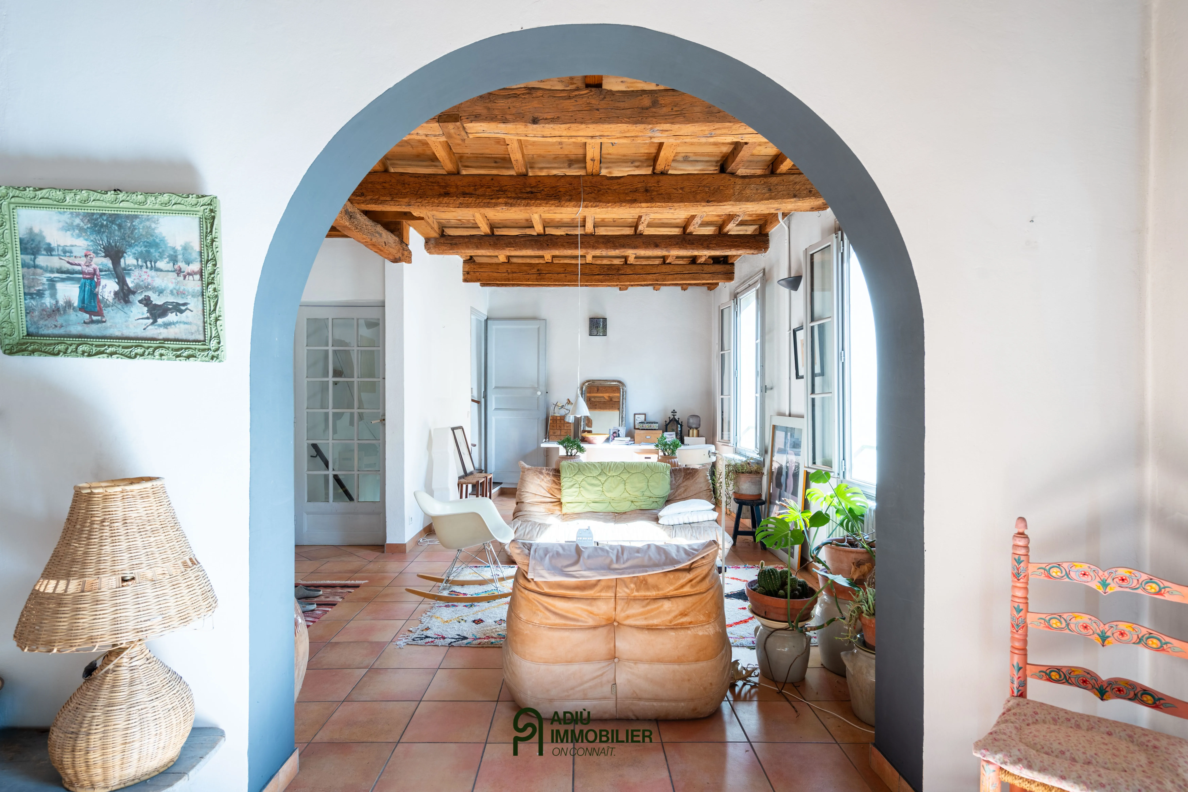
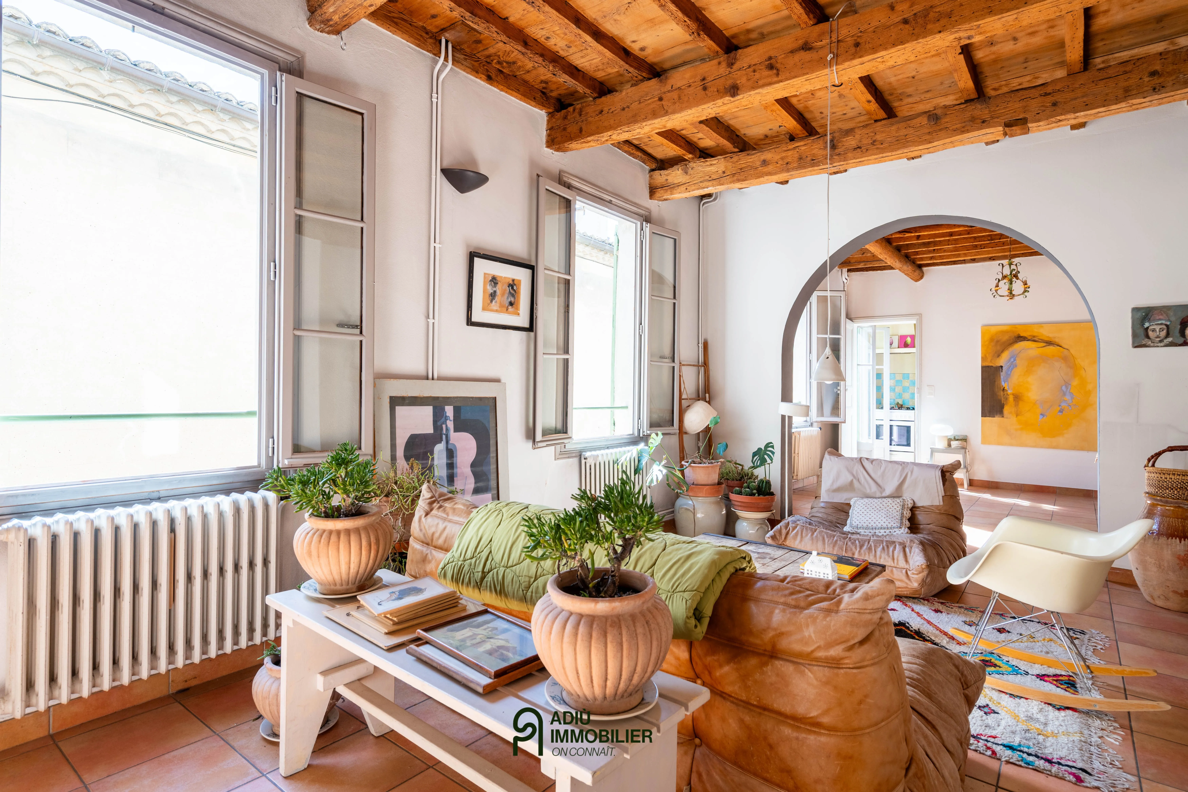
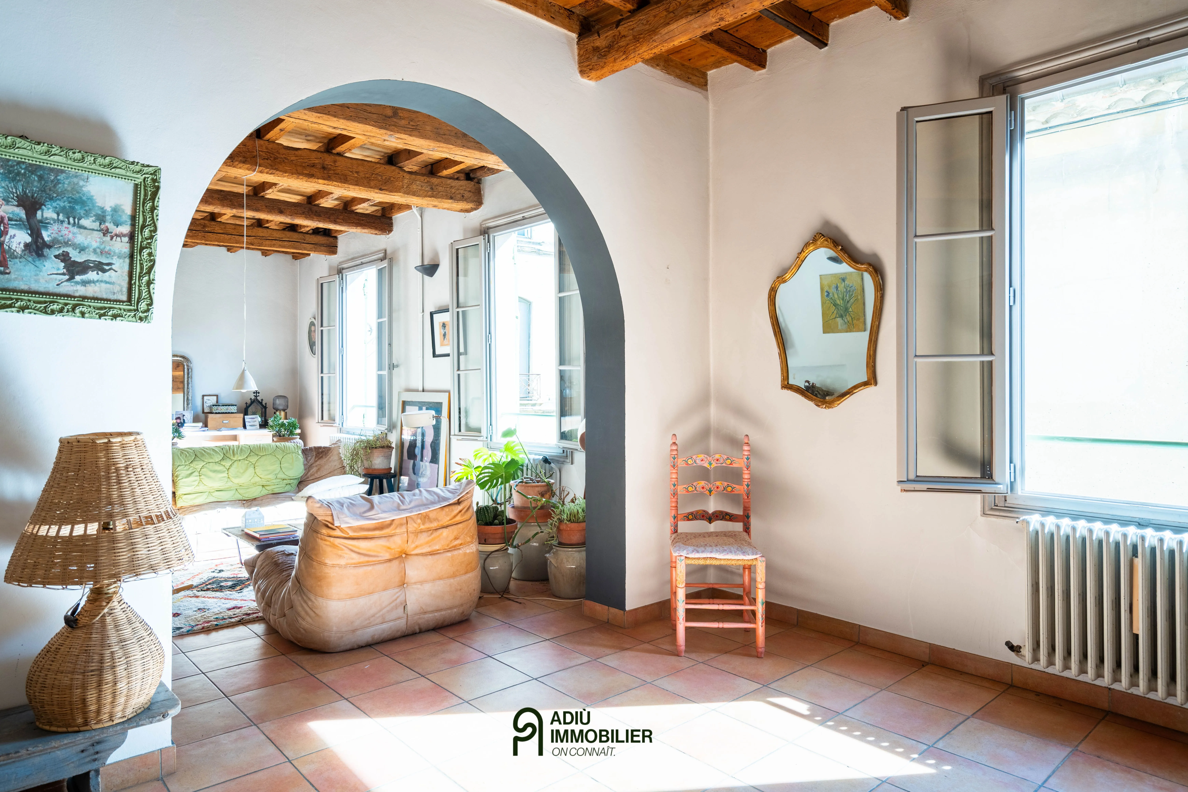
In the heart of Uzès’ historic center, on one of its most sought-after streets just steps from the Duchy, this town house of approximately 160 m² charms with its brightness and flexible layout, featuring a south-facing terrace and an independent ground-floor apartment.
- Approximately 160 m² of living space over three levels
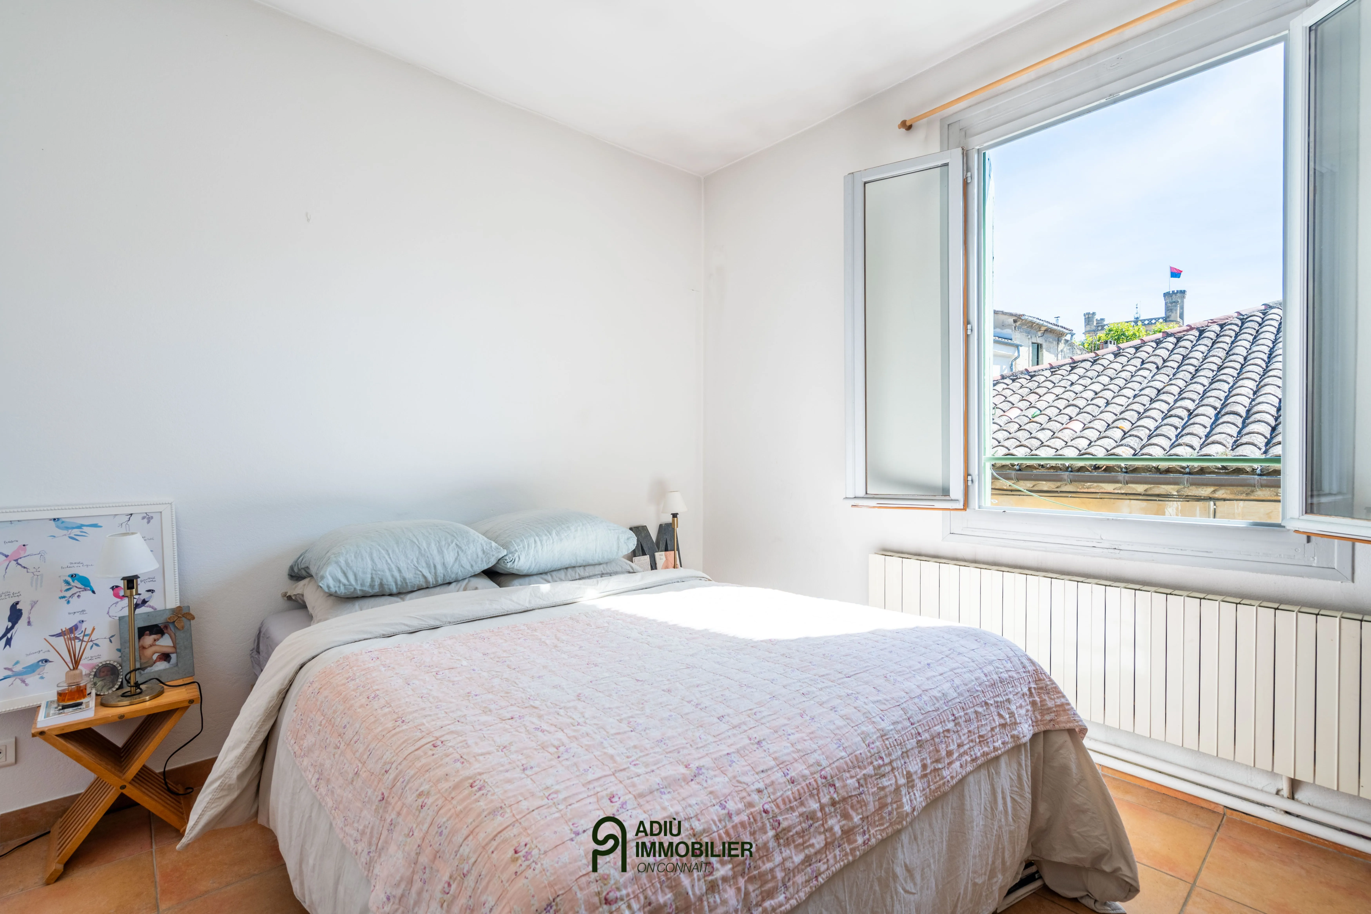
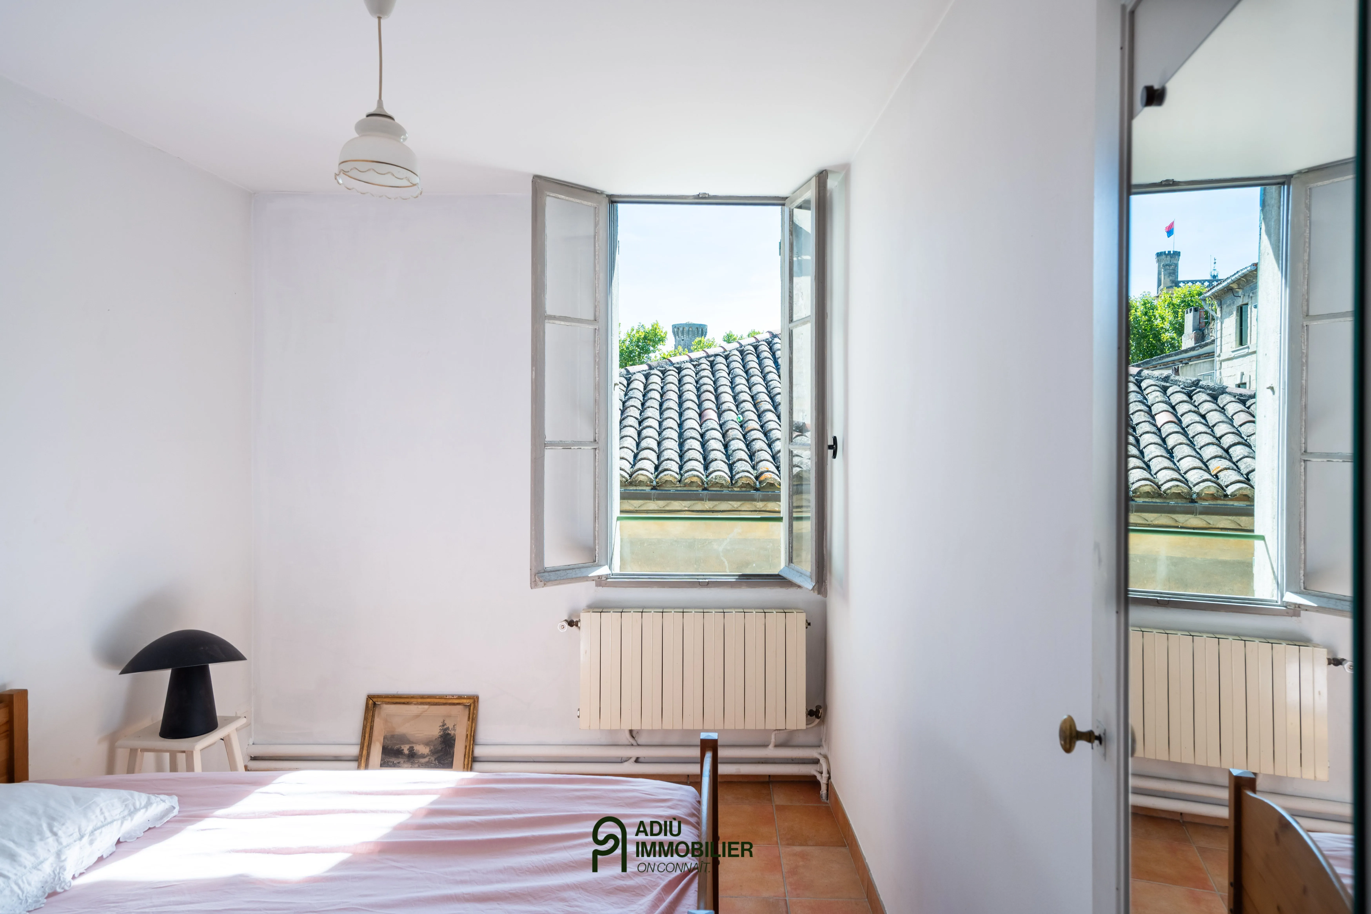
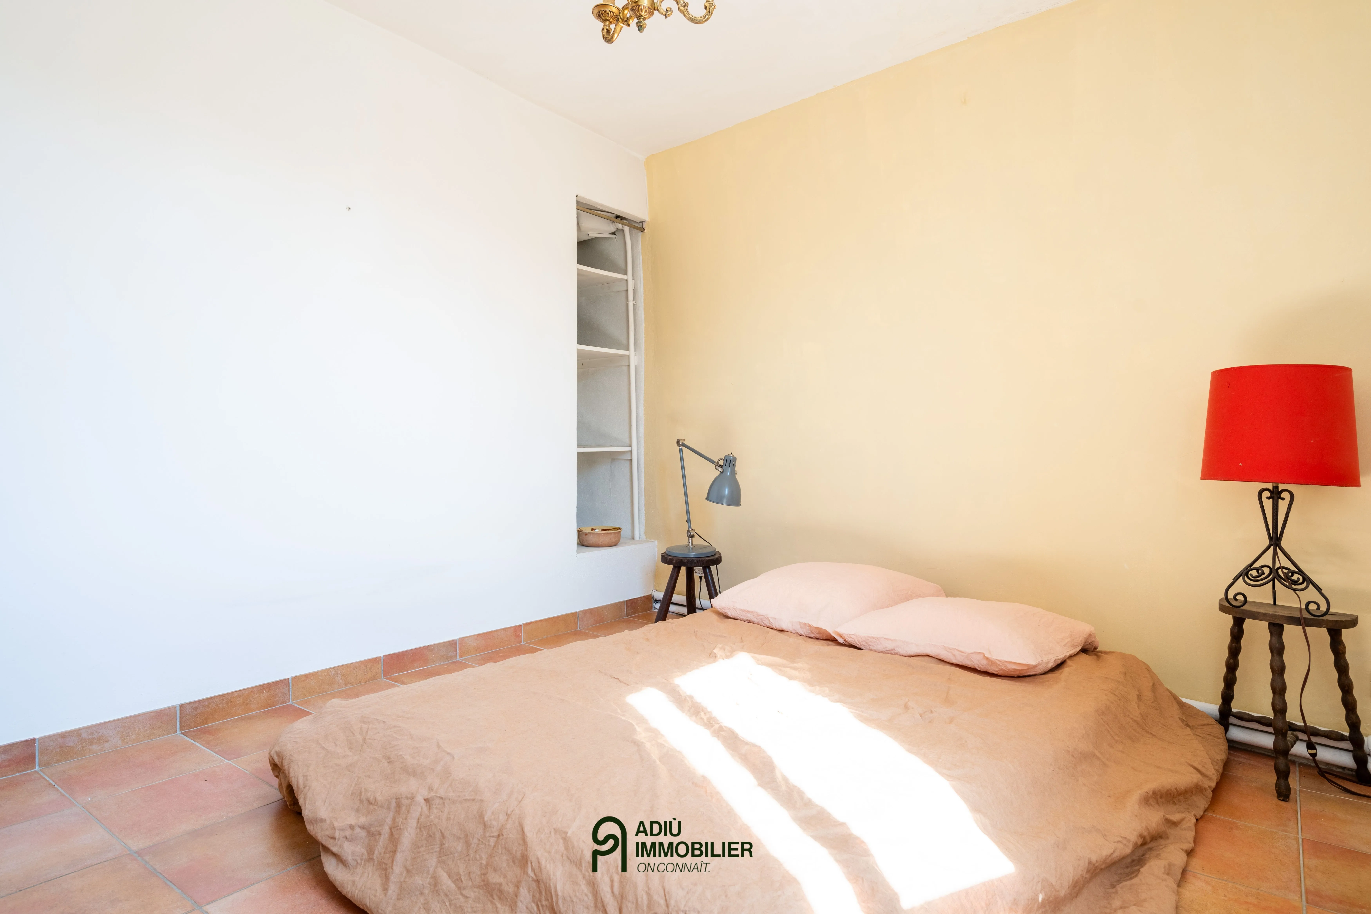
- 4 bedrooms and a large living area with French-style ceiling
- Independent apartment / commercial space of about 50 m² on the ground floor
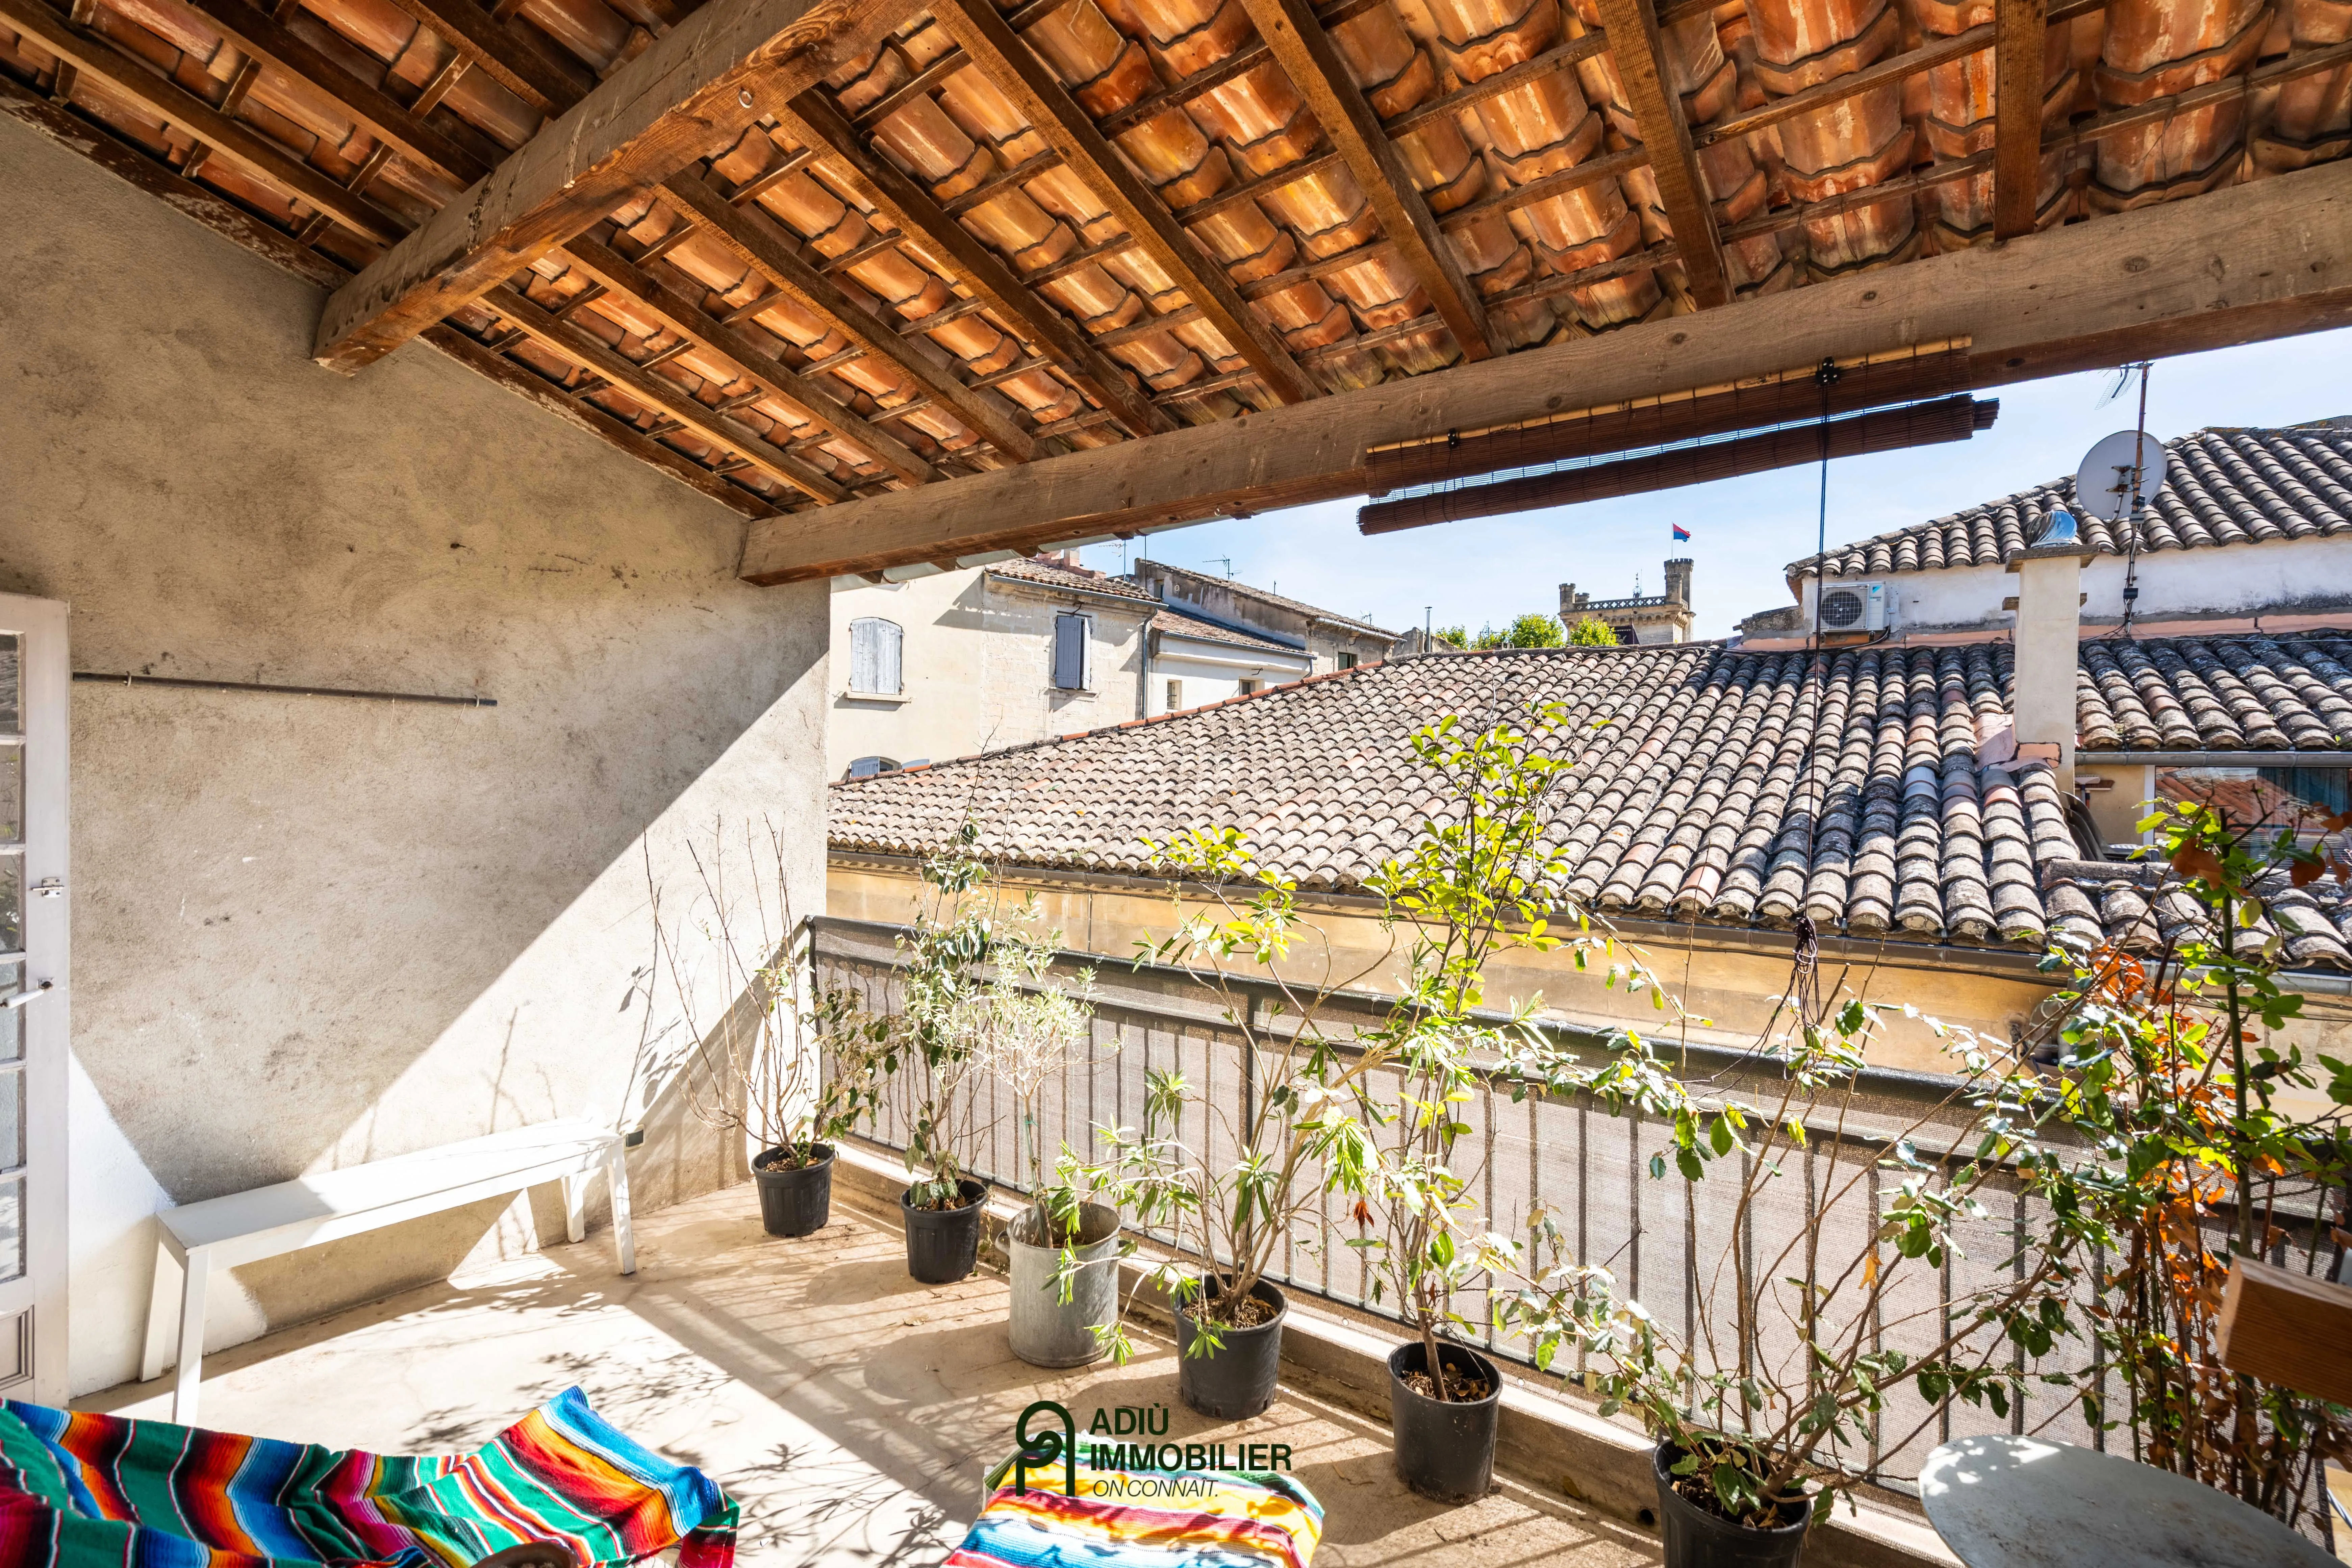
- Covered south-facing terrace and basement cellar
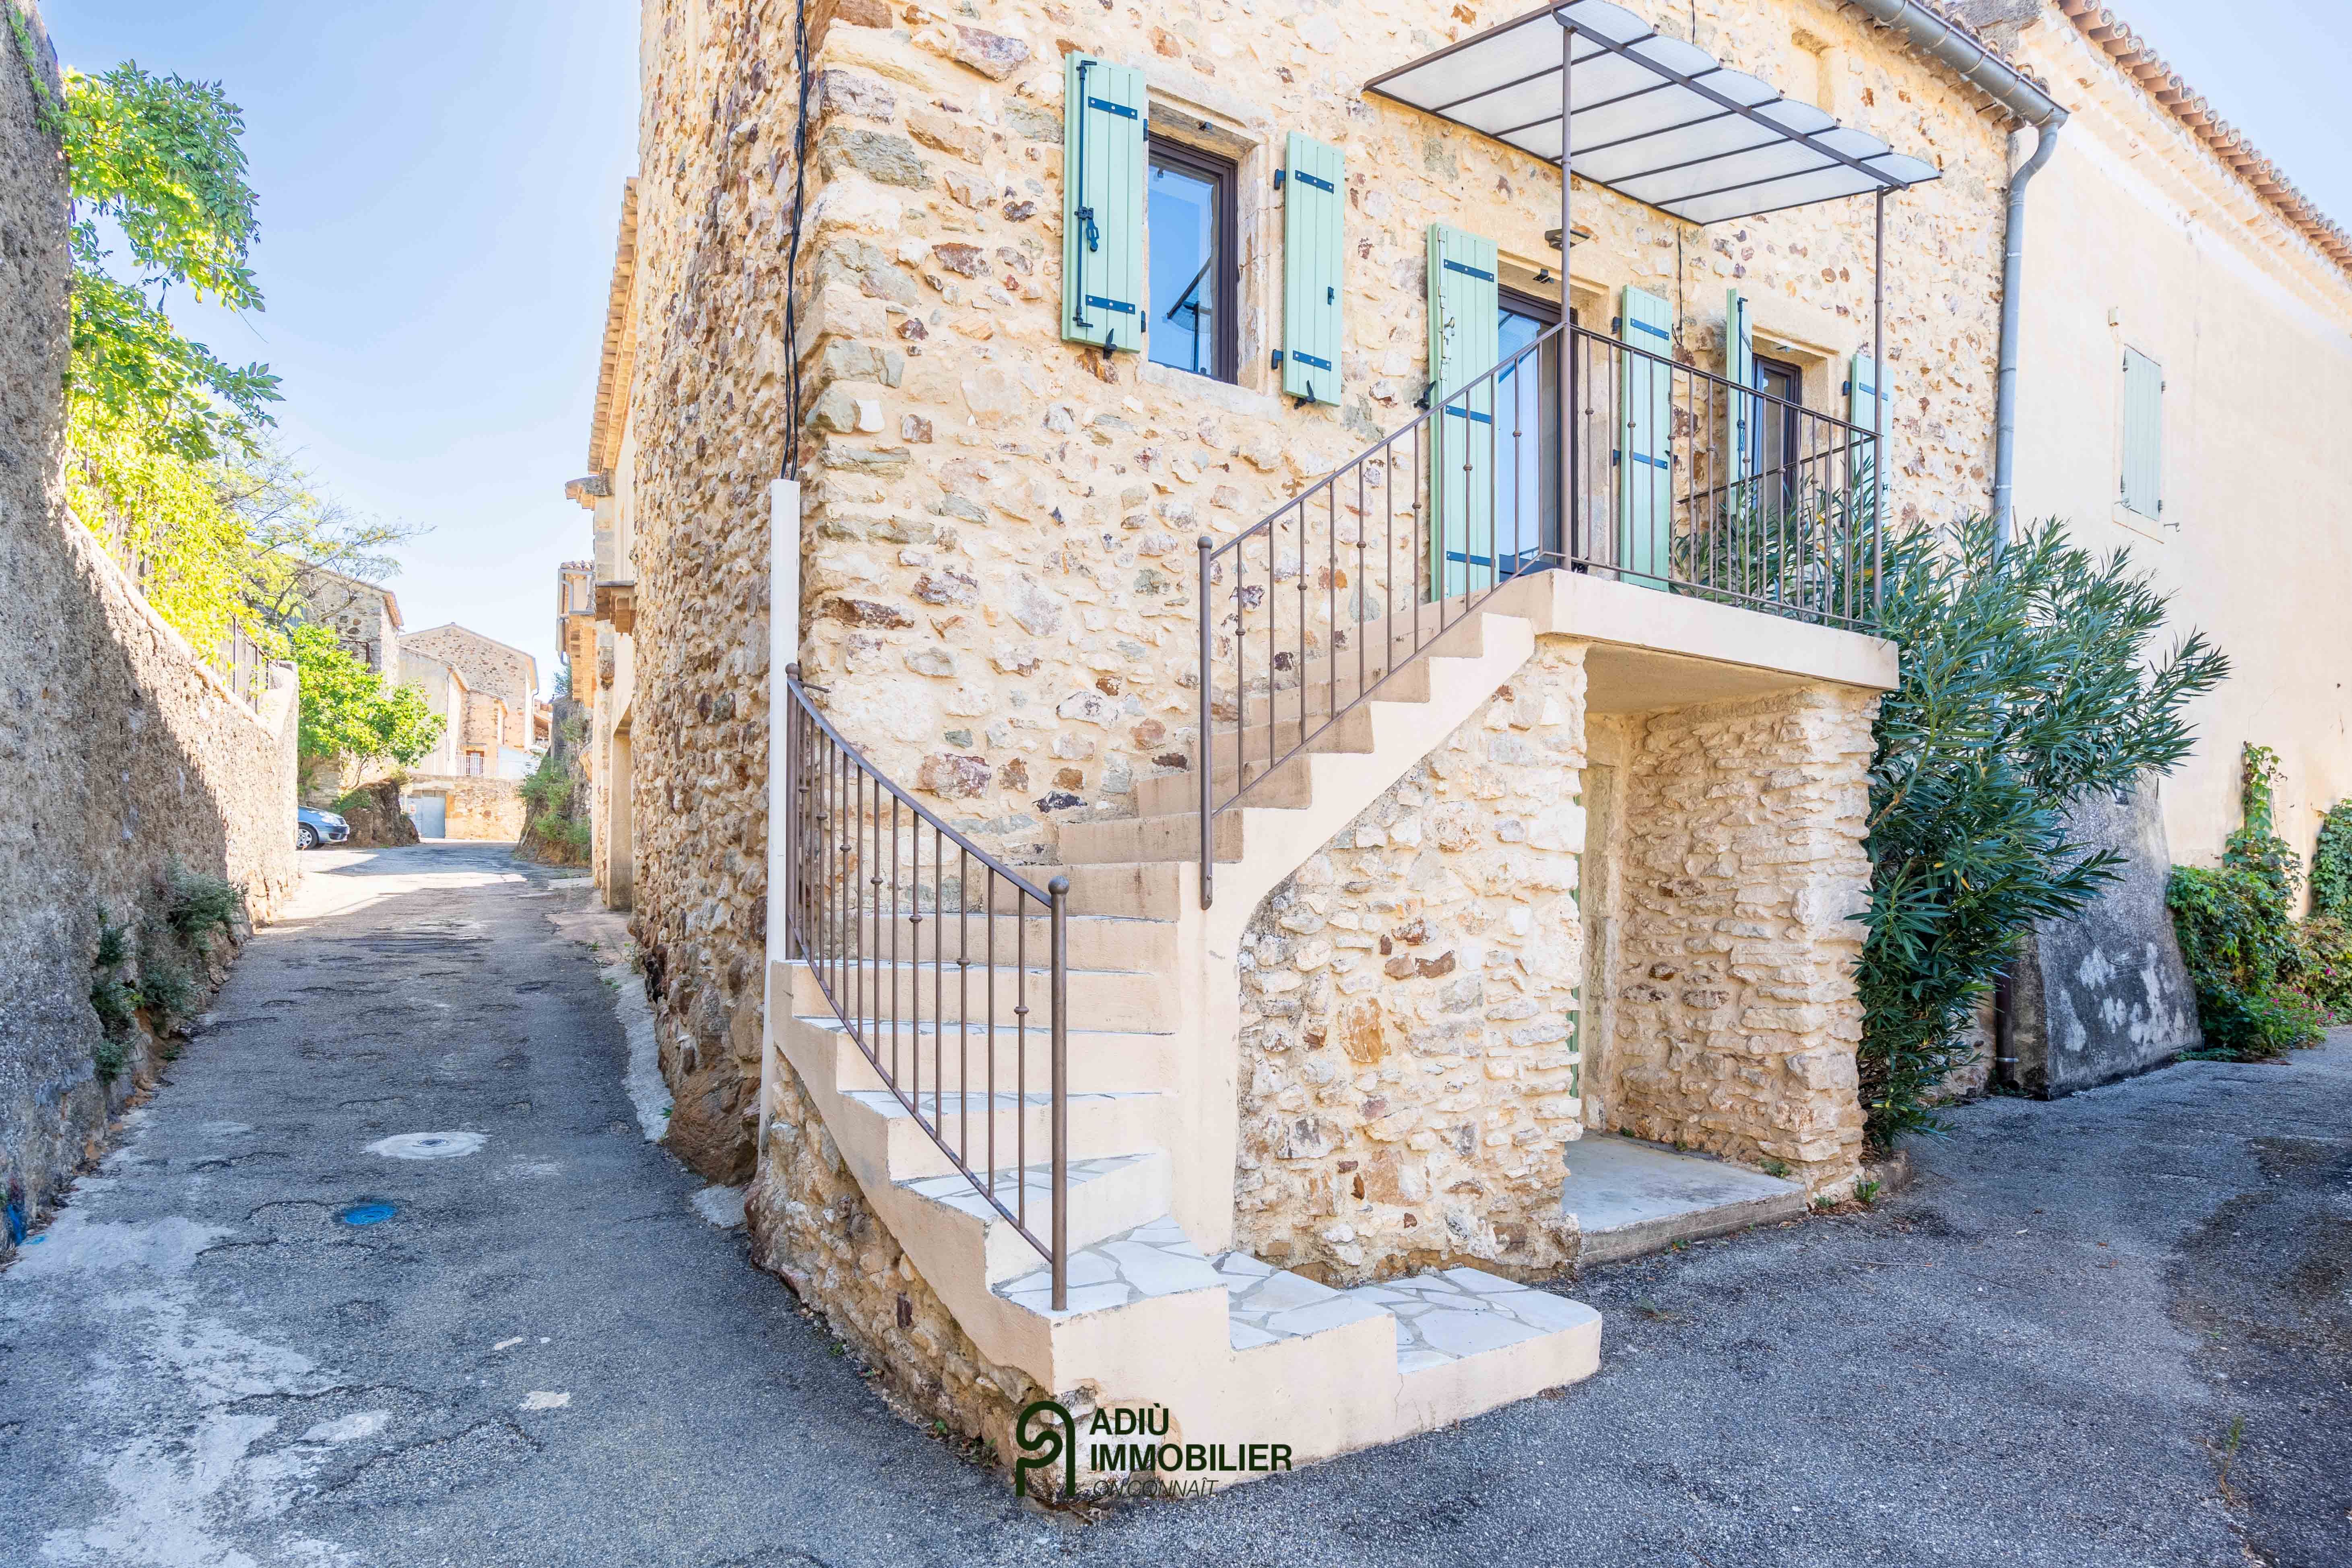
This characterful house comprises on the ground floor an independent apartment or commercial space of about 50 m² in need of renovation, accessible directly from the street. This area can be used for rental, professional purposes, or to accommodate guests independently.
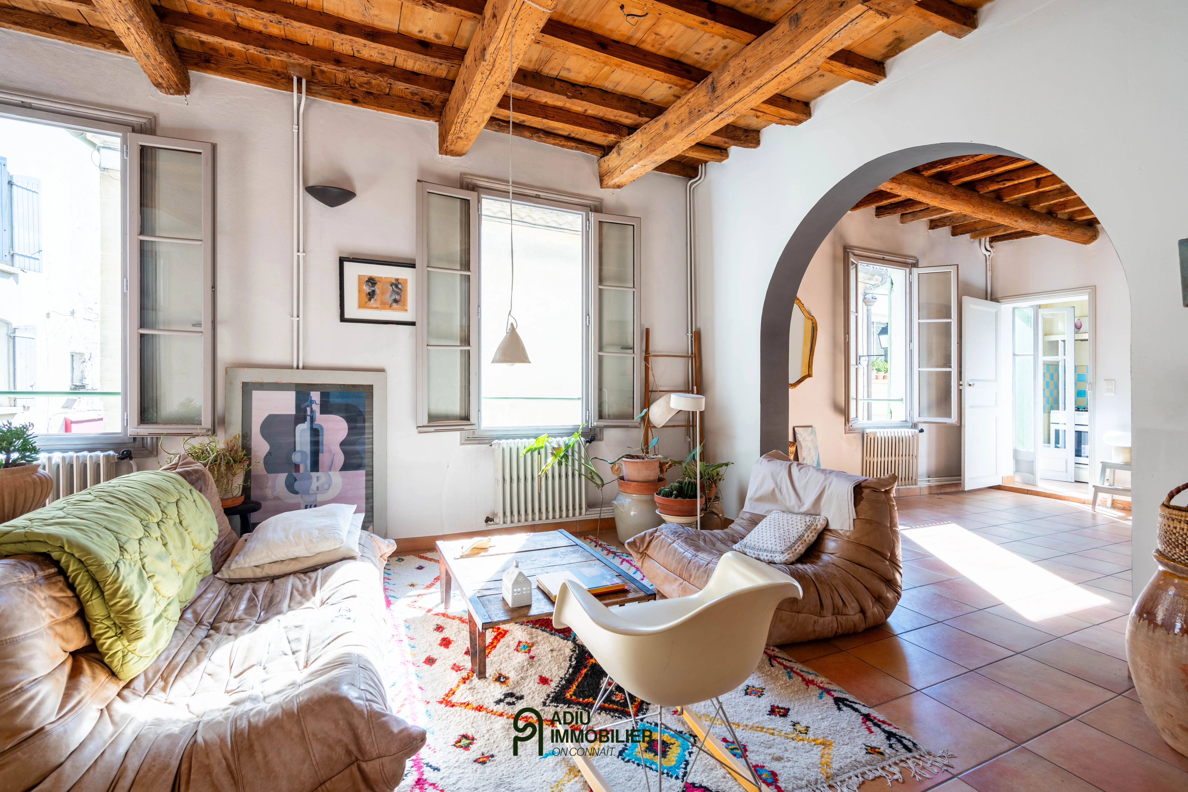
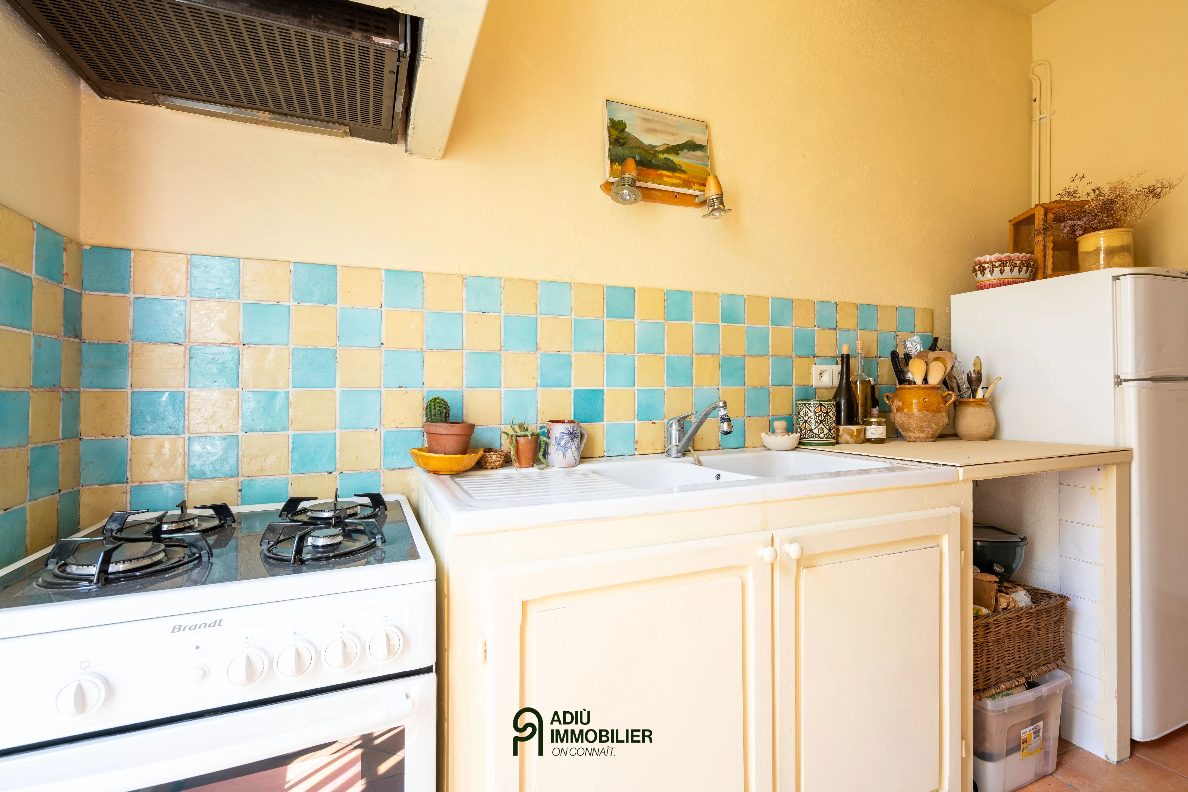
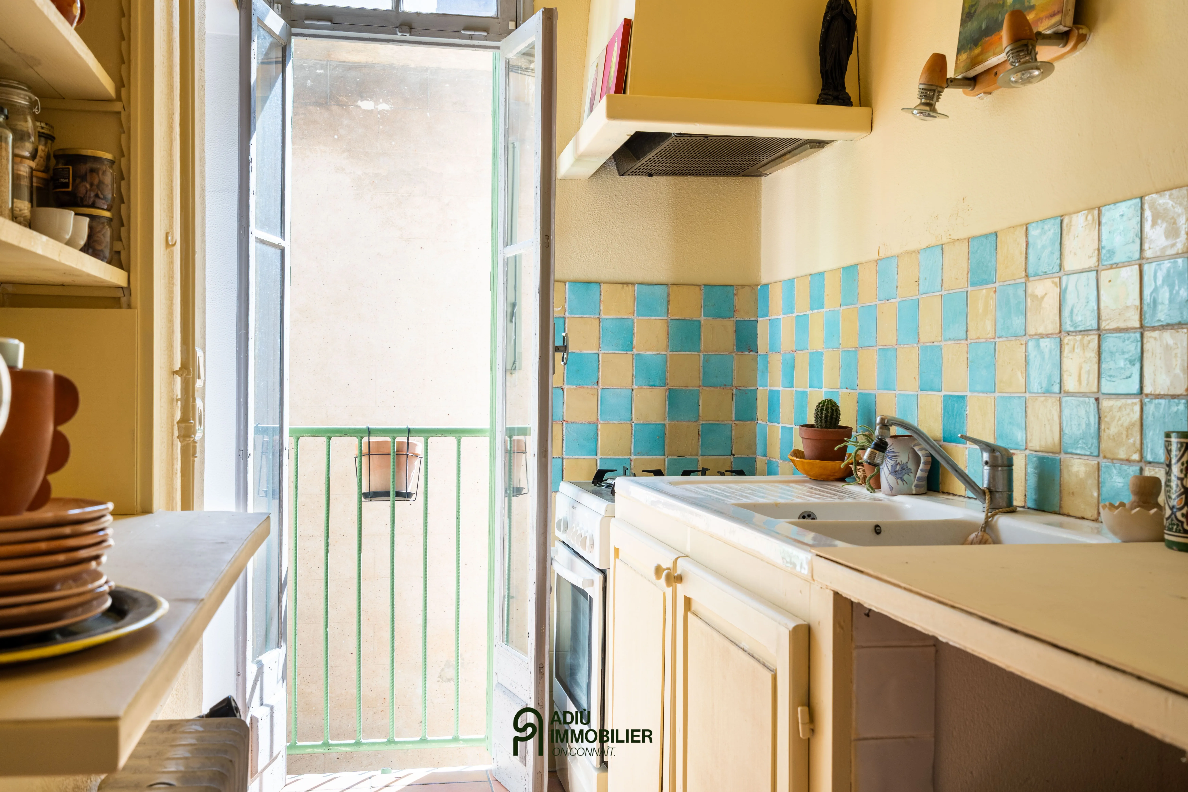
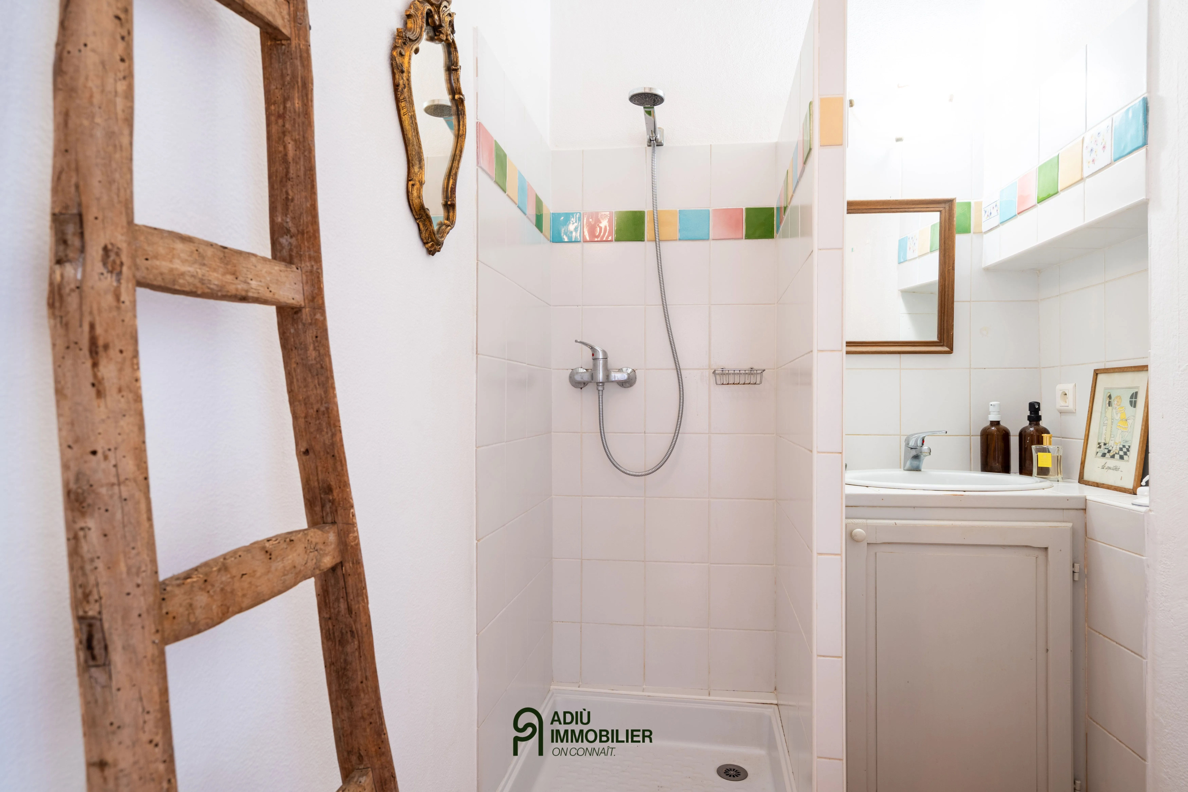
The main entrance leads to the first floor where you’ll find a large, light-filled living space with exposed beams and an open kitchen. This level also includes a bedroom and a shower room with WC.
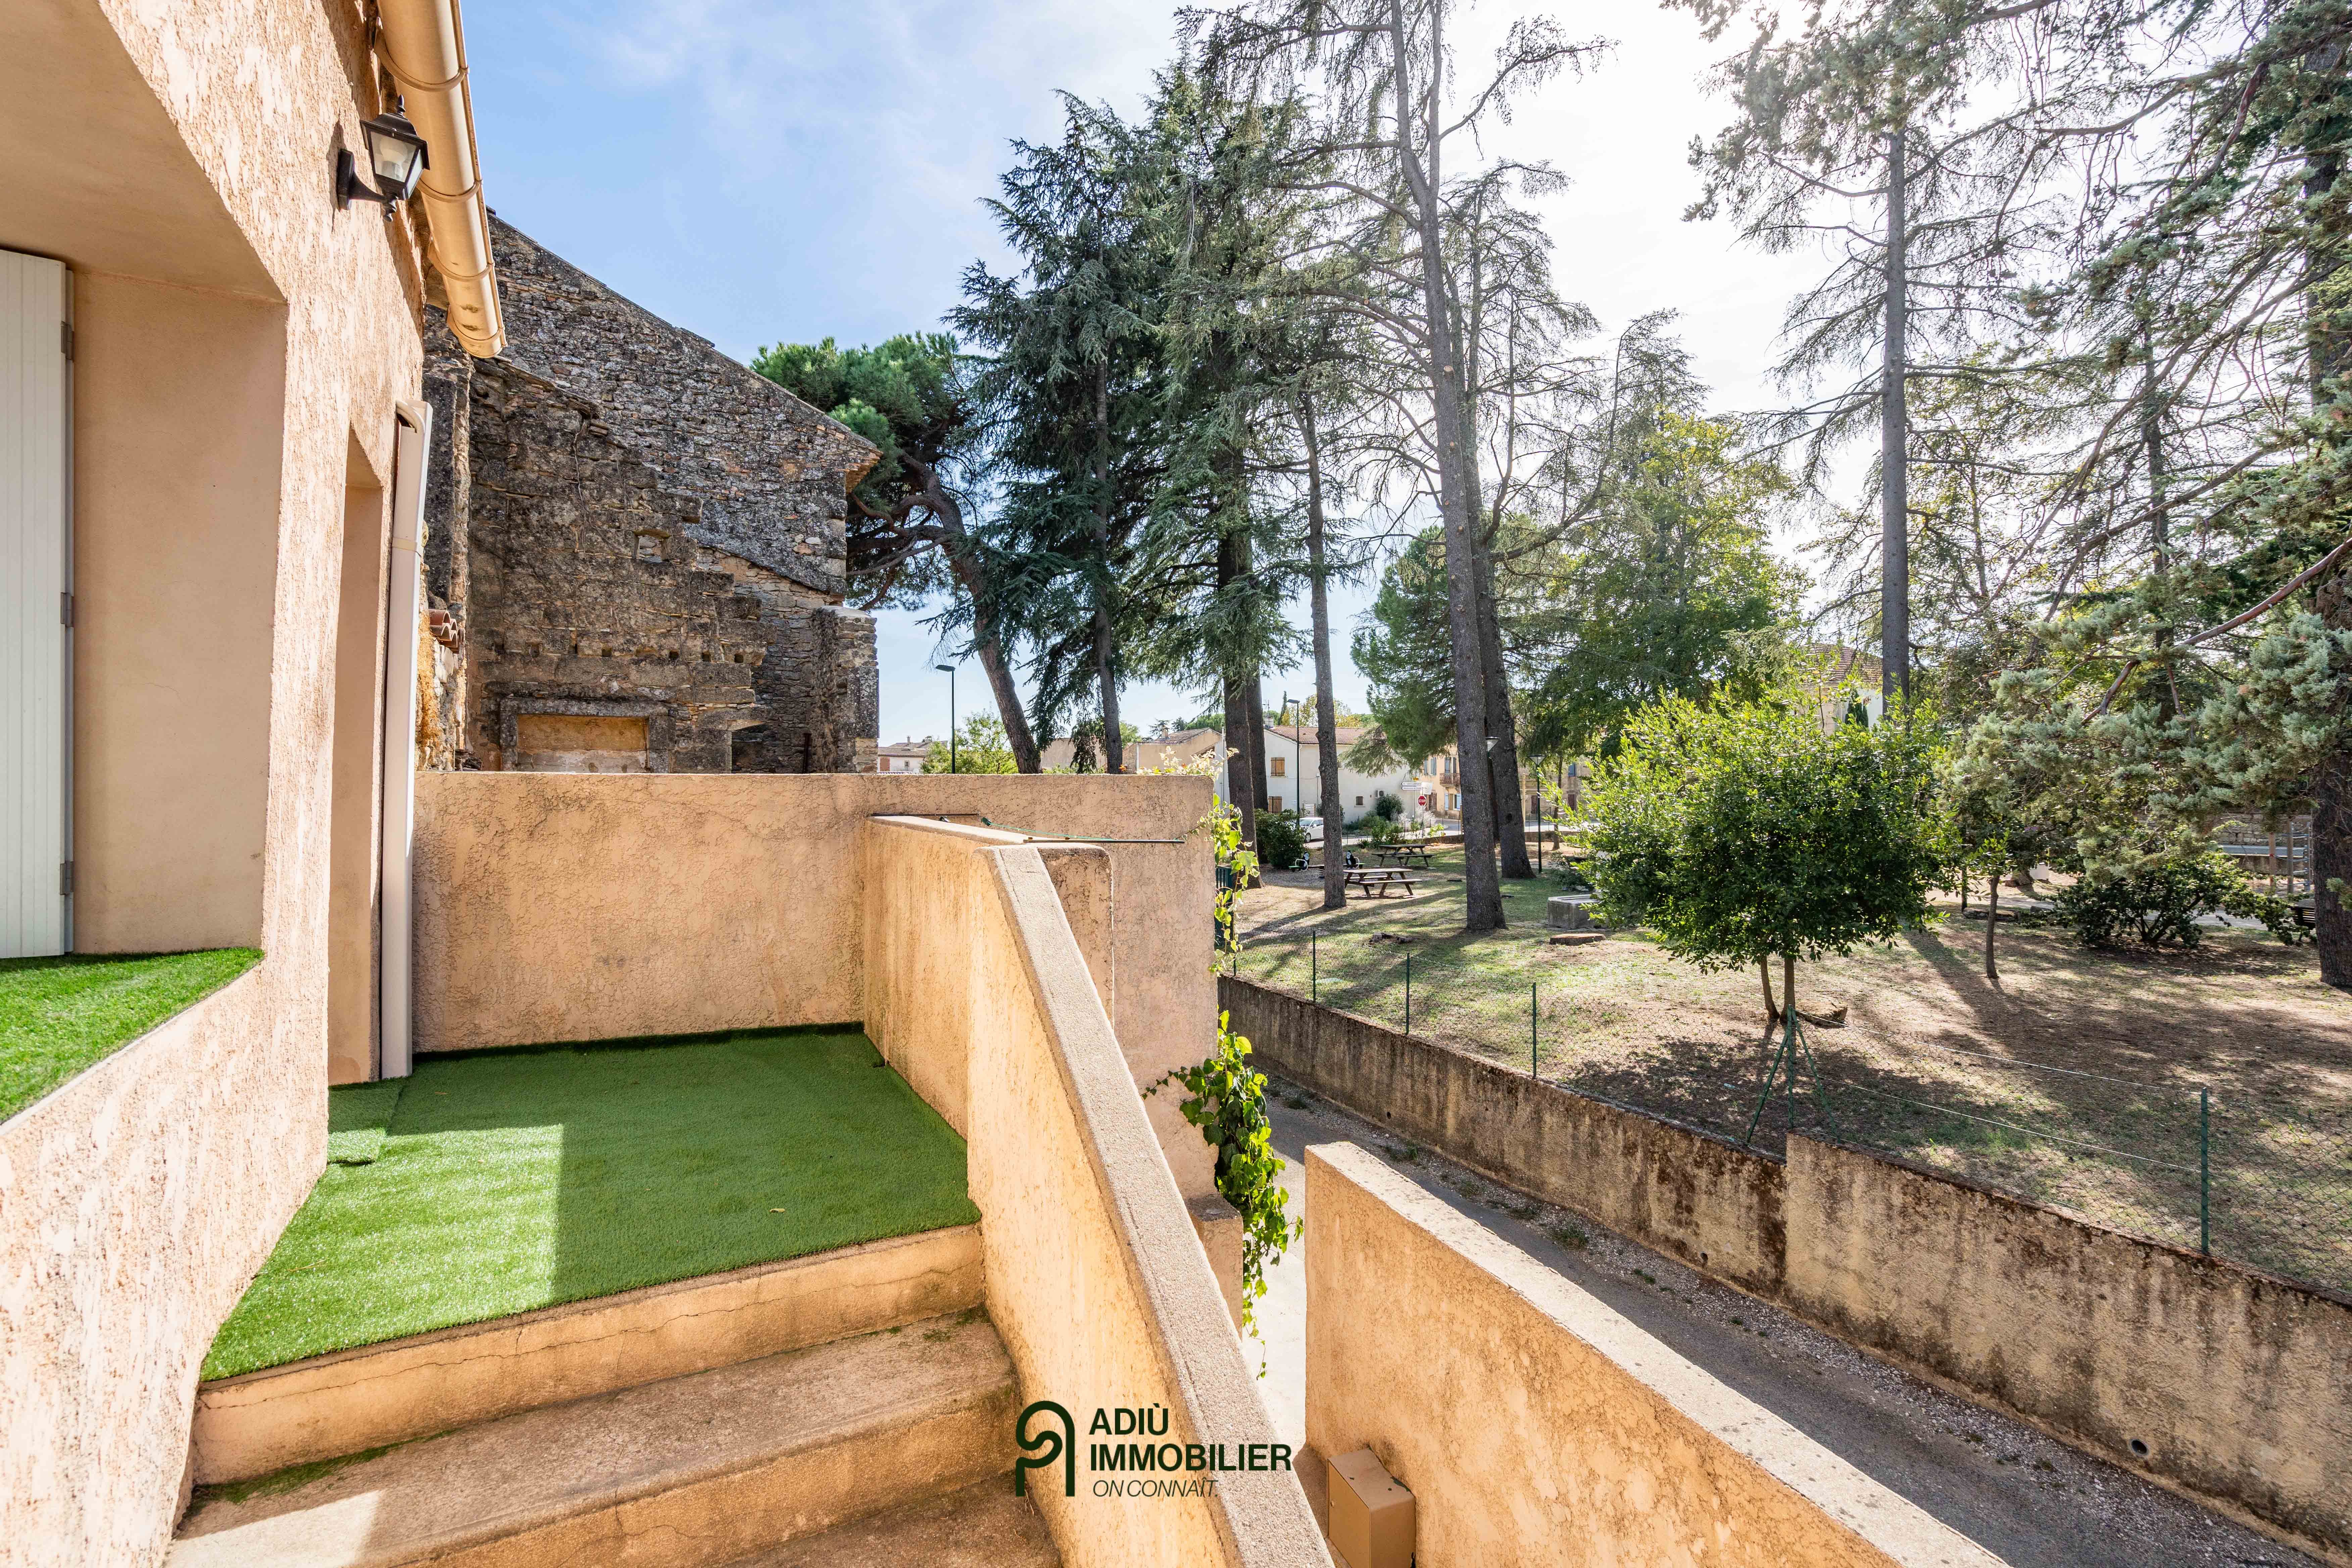
The second floor houses three additional bedrooms, a bathroom with WC and a covered south-facing terrace, offering a pleasant view over the roofs of Uzès.
A basement cellar completes the property.
With each level having its own entrance, the current layout allows comfortable family living while also offering the possibility to divide the property into three separate units if required.
Its central location, at the heart of Uzès’ heritage and within immediate proximity to shops, restaurants and cultural venues, makes this a sought-after address combining convenience and historic charm.
This property is presented by Amélie SICARD – Independent commercial agent (EI) – RSAC Nîmes no. 432 338 747.
Fees are entirely the responsibility of the sellers.
Information on the risks to which this property is exposed is available on the Géorisques website: www.georisques.gouv.fr
Estimated annual energy expenses for standard use: between €2,390 and €2,790 per year.
Energy Performance Diagnostics