


Features


Description
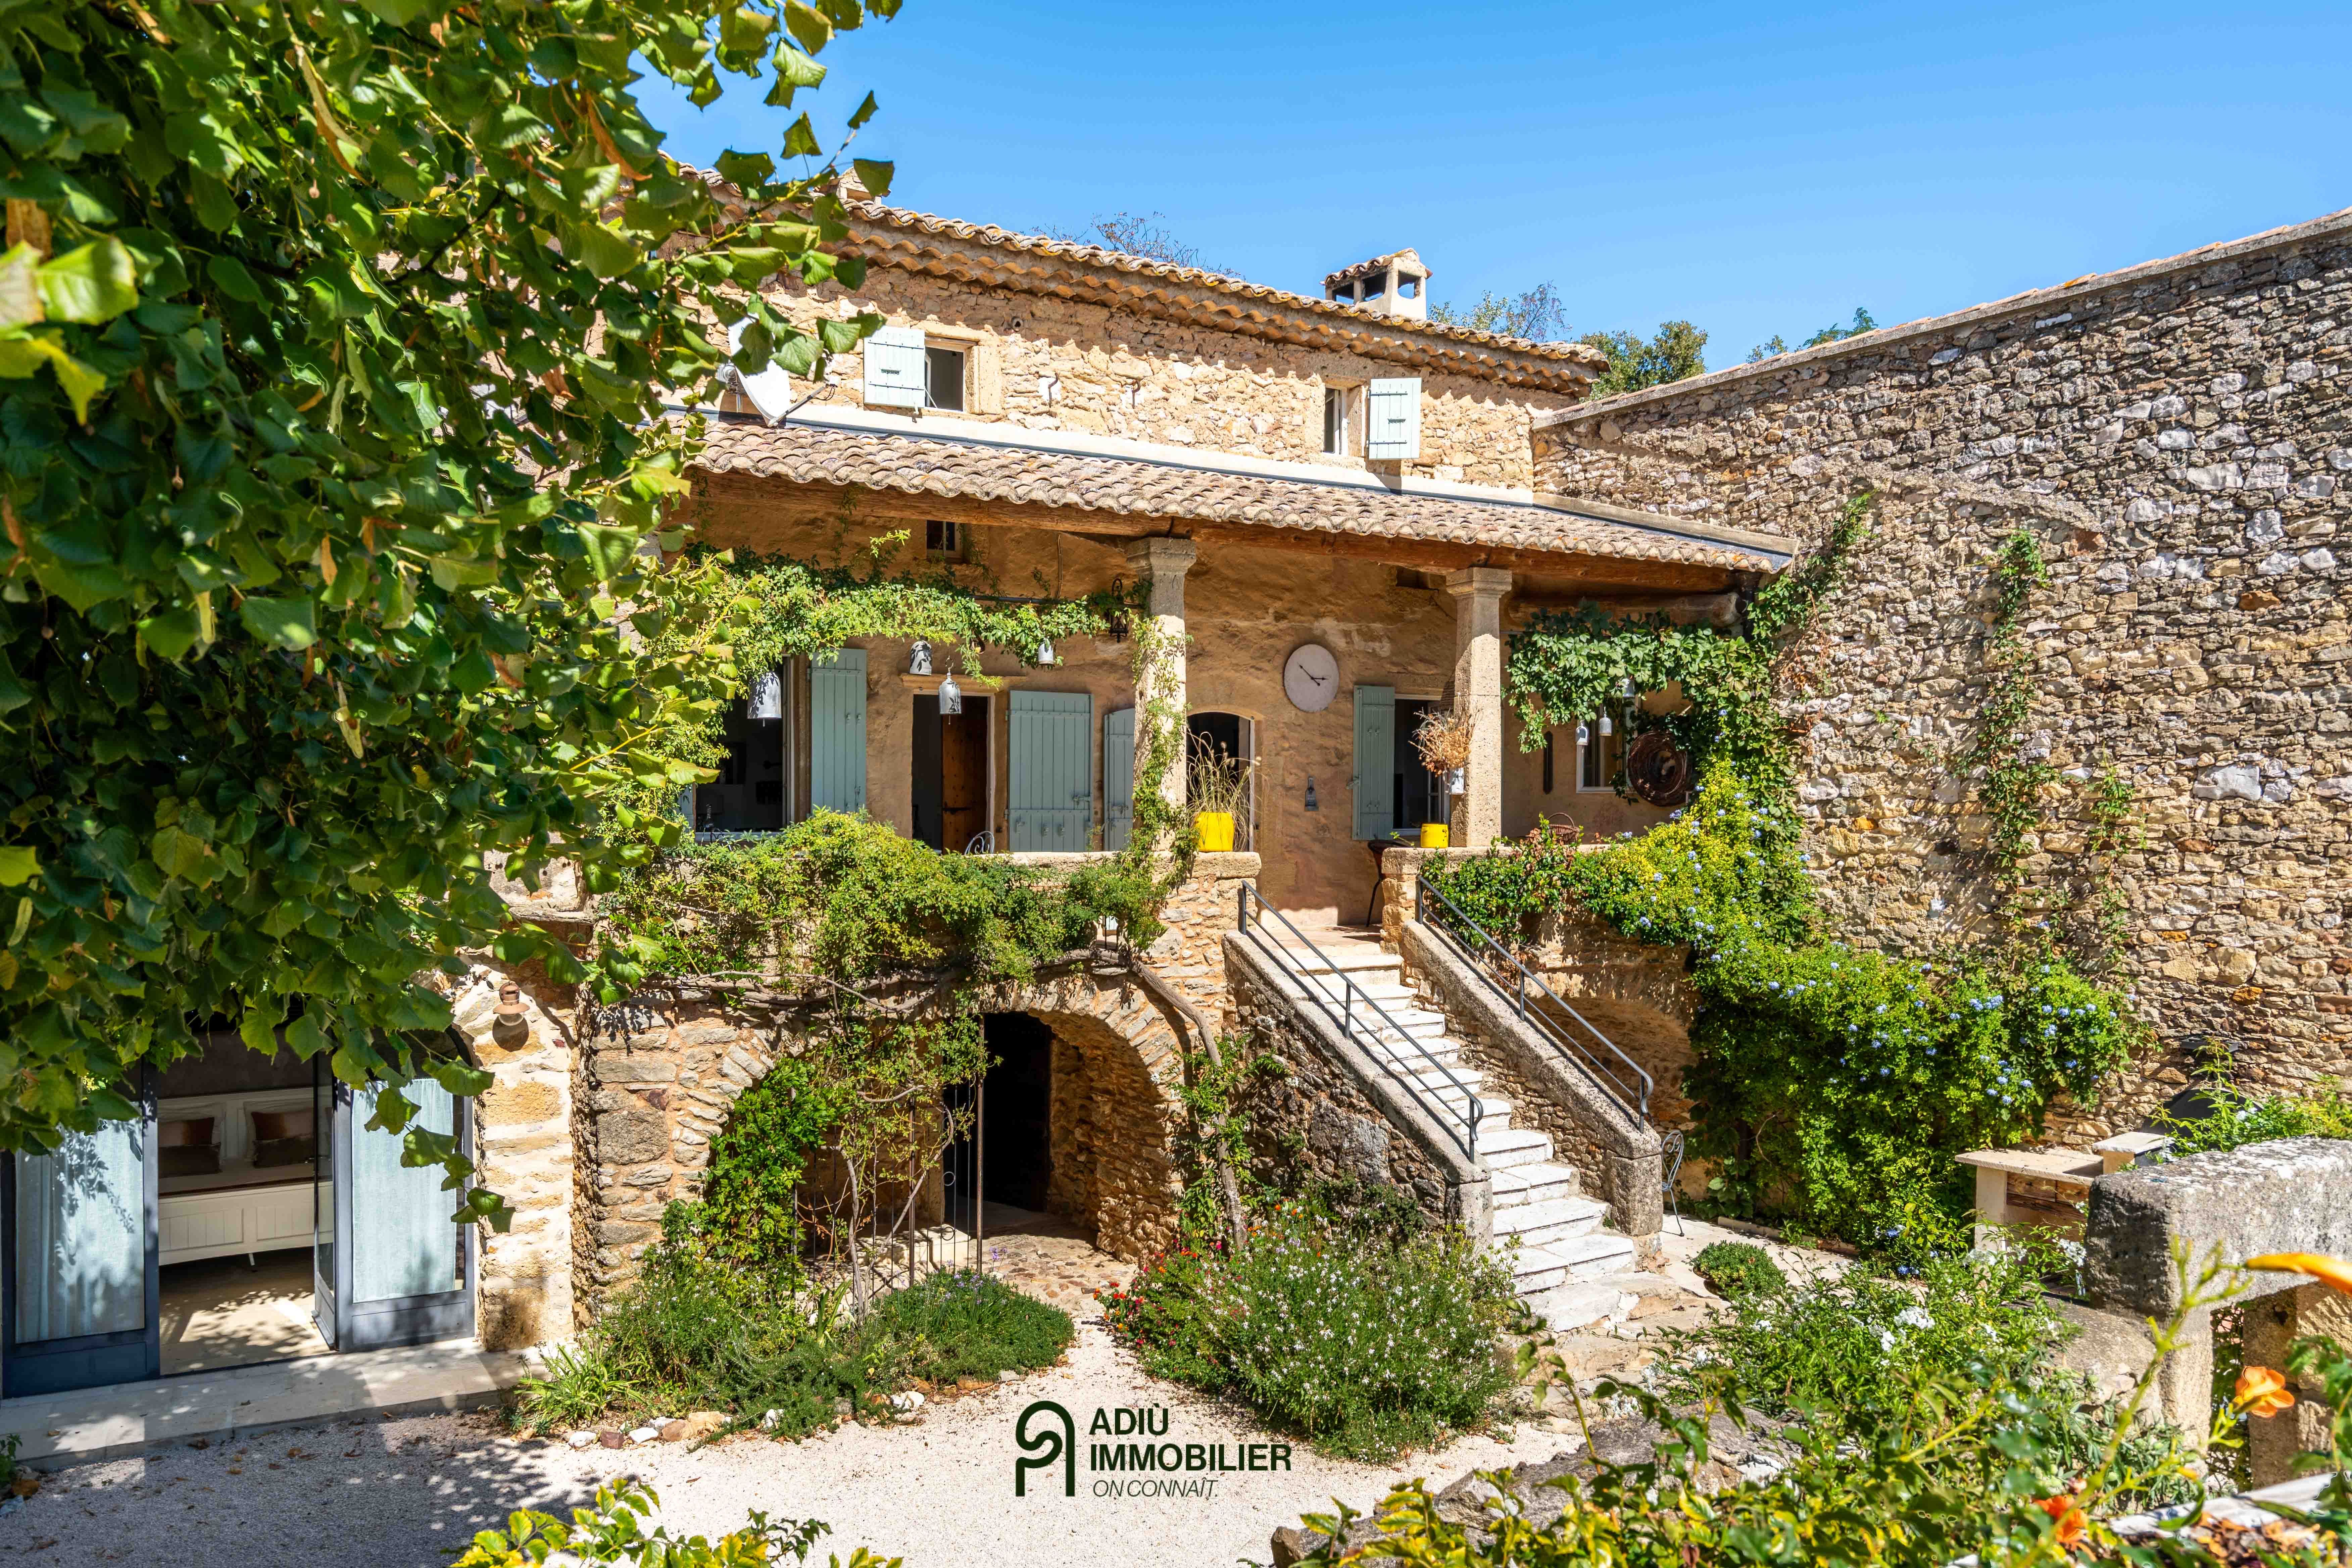
In the heart of an area full of authenticity, just 10 km from Uzès, discover this unusual 19th-century stone house, completely renovated in 2017.
Main features:
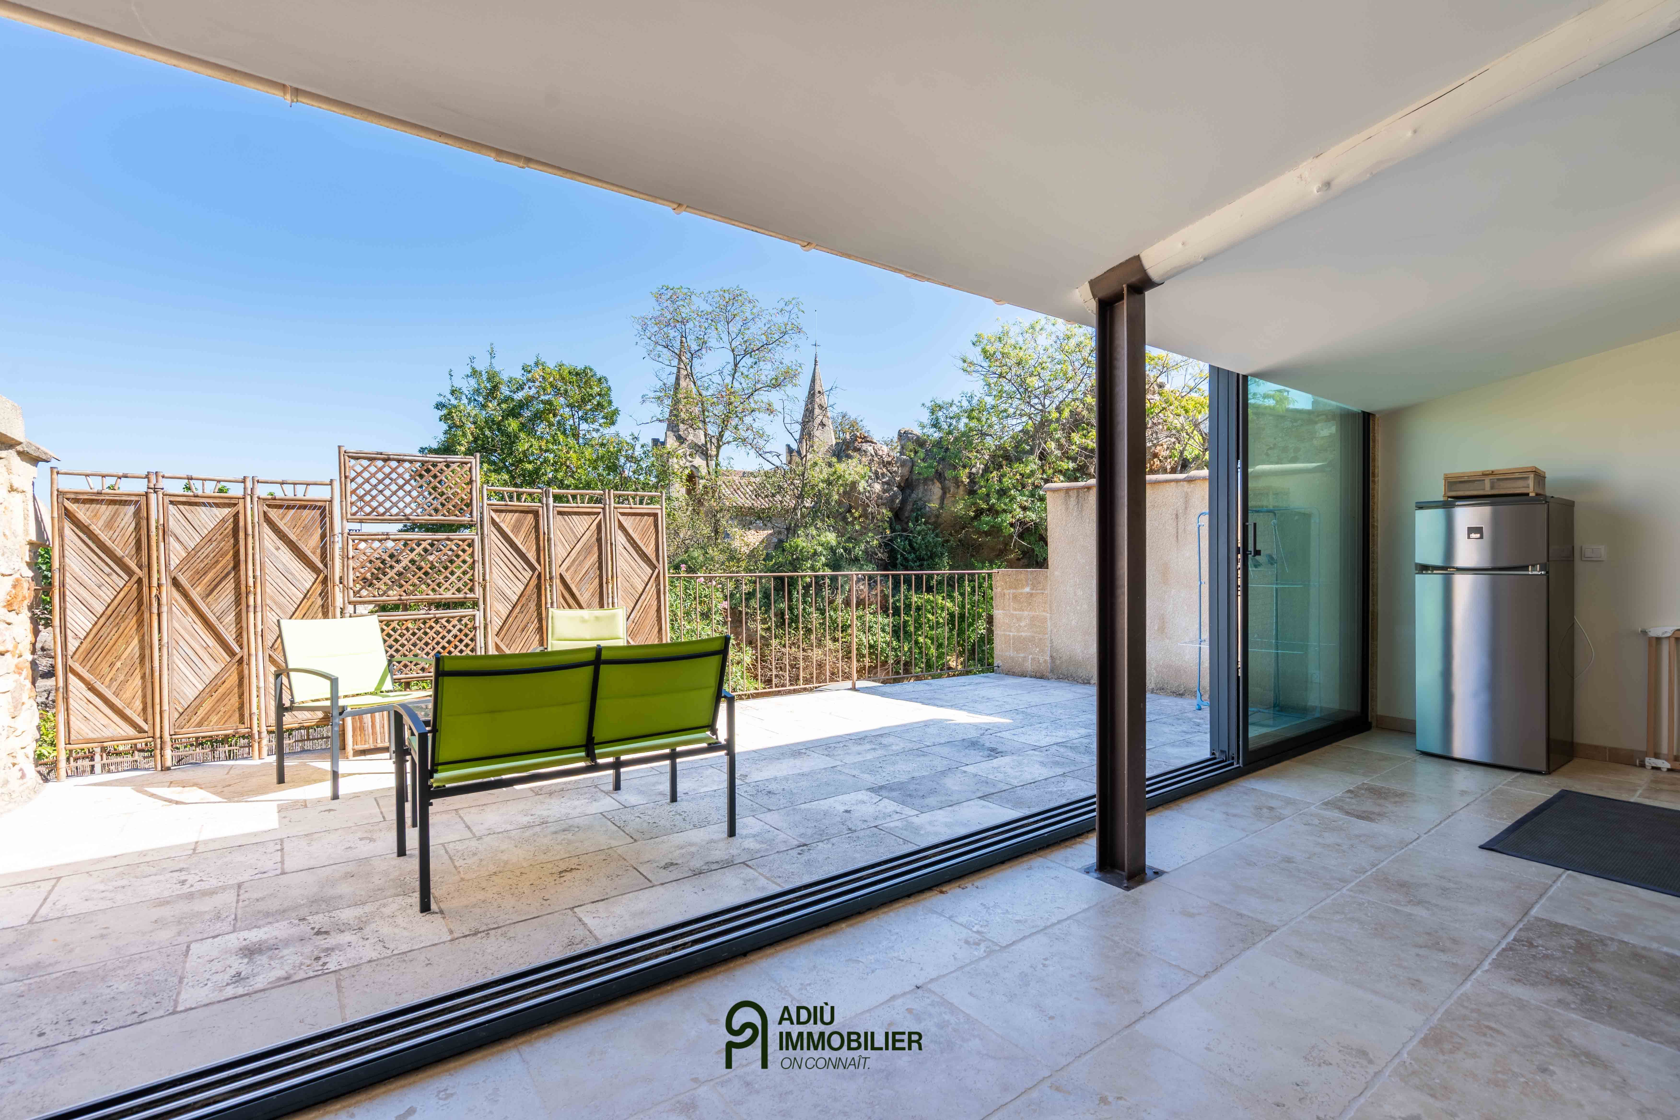
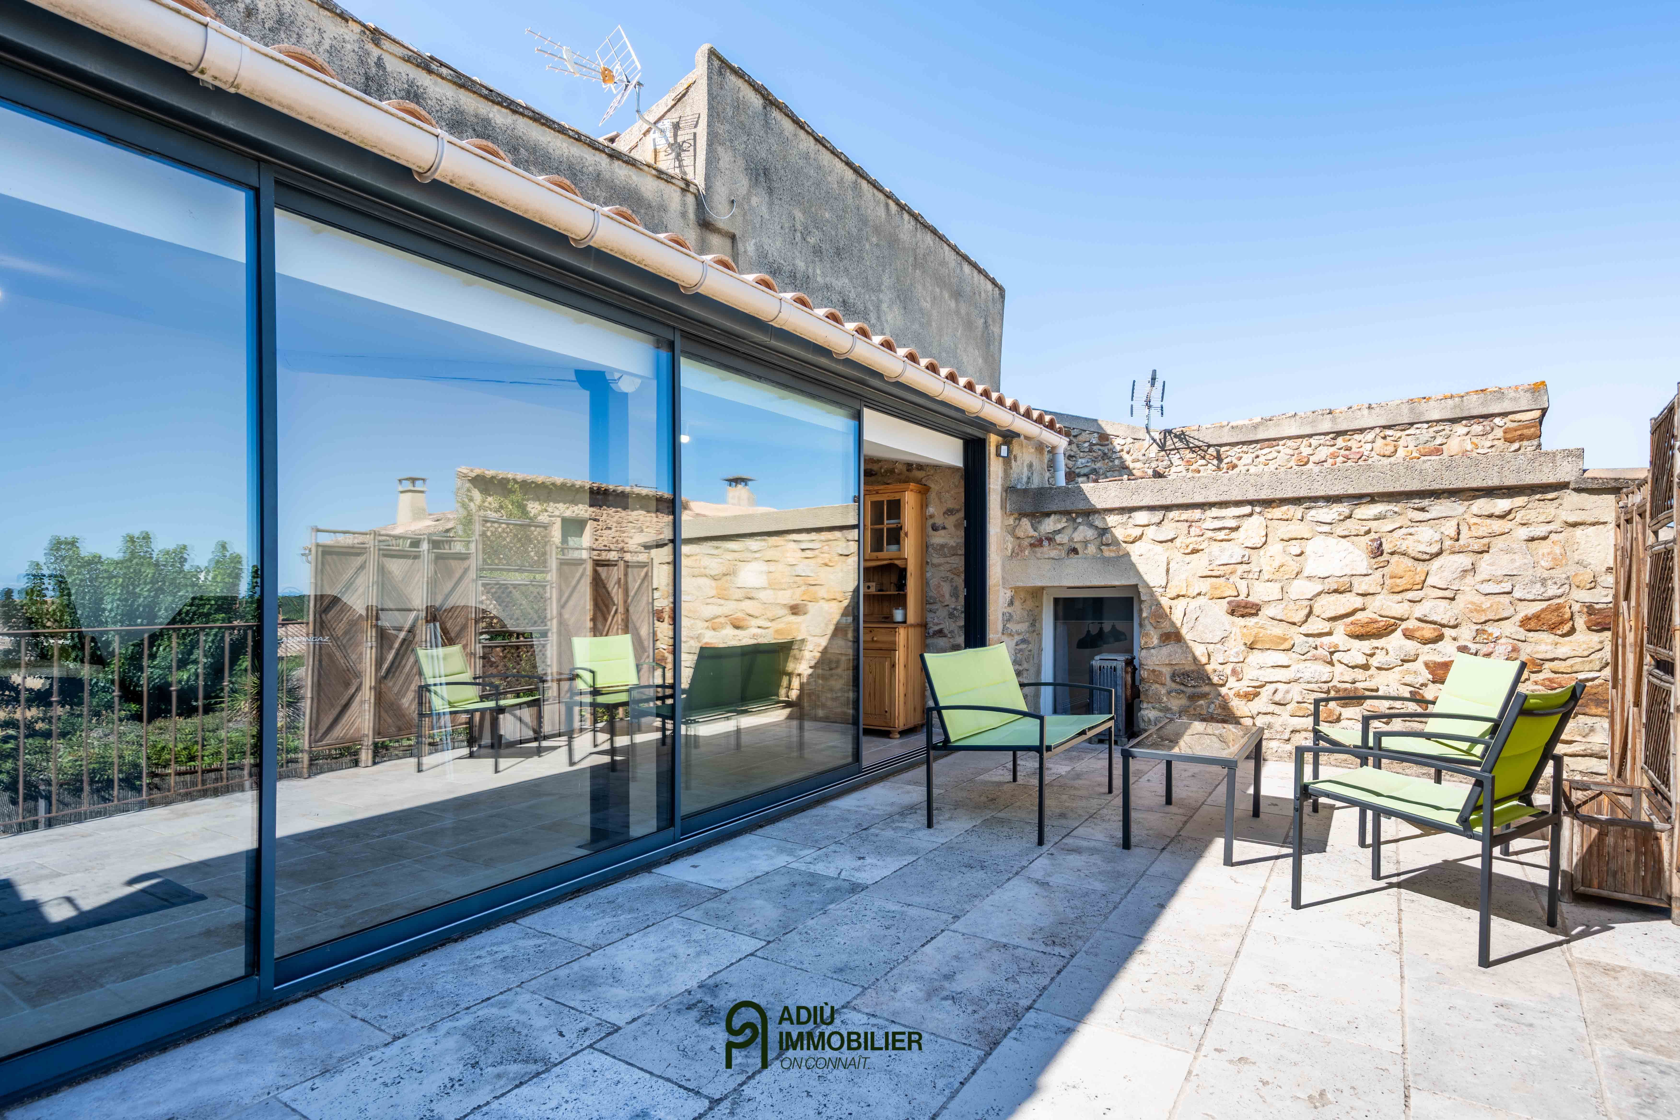
- Large terrace with a view of the village bell tower
- Currently operated as a short-term rental
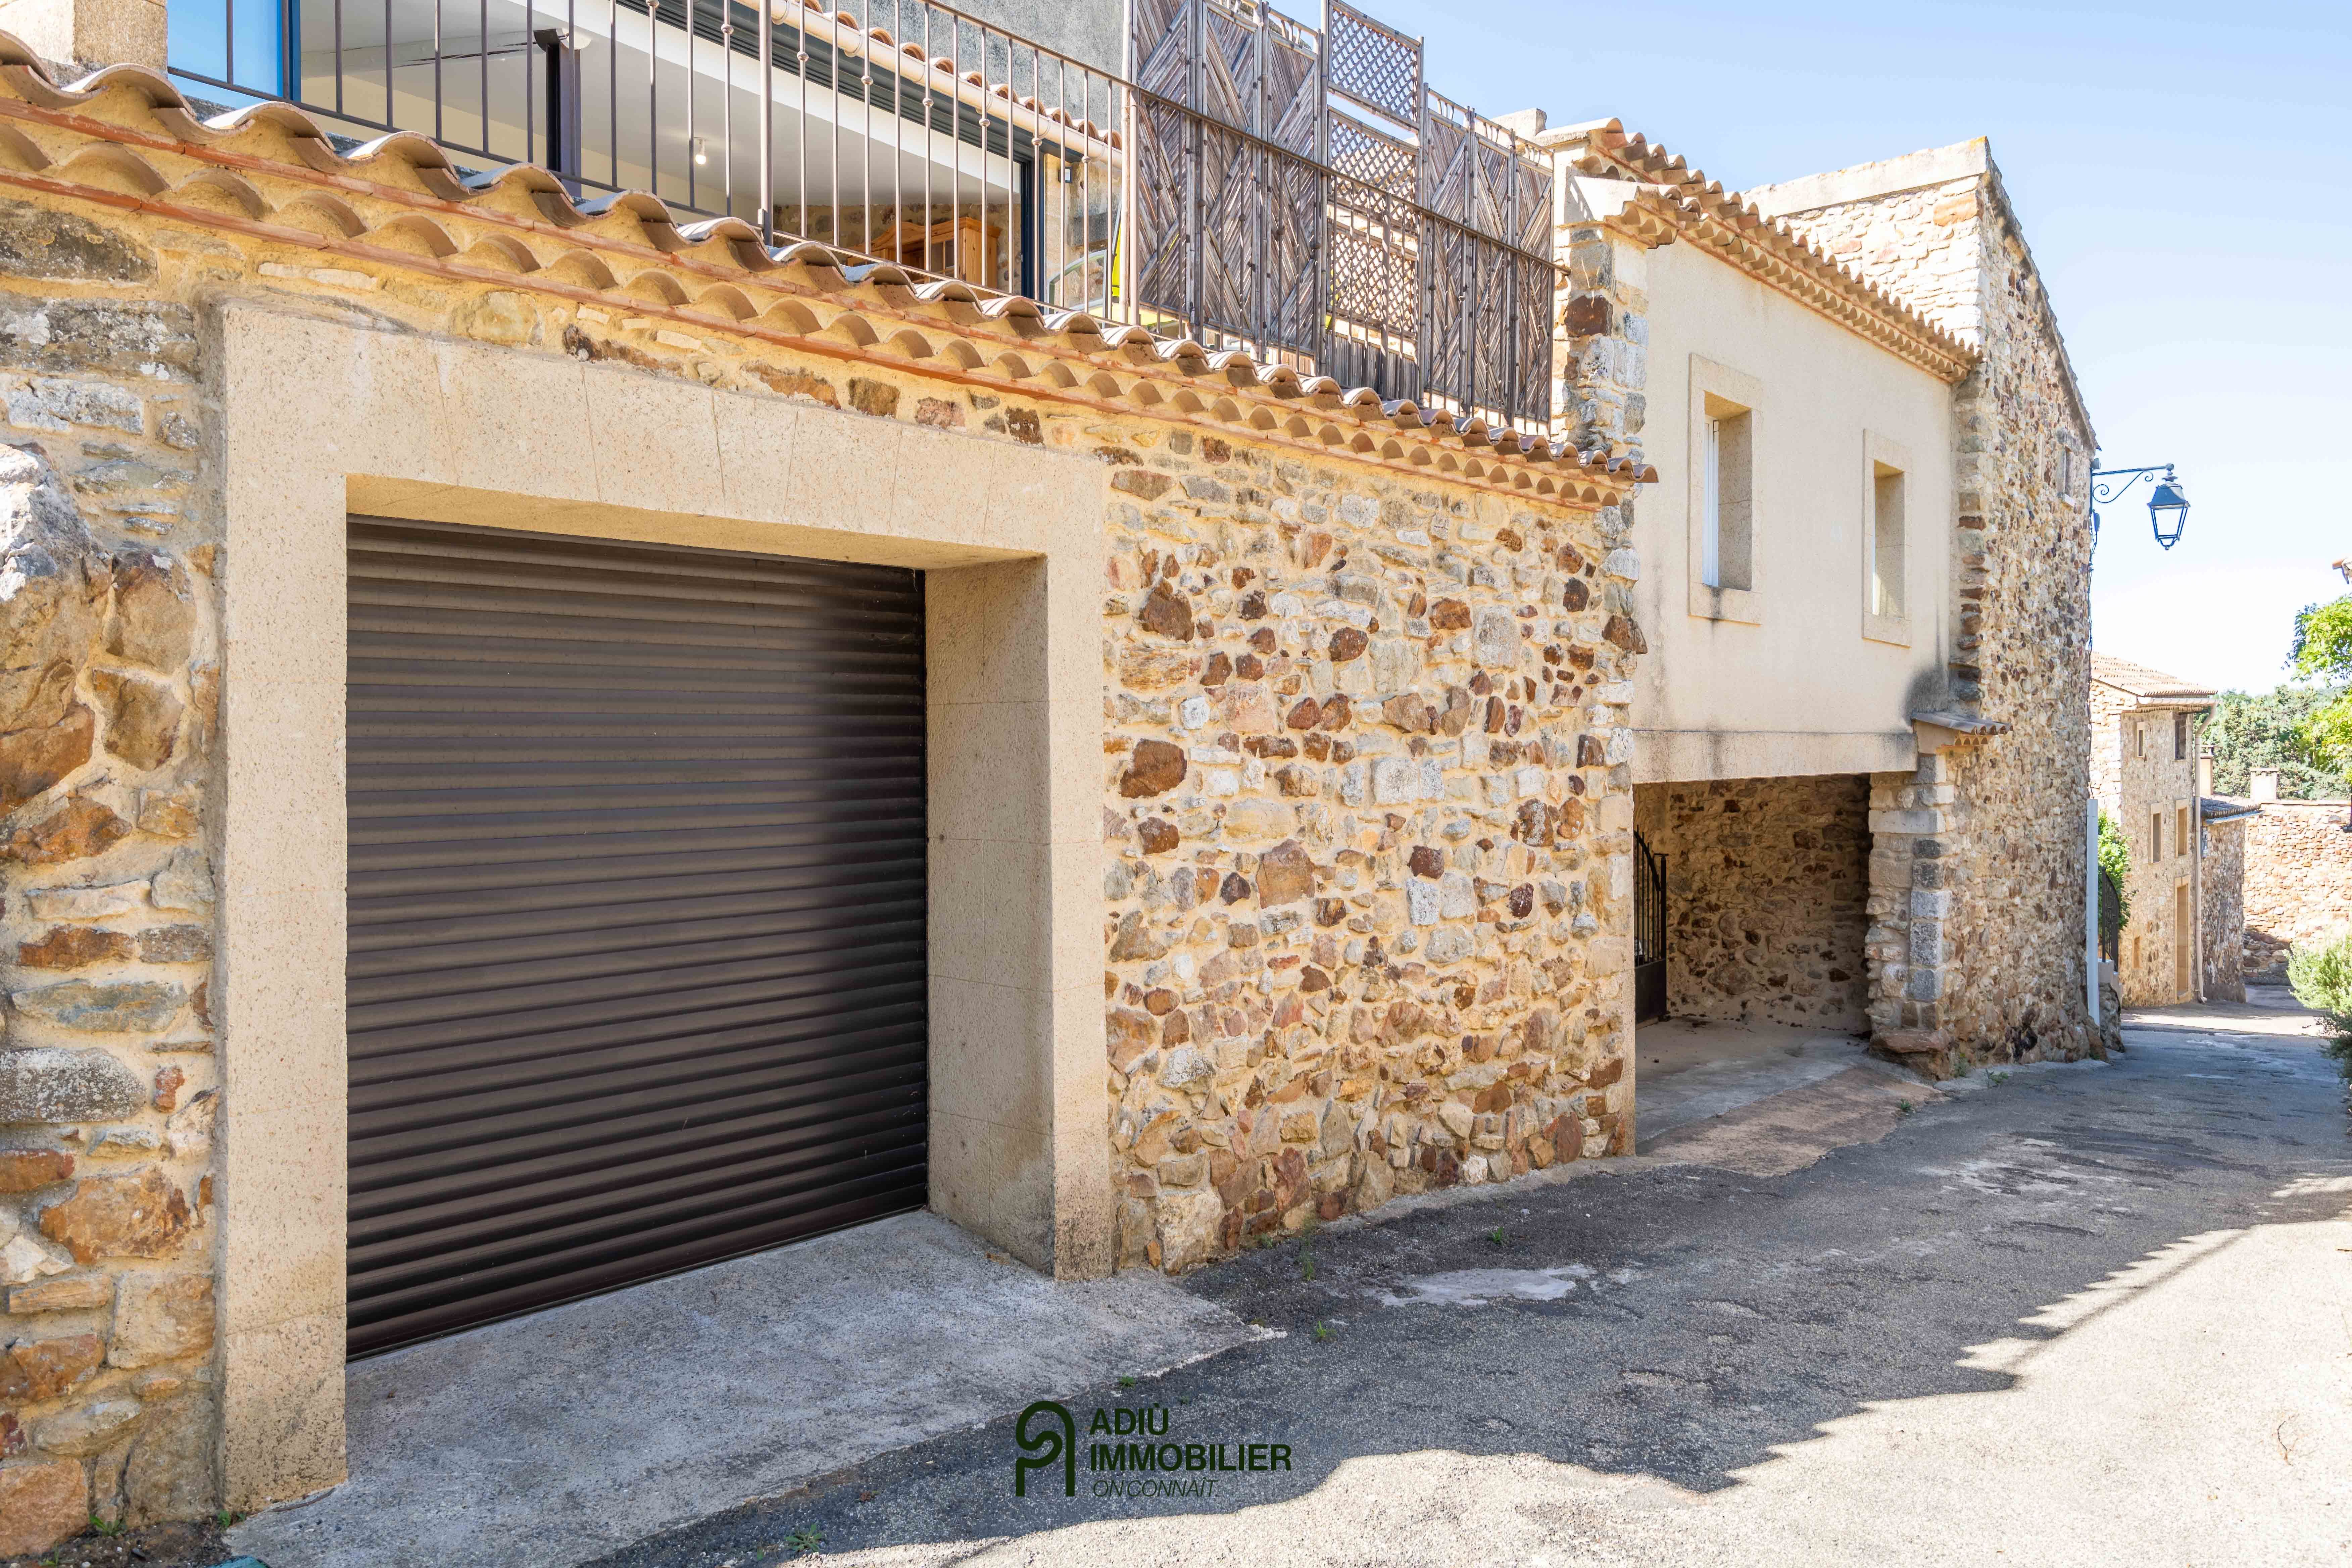
- Double carport
- Shops nearby
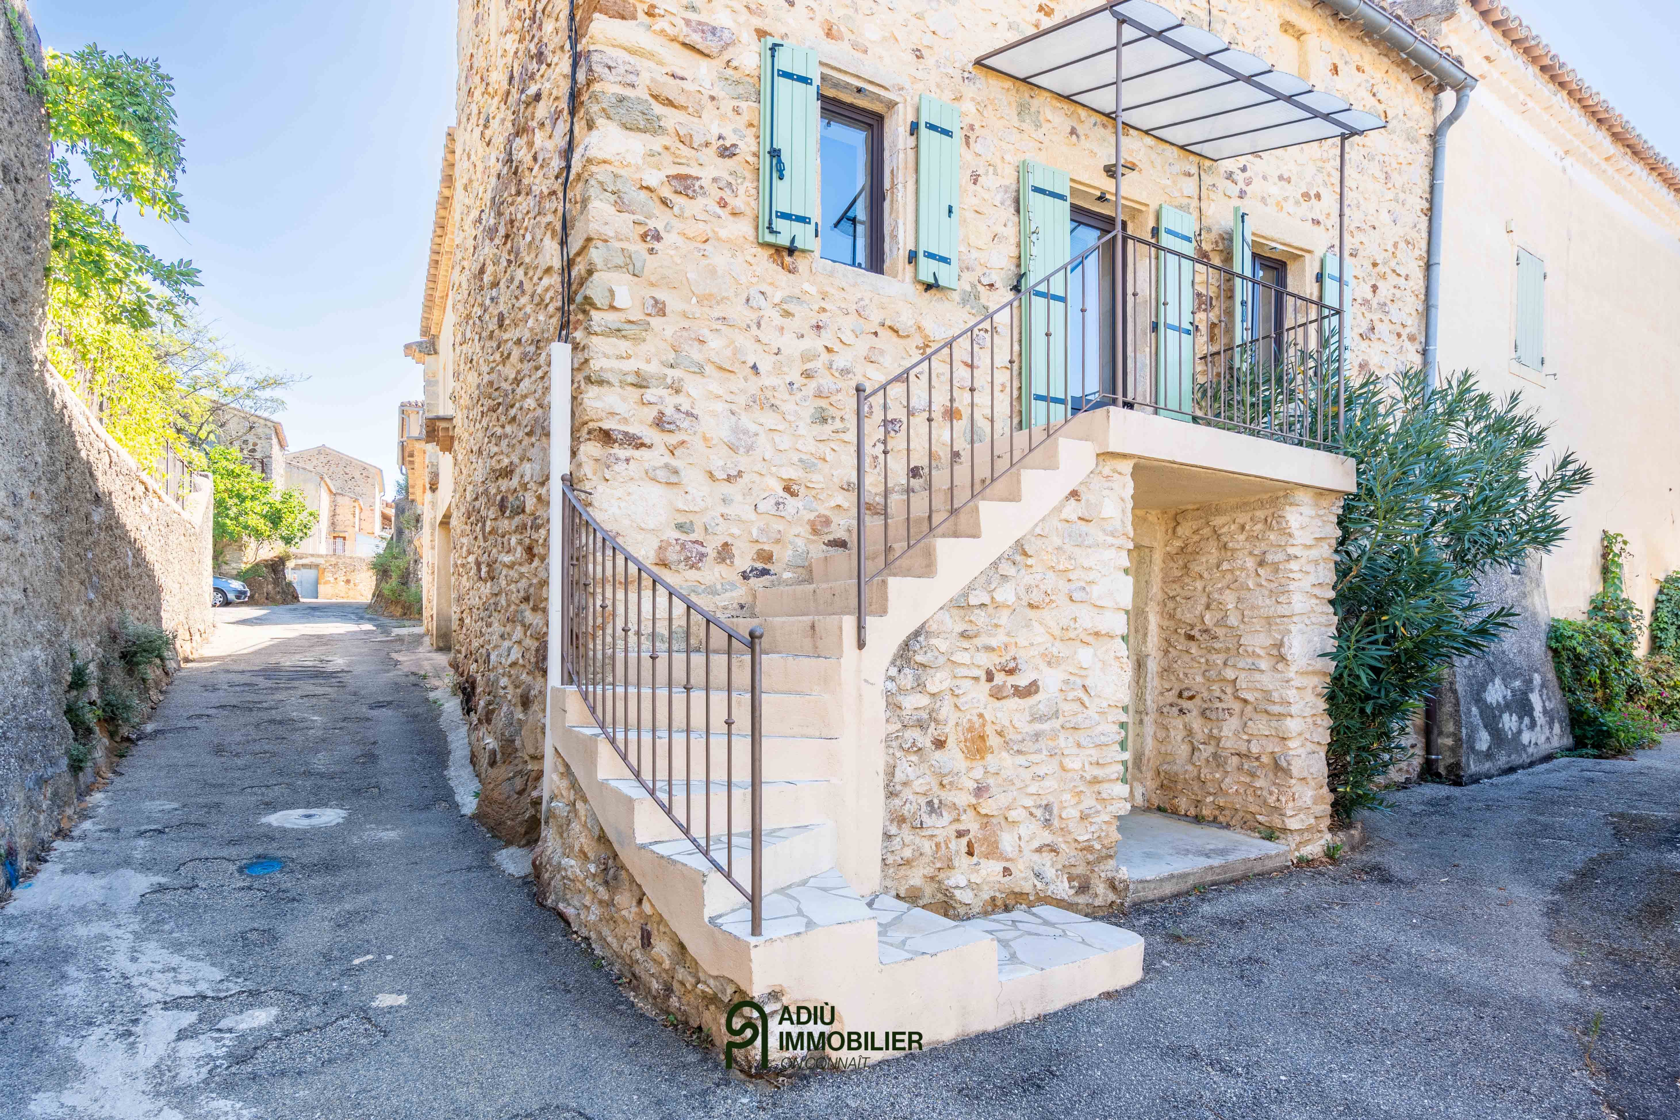
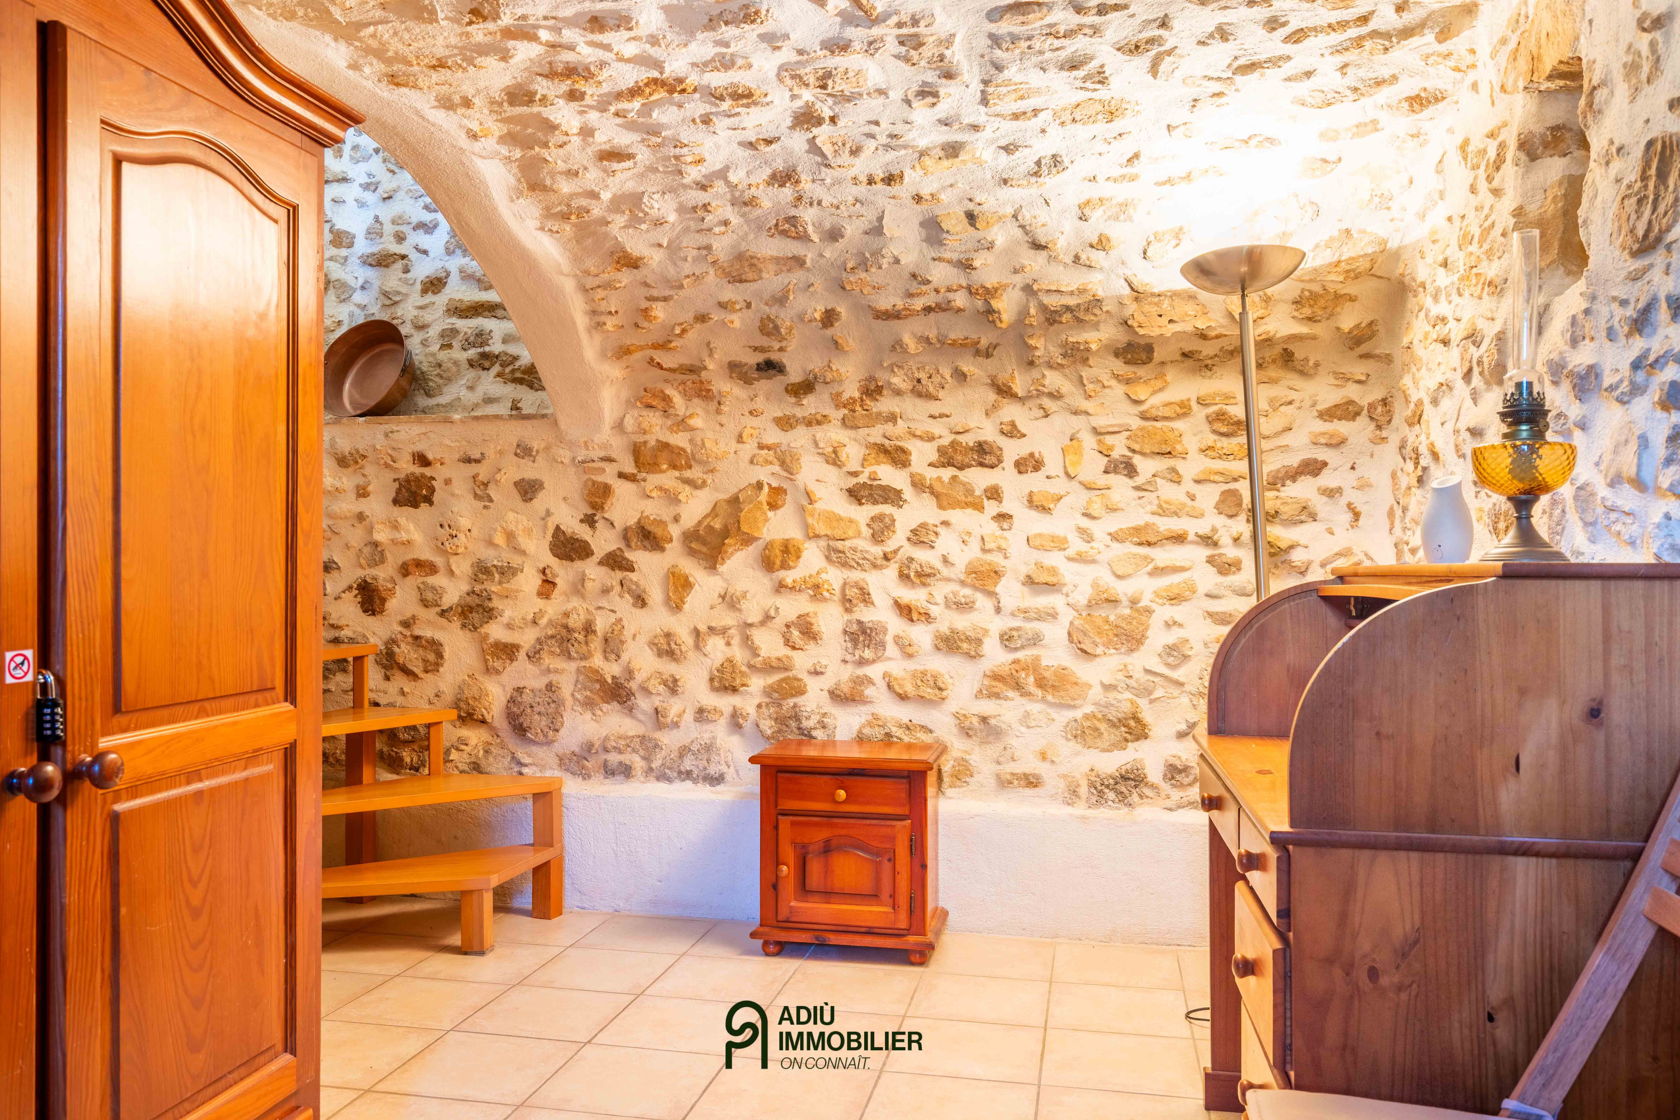
Behind its history-laden stone walls unfolds an atypical house of approximately 148 m², arranged over several levels and benefiting from three independent entrances, offering a layout suitable for multiple uses.
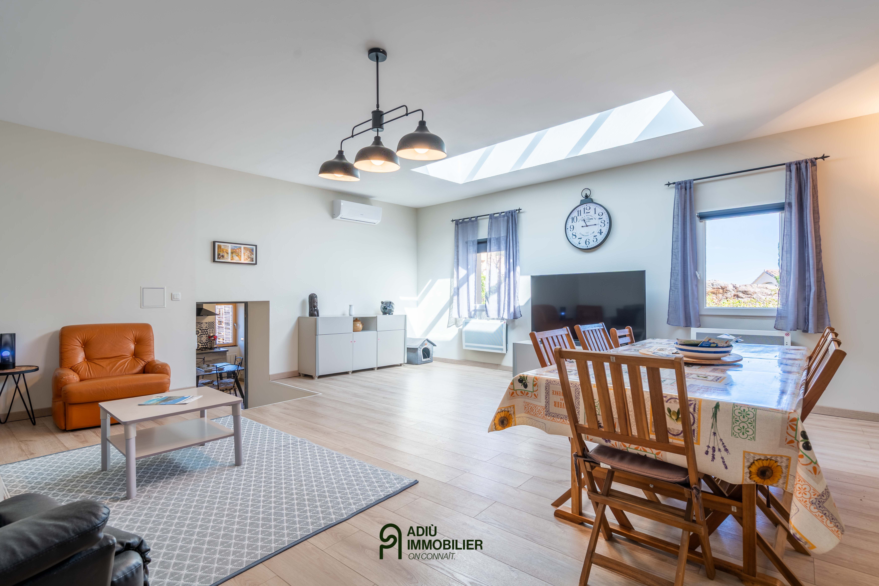
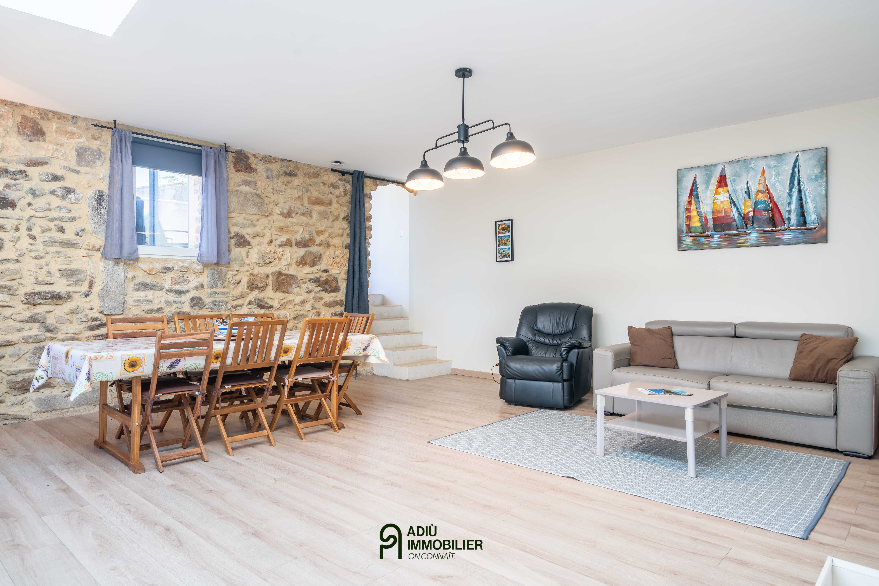
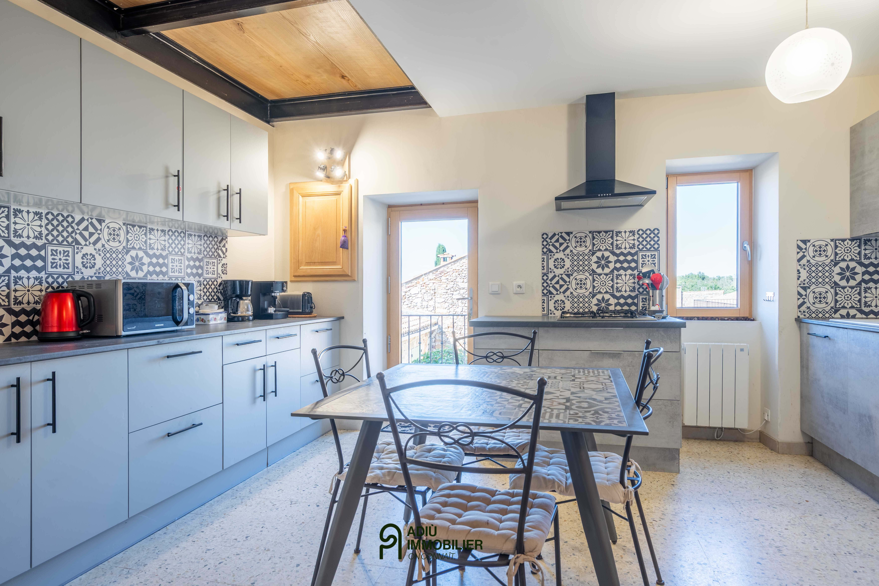
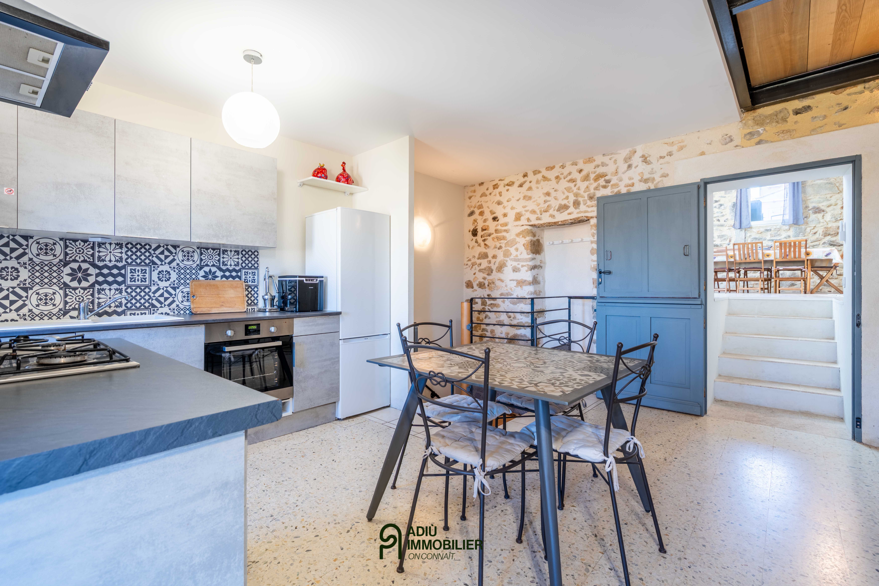
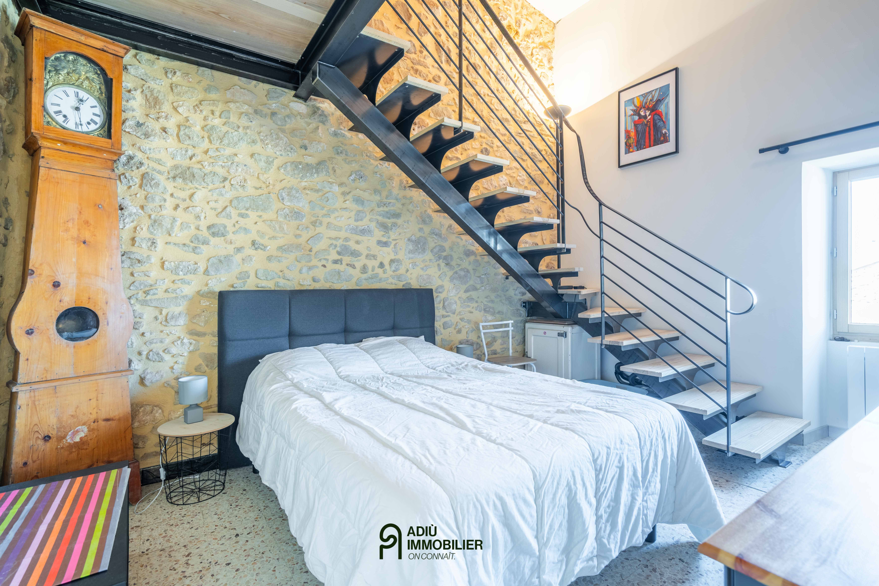
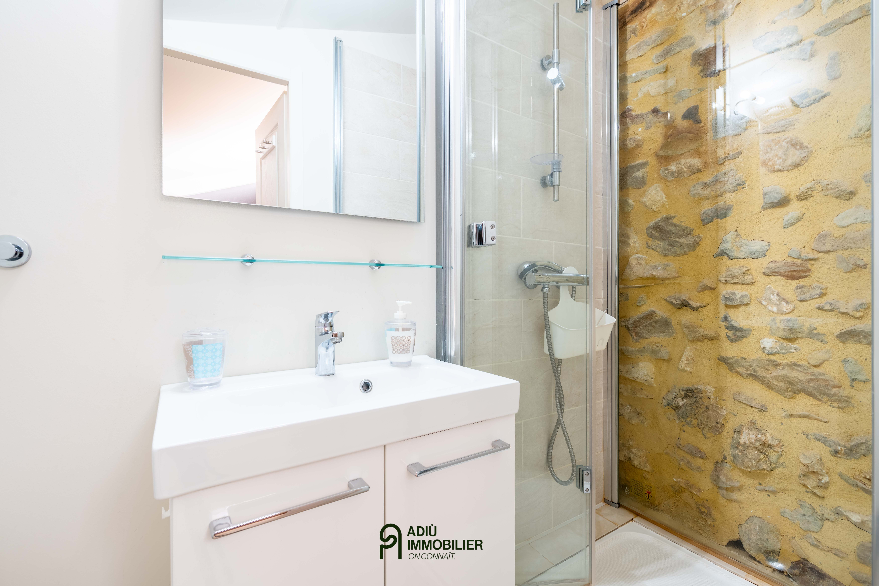
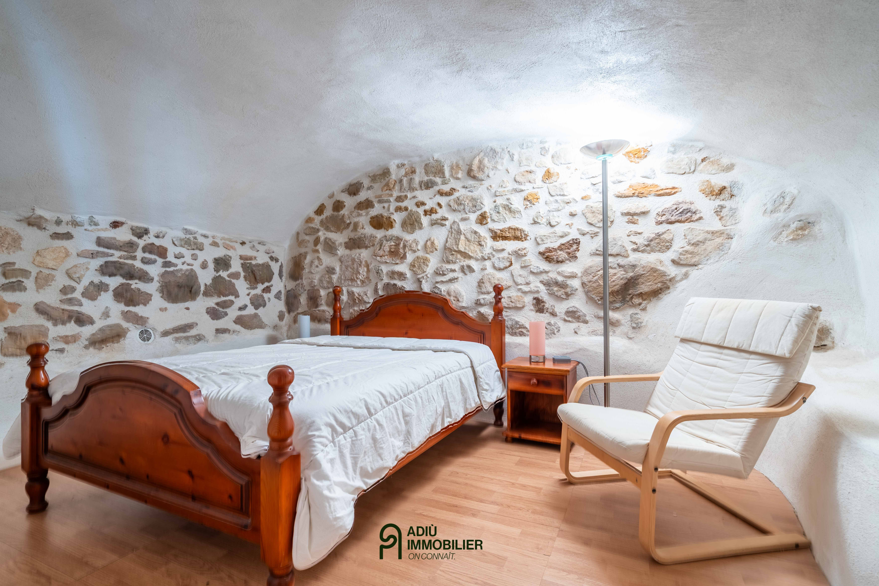
The first floor has a new, fitted kitchen serving a living-dining room. The same level includes two bedrooms, one of which is a mezzanine, sharing a shower room.
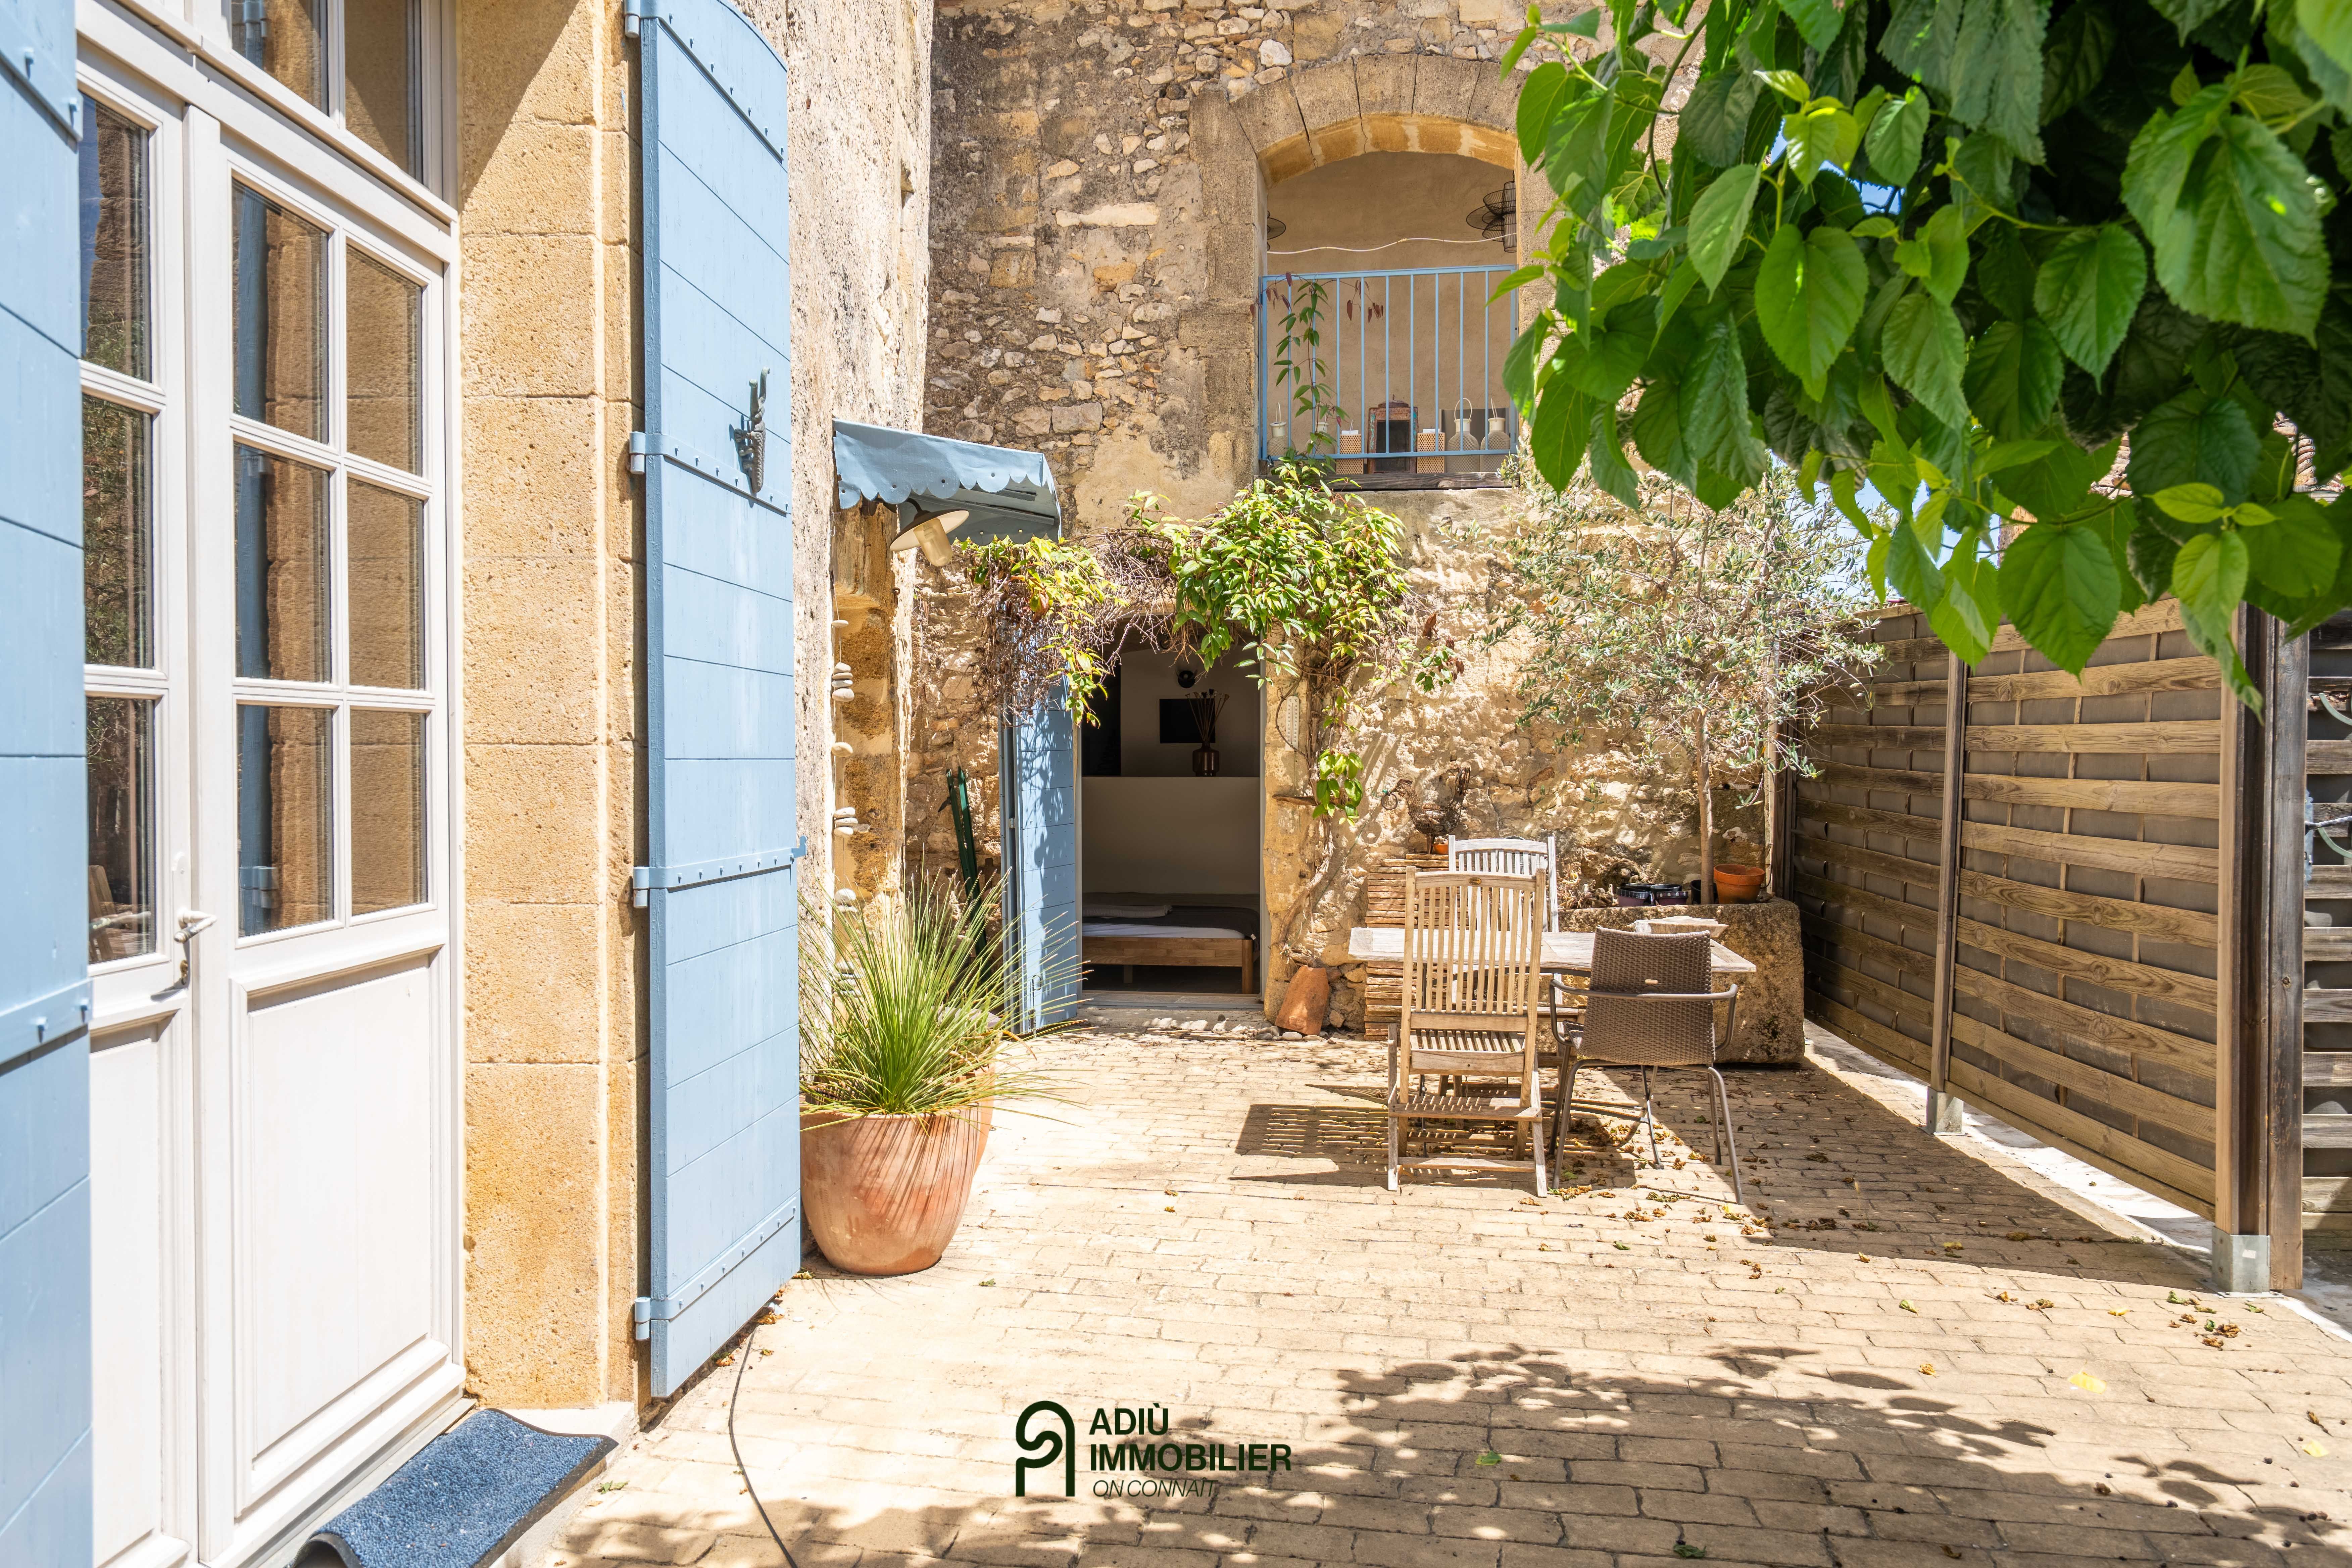
An additional room, which can be used as a living room or fourth bedroom, opens directly onto a beautiful 35 m² terrace thanks to large sliding pocket-glass doors.
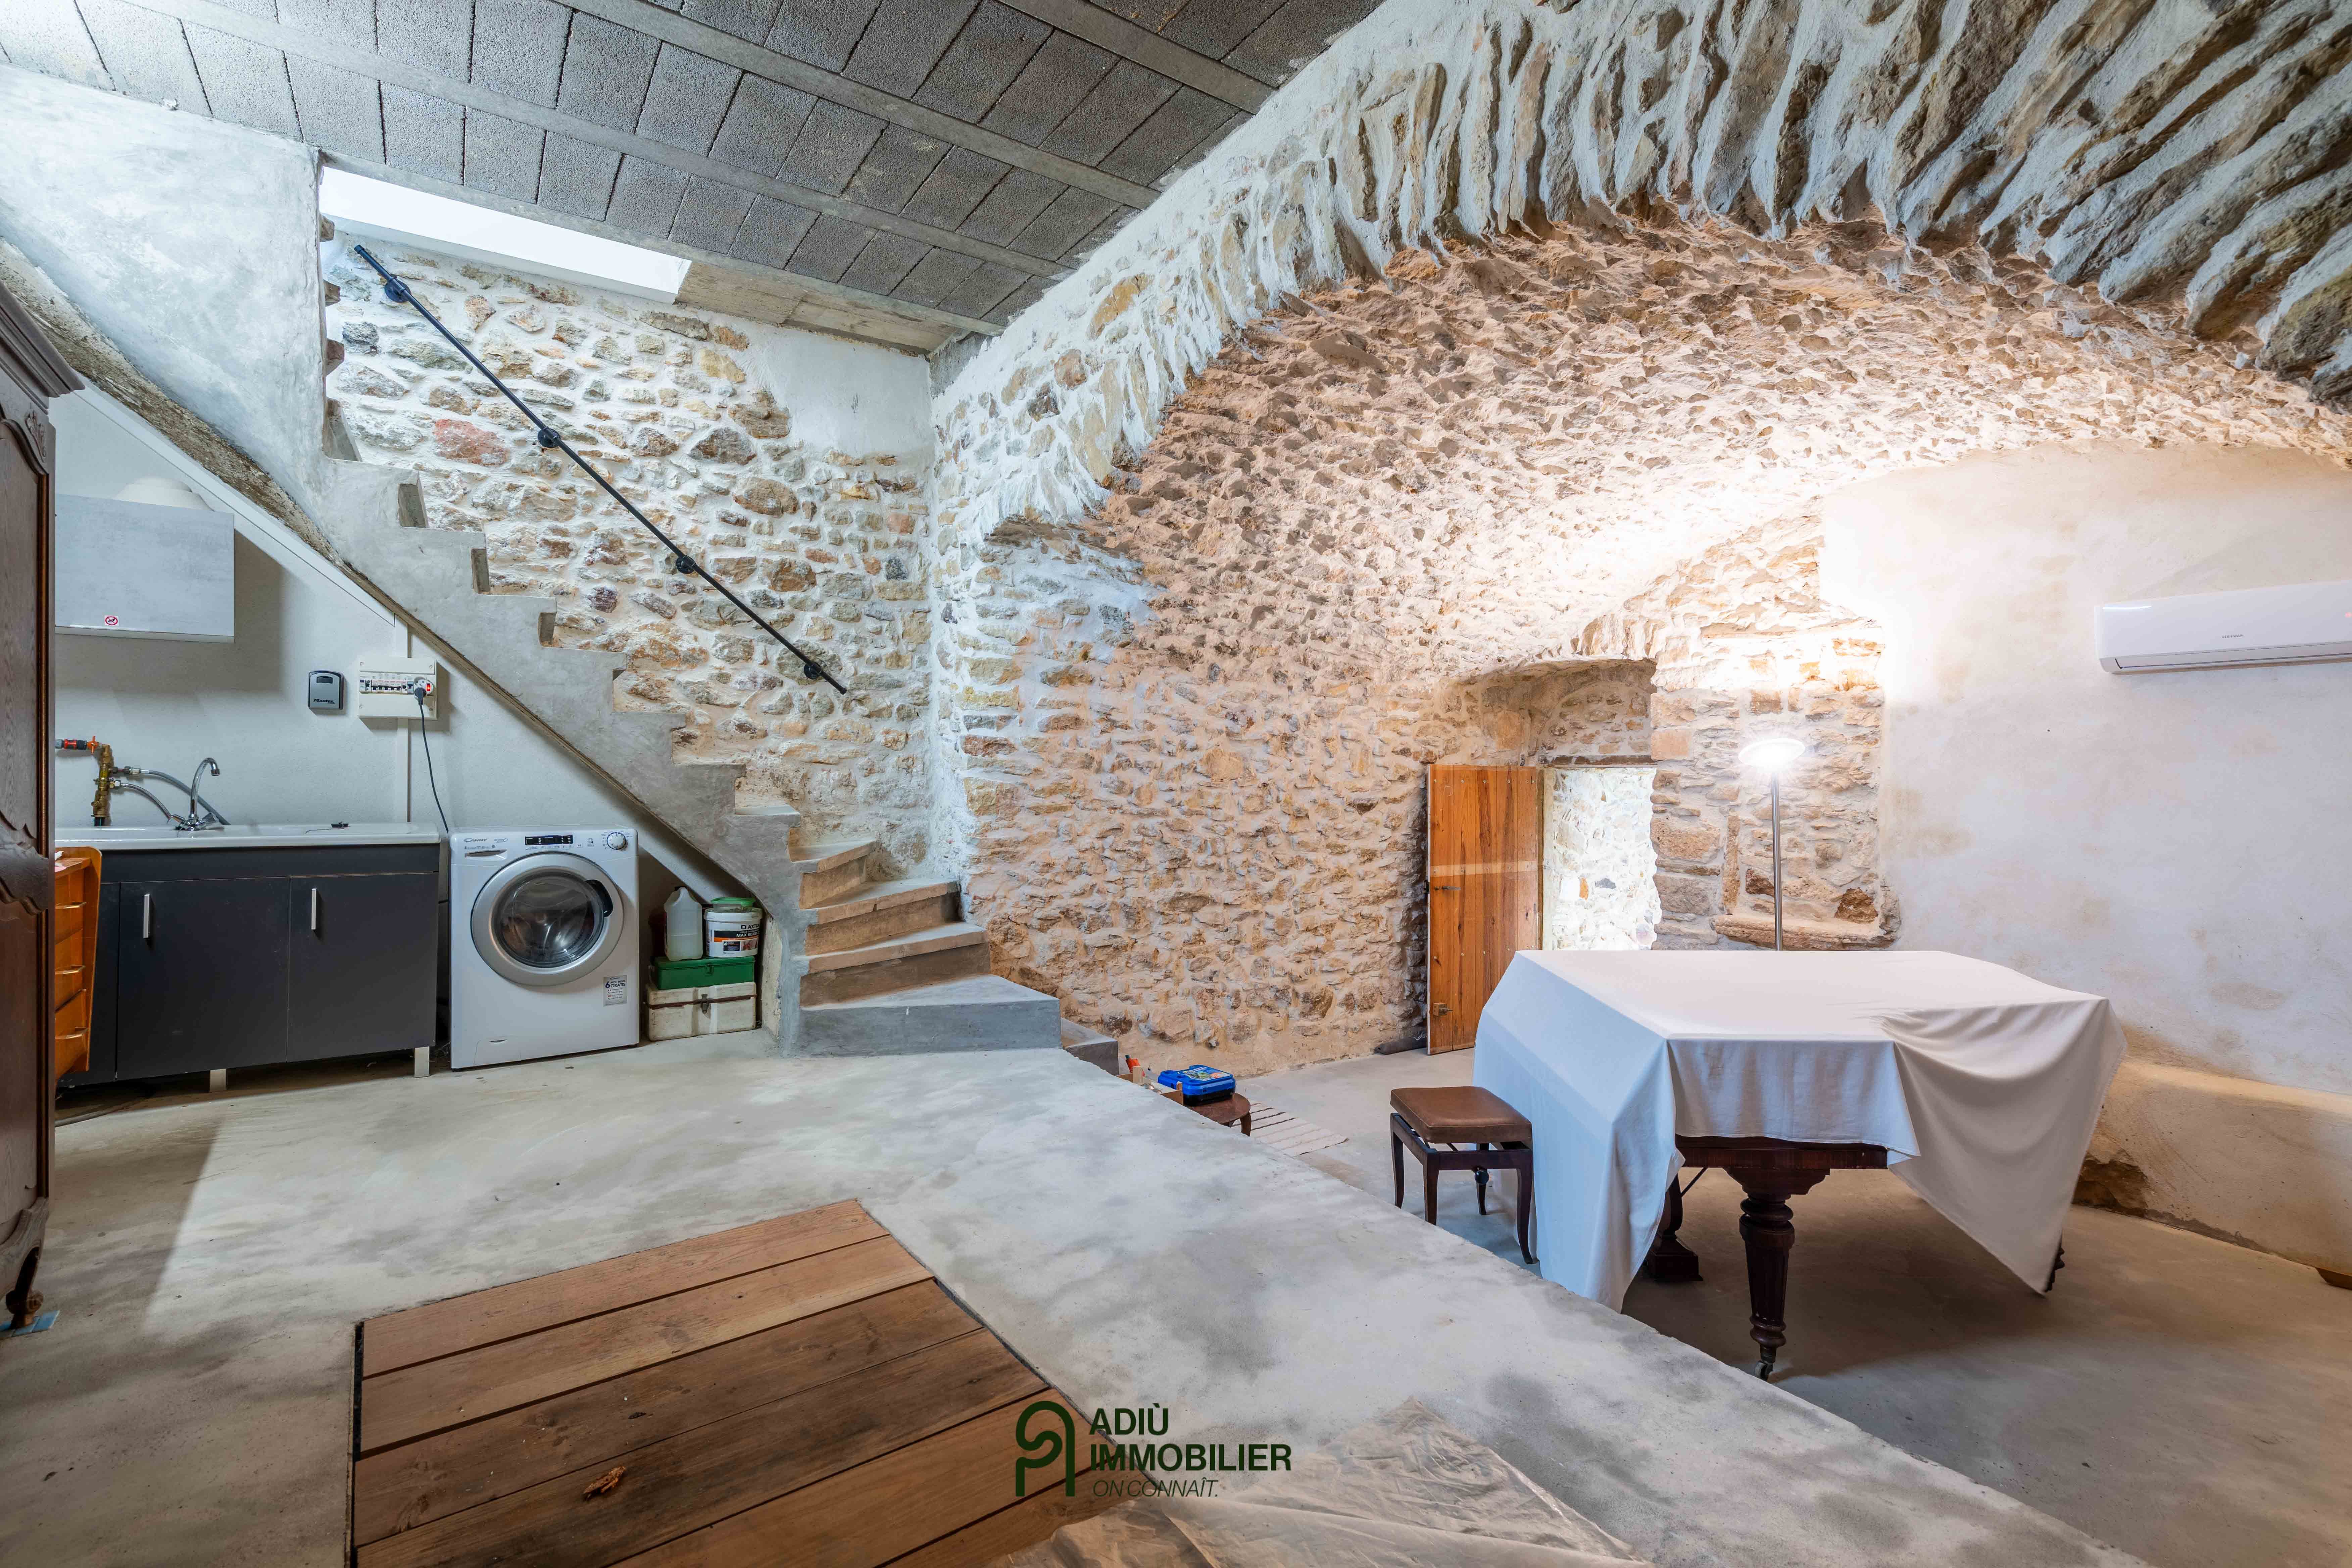
On the ground floor the house accommodates a master suite with its own entrance. This level also includes a vaulted room currently used as a laundry room, equipped with reversible air conditioning and a water supply. This room can easily become an annex thanks to its fittings and independent entrance. A double carport completes this pretty village house.
Renovated in 2017, notably with a new roof and insulation of the attic, the property also has reversible air conditioning and wood/aluminium joinery.
Currently run as a holiday rental, it will adapt to all your projects thanks to its versatility, whether as a main residence, second home or an investment.
This property is presented to you by Virginie VANHAESEBROUCKE – Independent commercial agent (EI) – RSAC Nîmes no. 937 693 950.
Fees are entirely payable by the sellers.
Information on the risks to which this property is exposed is available on the Géorisques website: www.georisques.gouv.fr
Estimated amount of annual energy expenses for standard use: between €1,960 and €2,700 per year.
Energy Performance Diagnostics