


Features


Description
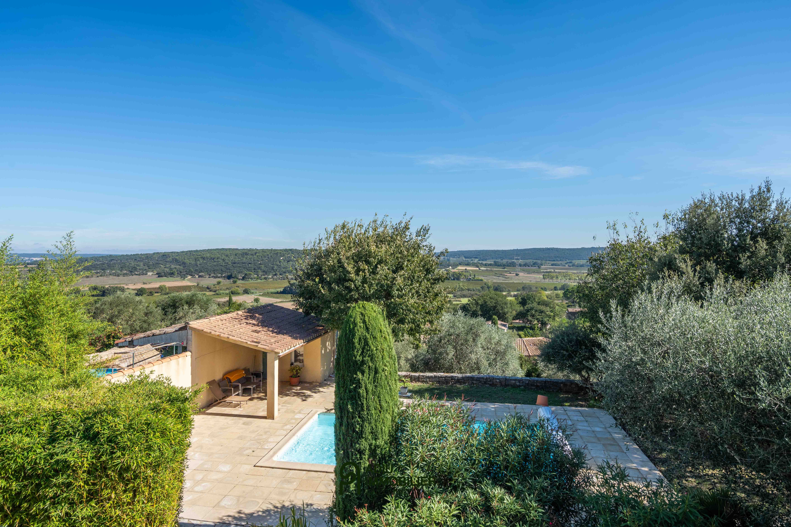
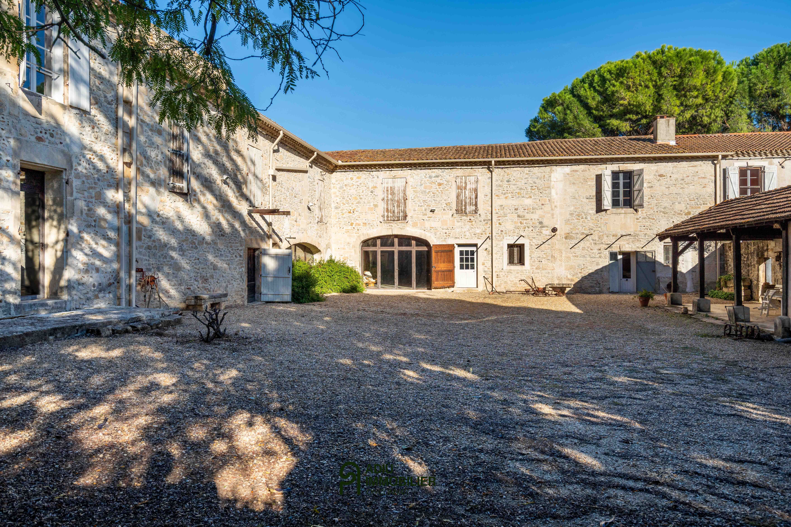
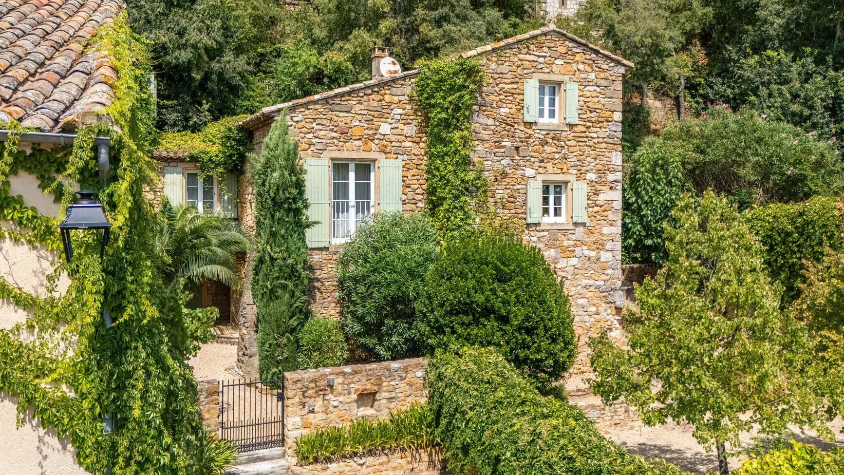
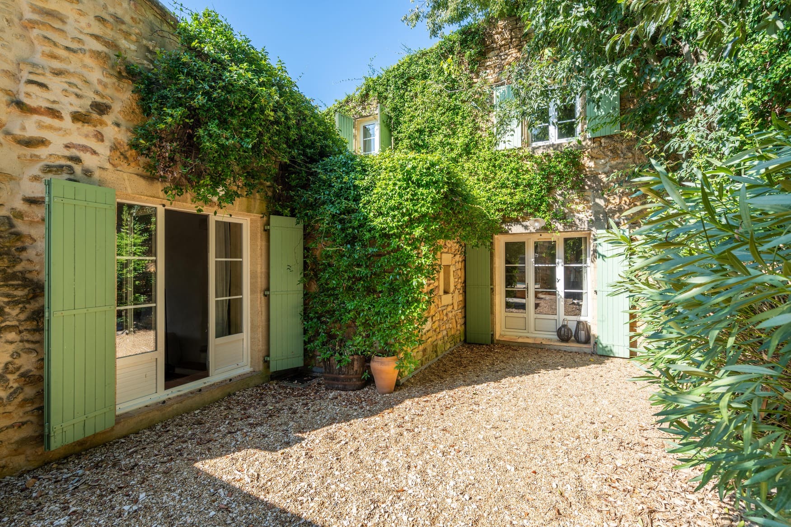
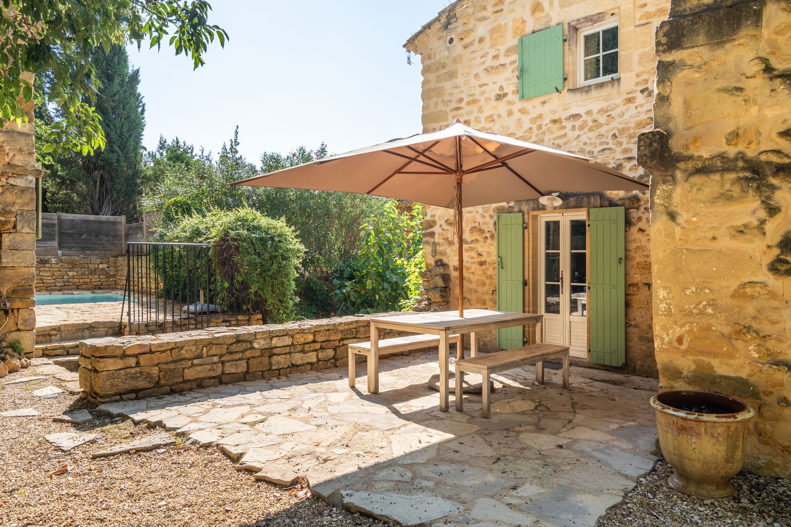
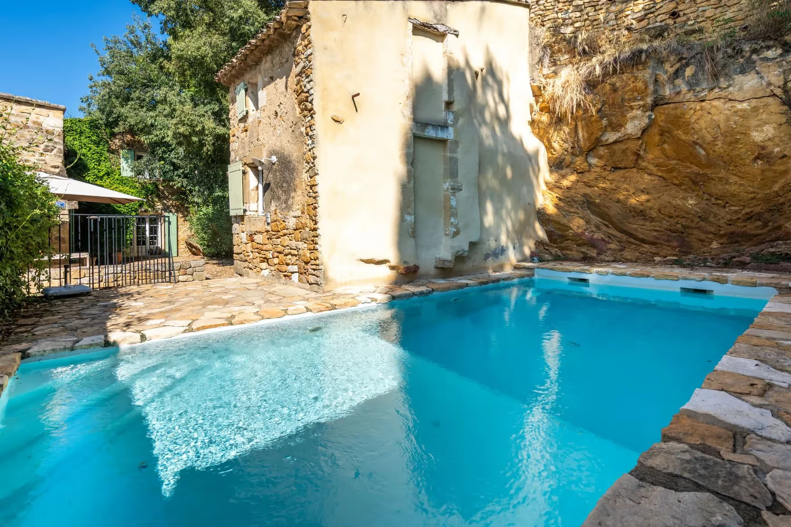
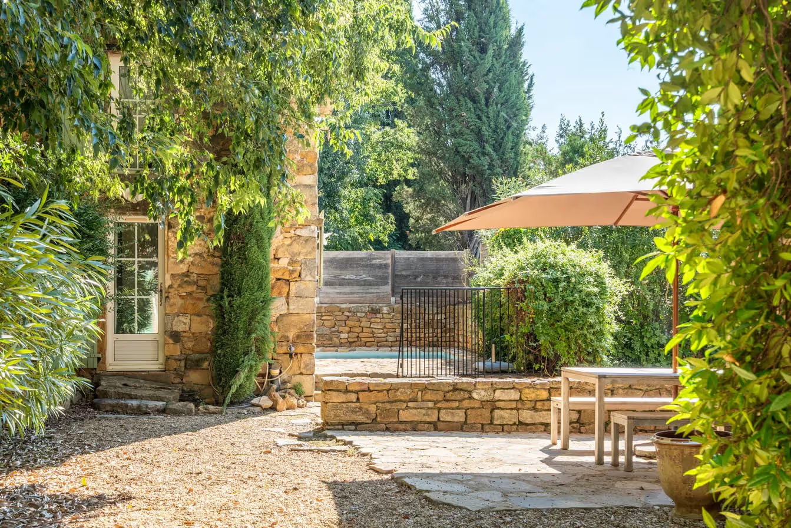
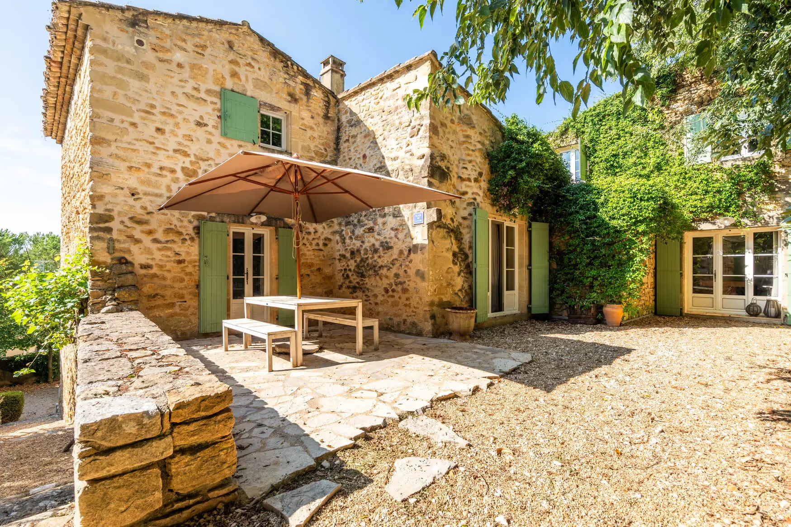
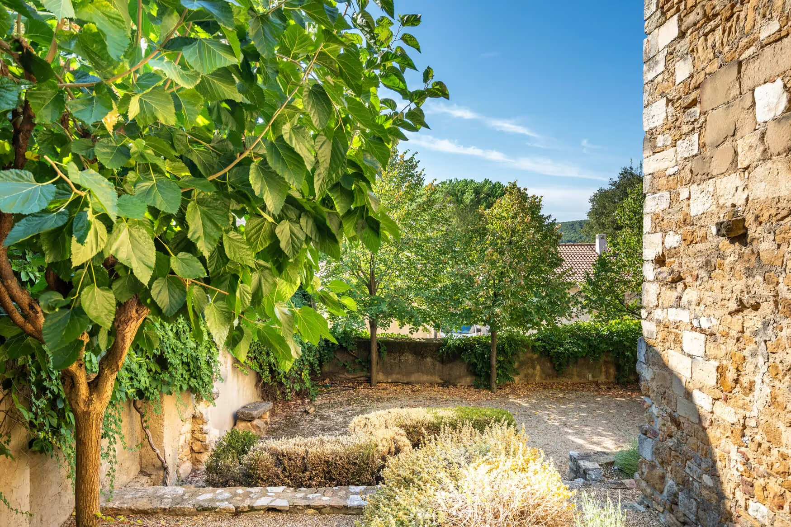
At the gates of Uzès, this early 18th-century house (circa 1700) extends to approximately 205 m² of living space, with an outbuilding and a swimming pool carved into the rock, all set within a terraced garden offering a panoramic view.
- Approximately 205 m² of living space, 5 bedrooms and 4 bathrooms
- Terraced garden with panoramic view
- Swimming pool integrated into the rock
- Main house plus a small independent house, cellars and laundry room
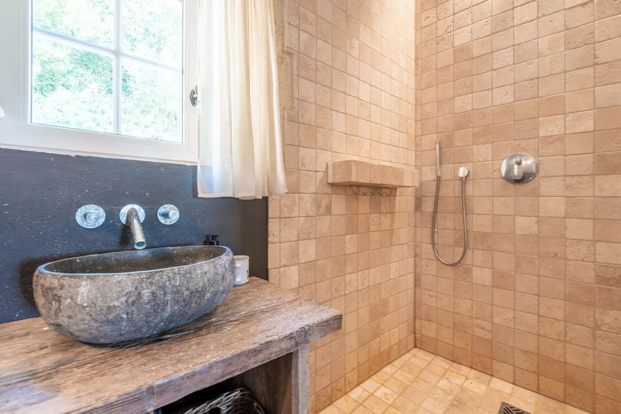
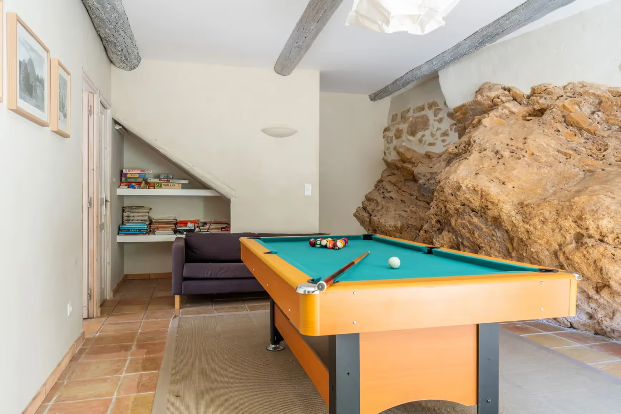
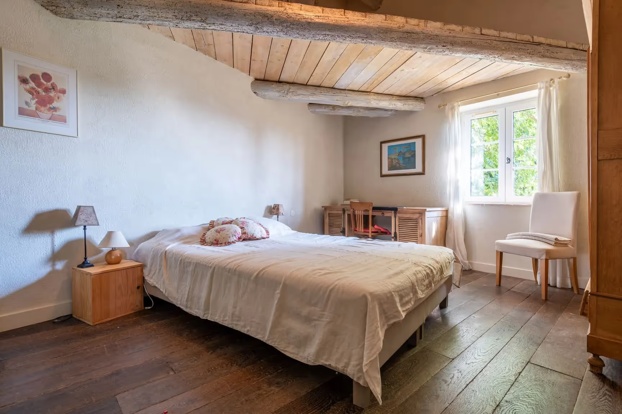
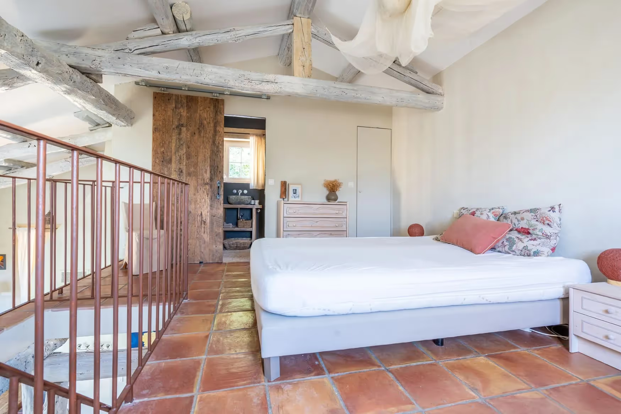
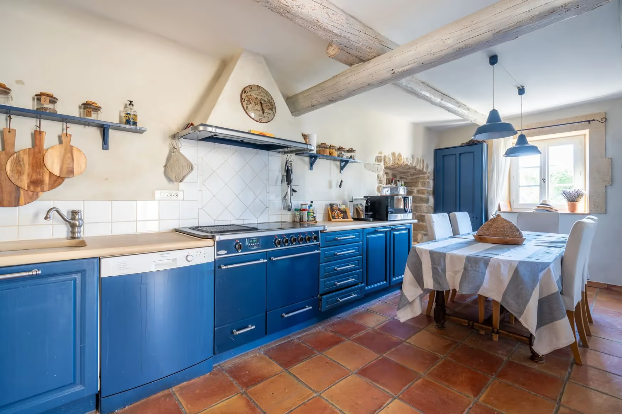
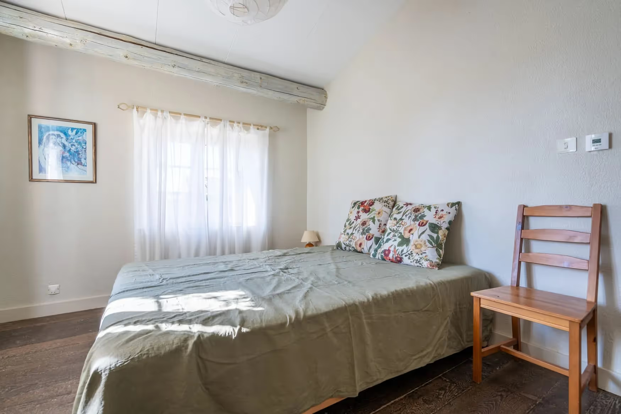
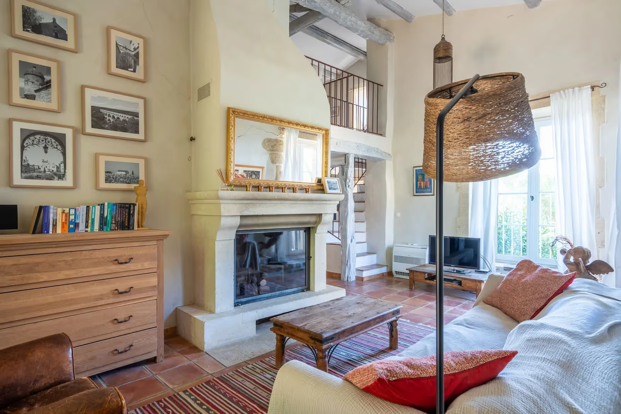
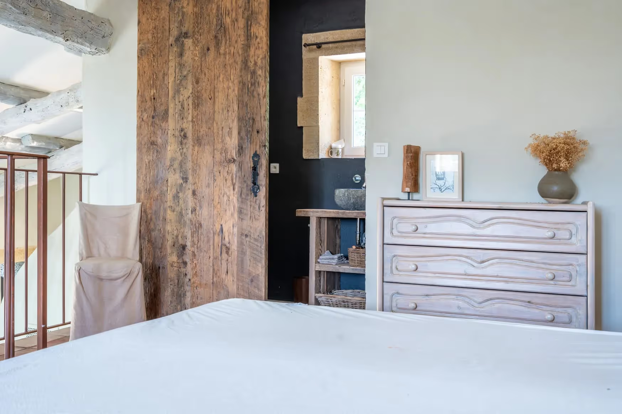
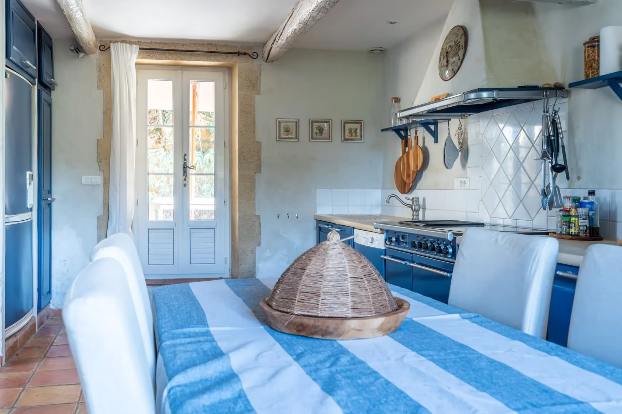
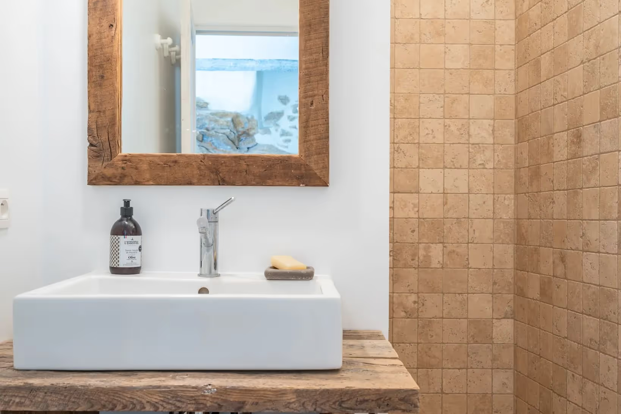
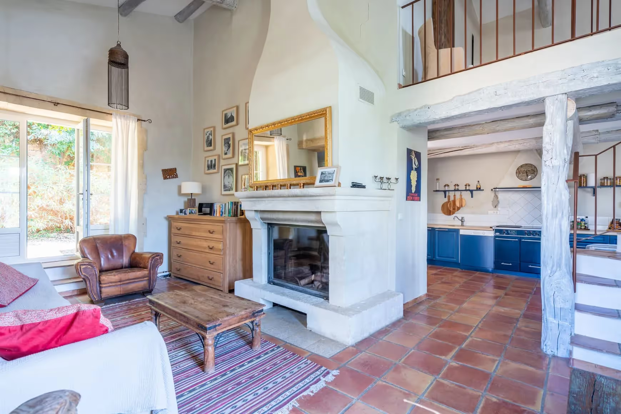
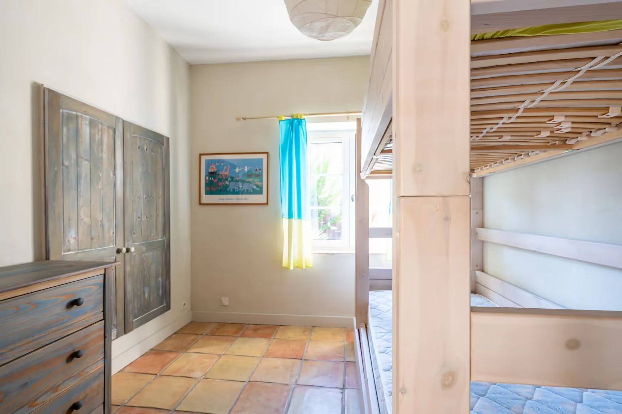
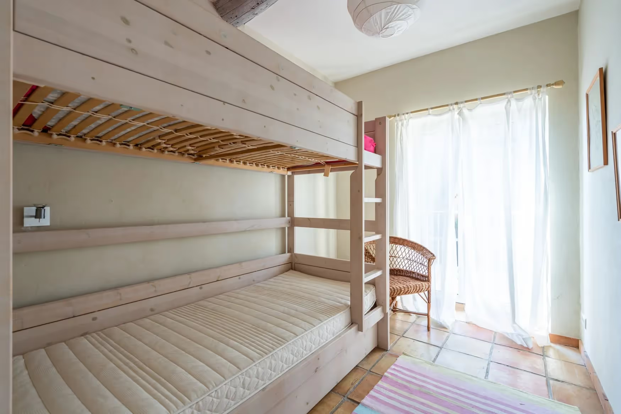
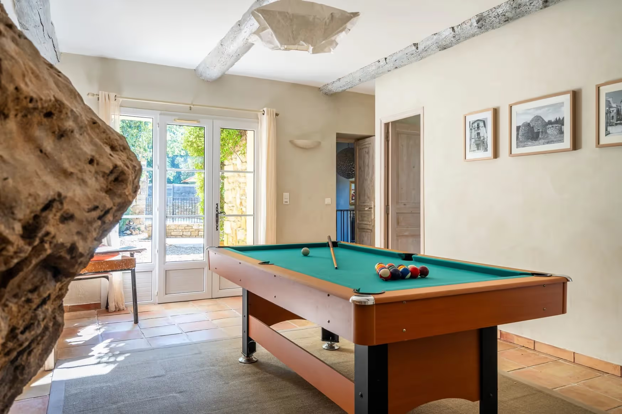
This 18th-century residence combines historic charm with modern living comfort in a preserved setting. On the living level the main house includes a kitchen, a sitting room with fireplace, a mezzanine bedroom with an en-suite shower room, a billiard room, and two children’s bedrooms served by a shower room.
The second floor houses two large bedrooms and a bathroom, with direct access to the garden that provides an unobstructed outlook over the surroundings. Two cellars located on the building’s first floor and a large laundry room complete the property.
Outside, the terraced garden contains a swimming pool hewn from the rock, giving this space a unique character.
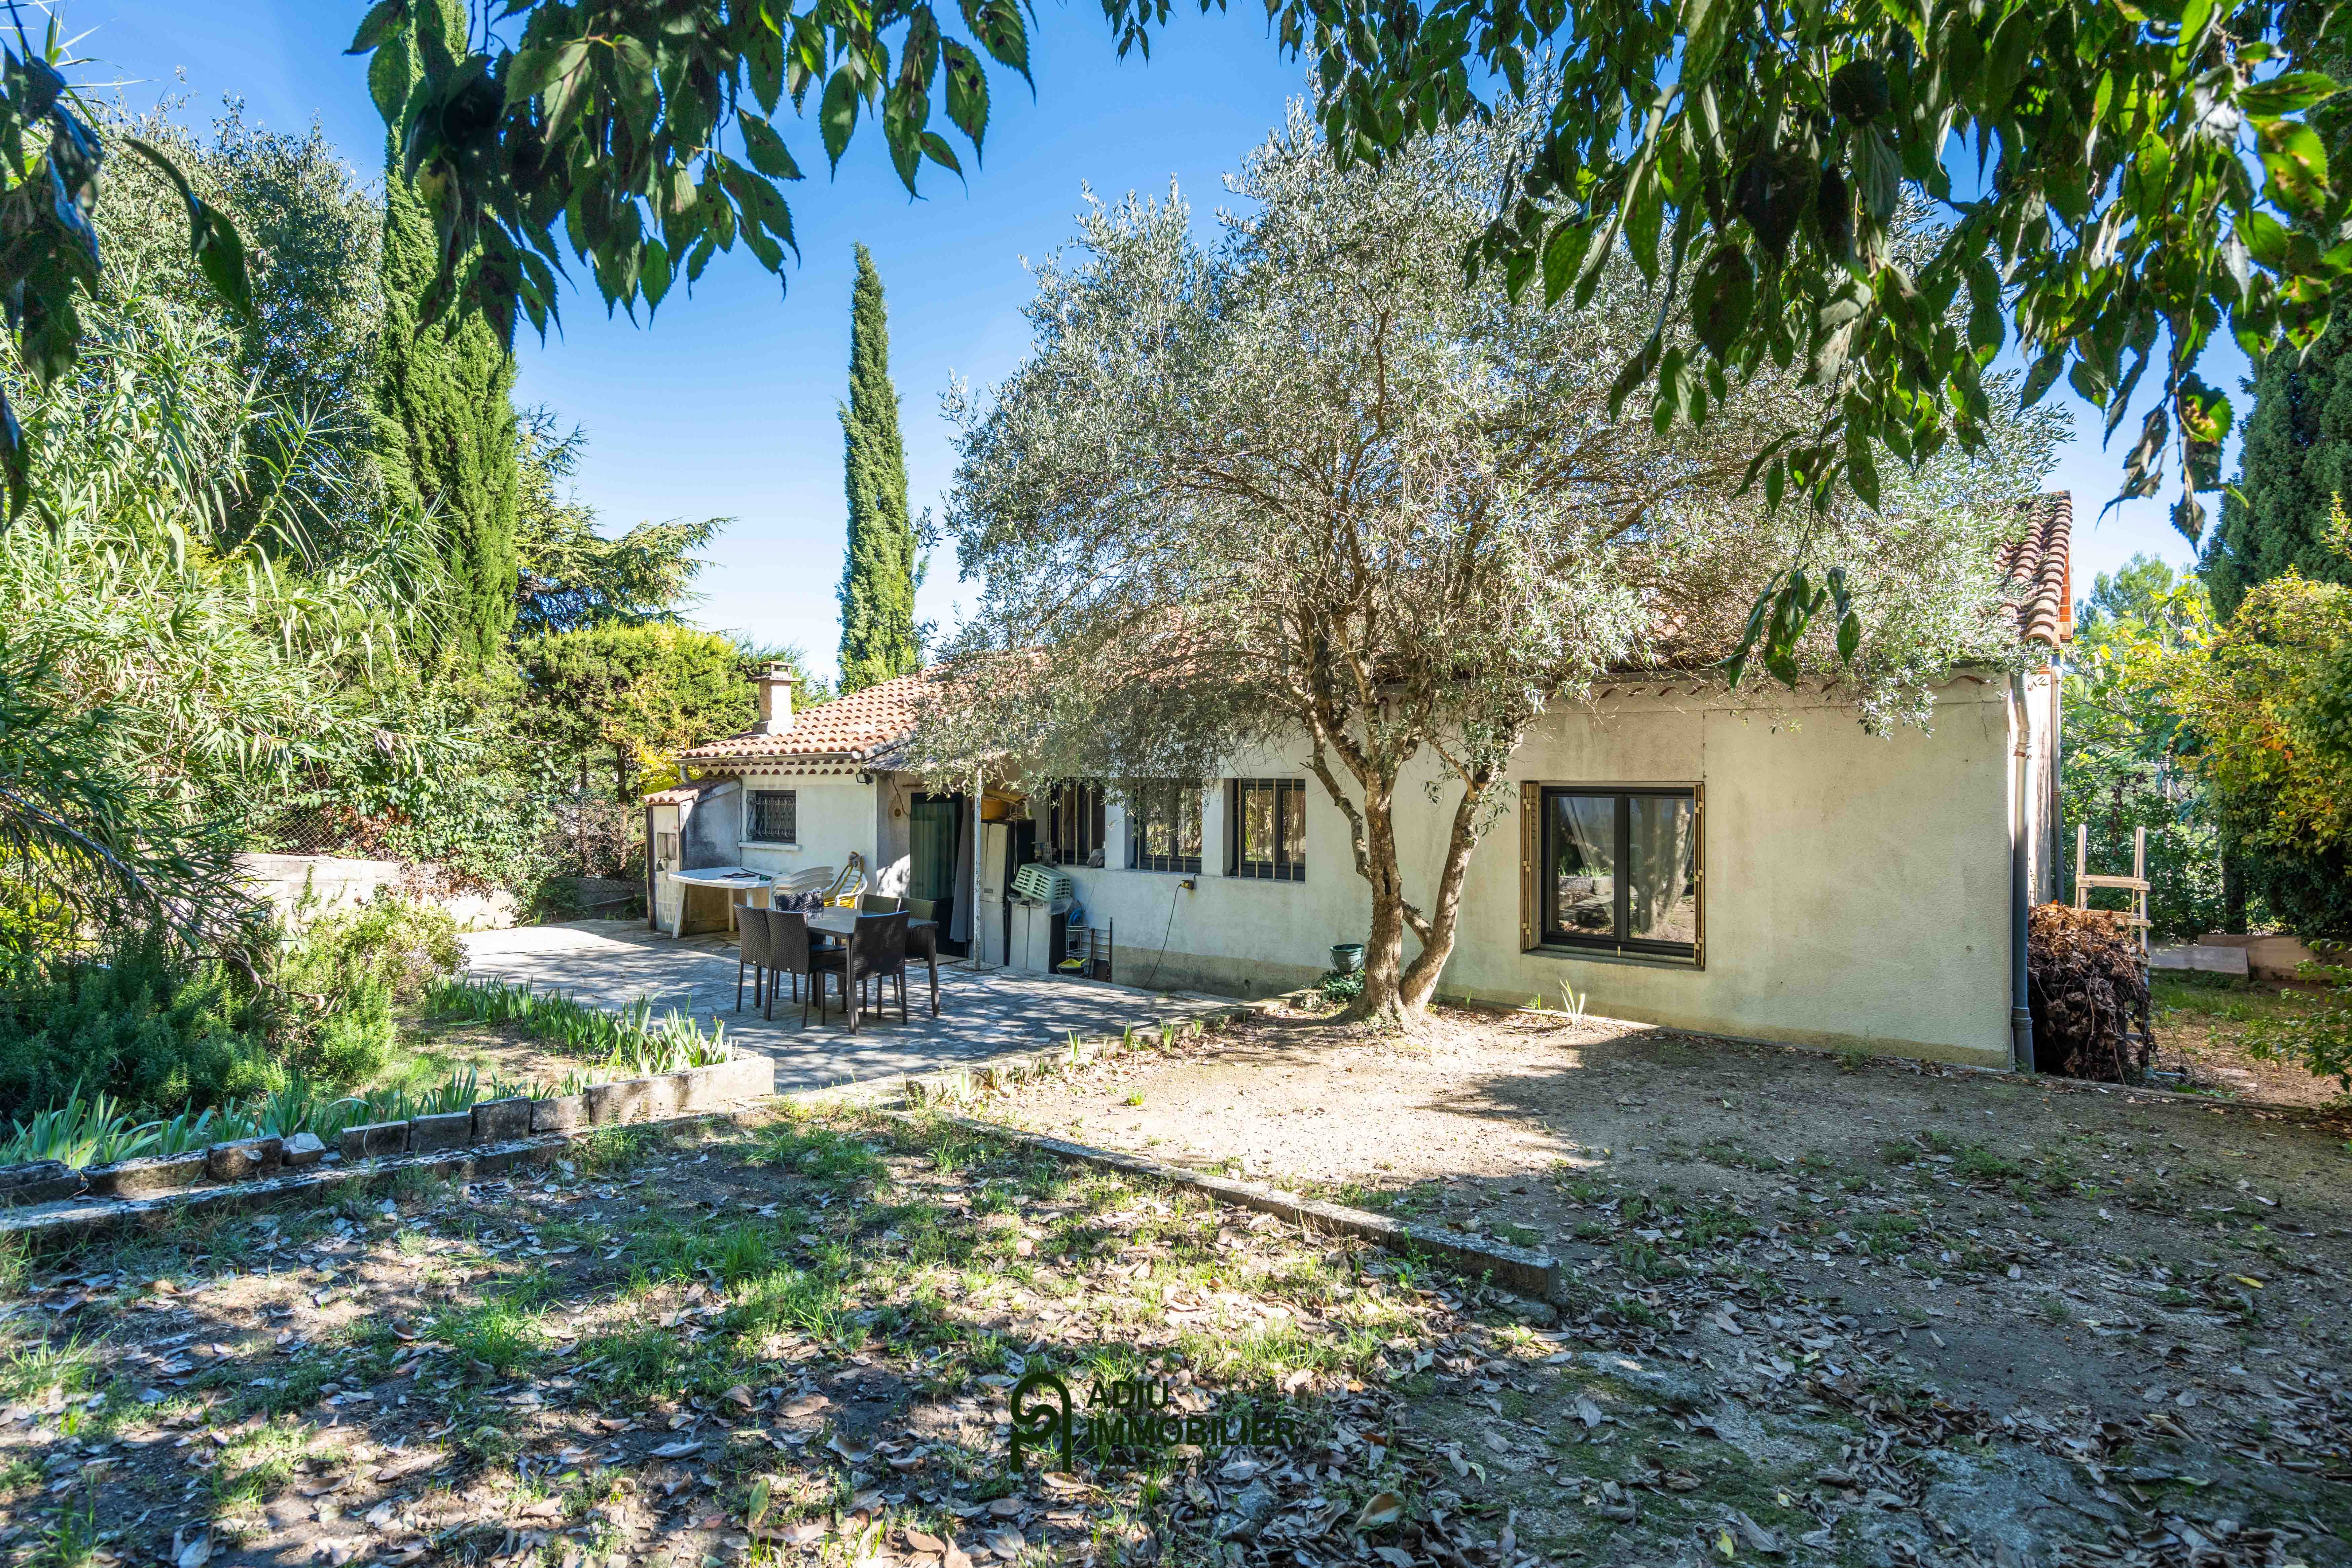
The property also includes a small independent house comprising one bedroom and a shower room, ideal for hosting guests in privacy.
This property is presented by Jessica Lebrevelec – Independent commercial agent (EI) – RSAC Nîmes no. 842 199 358.
Agency fees will be entirely payable by the seller.
Information on the risks to which this property is exposed is available on the Géorisques website: www.georisques.gouv.fr
Estimated annual energy costs for a standard use: between €2,370 and €3,250 per year.
Energy Performance Diagnostics