


Features


Description
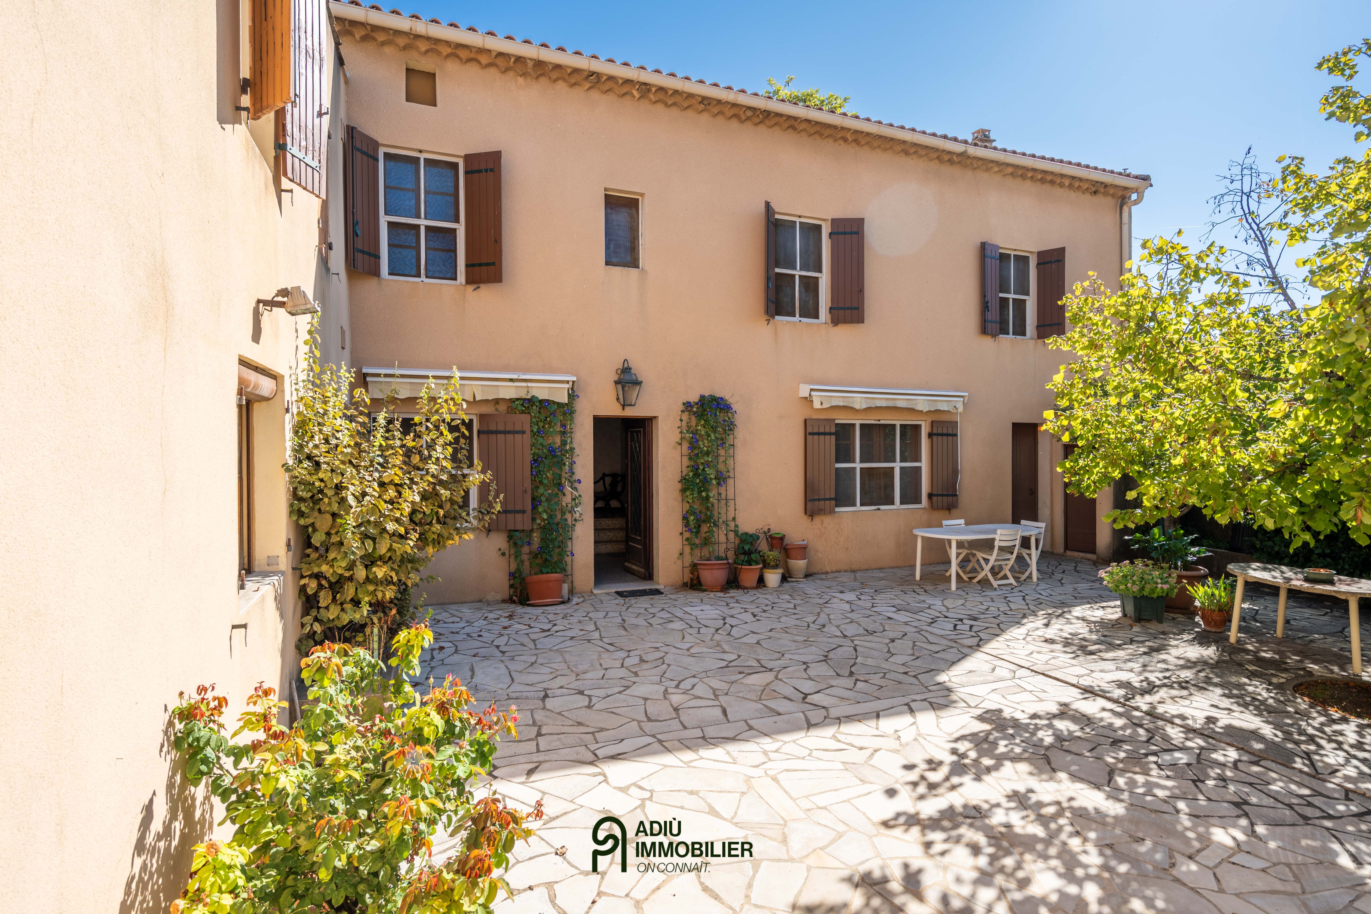
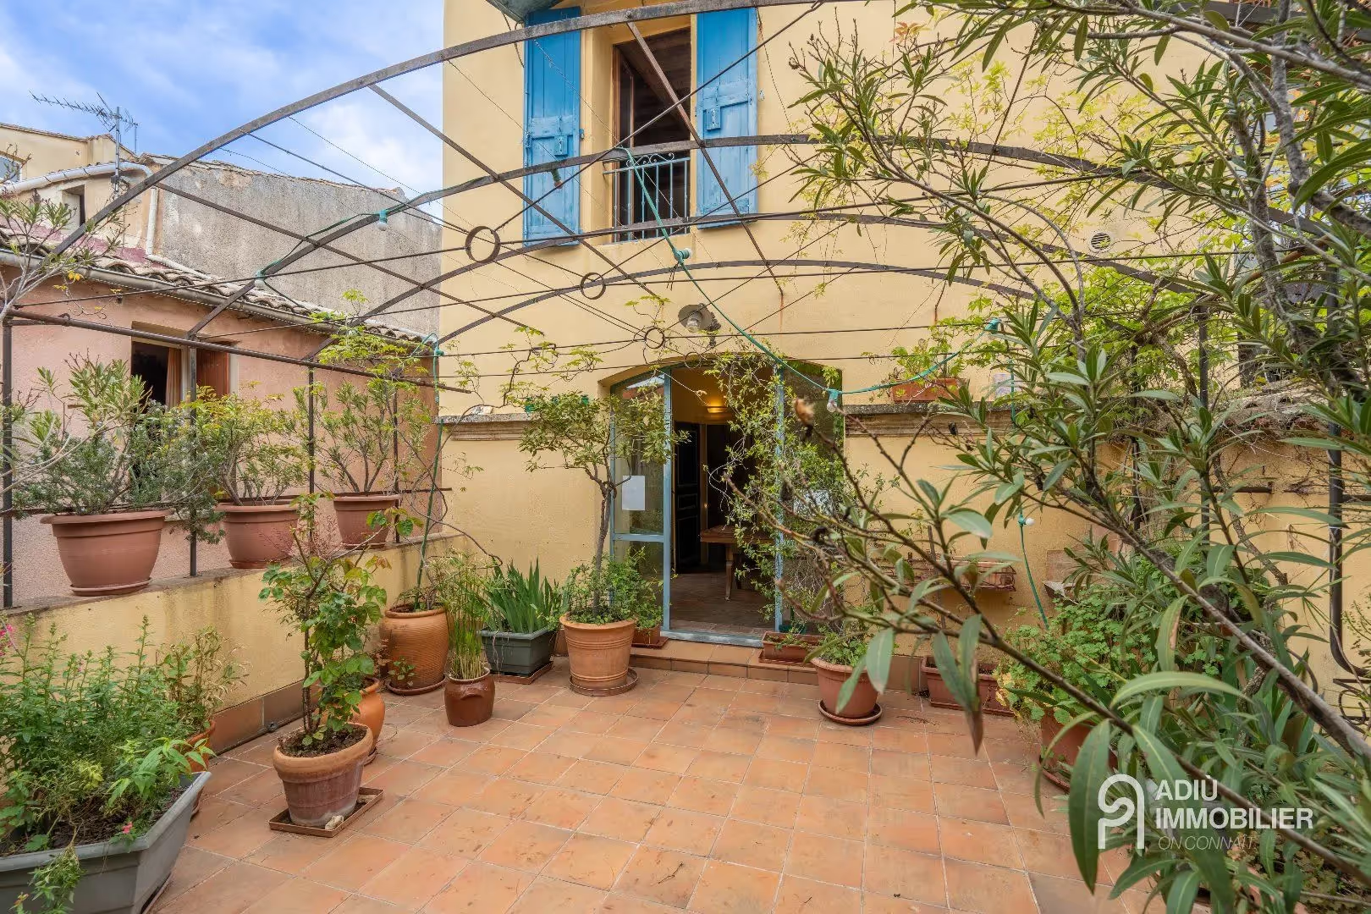
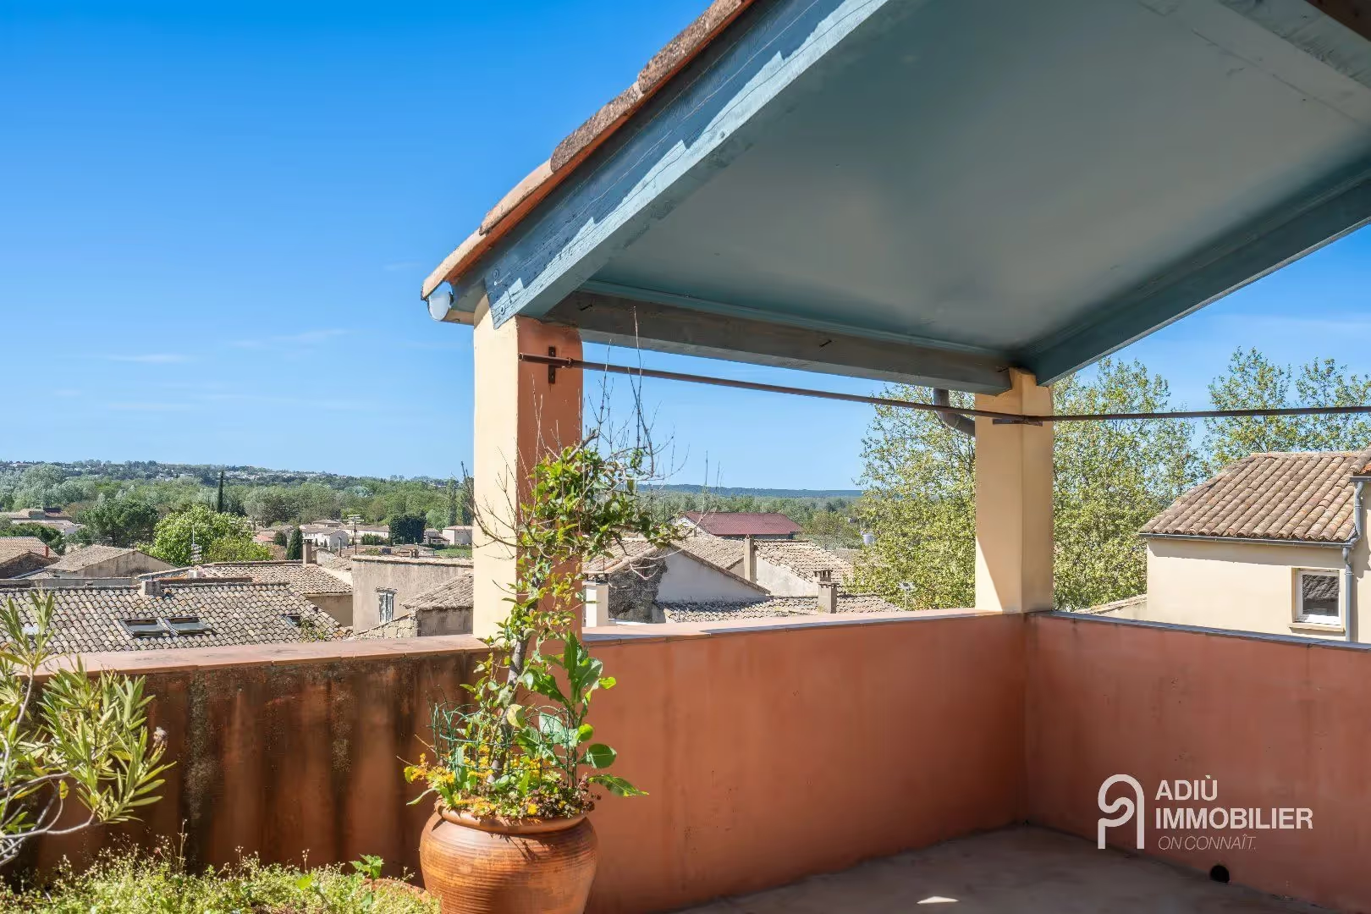
In the heart of the cultural and artistic village of Saint-Quentin-la-Poterie, this atypical village house of nearly 148 m², featuring terraces with exceptional views, offers authentic charm and remarkable potential.
- Living area: approximately 148 m², 3 bedrooms and generous volumes
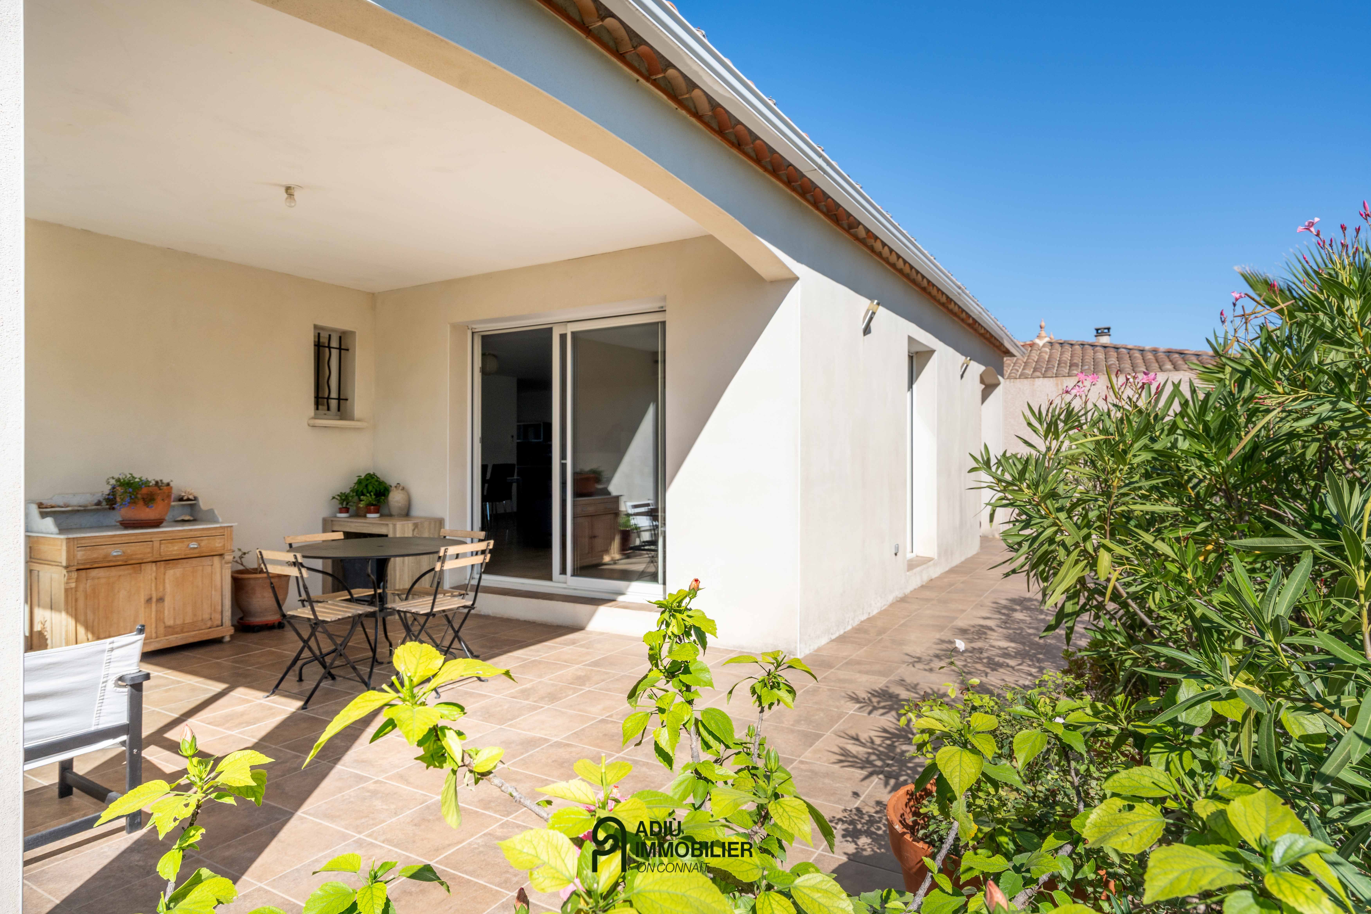
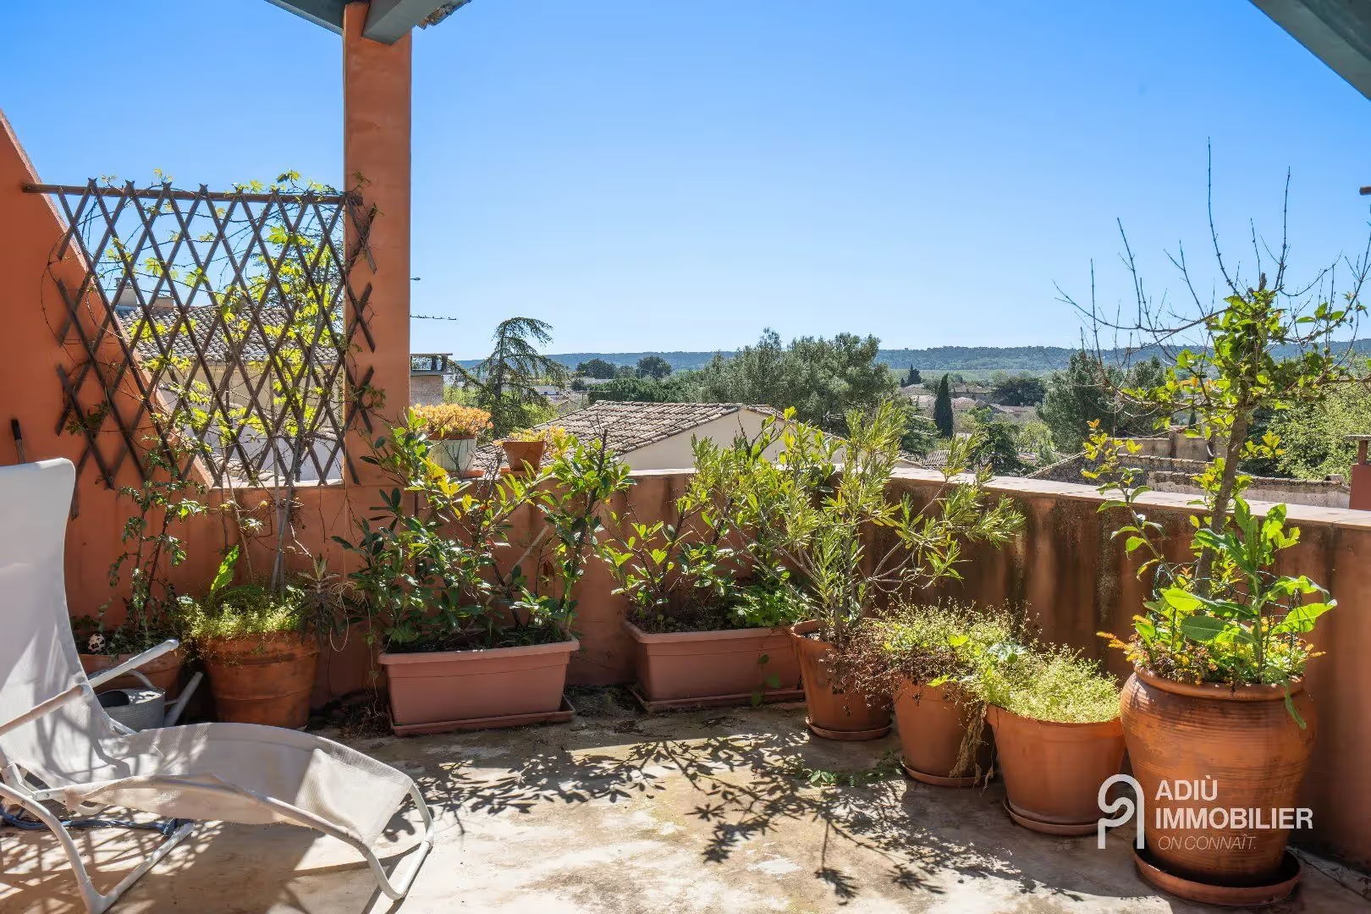
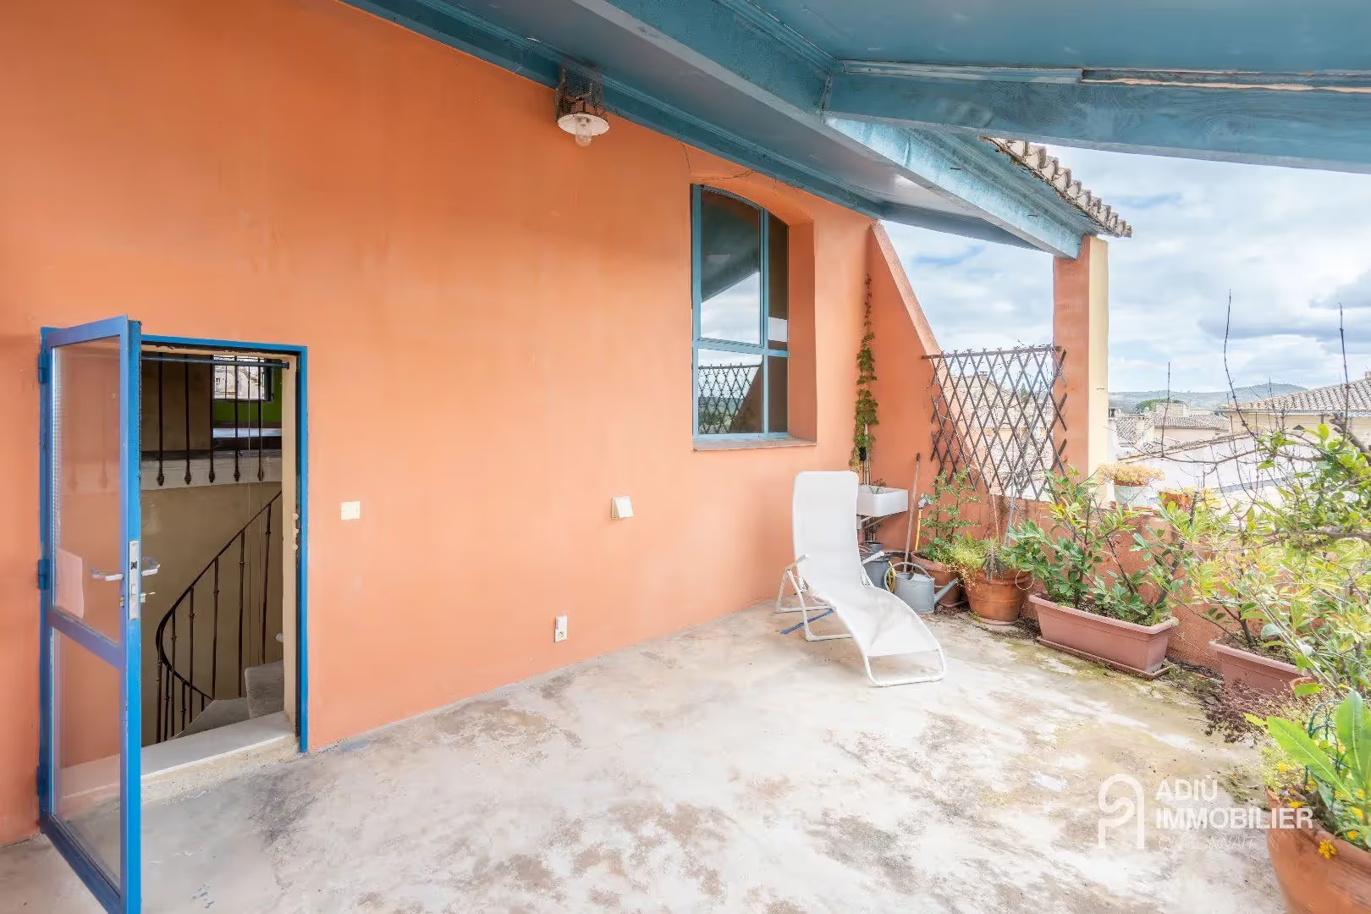
- Exterior: two terraces (30 m² and 25 m²) with views over the ducal town and the countryside
- Advantages: separate commercial space, large workshop, cellar and ancillary rooms
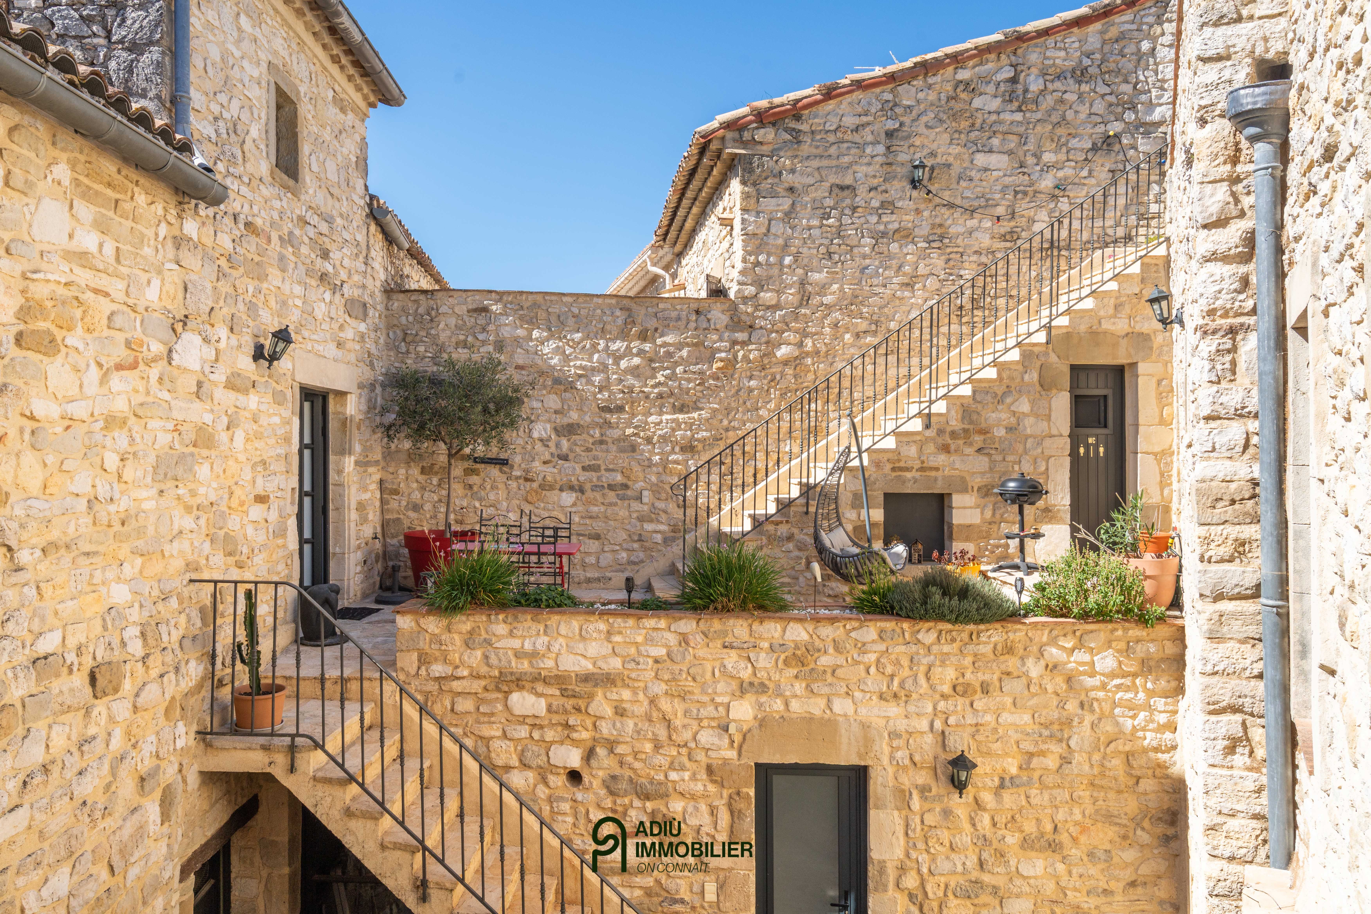
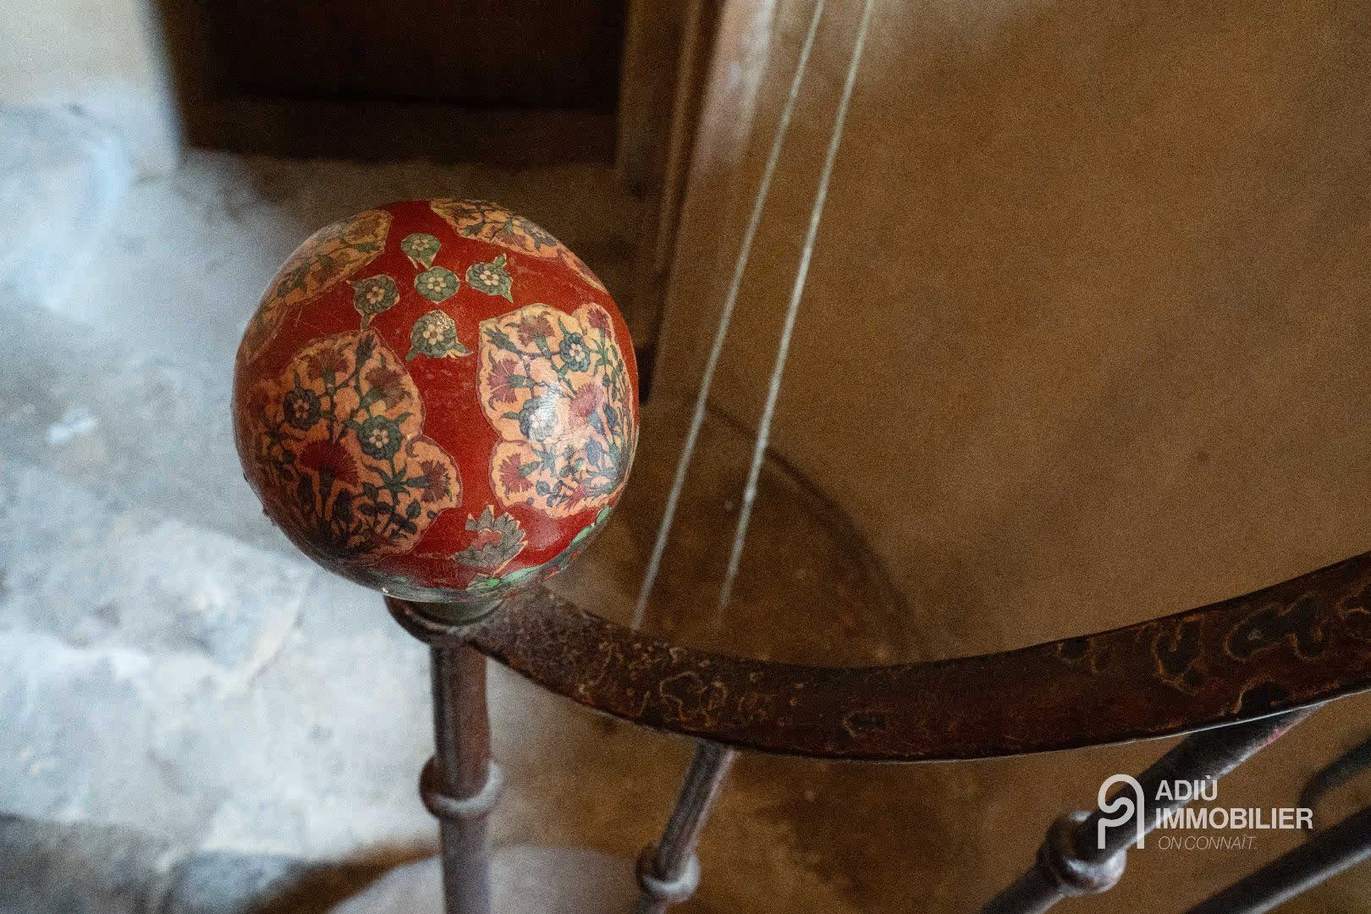
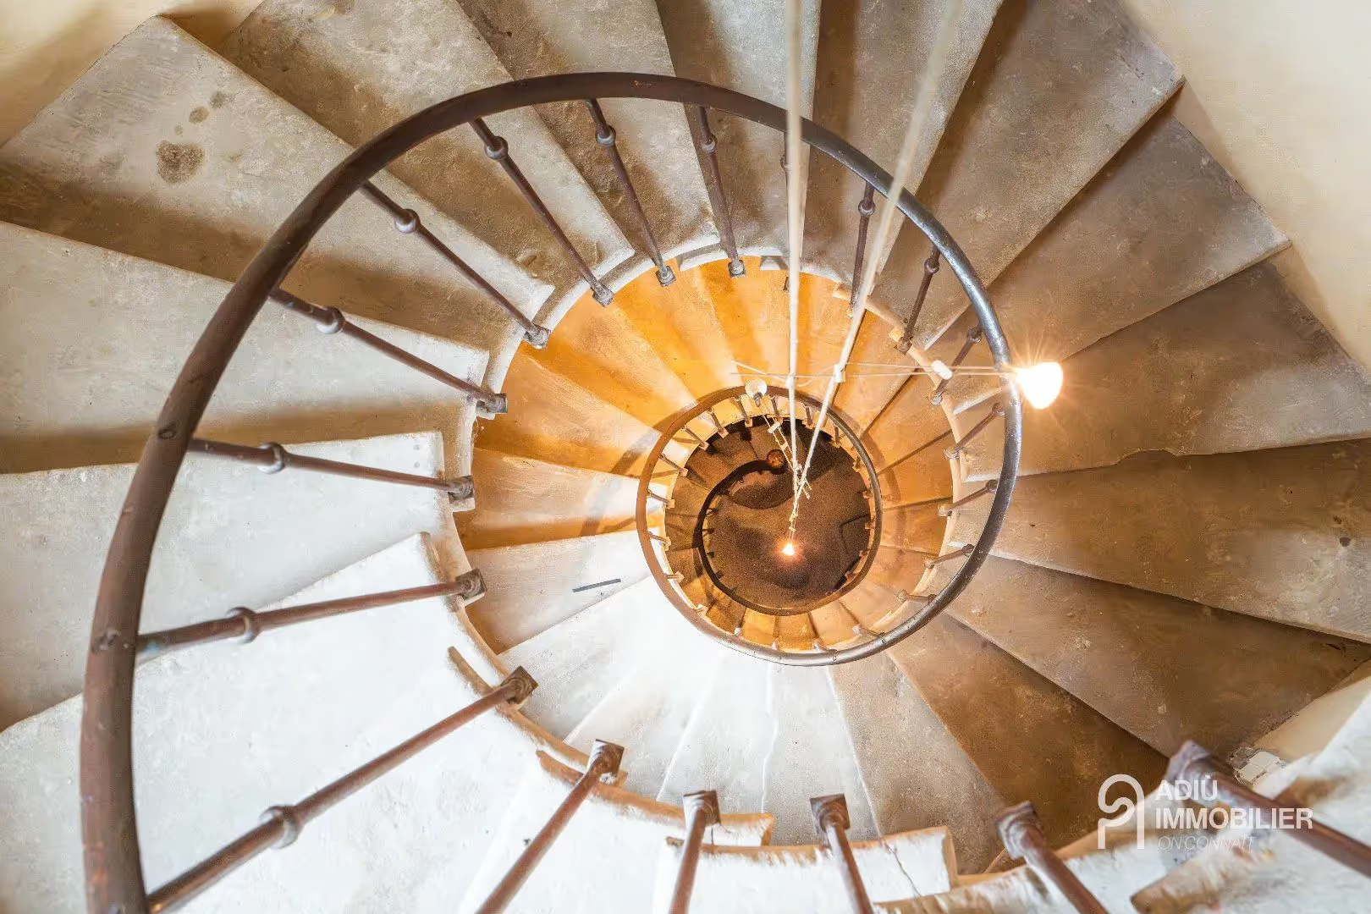
- Particularities: authenticity, stone staircase, commercial or rental potential
This house stands out for its character and many possibilities.
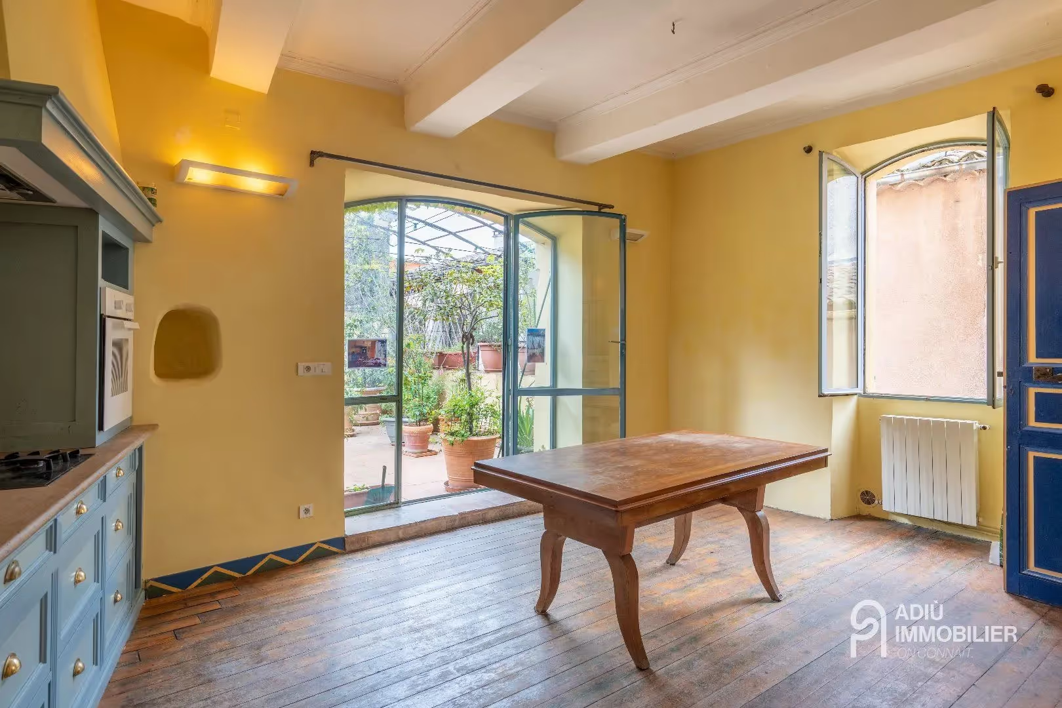
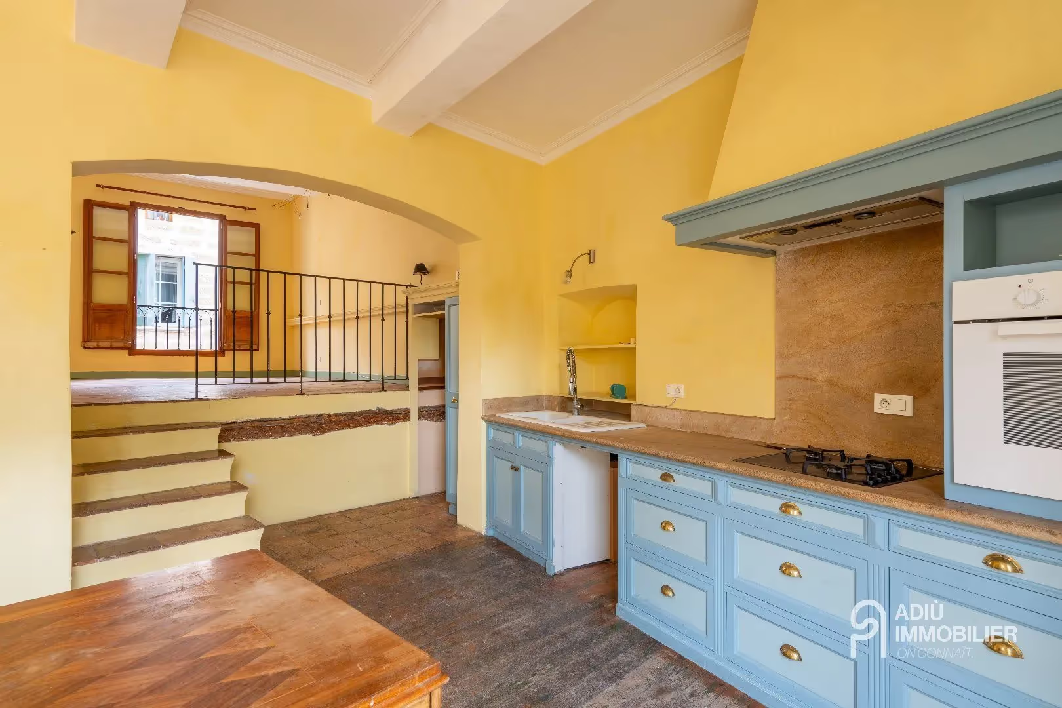
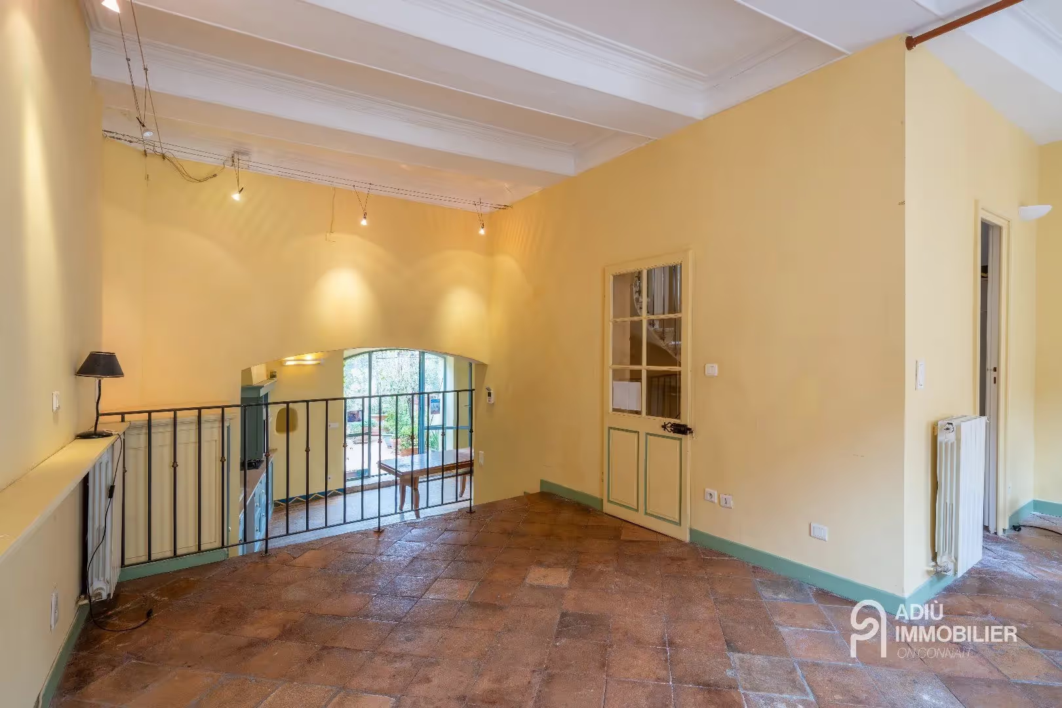
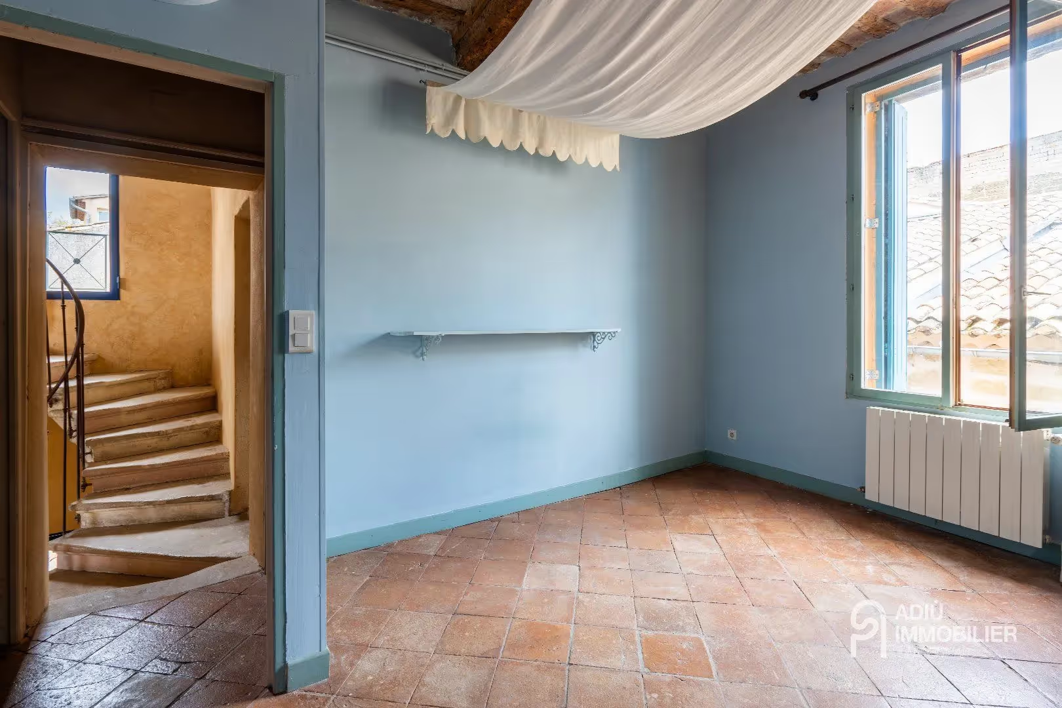
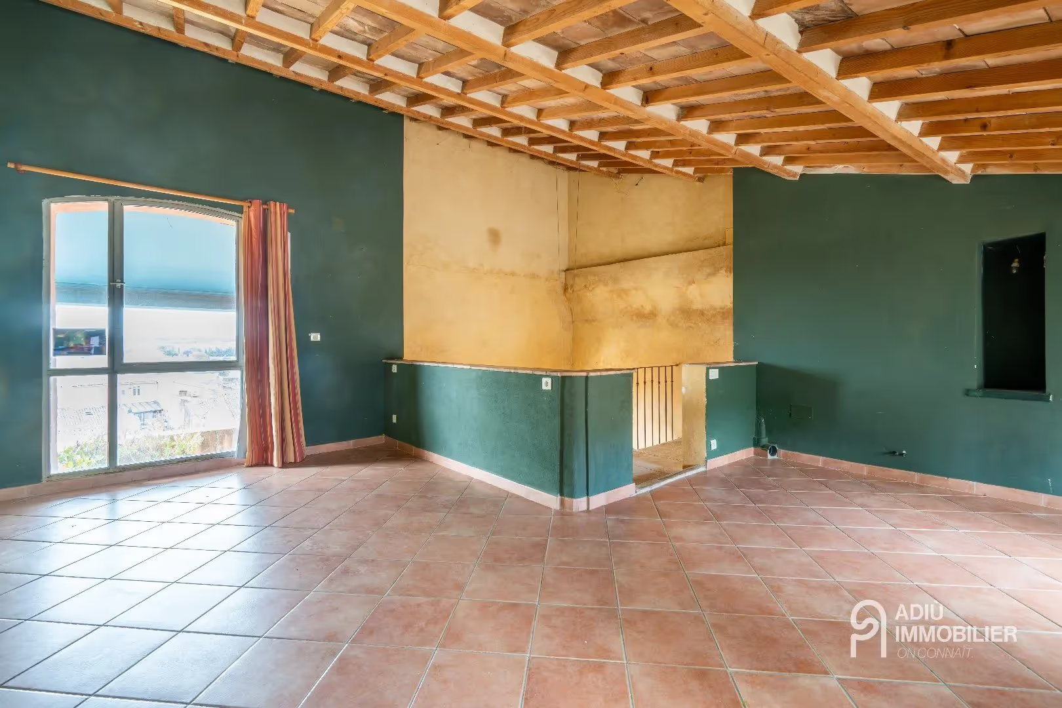
A beautiful stone staircase serves the floors of the main part. On the first level, a bright living room with open kitchen and seating area opens onto a large terrace of about 30 m², ideal for entertaining. A shower room and a toilet complete this floor.
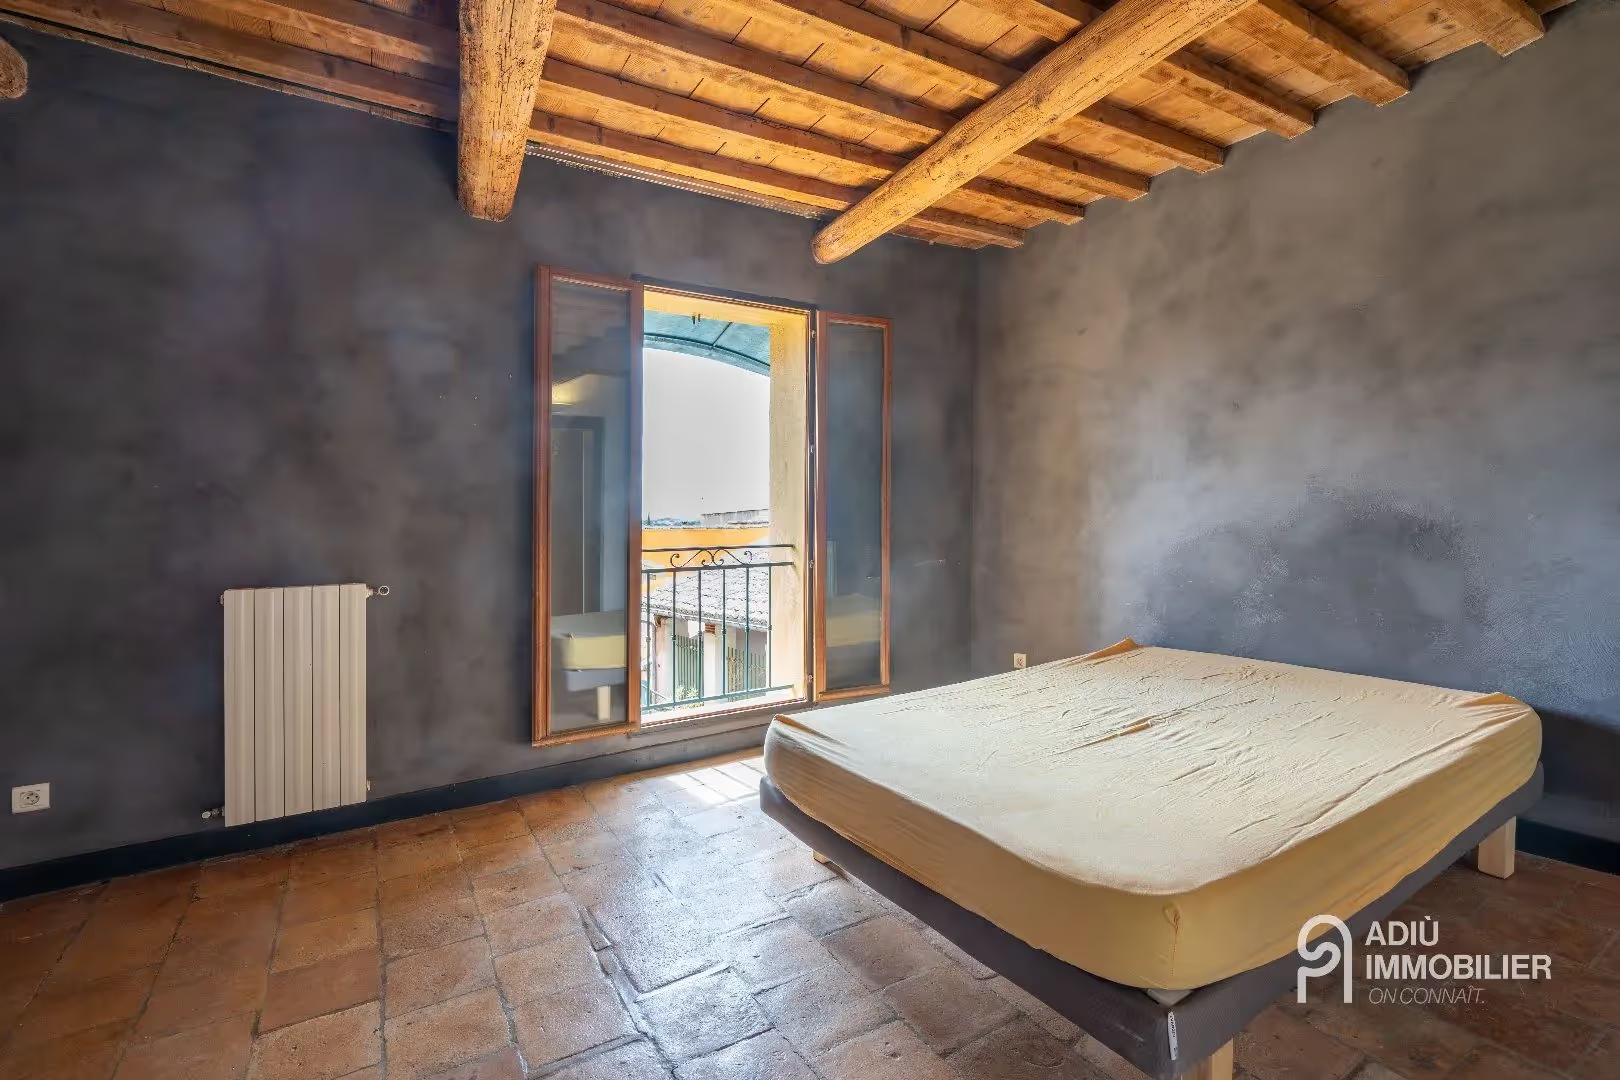
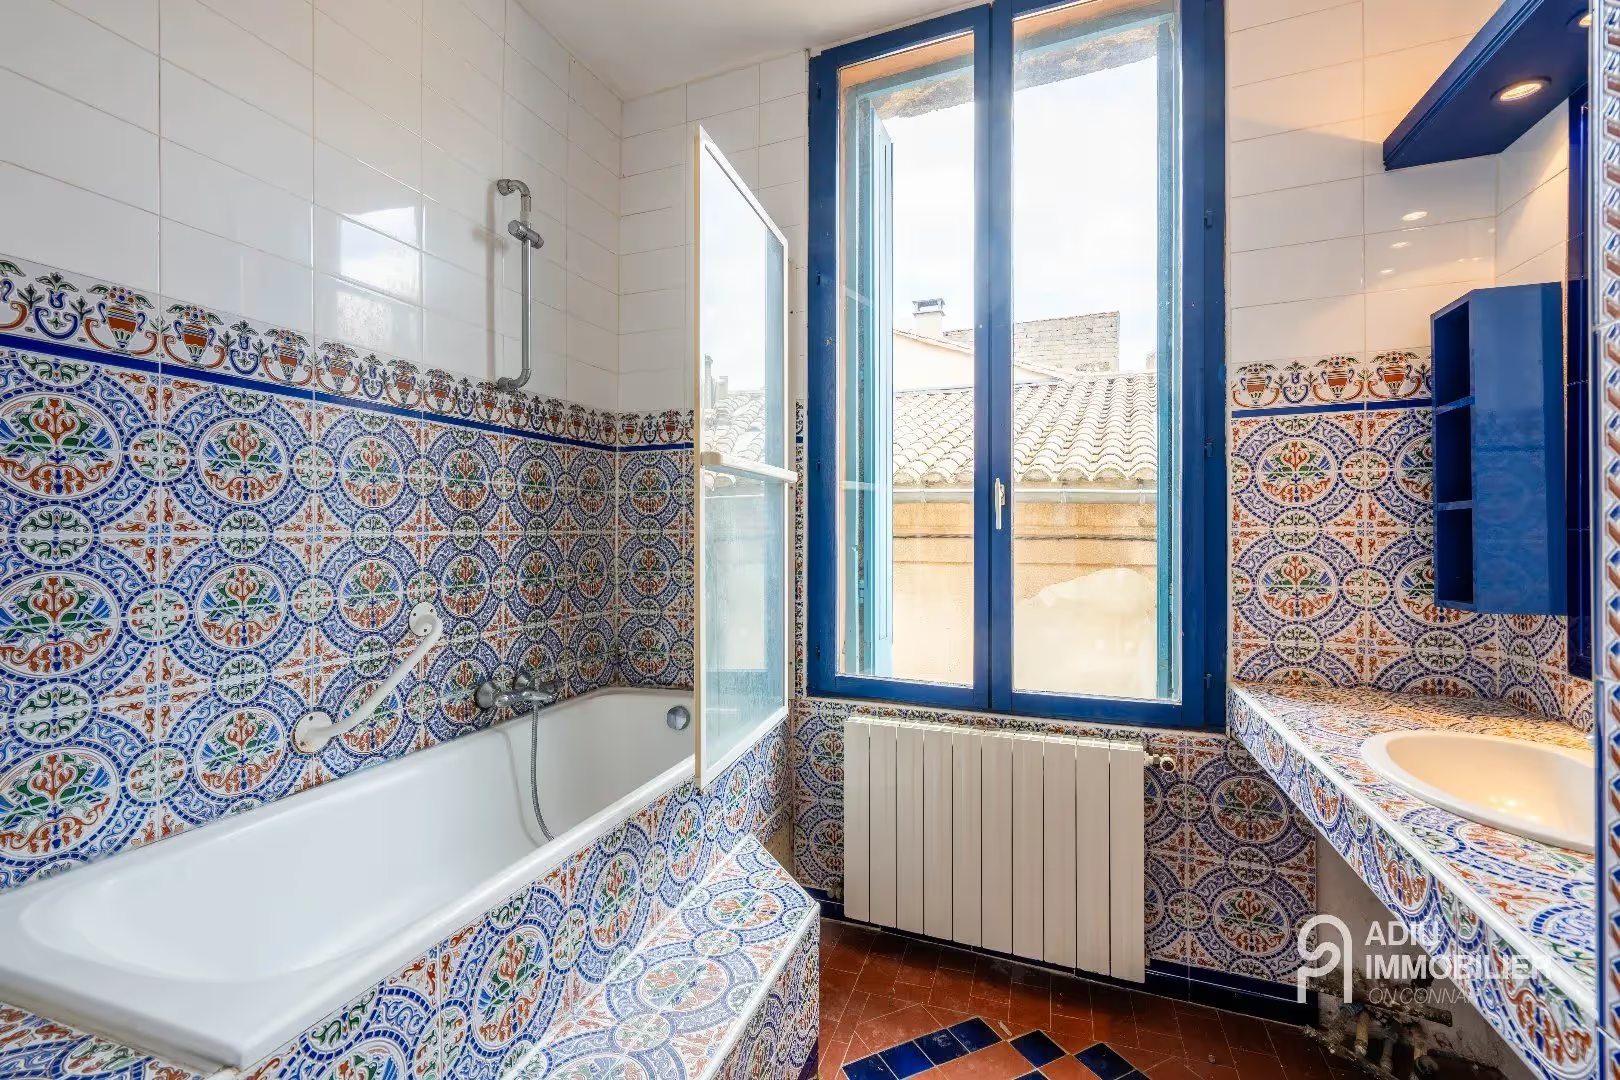
The second floor offers two bedrooms, a bathroom with toilet and a dressing/laundry room. The top floor holds a nice surprise with a bedroom of more than 28 m² and a covered terrace of about 25 m², offering a unique view of Uzès and the surrounding countryside.
The ground floor has a separate room of about 26 m² with a kitchenette and toilet, benefiting from a large entrance onto the village’s main shopping street. This space could be used as a commercial premises or for holiday rental.
A workshop of about 30 m² with a wide gate opening, an additional space of about 15 m² and a cellar in the basement complete this ensemble with multiple assets.
This property is presented by Amélie SICARD – Independent sales agent (EI) – RSAC Nîmes no. 432 338 747
Fees are fully payable by the sellers.
Information on the risks to which this property is exposed is available on the Géorisques website: www.georisques.gouv.fr
Estimated amount of annual energy expenses for a standard use: between €2,180 and €3,000 per year.
Energy Performance Diagnostics