
Features


Description
Located in a peaceful neighborhood on the edge of the Uzège, this traditional villa enjoys a privileged location in the heart of a charming village, just 5 km from shops and 15 minutes from Uzès.
Main features:
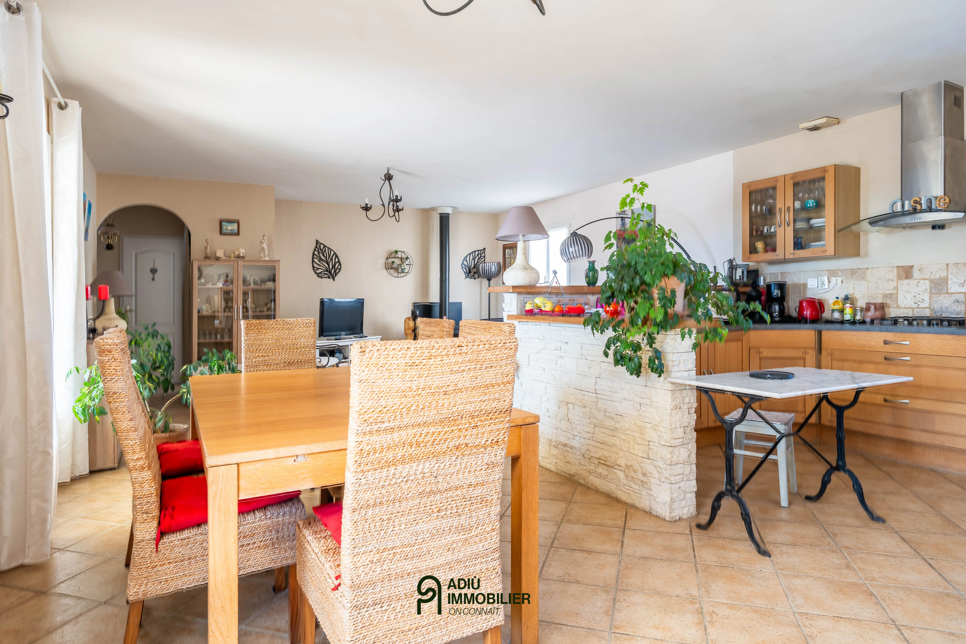
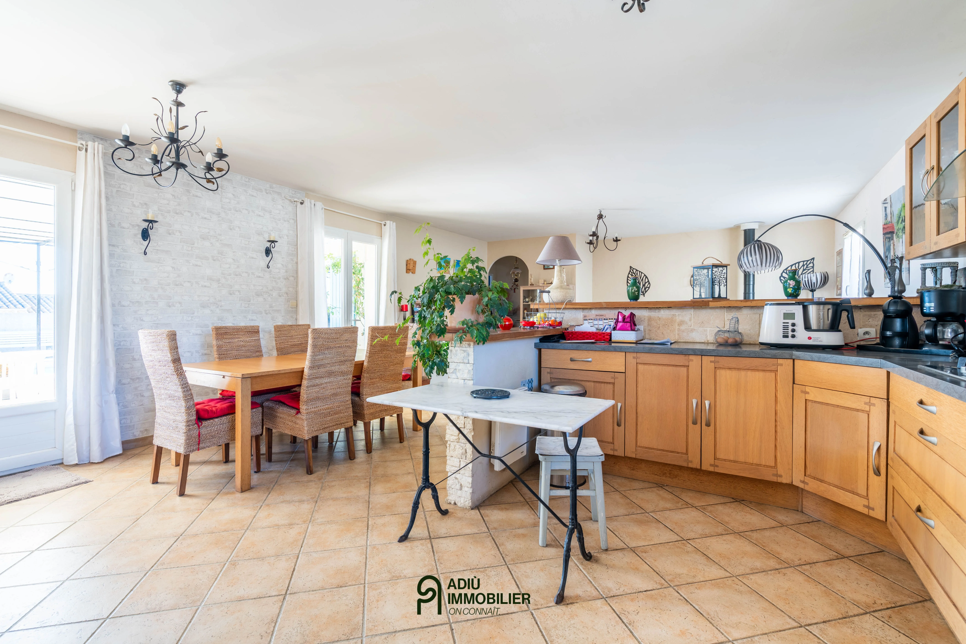
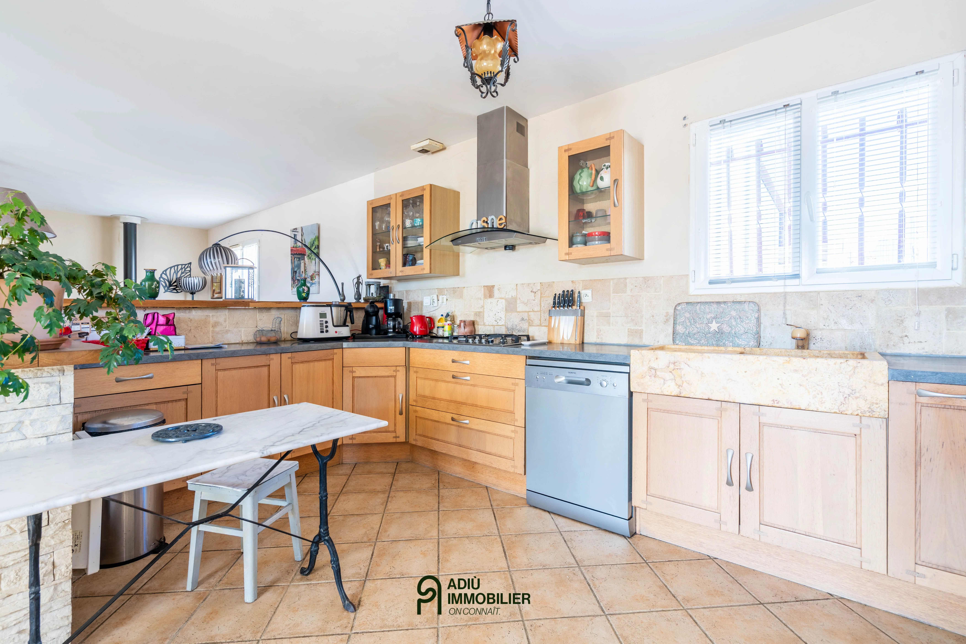
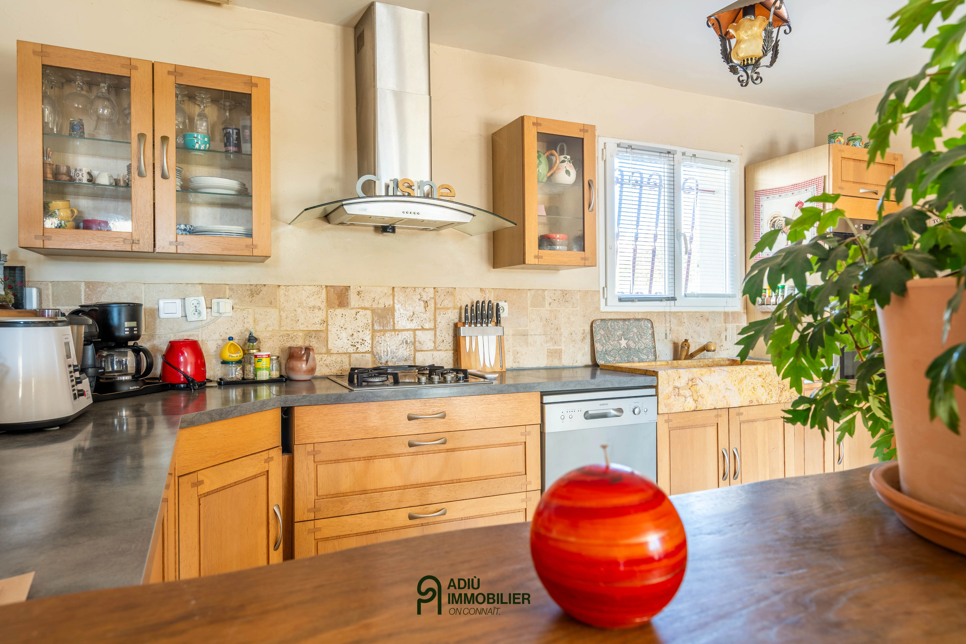
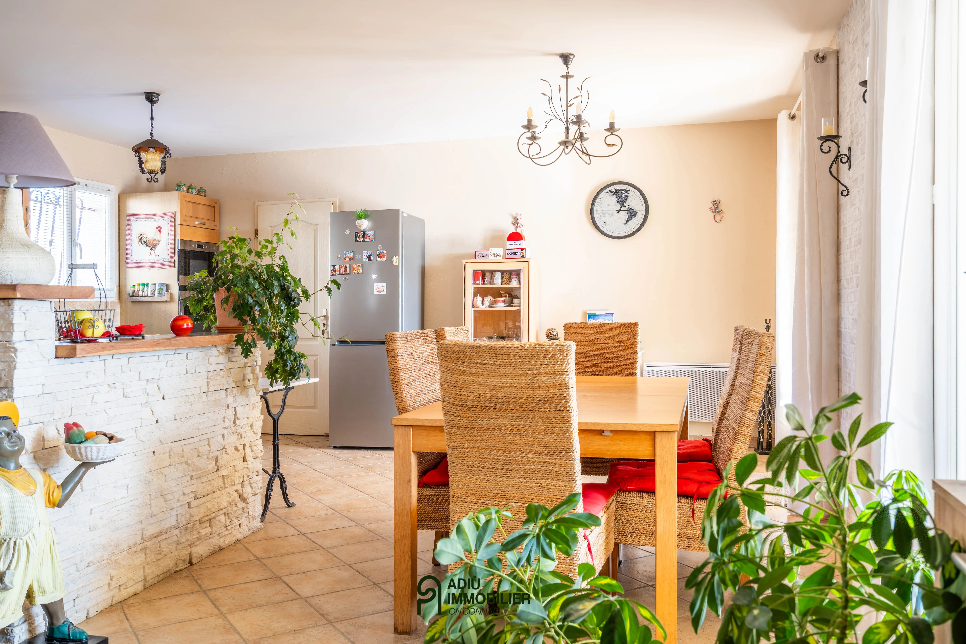
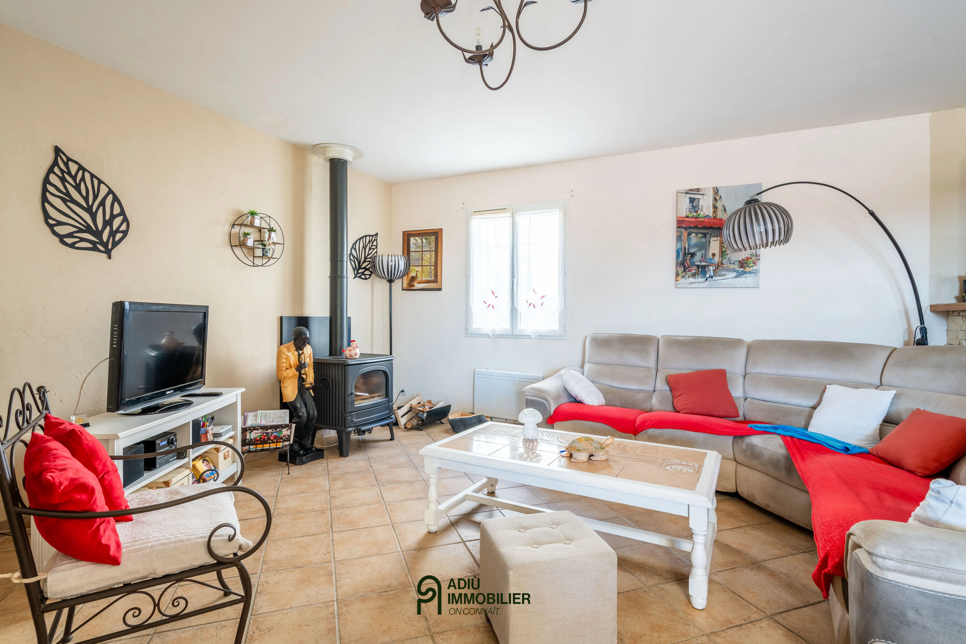
- Living space: 48 m² through living room with open kitchen and wood-burning stove.
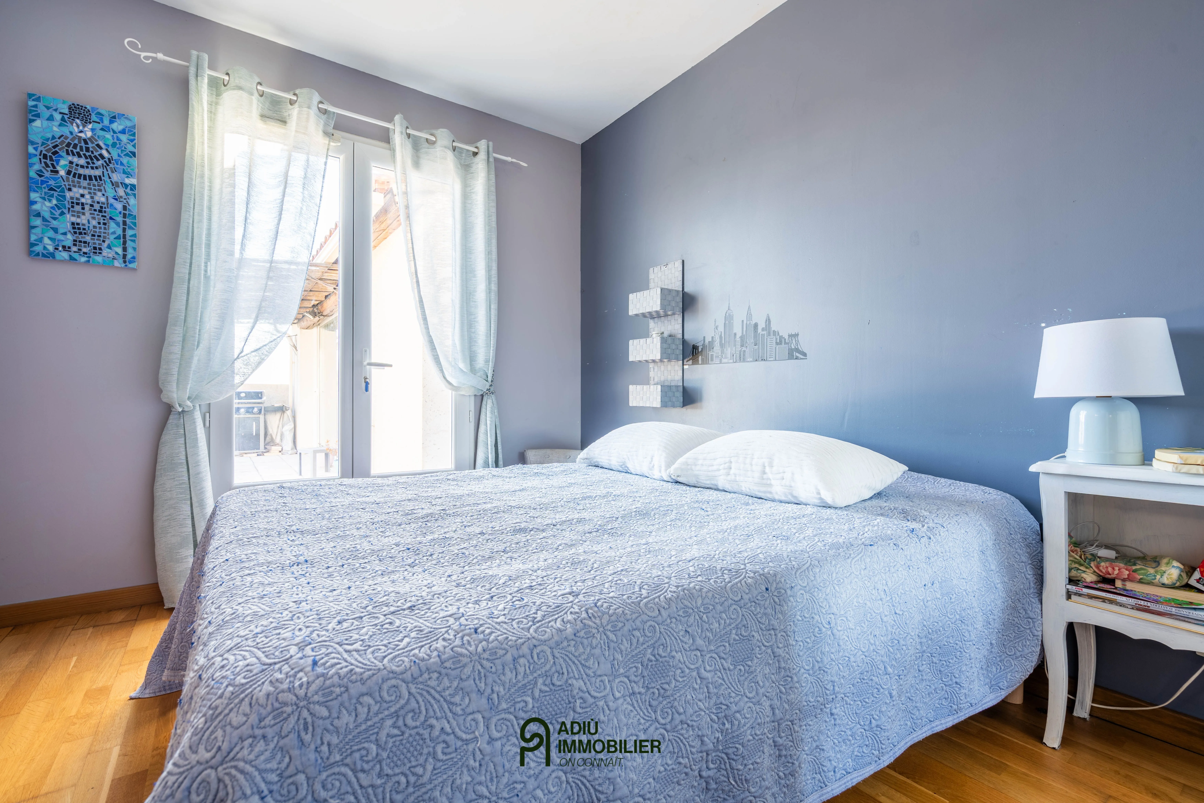
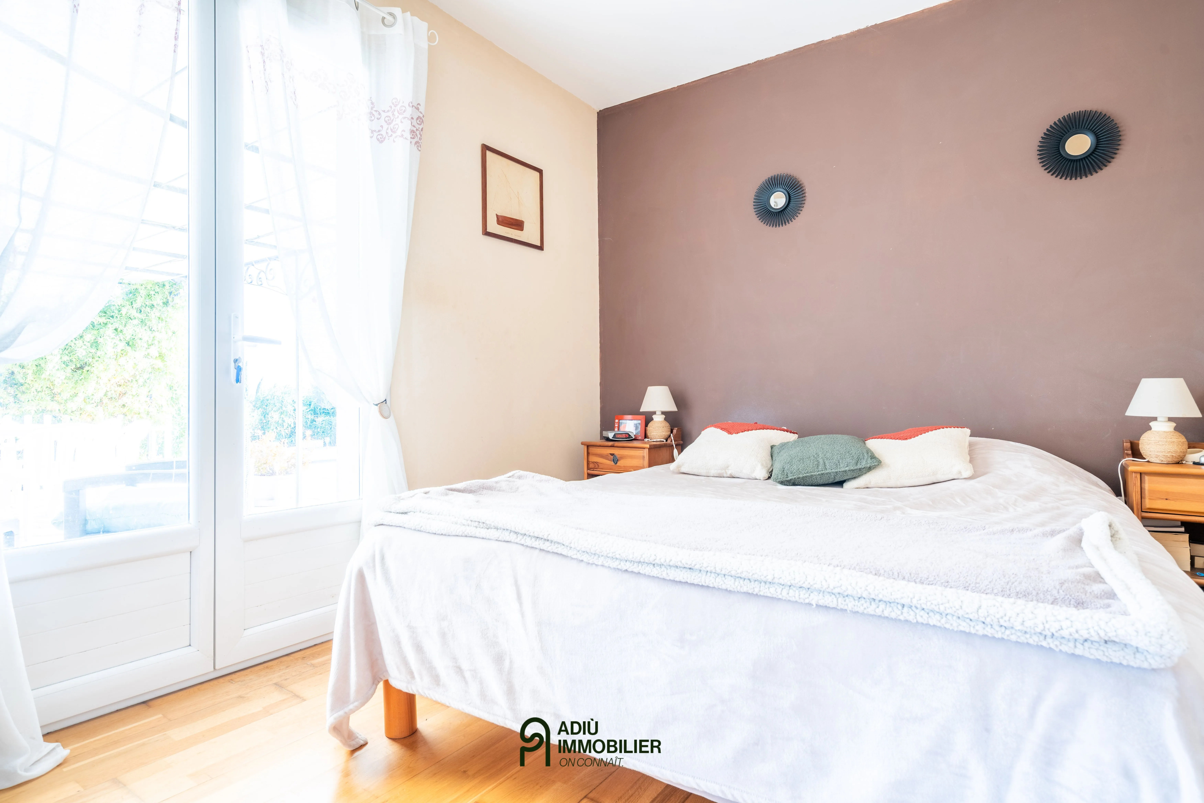
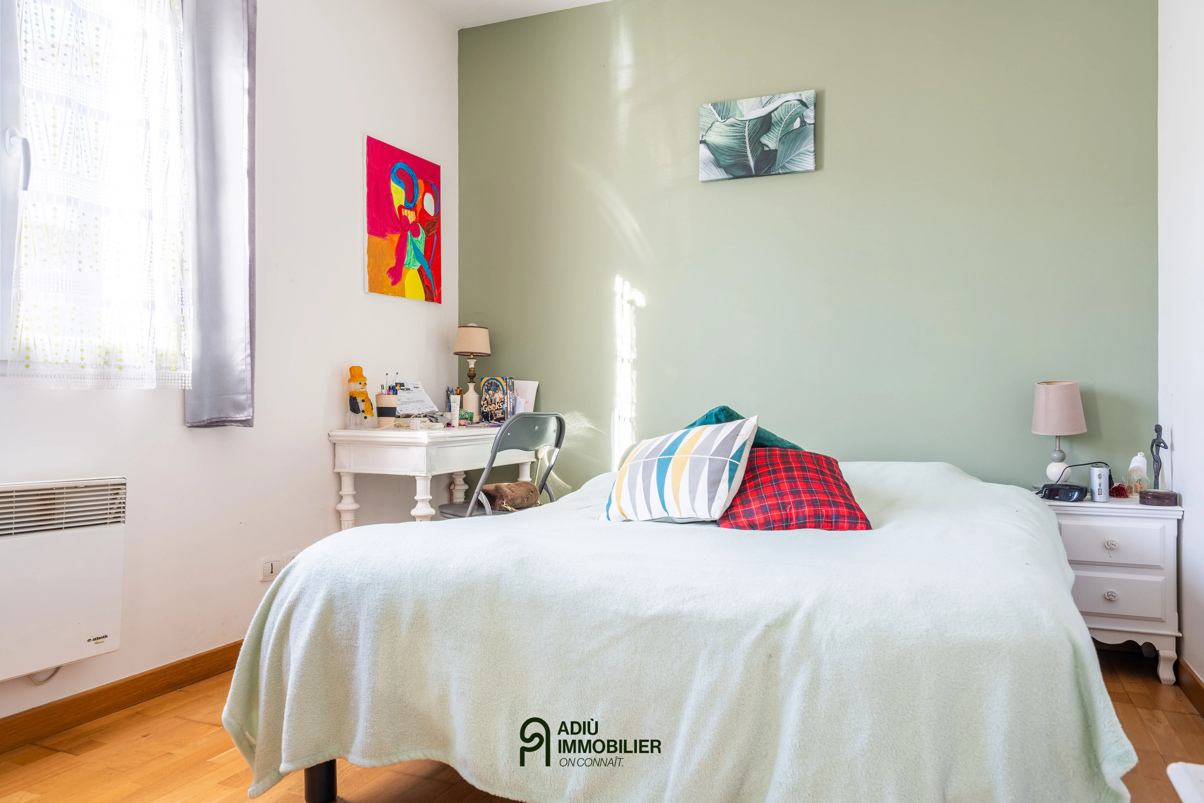
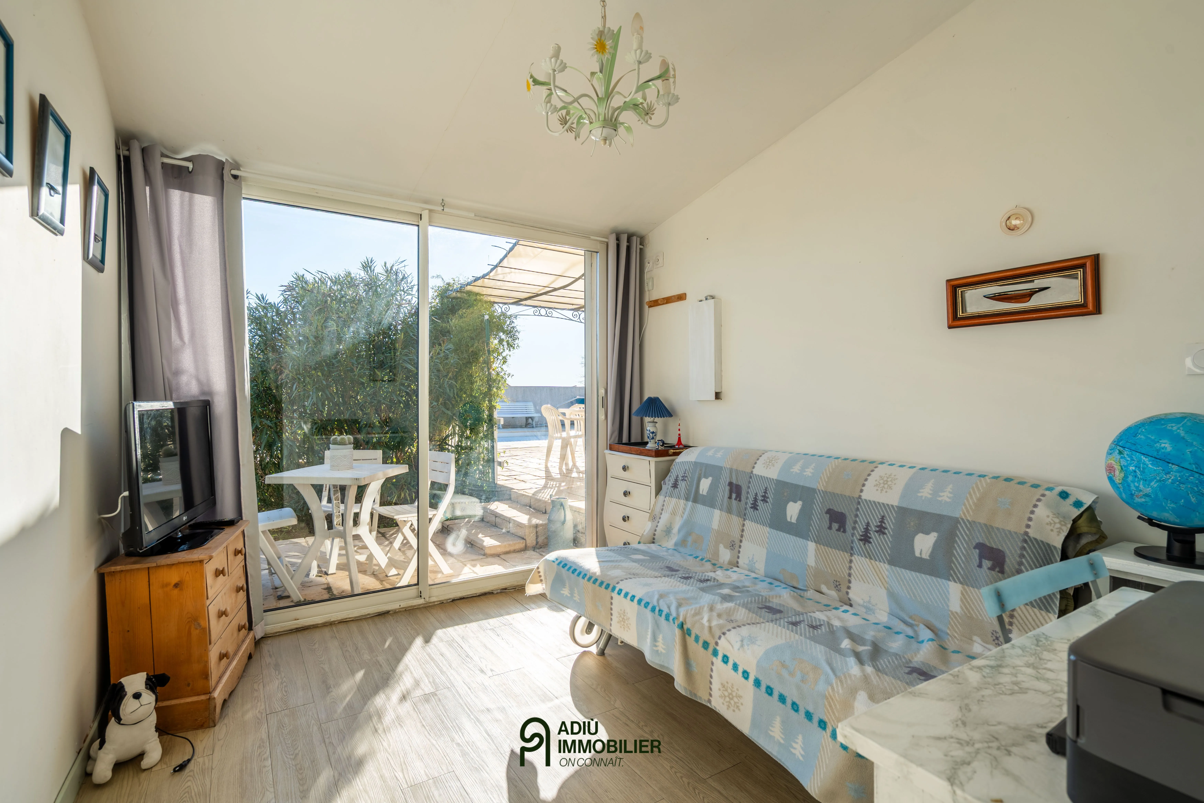
- Sleeping area: 3 bedrooms and a practical office.
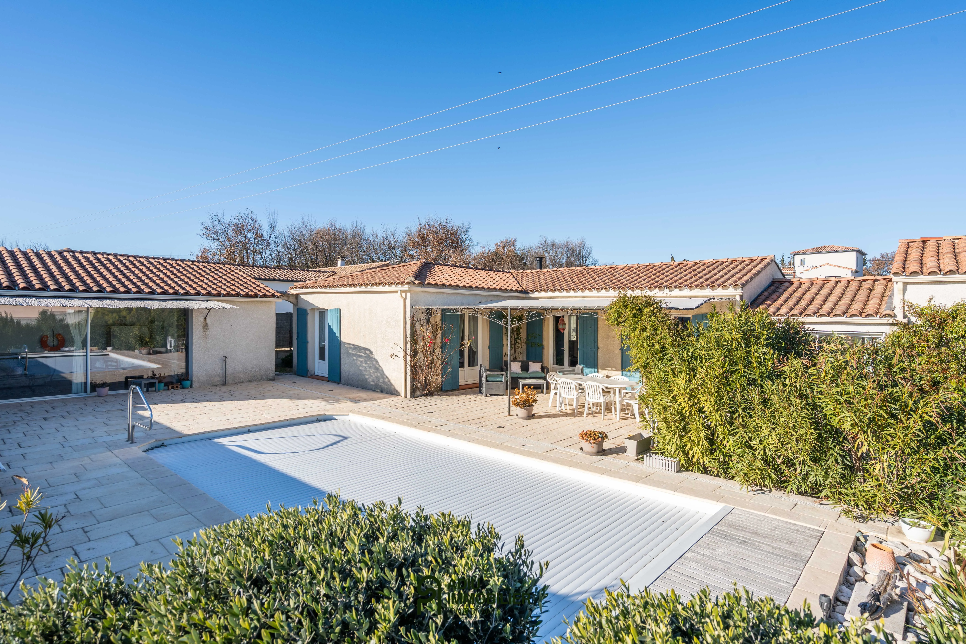
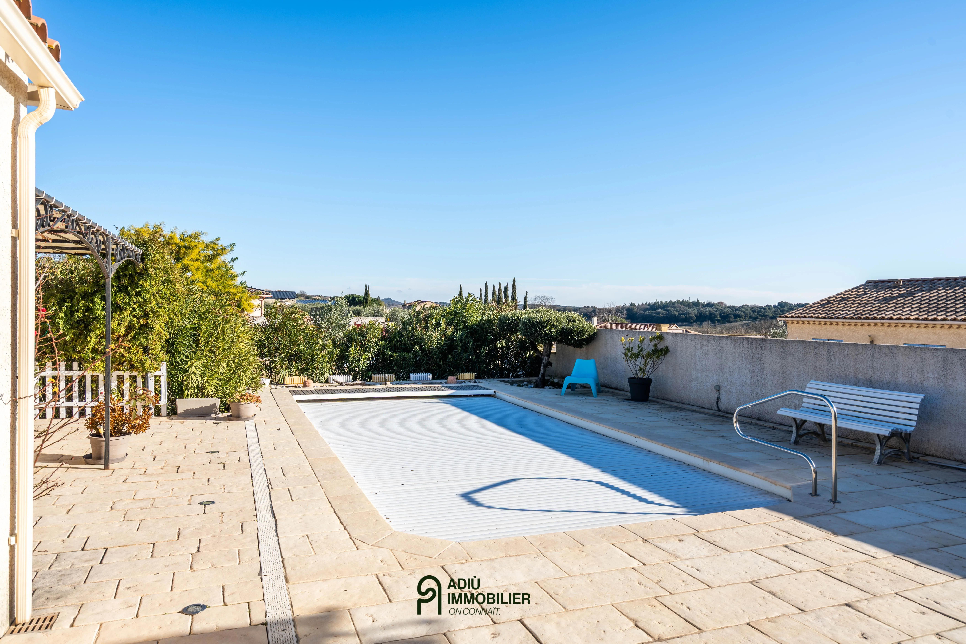
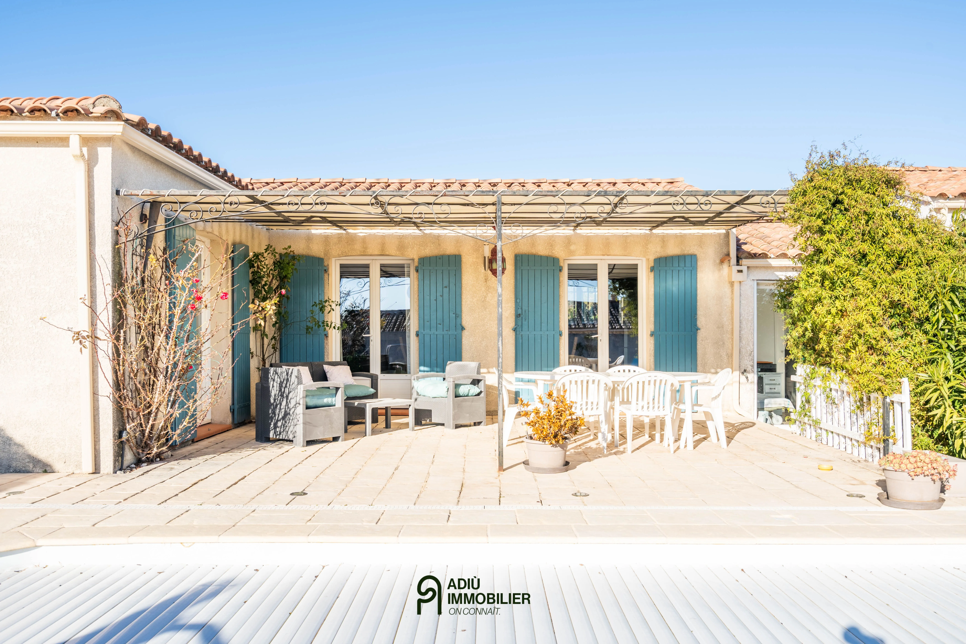
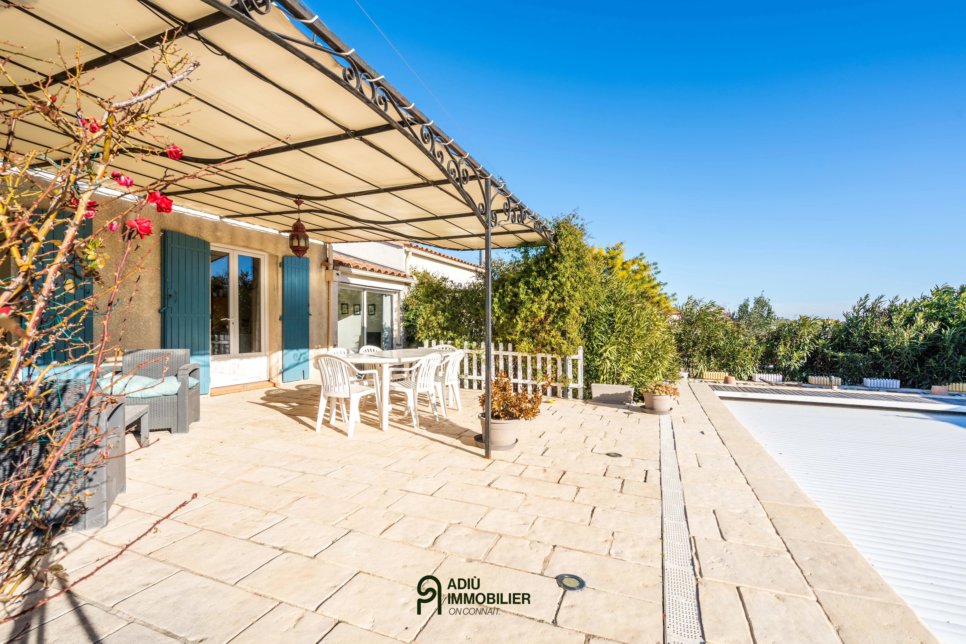
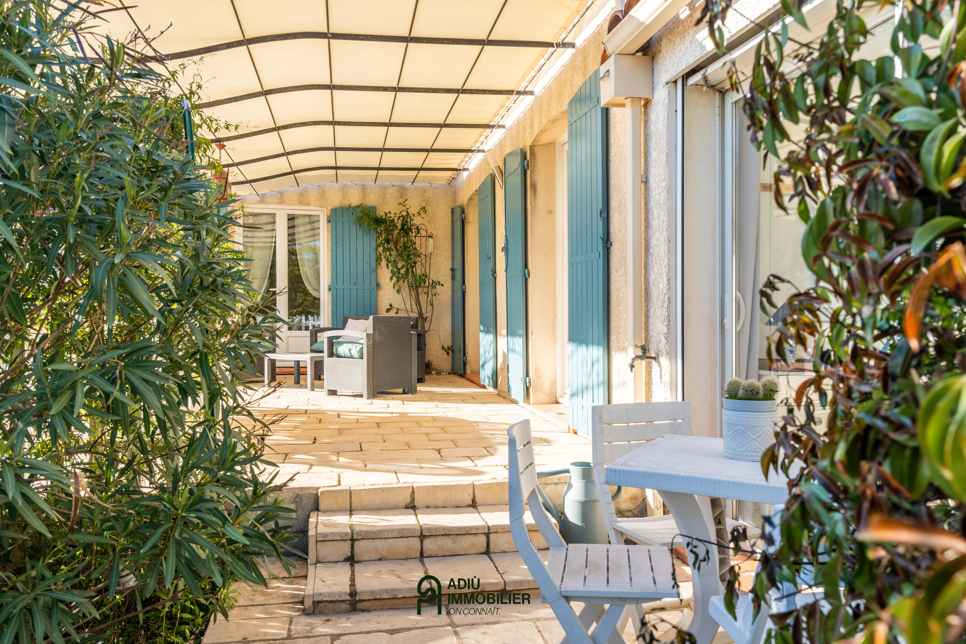
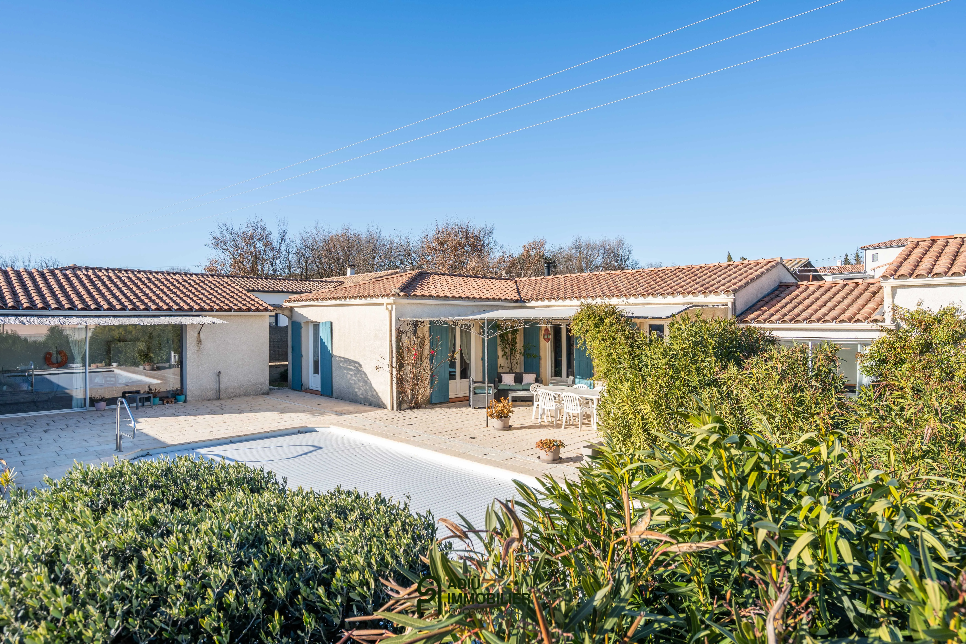
- Outdoors: 30 m² terrace with pergola, saltwater swimming pool (4 x 9 m) and pétanque court.
- Bonus: 48 m² shed (ideal for a motorhome/workshop) and an open garage.
Discover a home designed for conviviality and comfort, where every space has been optimised.
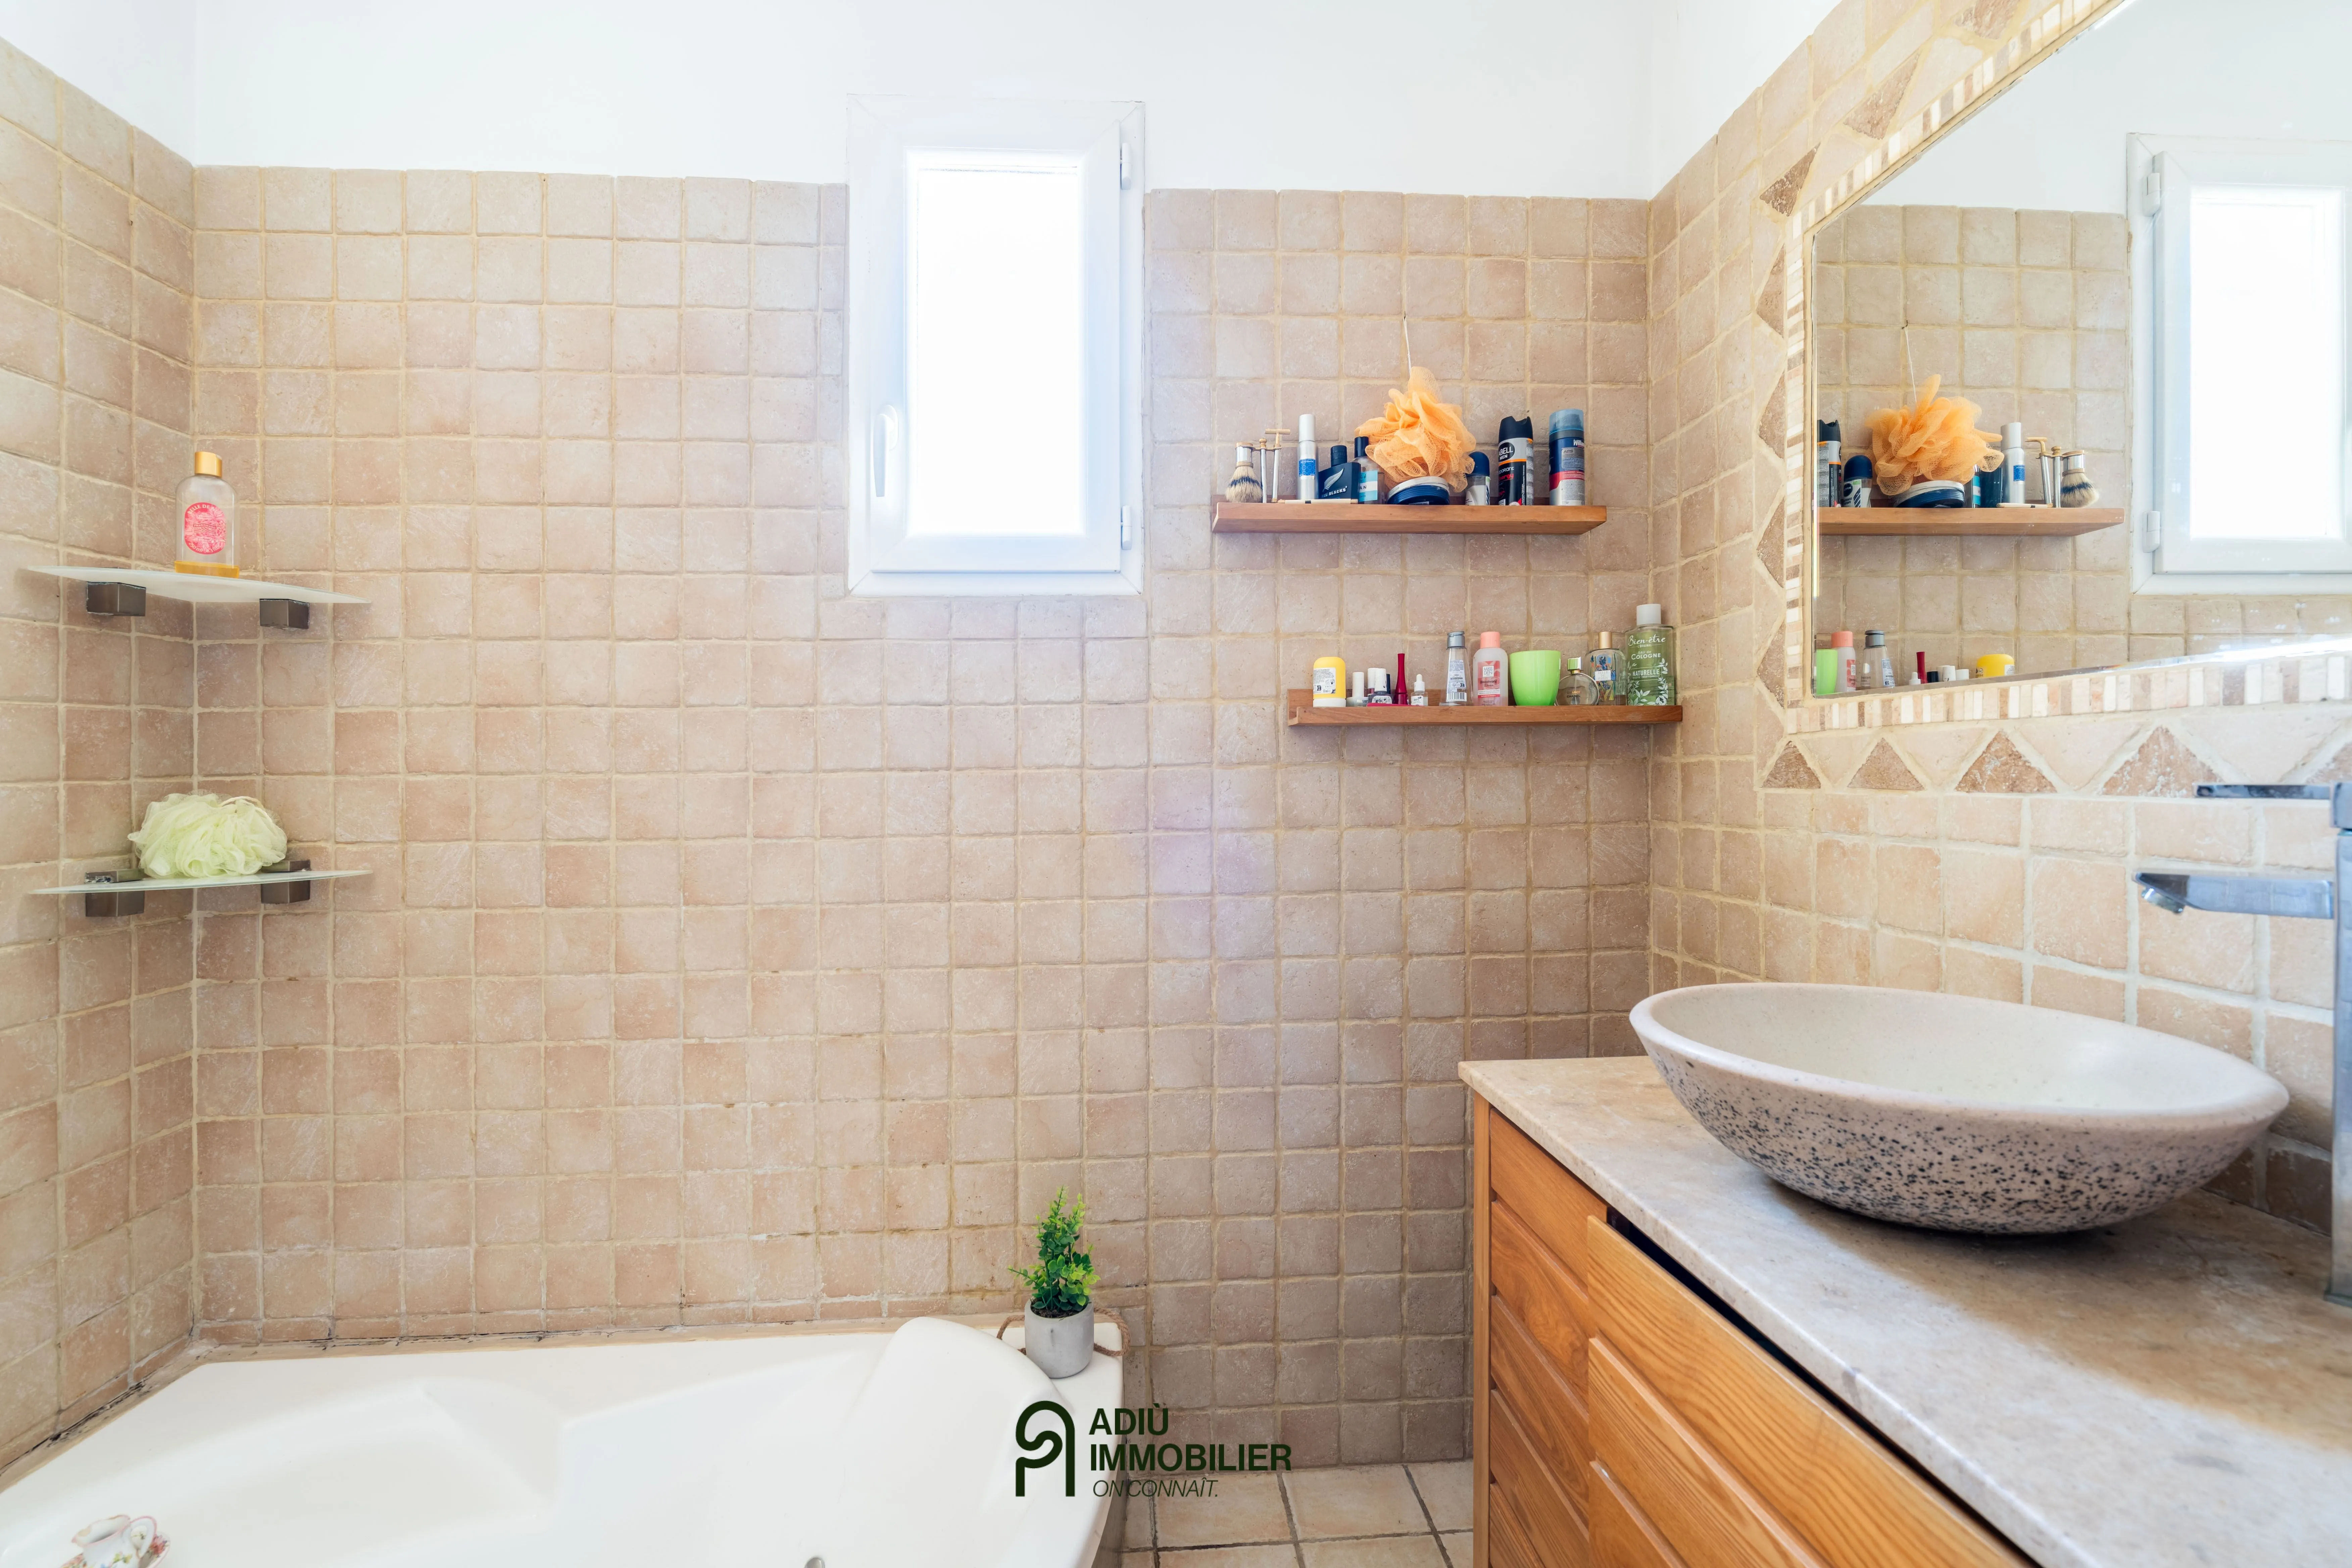
The interior, designed for functionality, opens onto an entrance with built-in cupboards leading to a spacious, light-filled living area of 48 m². This living room, enhanced by a wood-burning stove, includes a fully equipped open kitchen, creating an ideal space for shared moments. The sleeping wing, well defined, offers three bedrooms and an office, a bathroom and separate WC, perfectly meeting the needs of a family.
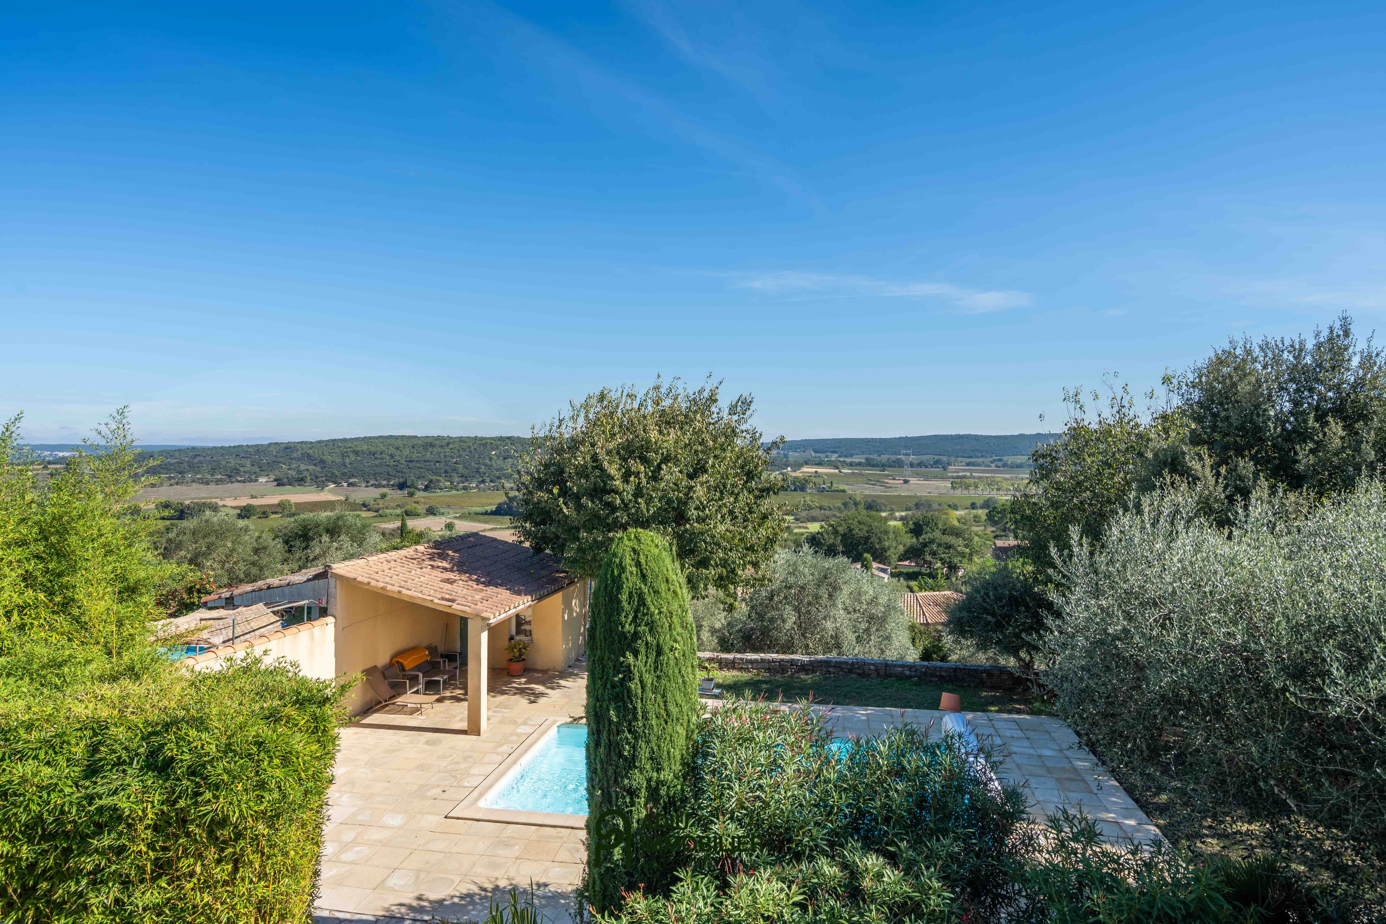
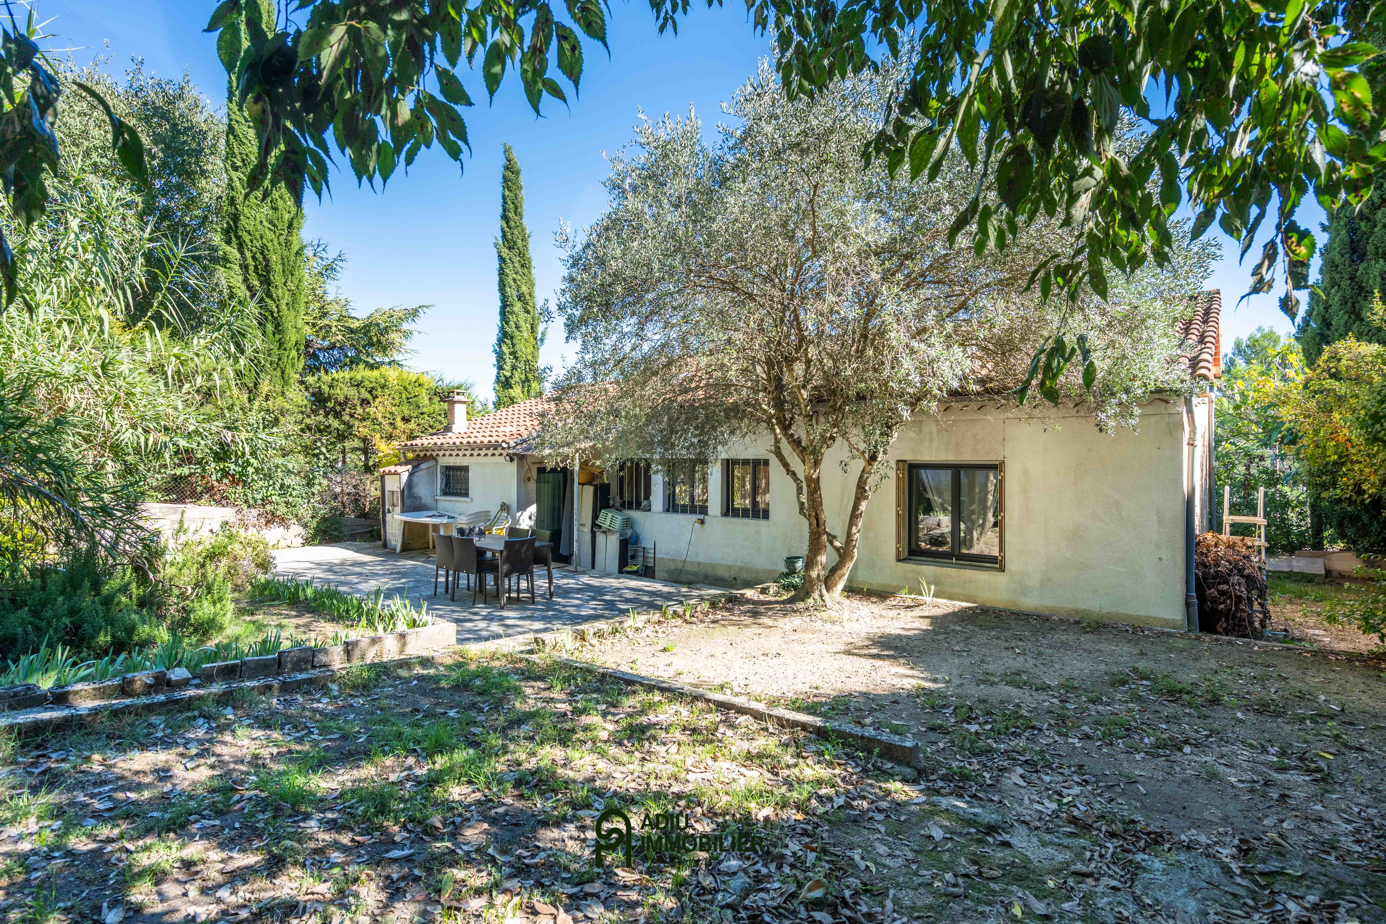
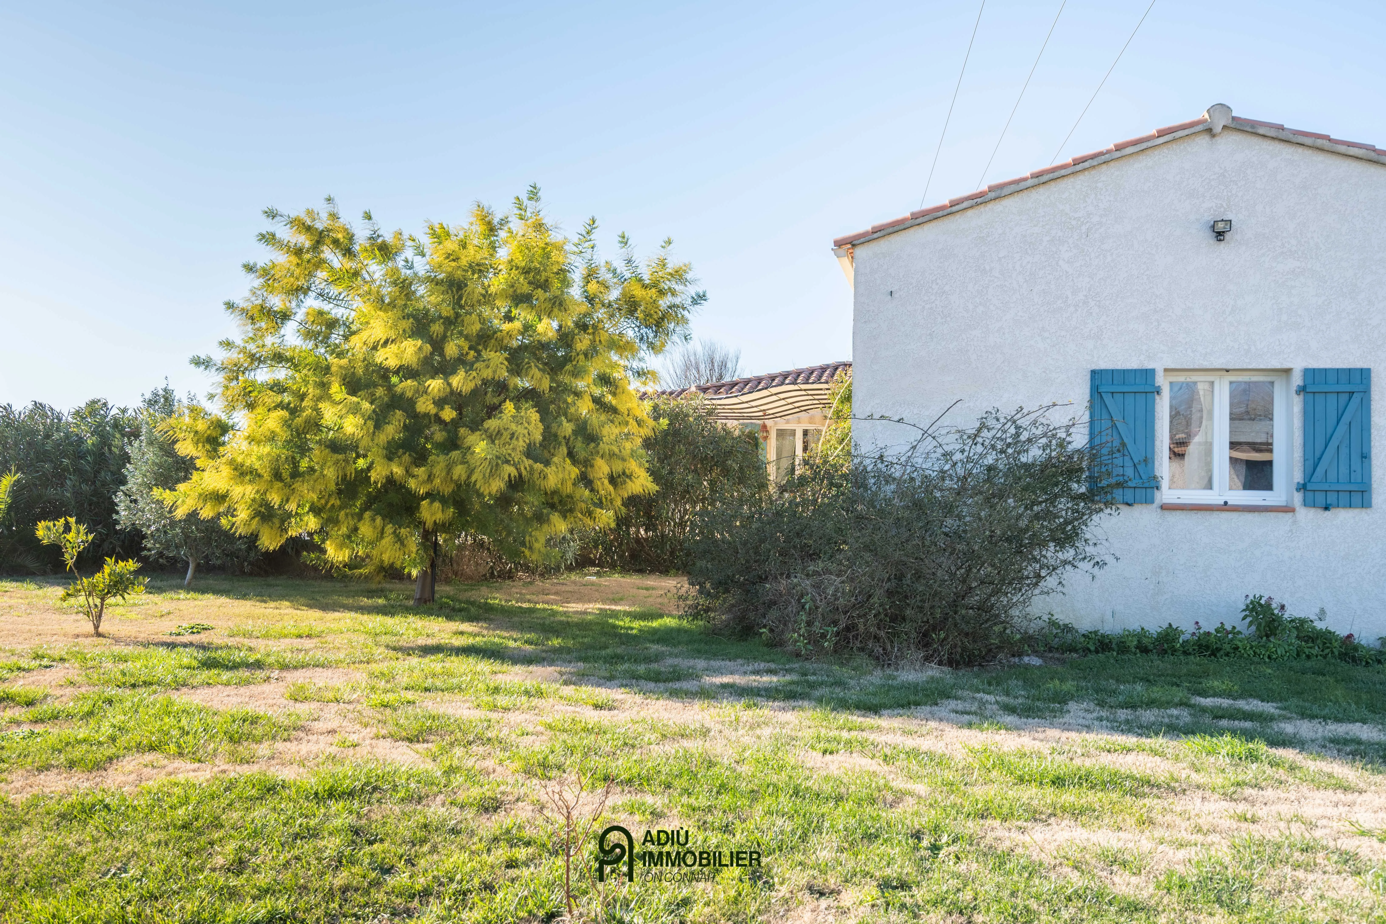
Outside, the flat, fully fenced 1,300 m² garden is a true invitation to relaxation. The large terrace of approximately 30 m², with its UV-protective fabric pergola, extends the living space toward the saltwater pool (4 x 9 m), secured by an automatic cover and complemented by a pool house and a pétanque court.
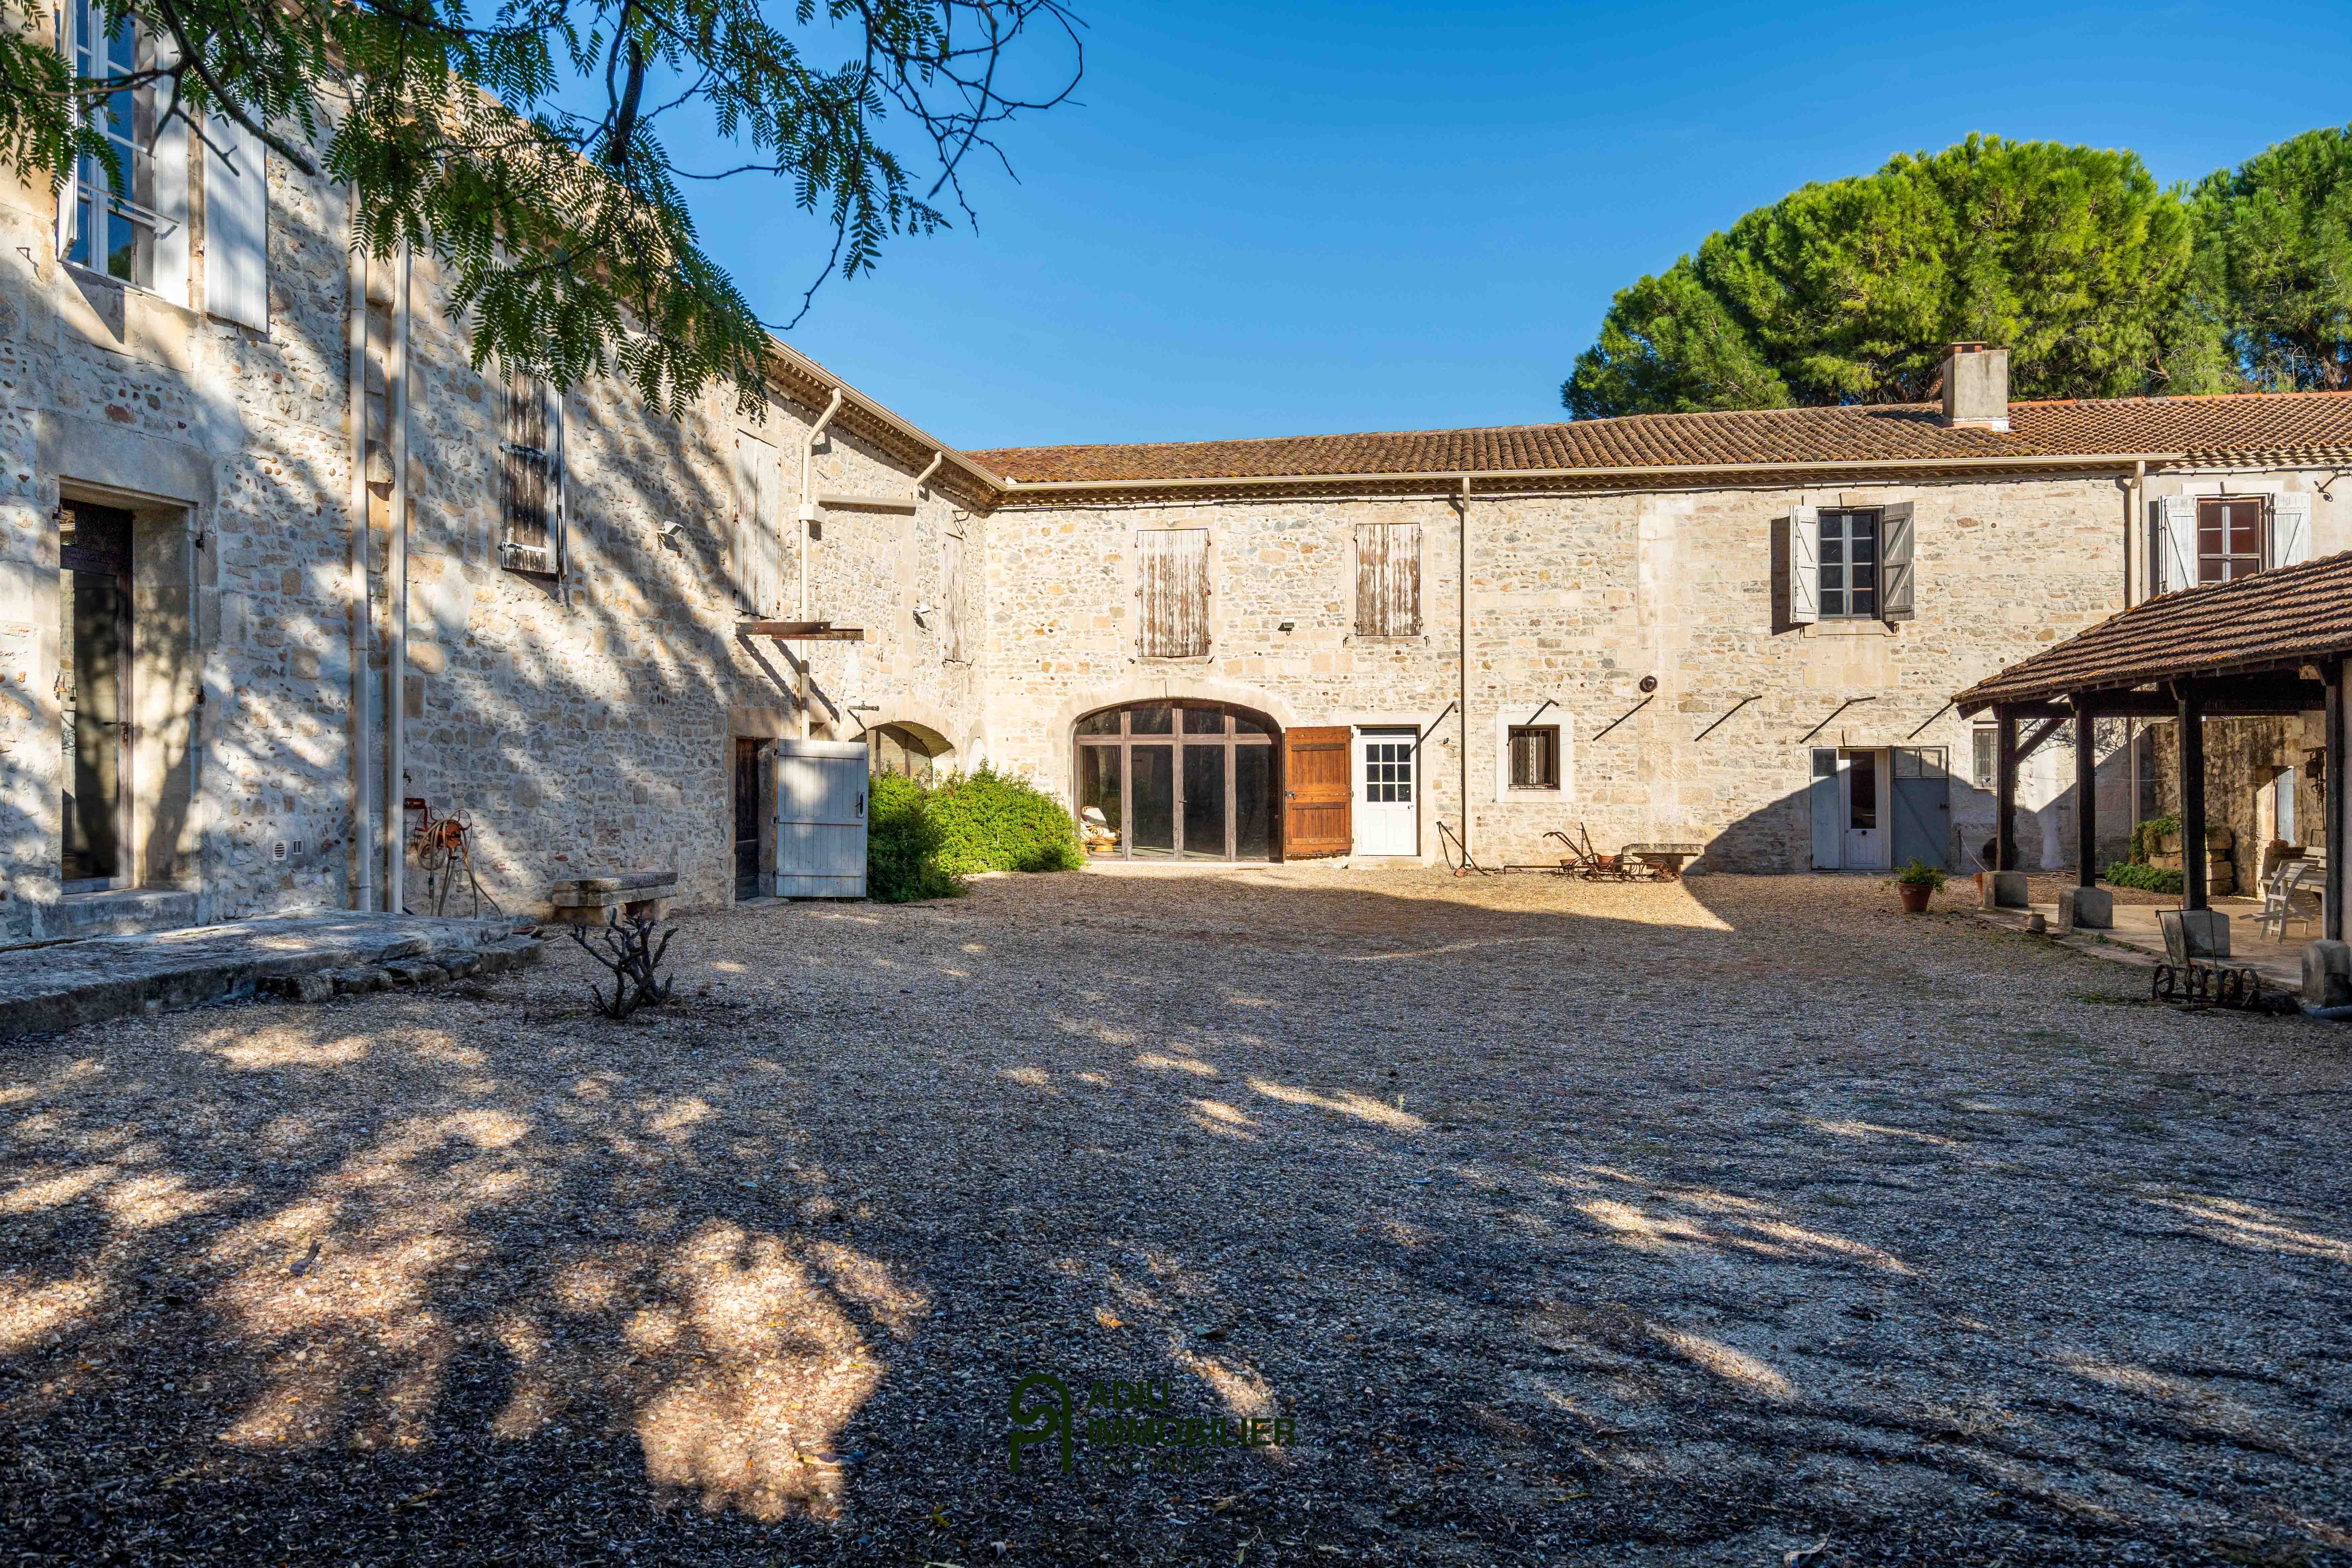
Finally, the property stands out for its exceptional storage capacity: in addition to the attached garage, a large 48 m² shed with a high clearance makes it easy to accommodate a motorhome or create a separate workshop.
This property is presented by Dorothée COÏA – Independent commercial agent (EI) – RSAC Nîmes no. 523 247 674.
Fees are entirely the responsibility of the sellers.
Information on the risks to which this property is exposed is available on the Géorisques website: www.georisques.gouv.fr
Estimated annual energy costs for standard use: between €1,270 and €1,780 per year.
Energy Performance Diagnostics