


Features


Description
Located in the heart of Uzès, just 300 metres from the famous Place aux Herbes, this renovated town house of 56 m² living space offers two bedrooms and a large garage with strong potential for conversion.
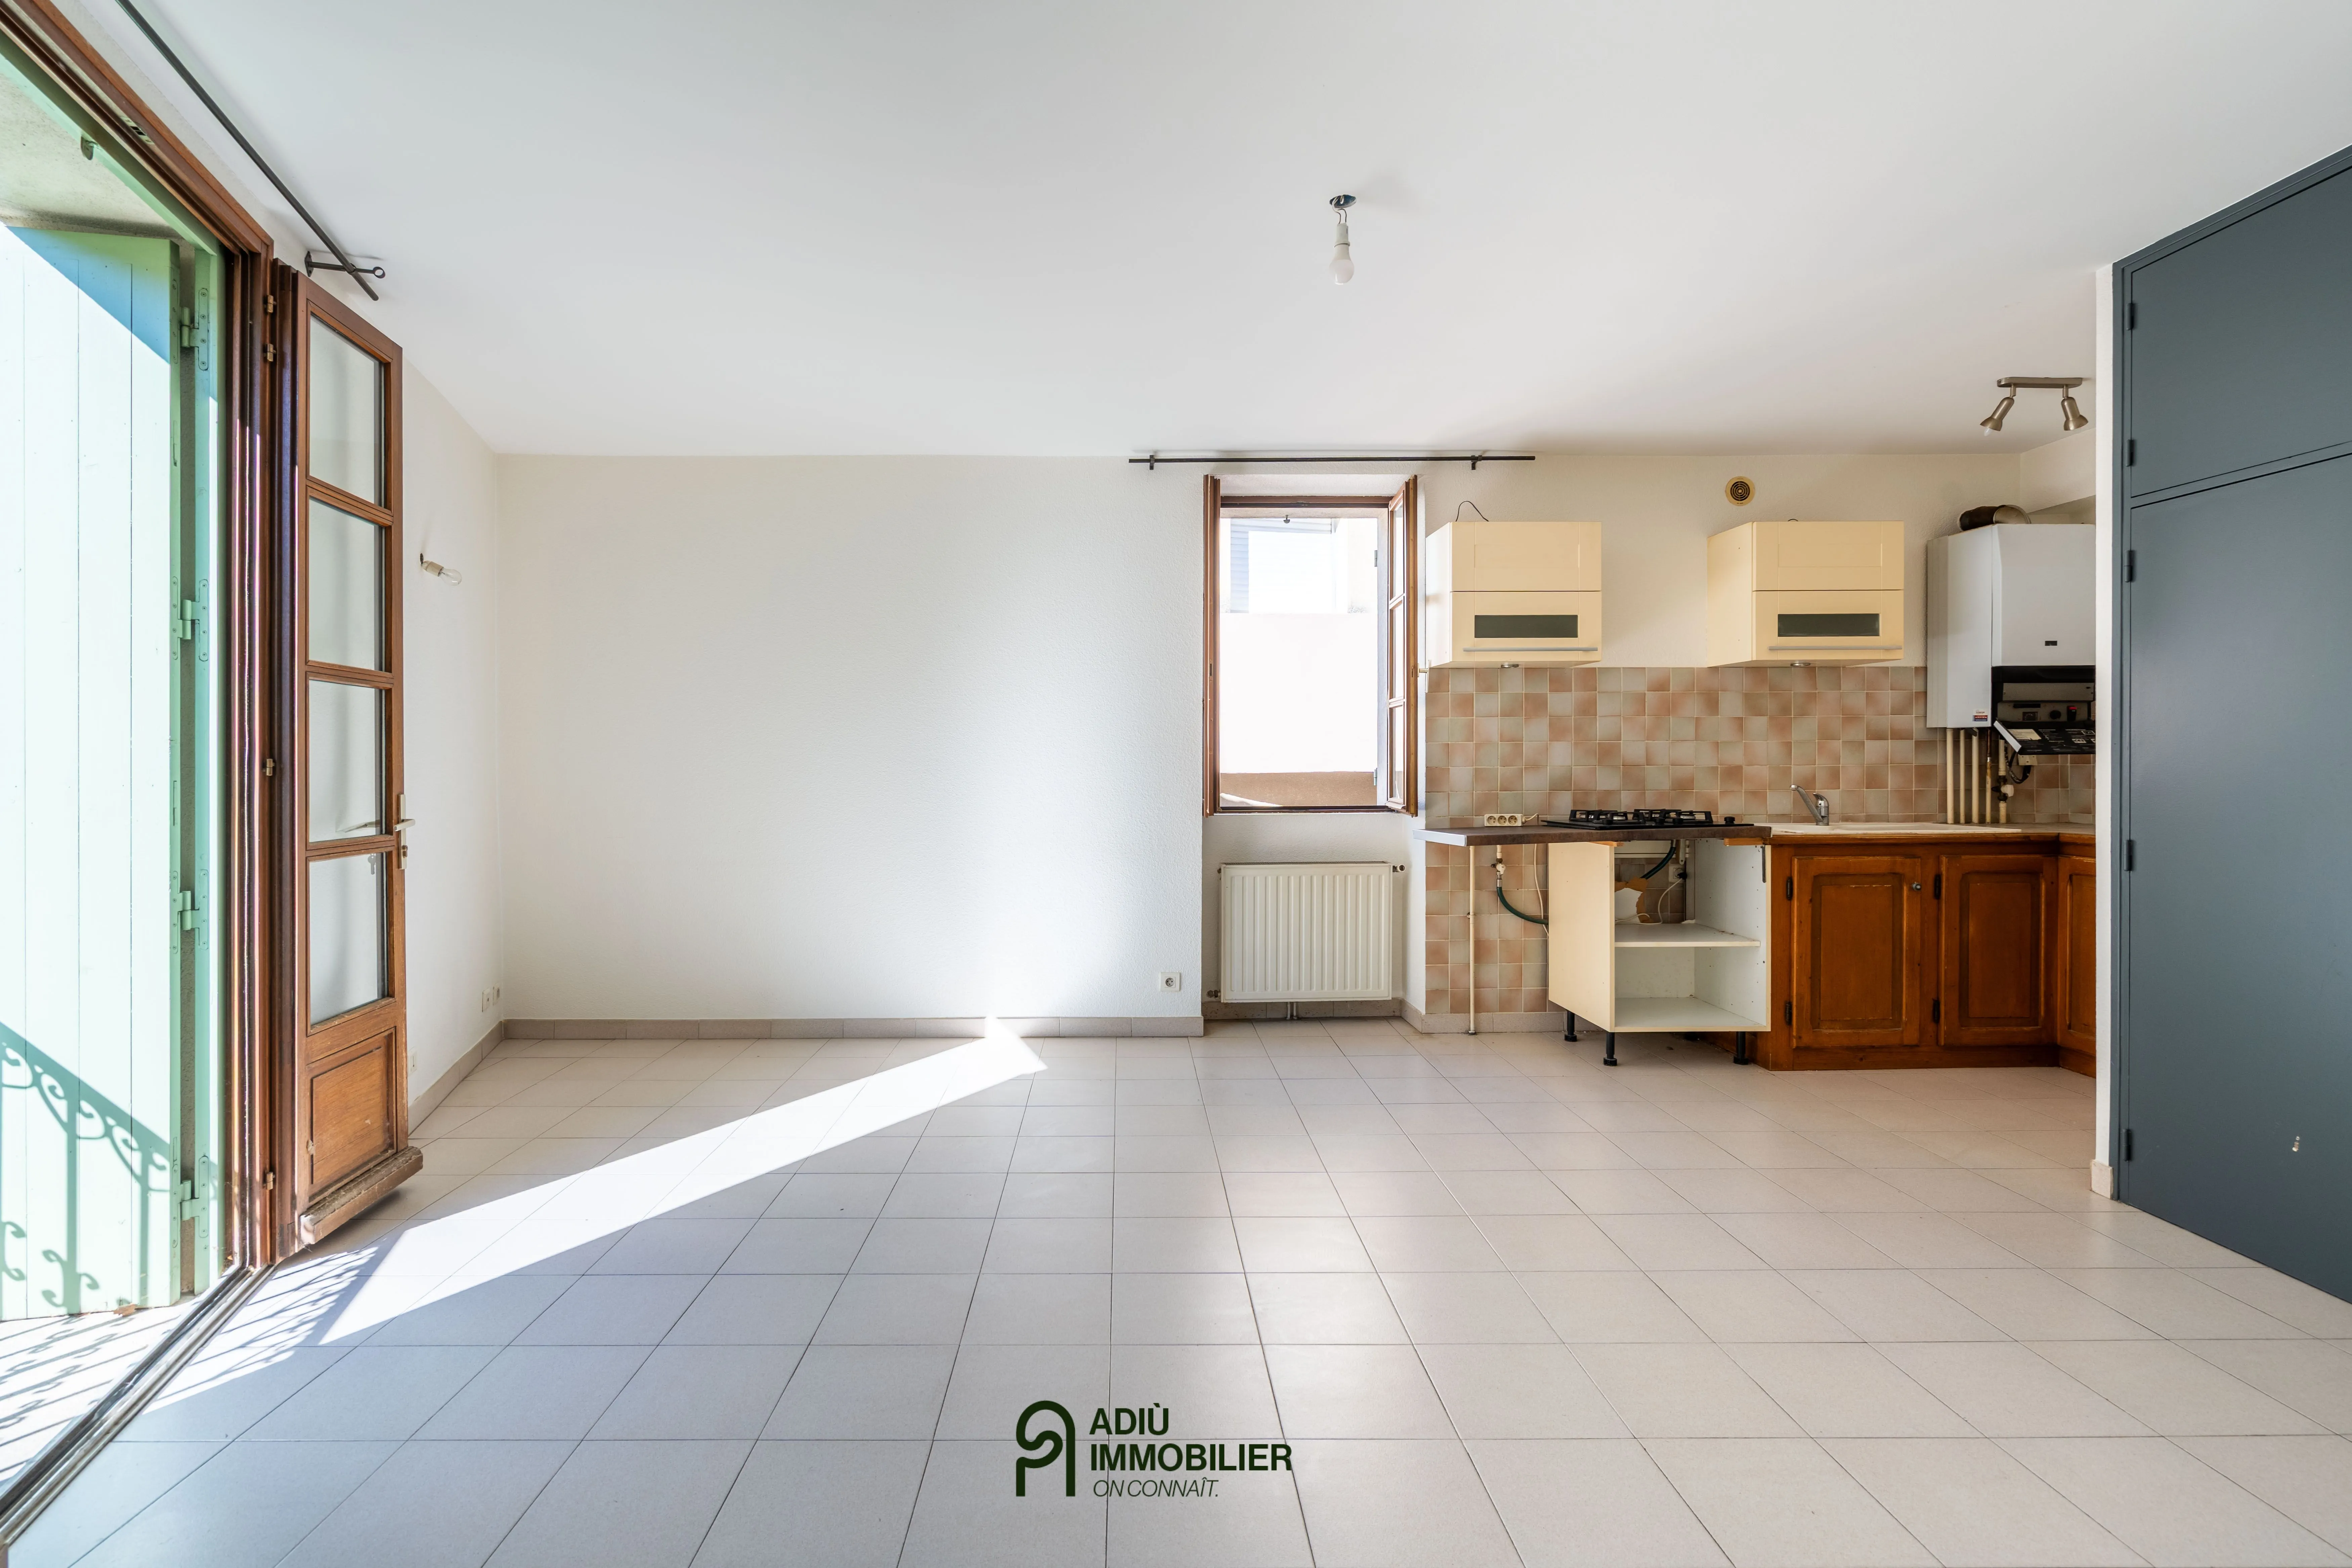
- Layout: 2 bedrooms, living room with balcony, open kitchen, bathroom.
- Annexes: 25 m² garage on the ground floor.
- Technical: Mains gas heating, full renovation carried out in 1995.
- Potential: Possibility to convert the garage into a studio or commercial space.
This town house benefits from a prime location to fully enjoy Uzès on foot, and offers a practical layout.
The ground floor houses a spacious garage of approximately 25 m². This space is a real asset in the town centre, whether for parking or for a future conversion project. Its configuration allows for the creation of an independent studio or a commercial unit, depending on your needs and plans.
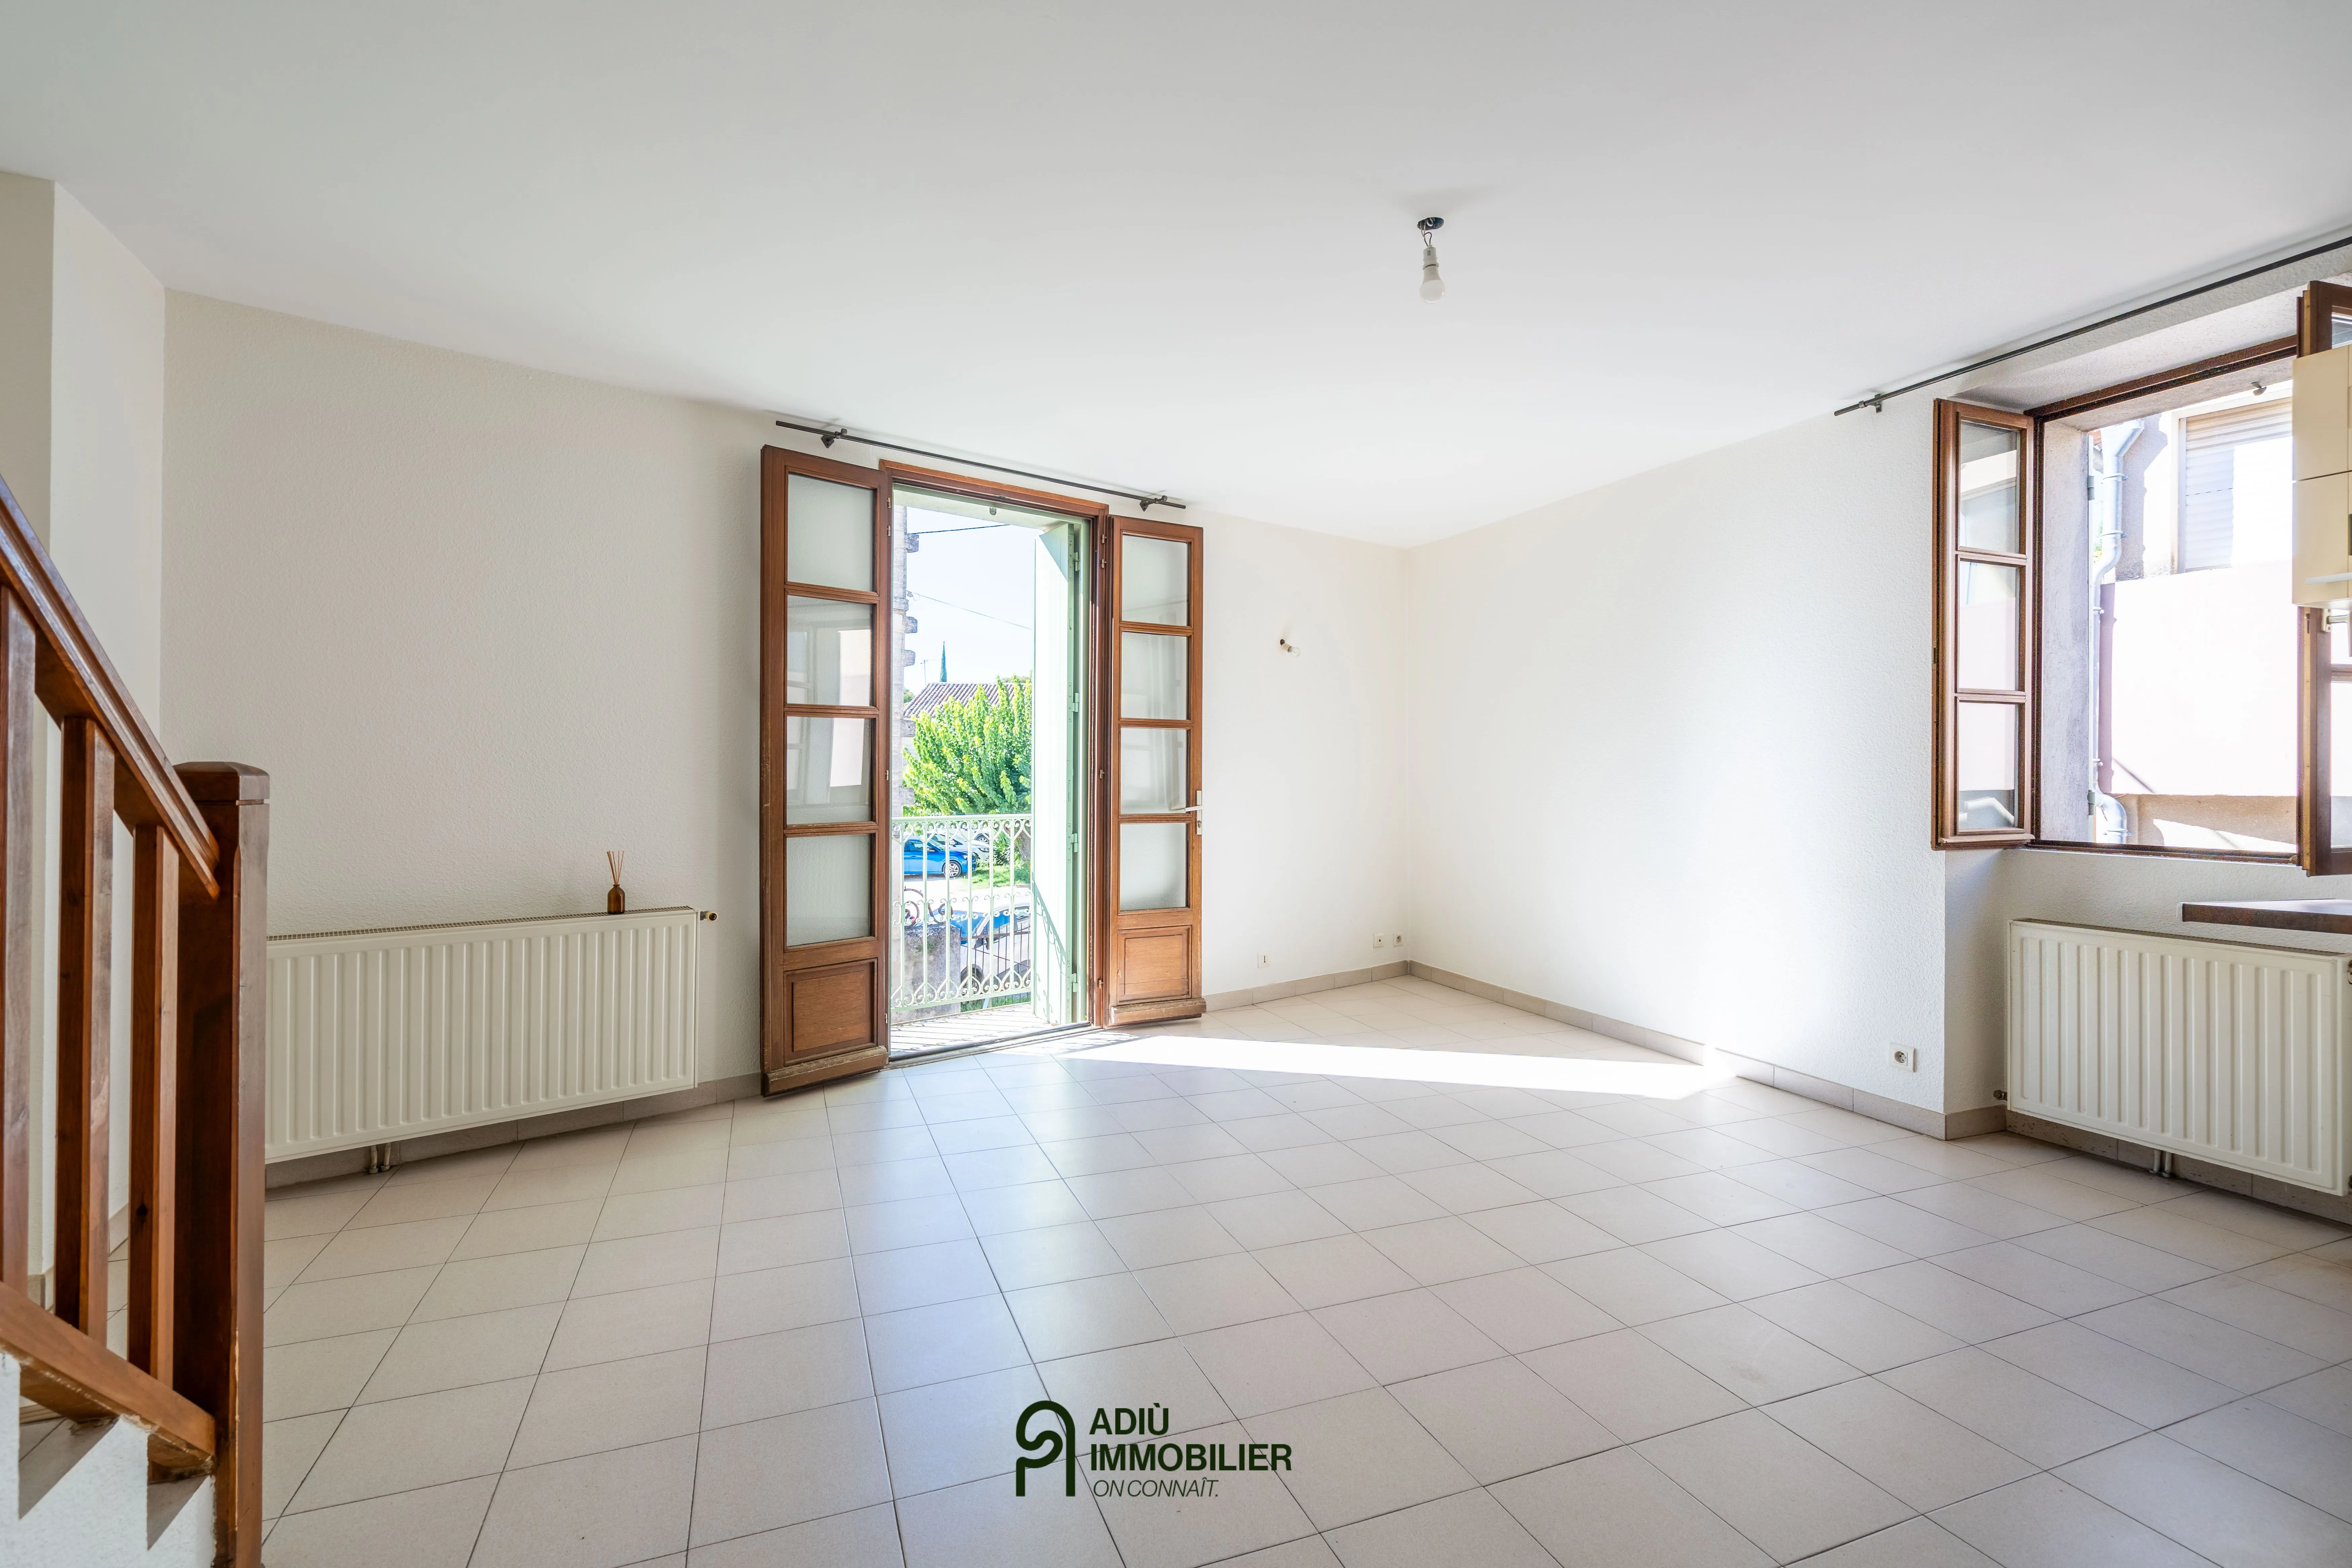
The first floor contains the living area. The living room, with good natural light, opens onto a balcony and incorporates an open kitchen. A separate WC completes this level.
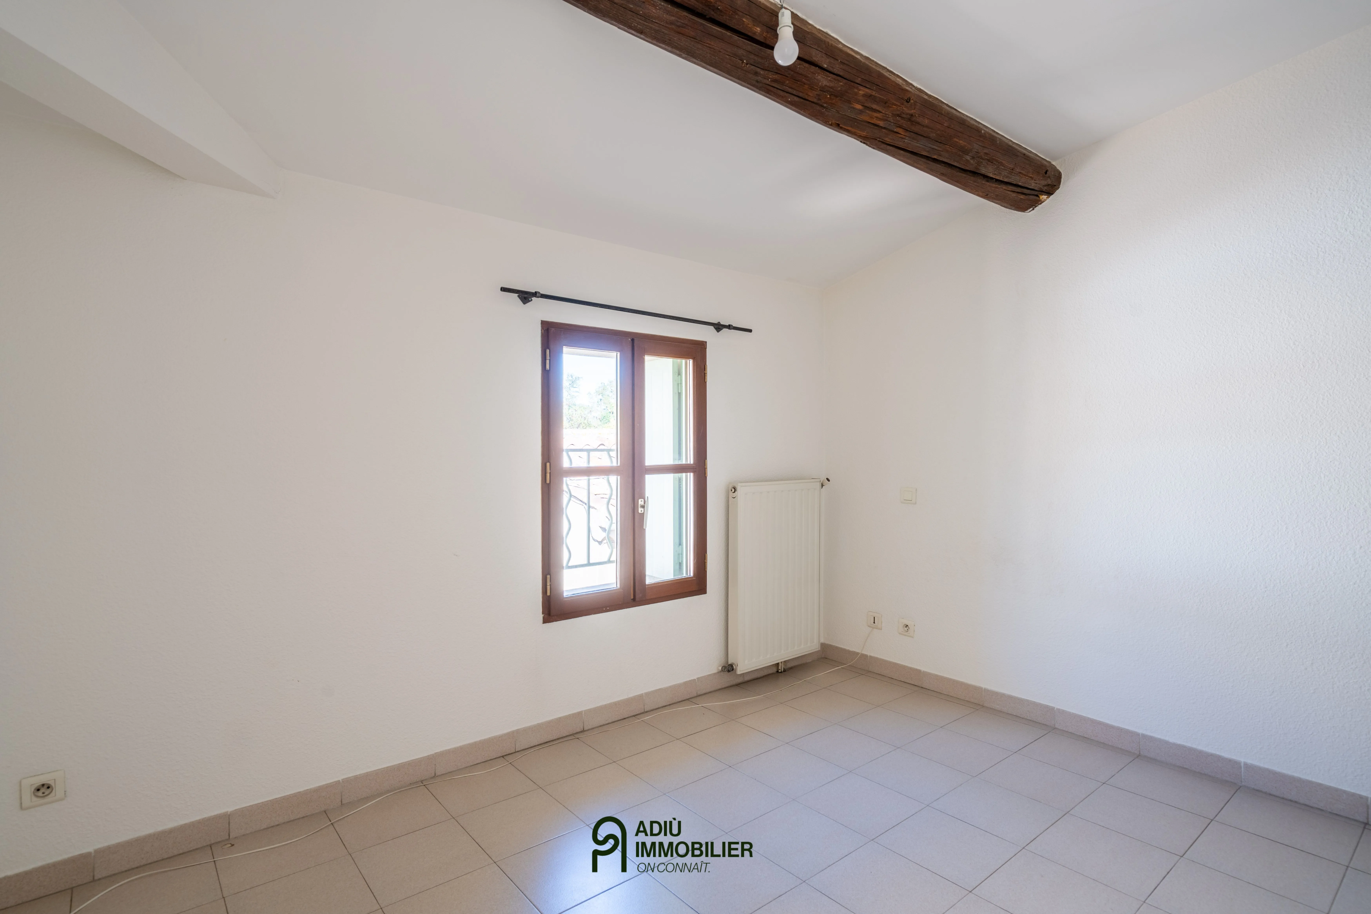
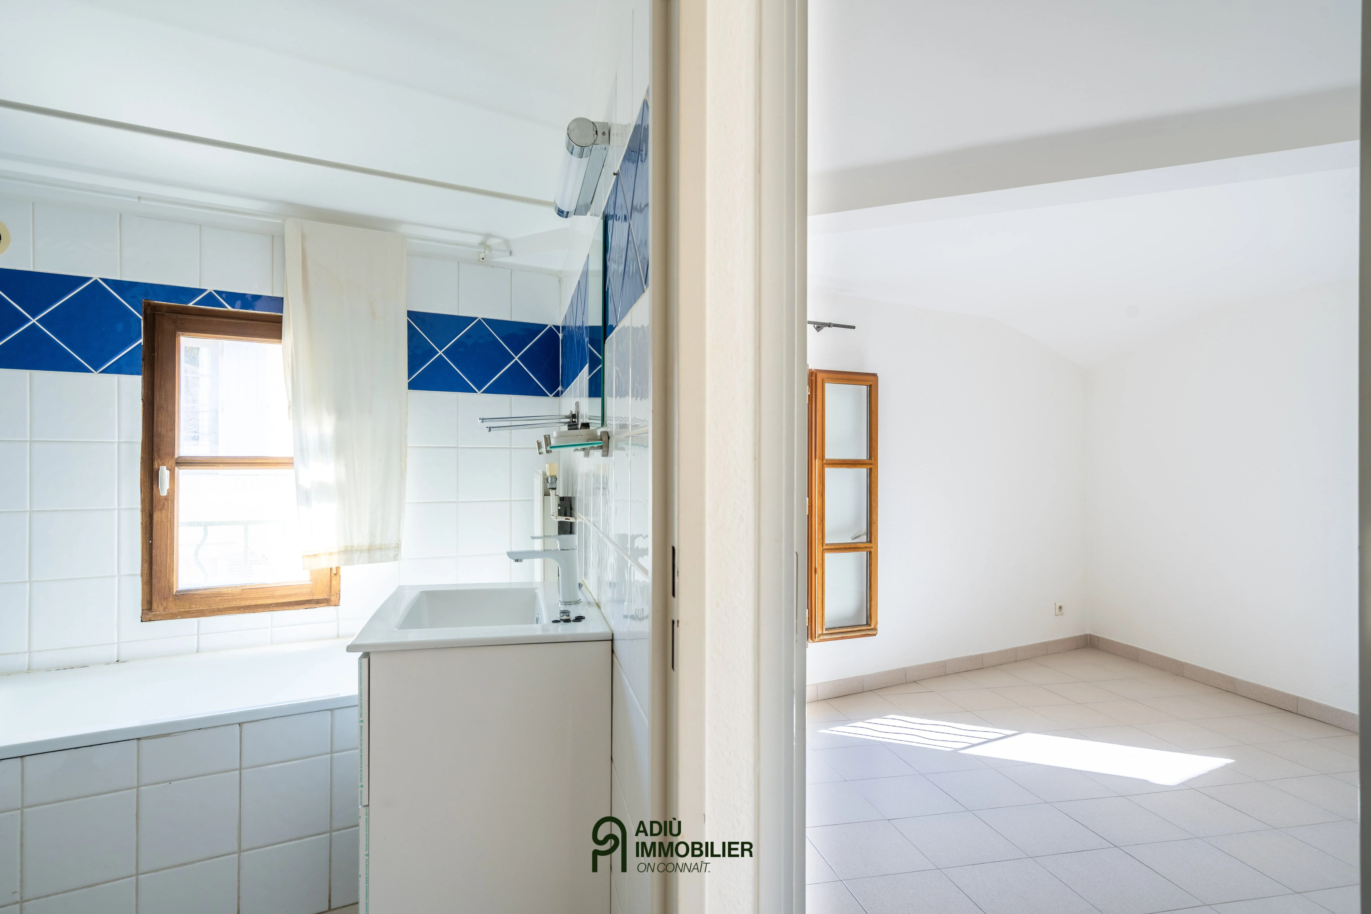
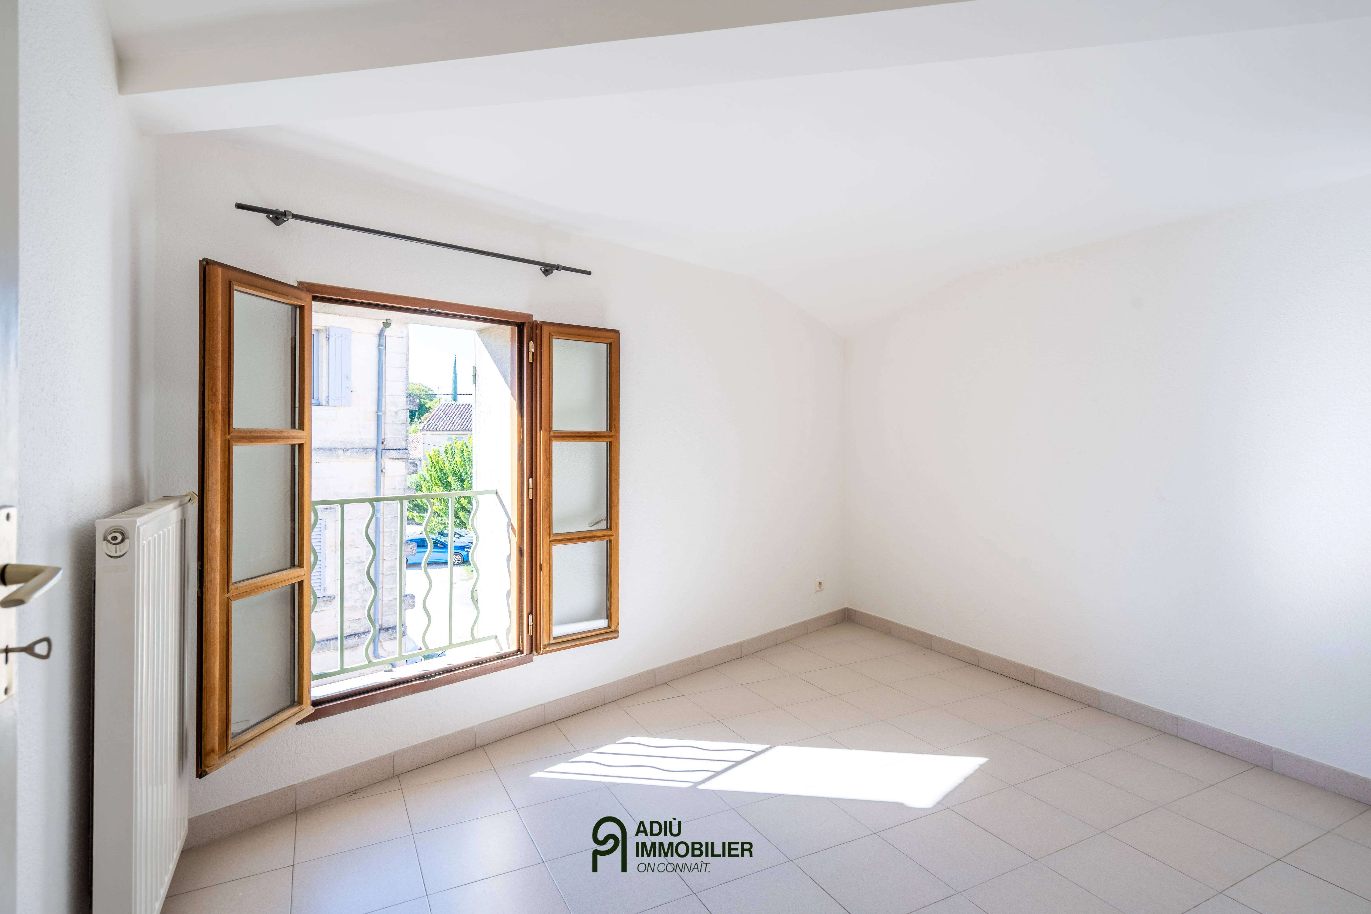
The second floor is dedicated to the sleeping area, comprising two bedrooms and a bathroom with WC.
Renovated in 1995 and equipped with mains gas heating, this house is sound and well maintained. Its strategic location in the hyper-centre of Uzès, in immediate proximity to the Place aux Herbes, makes it particularly sought-after for a first purchase, a pied-à-terre in the Gard, or a quality rental investment in a highly attractive area.
This property is presented by Amélie SICARD – Independent commercial agent (EI) – RSAC Nîmes no. 432 338 747. Fees are entirely payable by the sellers.
Information on risks to which this property is exposed is available on the Géorisques website: www.georisques.gouv.fr
Estimated annual energy costs for standard use: between €730 and €1,030 per year.
Energy Performance Diagnostics