


Features


Description
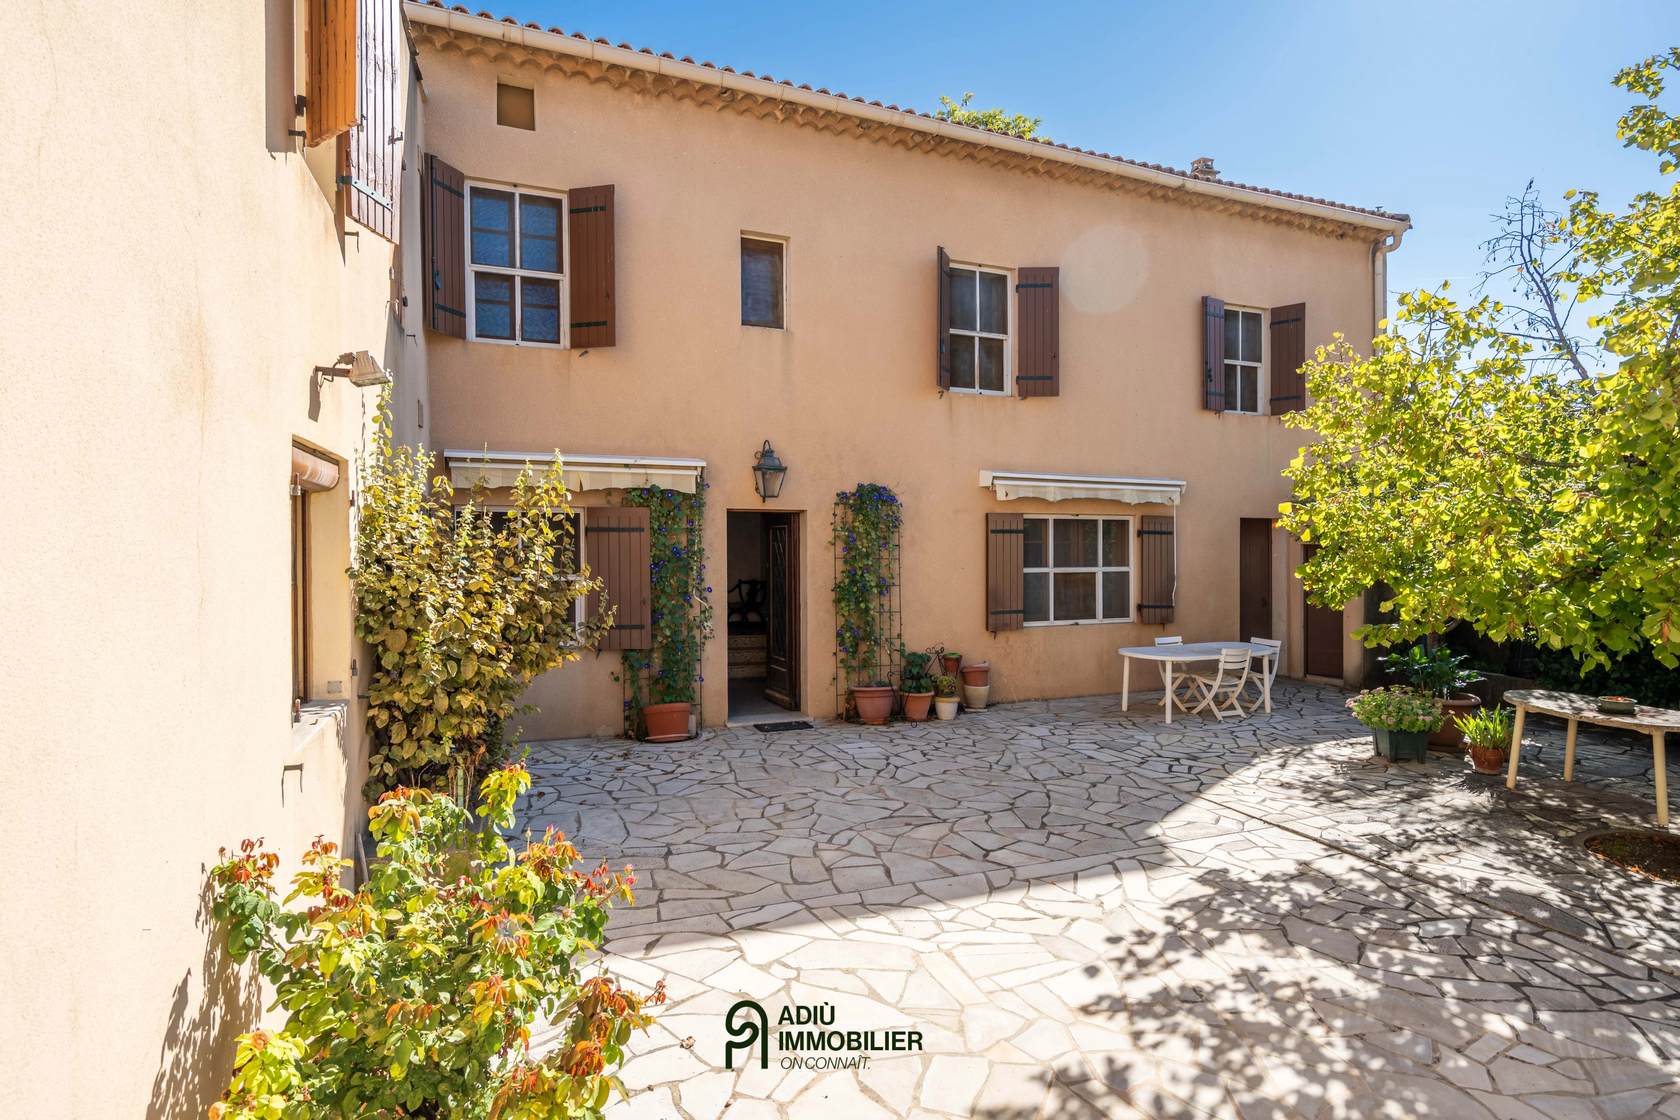
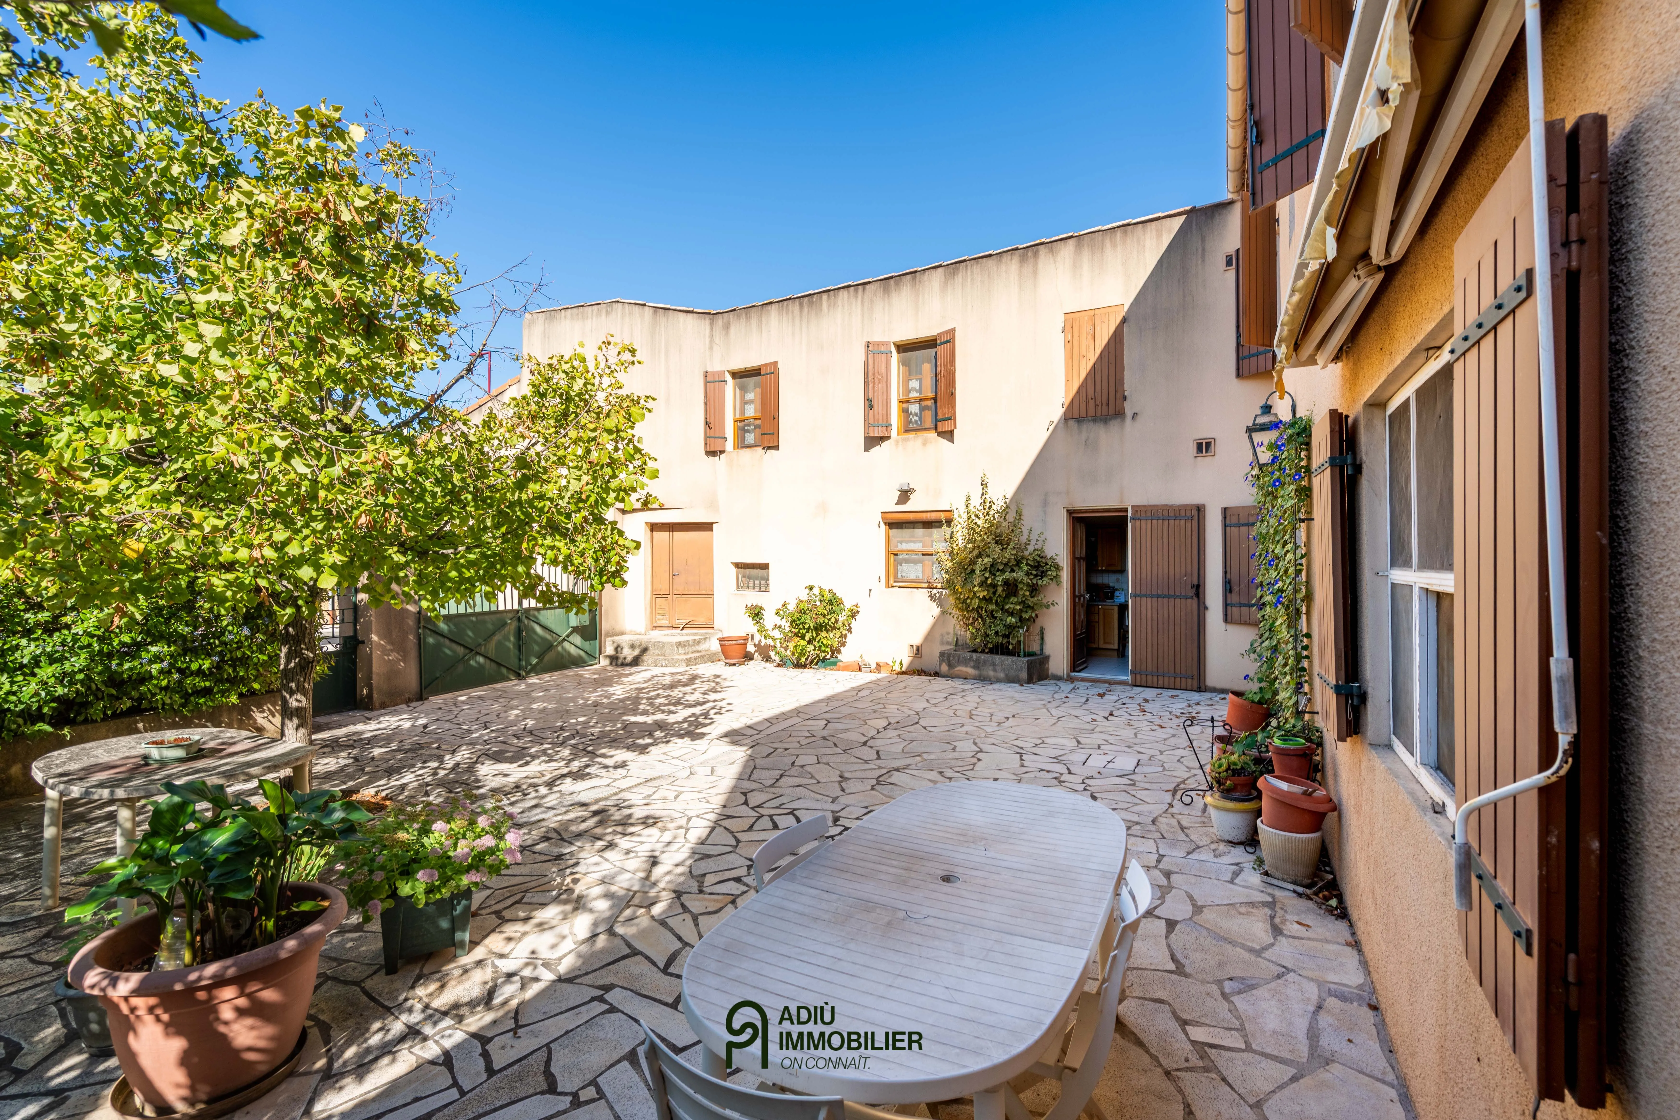
Stone house of 133 m² with an intimate 275 m² courtyard, in the heart of a village with shops and a school, 15 km from Uzès, offering character, outbuildings and authenticity.
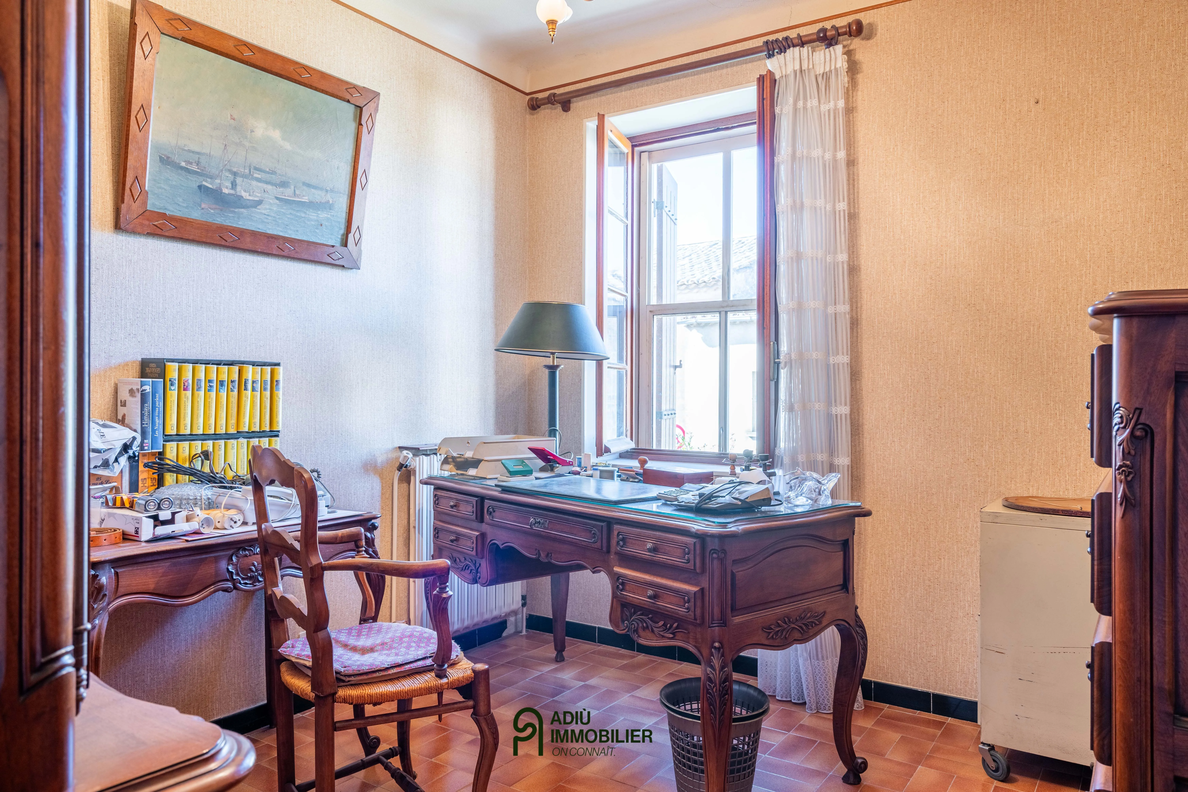
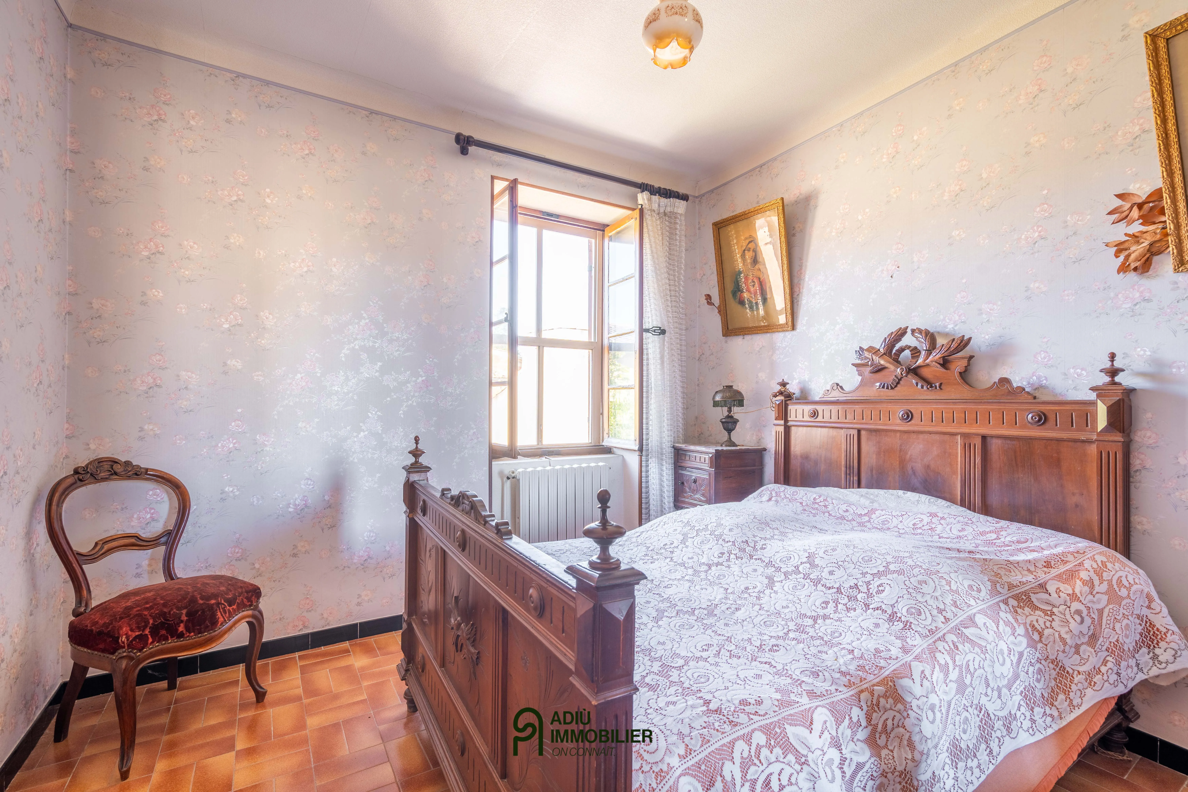
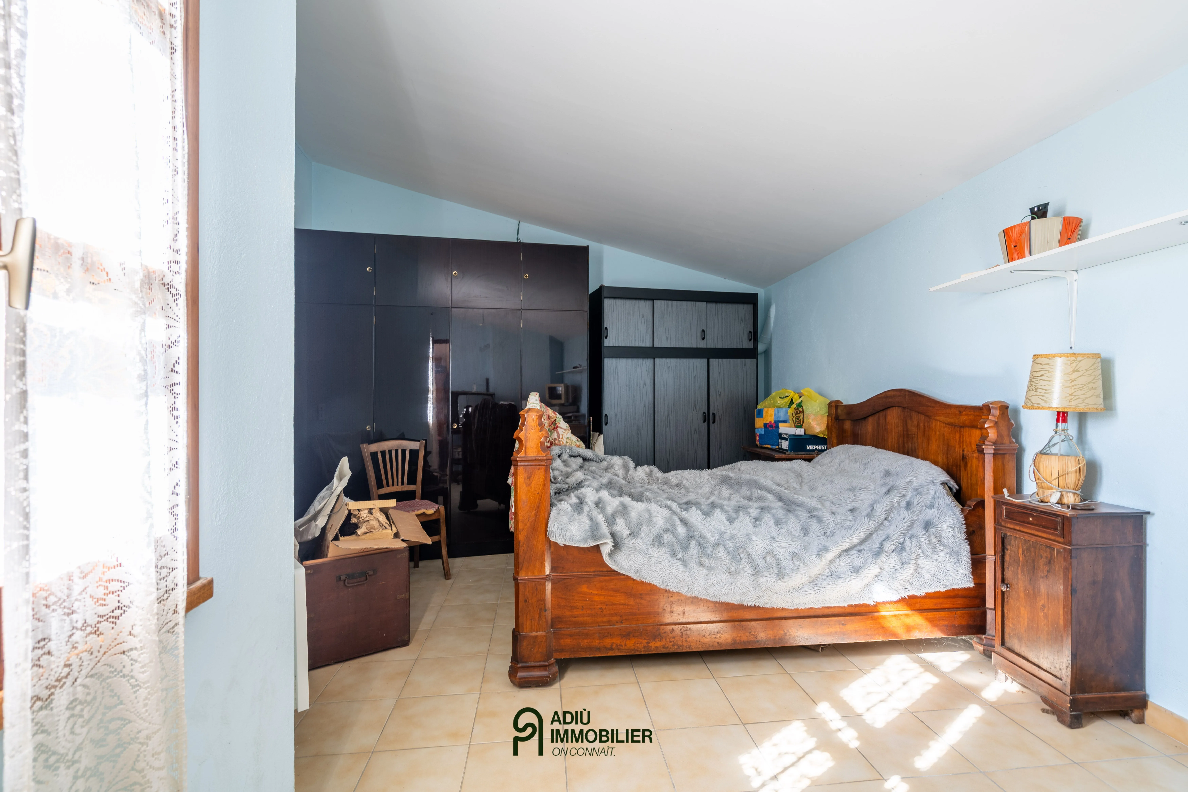
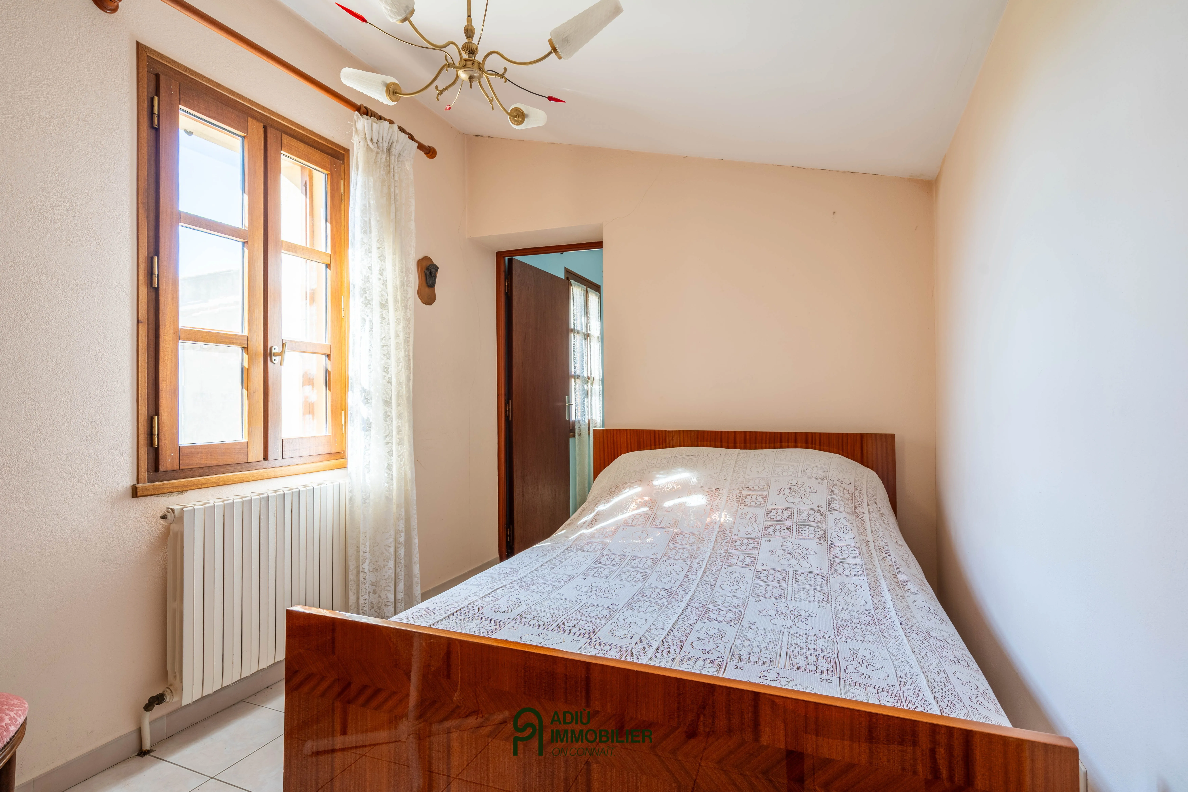
- Approximately 133 m² of living space, 7 main rooms including 4 to 5 bedrooms
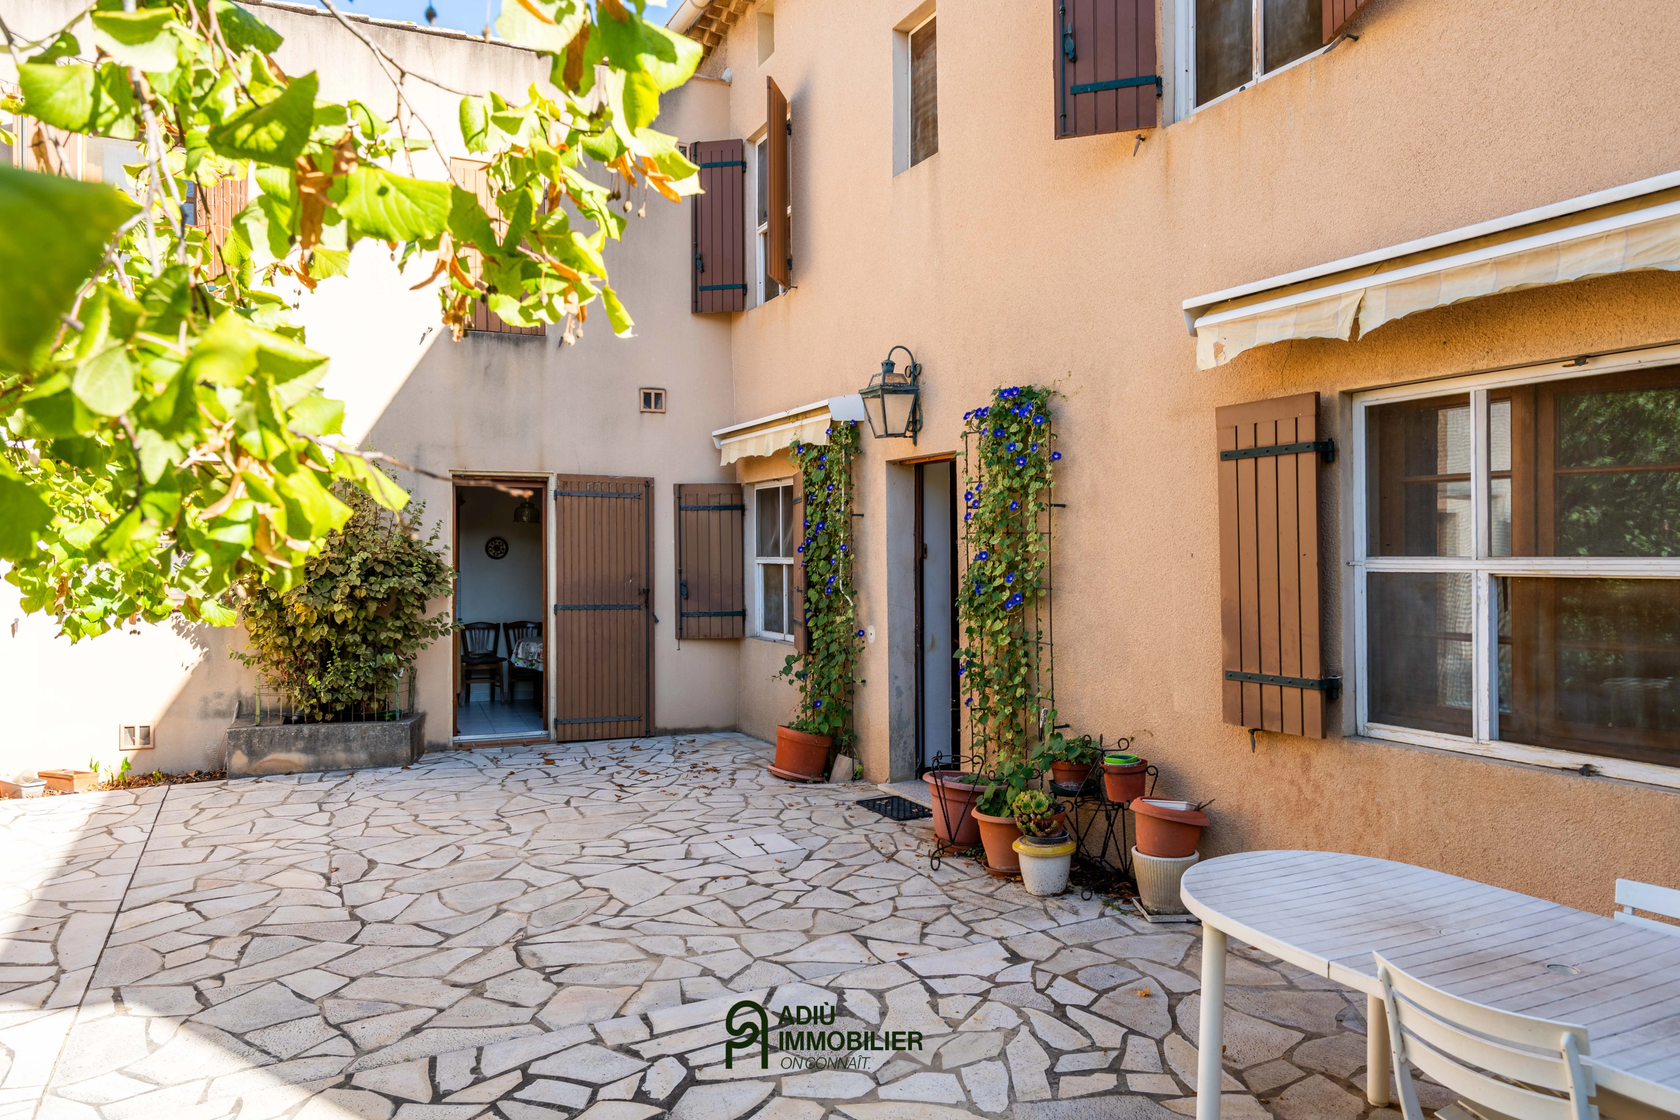
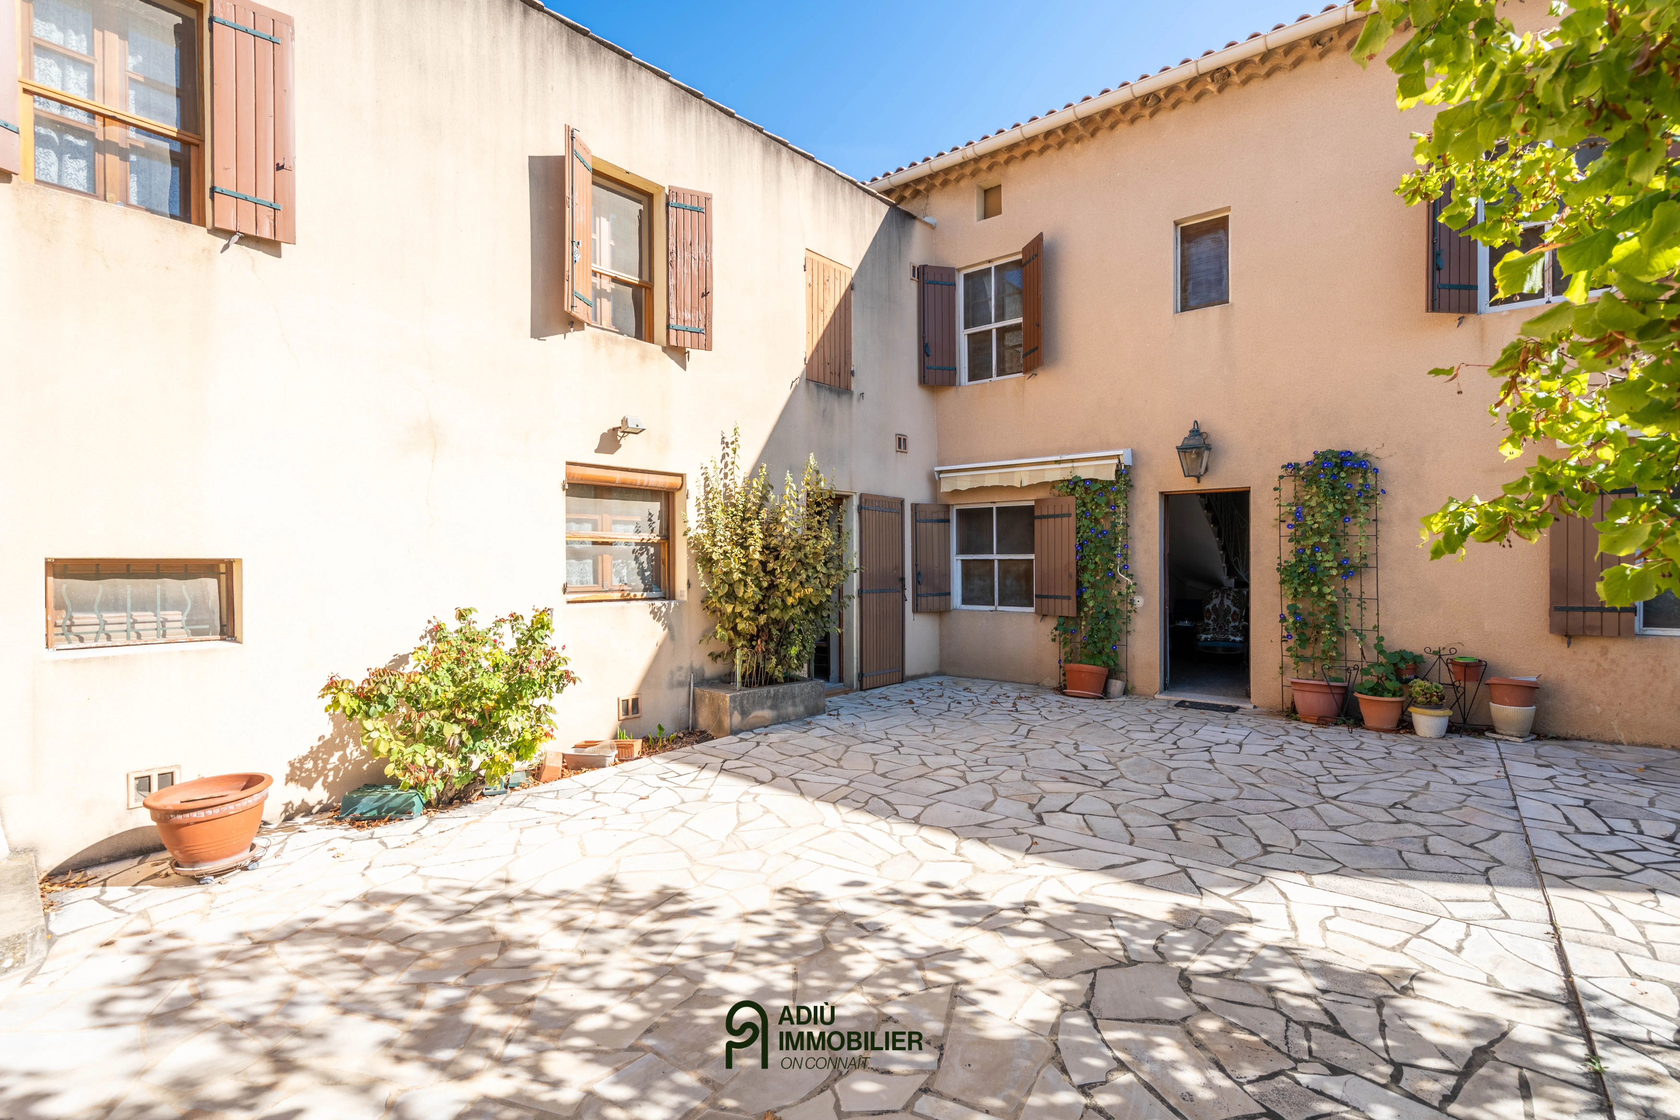
- Intimate courtyard of about 275 m² with an outbuilding and rainwater collector
- Garage, boiler room, former stable and former wine cellar
- Characterful stone house in need of works to reveal all its charm
Located in an authentic setting, this L-shaped stone manor on two levels impresses with its character and potential. It retains generous volumes and original features that give it a real soul.
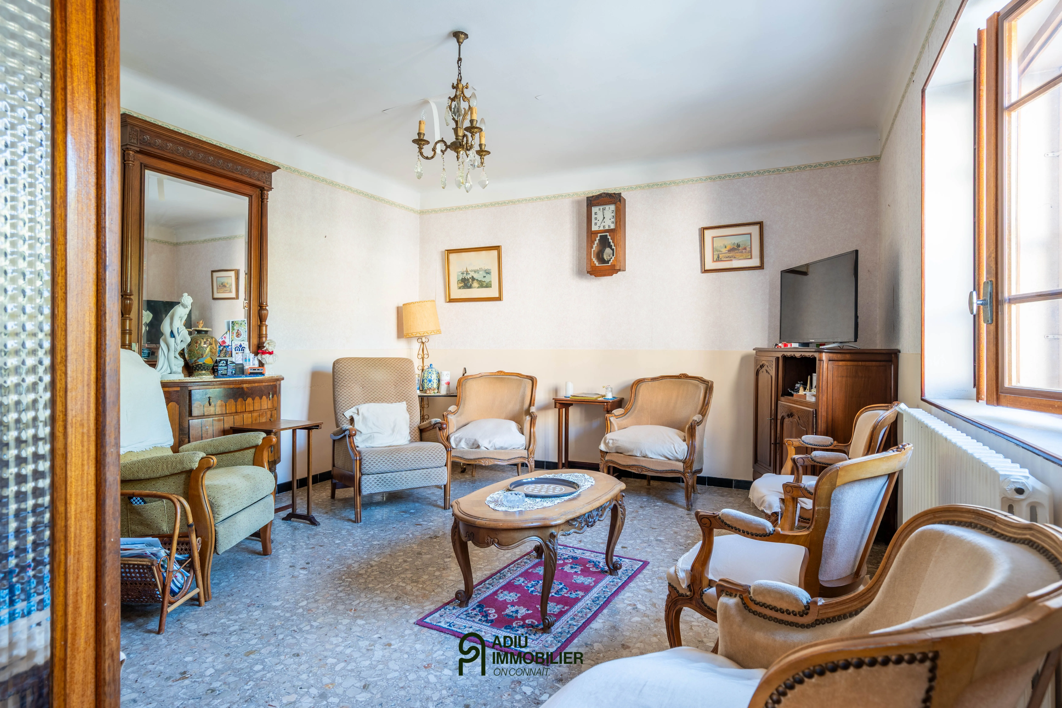
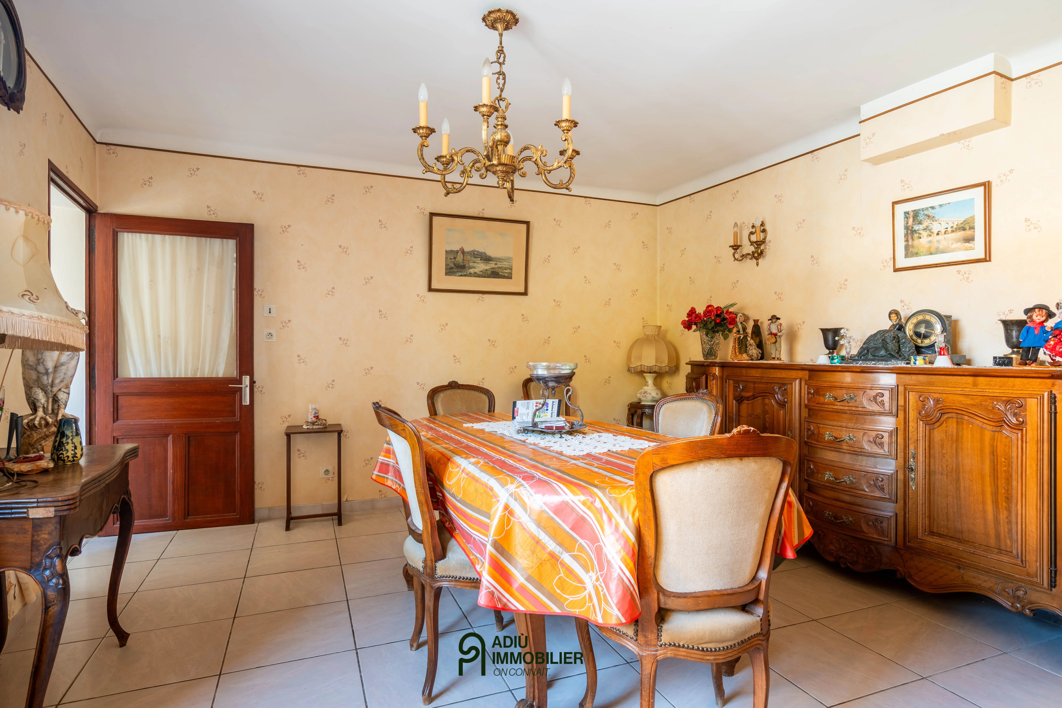
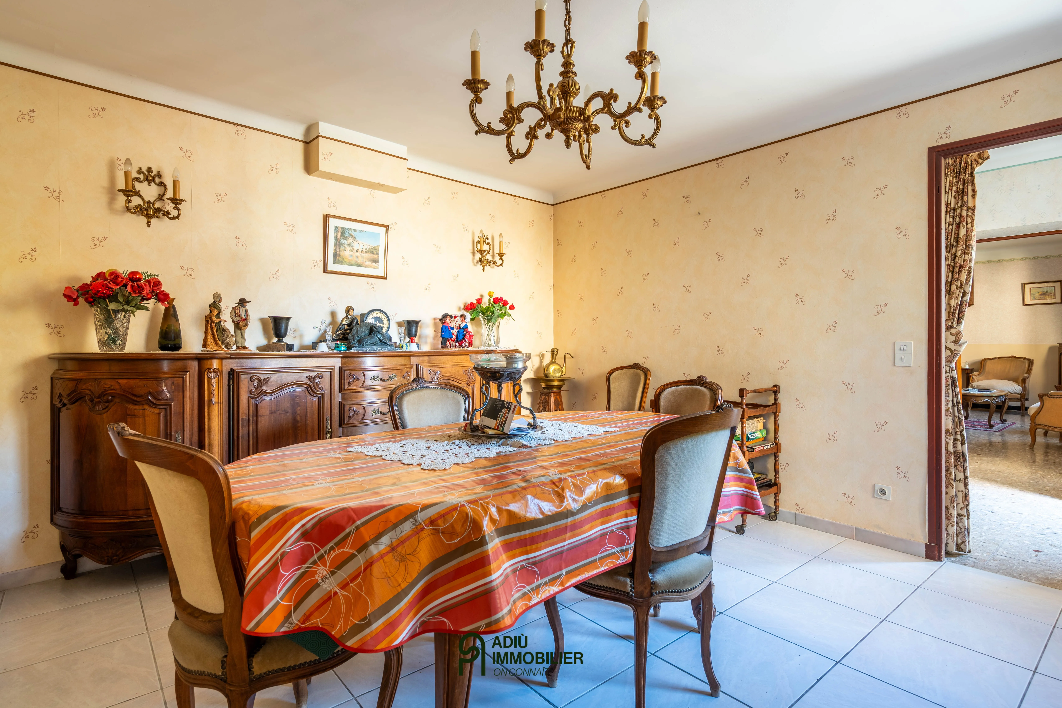
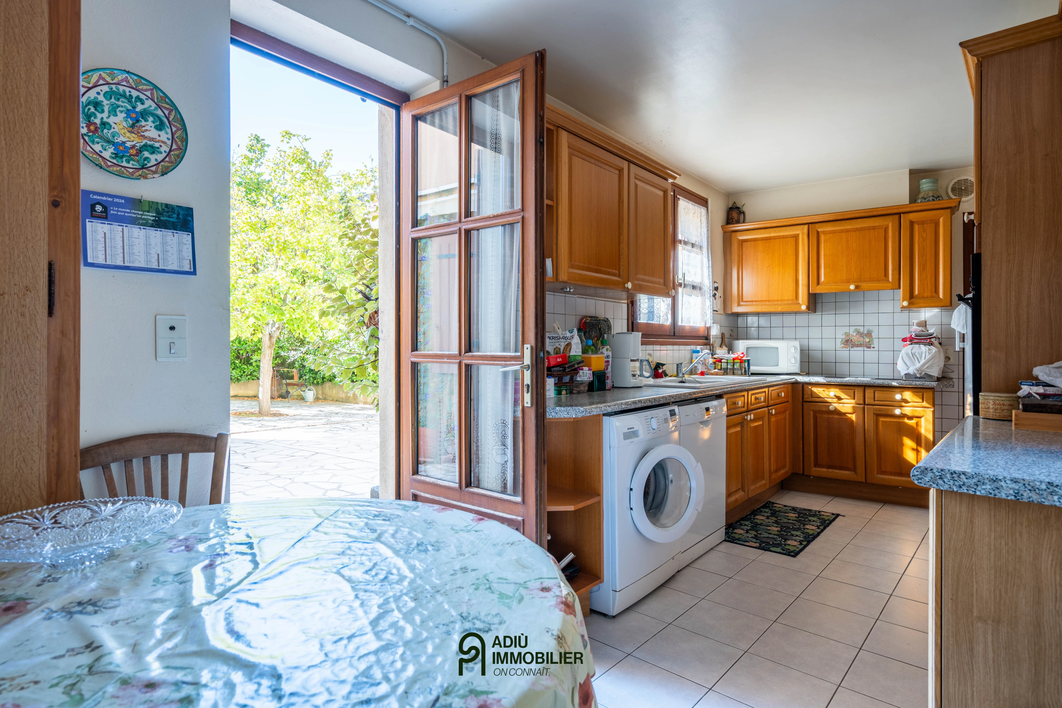
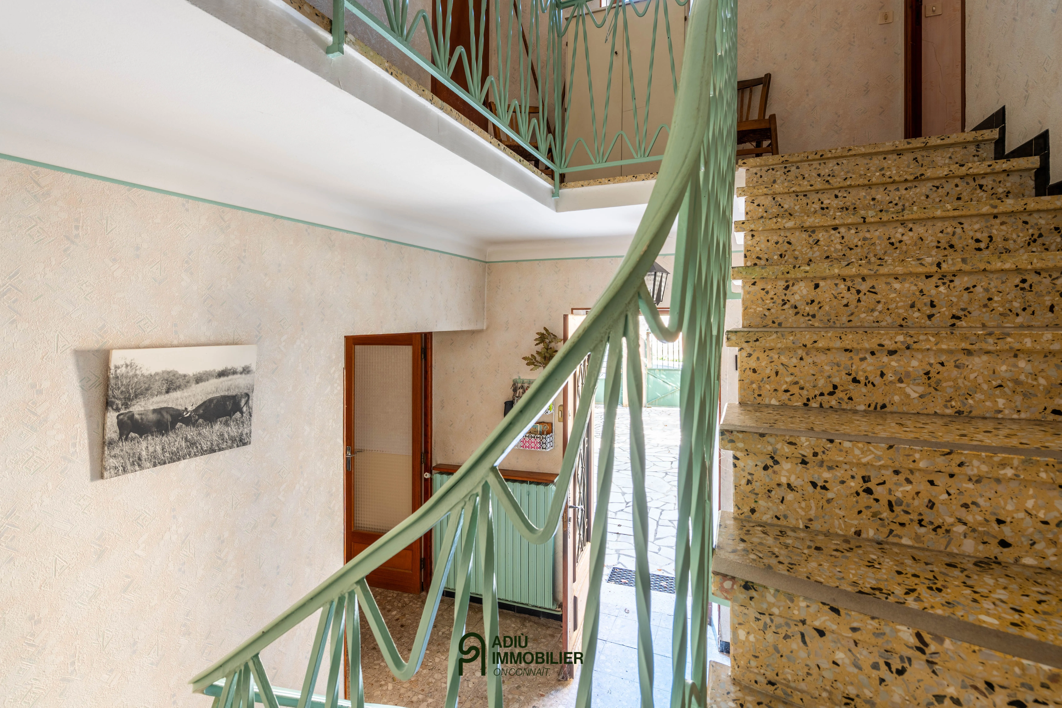
The ground floor opens onto an entrance notable for its high ceilings, a bright living room and a convivial dining room. The kitchen is extended by a back kitchen, providing functionality and storage. A boiler room and a garage complete this level.
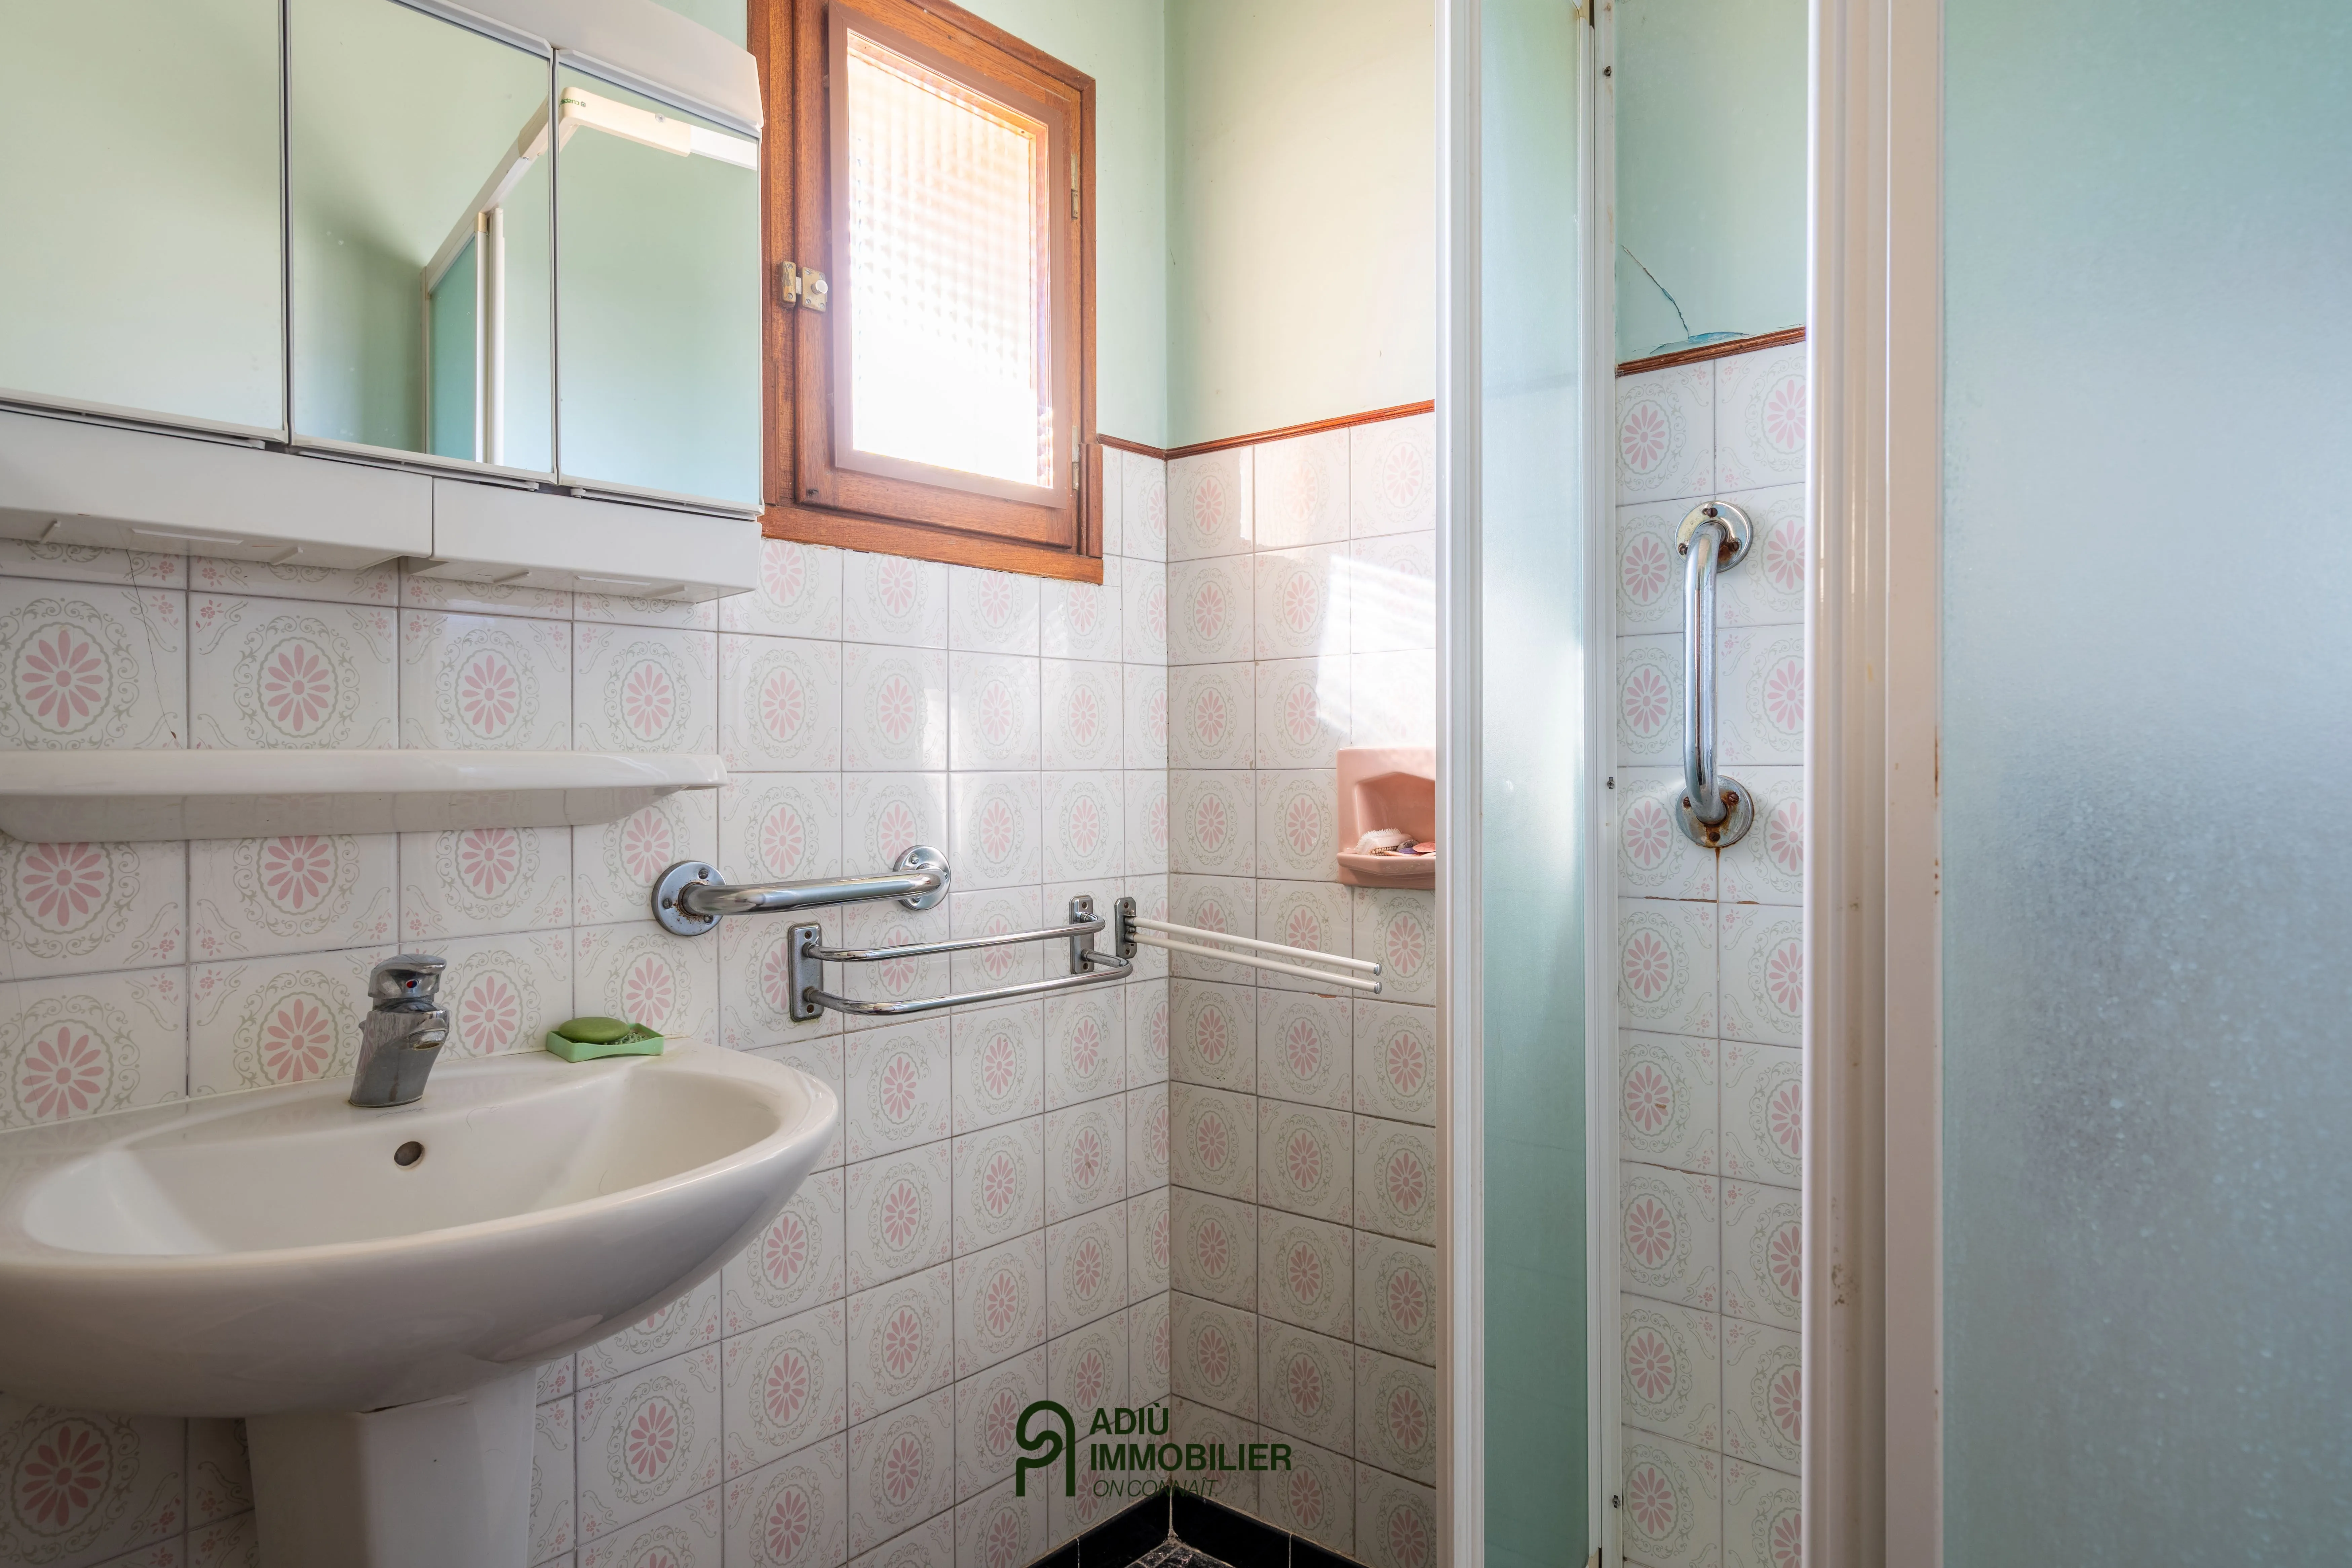
On the first floor, a large landing distributes two distinct sleeping areas. The first includes two bedrooms, a shower room and a separate WC. The second offers two further bedrooms, a bathroom and a dressing room that could be converted into a third bedroom according to your needs.
Outside reveals a pleasant, intimate courtyard of about 275 m², ideal for enjoying fine weather. An outbuilding equipped with a rainwater collector as well as traces of the past – former stable and wine cellar – further enrich the unique character of the property.
After some renovation, this charming stone house will become a warm and authentic place to live.
This property is presented by Valérie SILVETTI – Independent commercial agent (EI) – RSAC Nîmes no. 849 600 135.
Fees are entirely the responsibility of the sellers.
Information on the risks to which this property is exposed is available on the Géorisques website: www.georisques.gouv.fr
Estimated amount of annual energy expenses for standard use: between €3,570 and €4,890 per year.
Energy Performance Diagnostics