


Features


Description
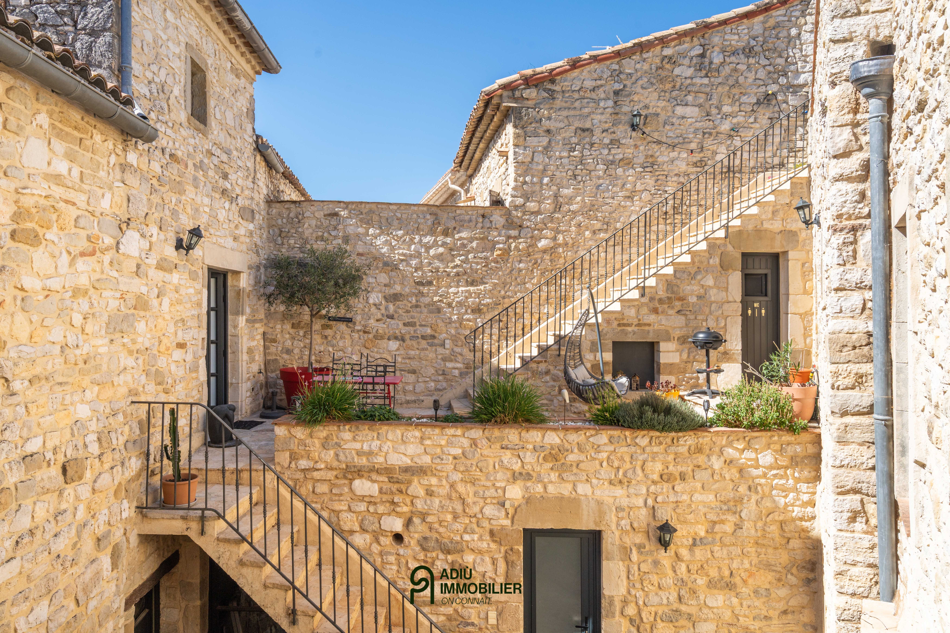
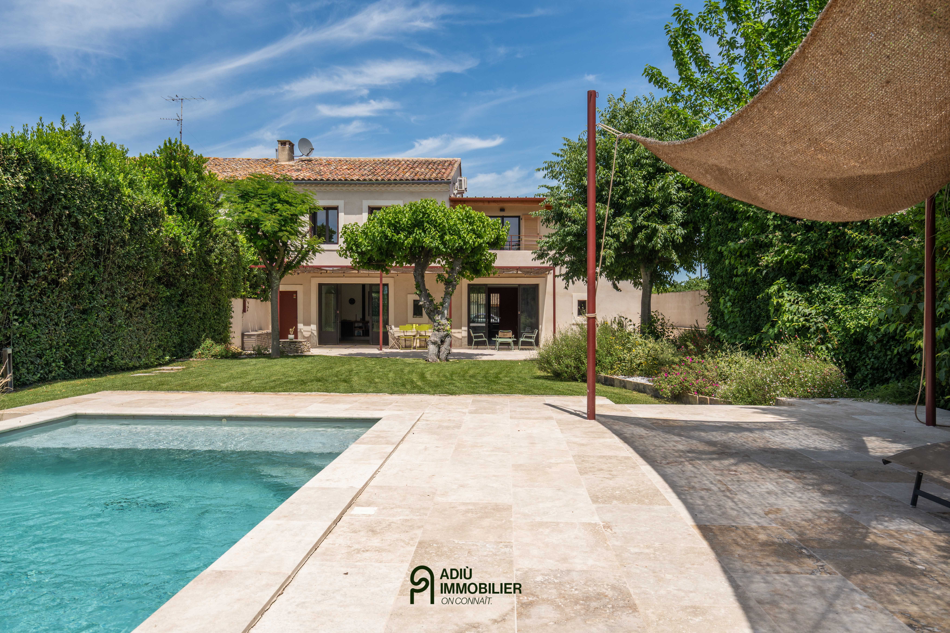
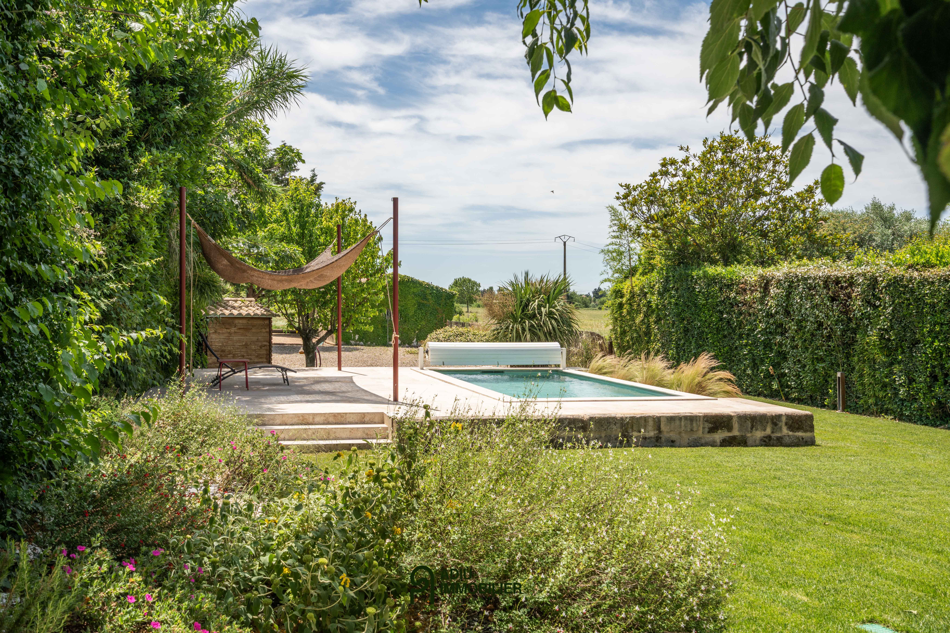
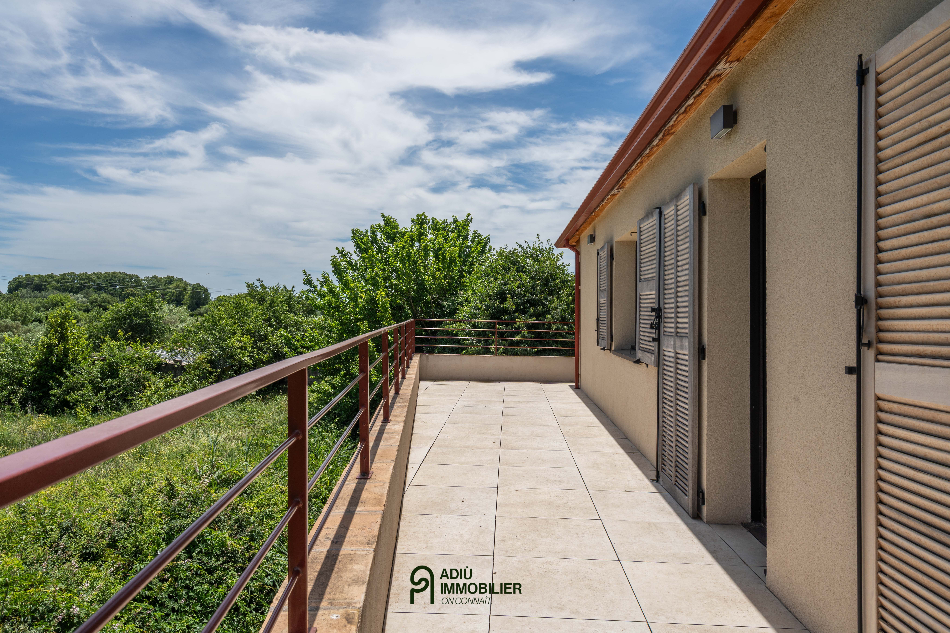
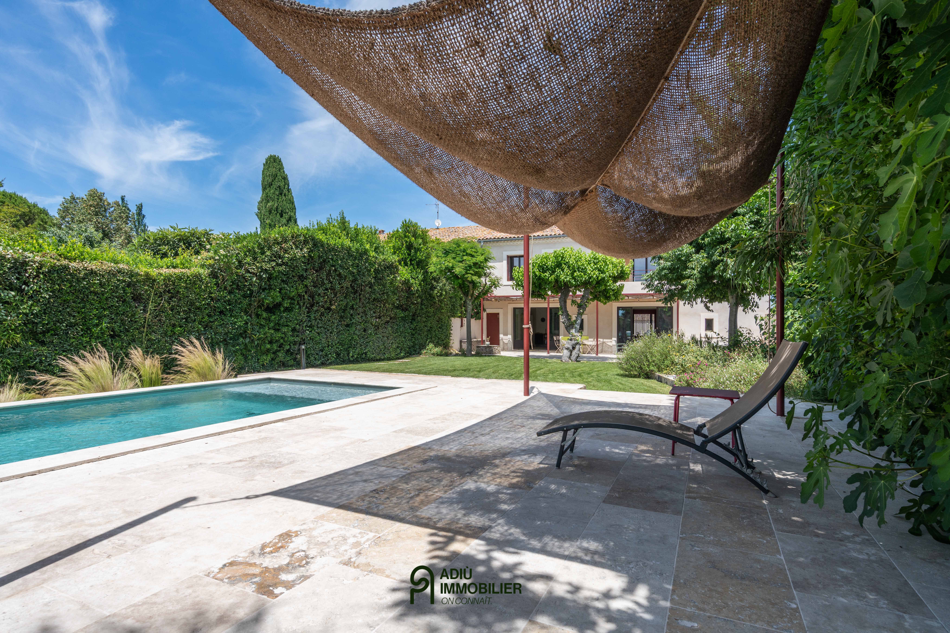
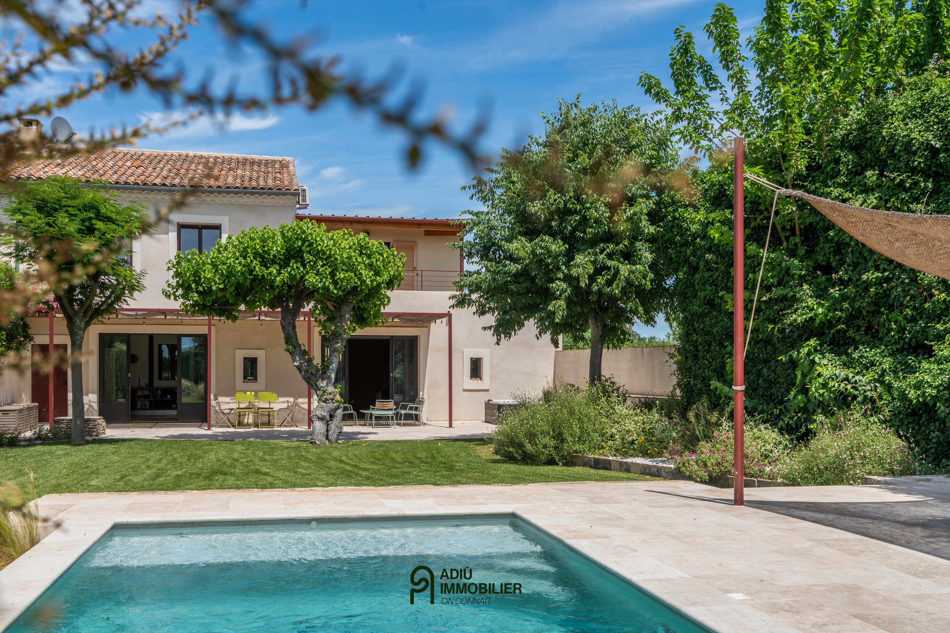
On the outskirts of Nîmes, this former stone barn, renovated by an architect, offers approximately 270 m² of living space on a landscaped plot of about 1,600 m² with a swimming pool, in a preserved natural setting close to the city and main transport routes.
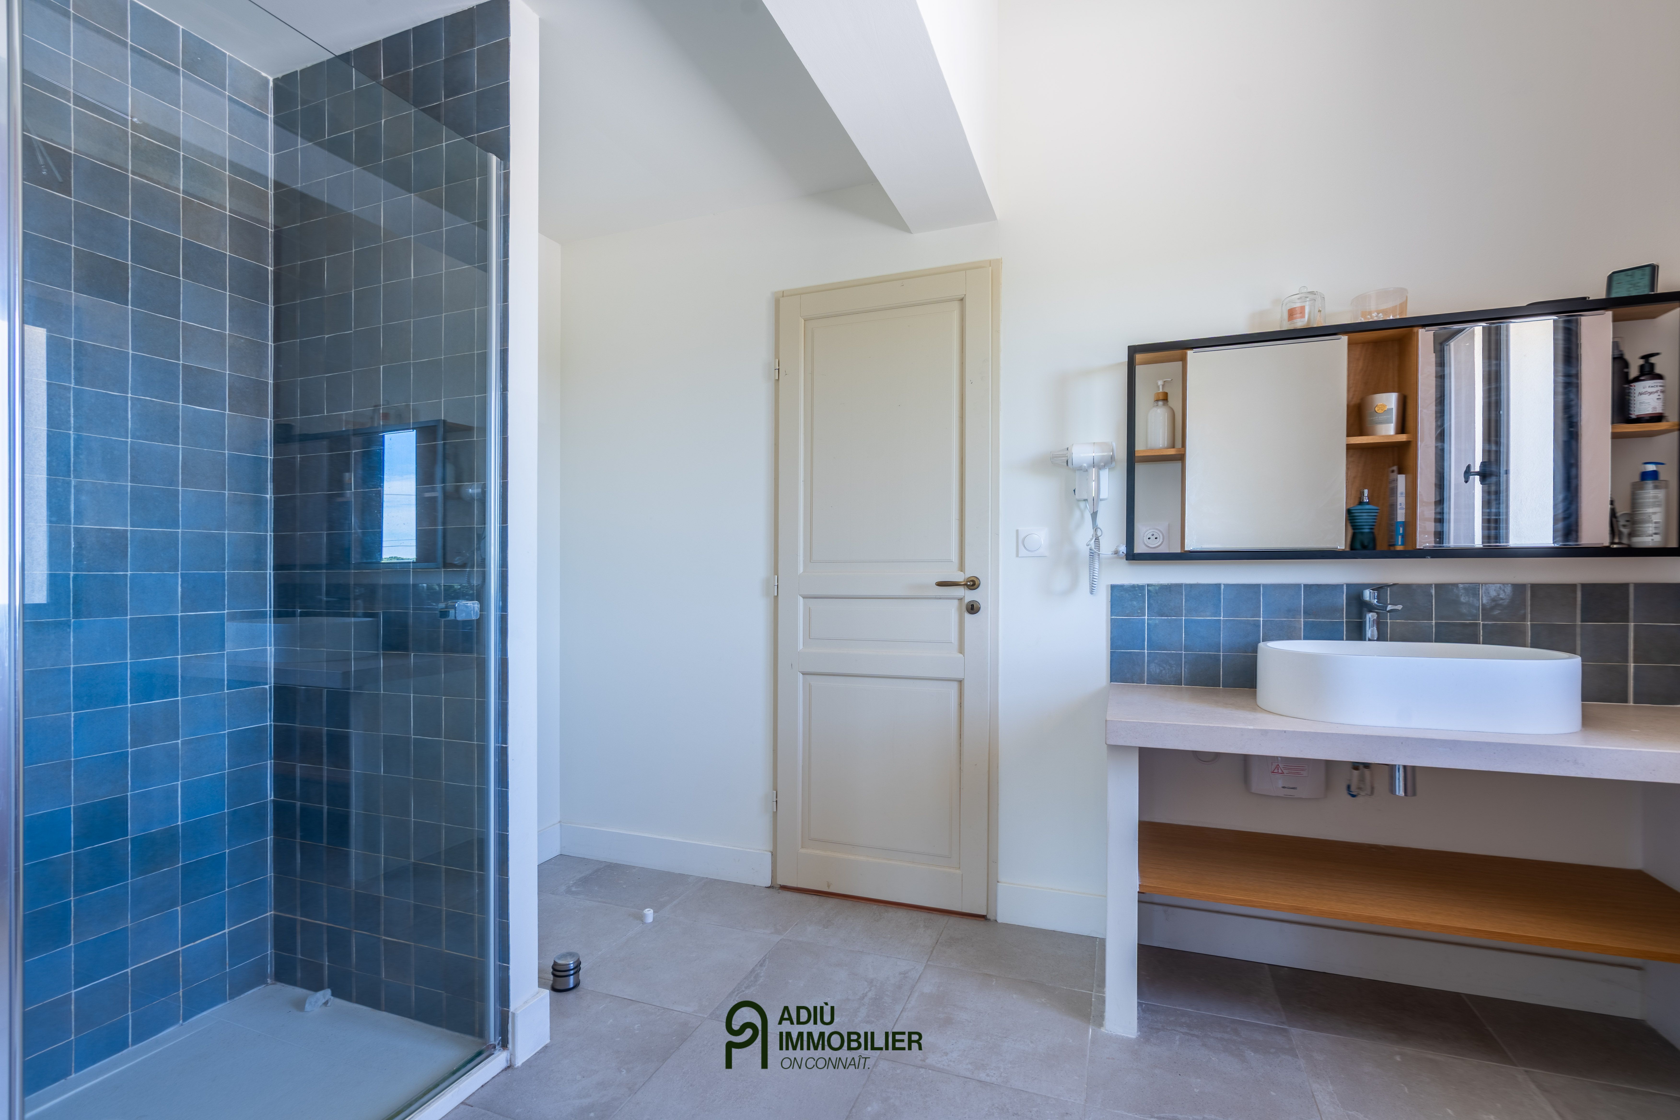
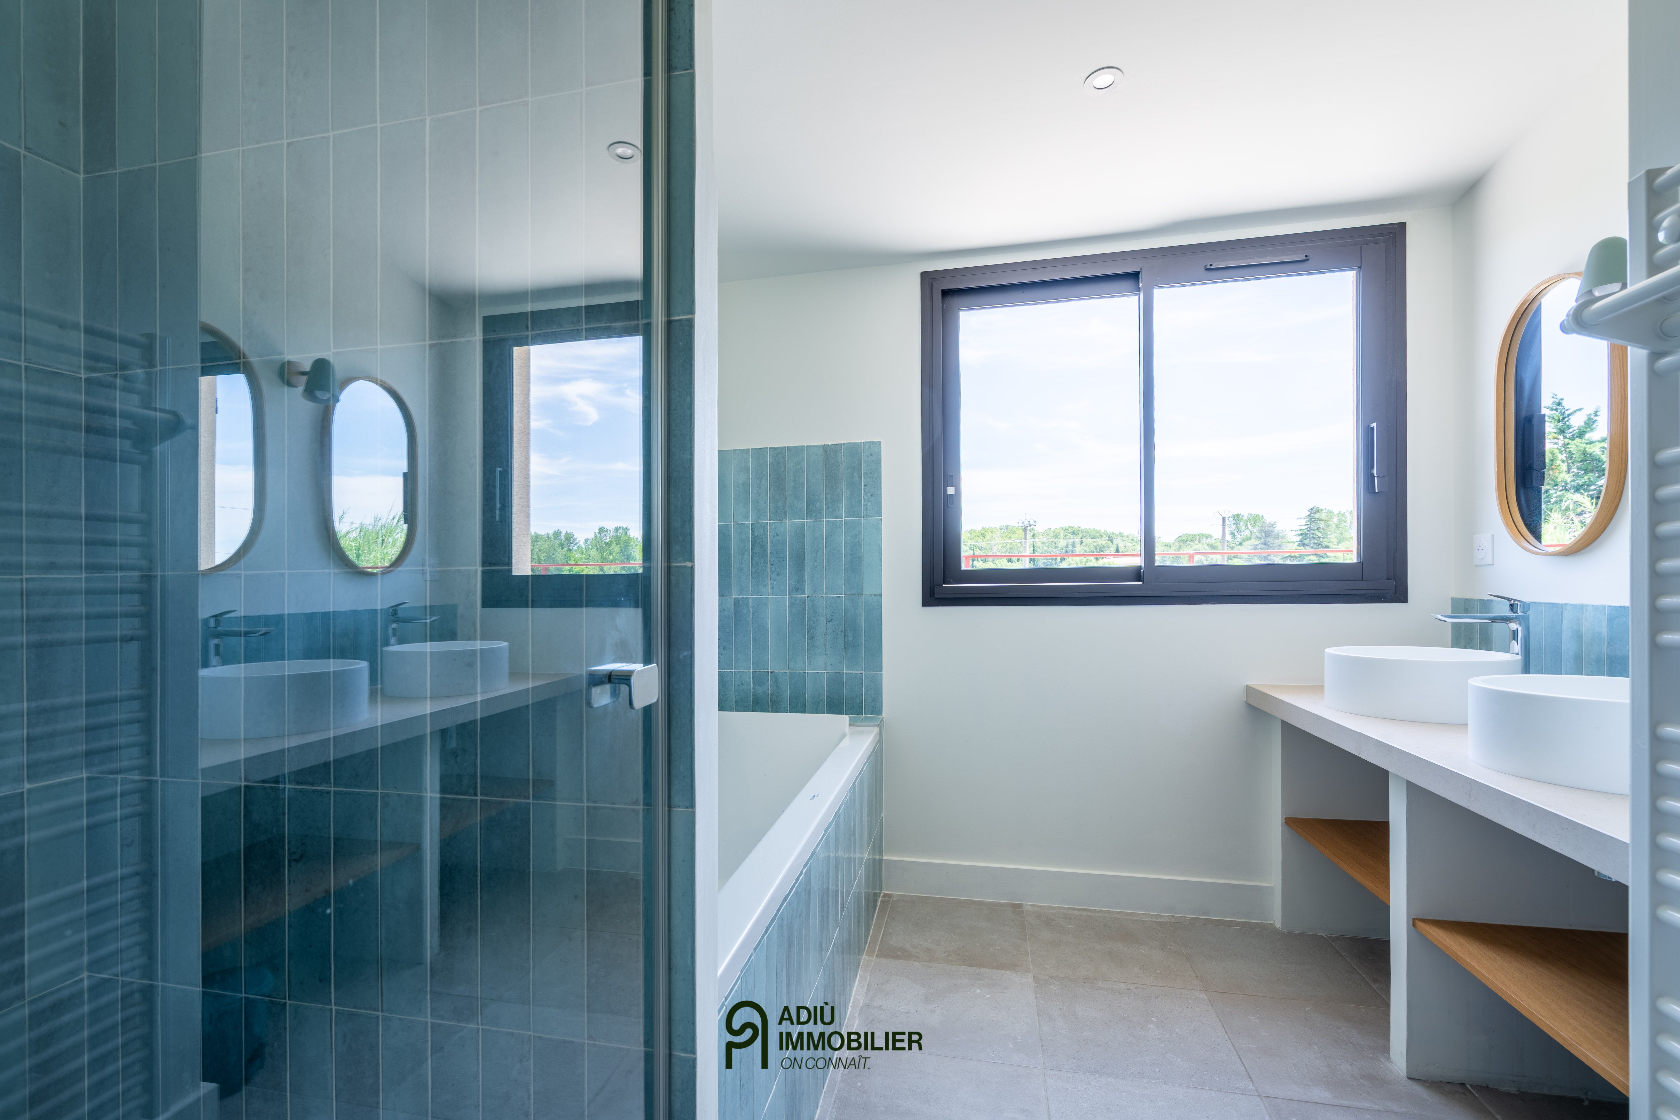
- Approximately 270 m² of living space, five bedrooms and four bathrooms
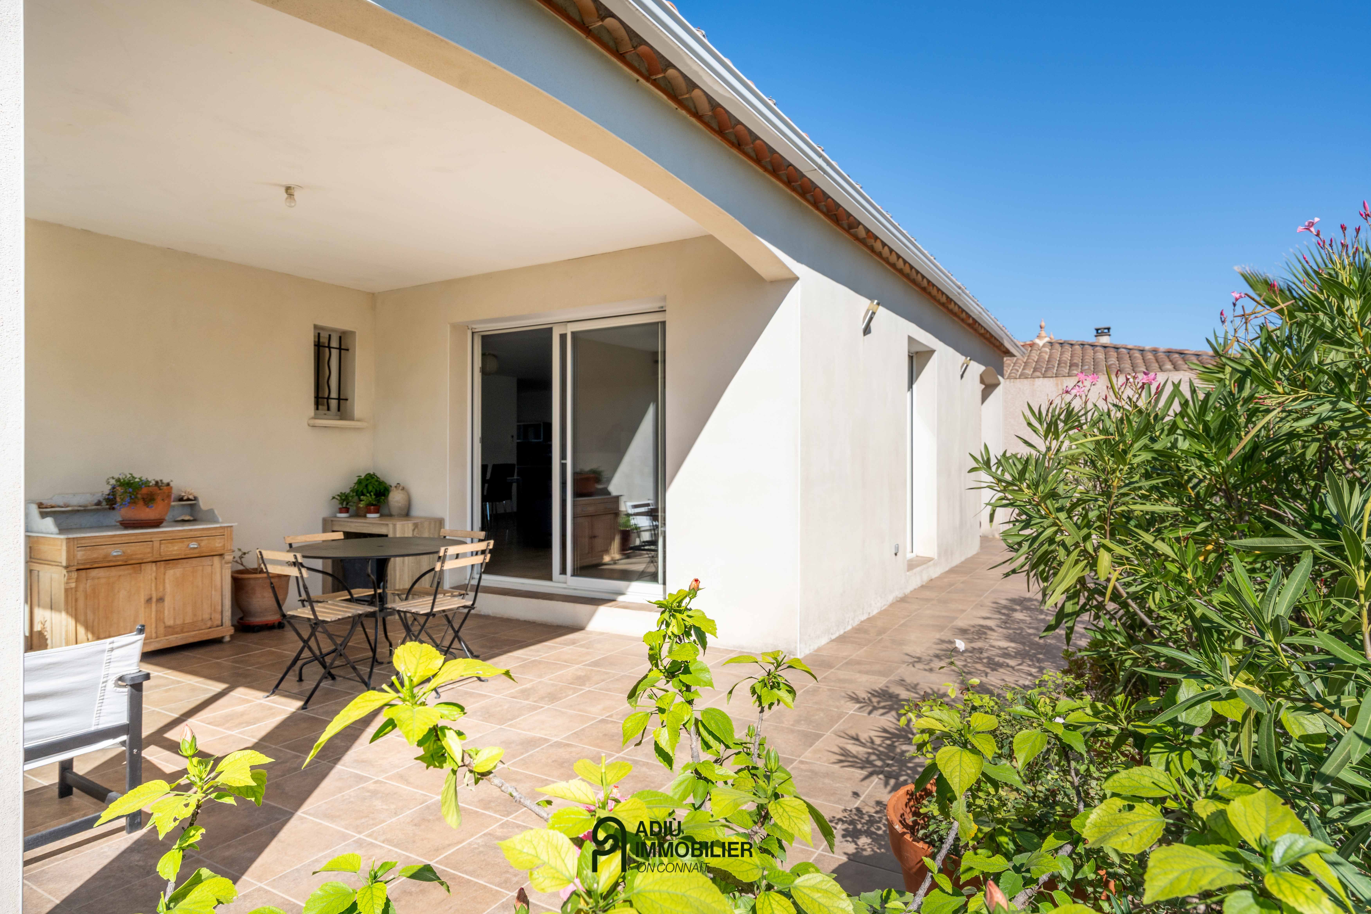
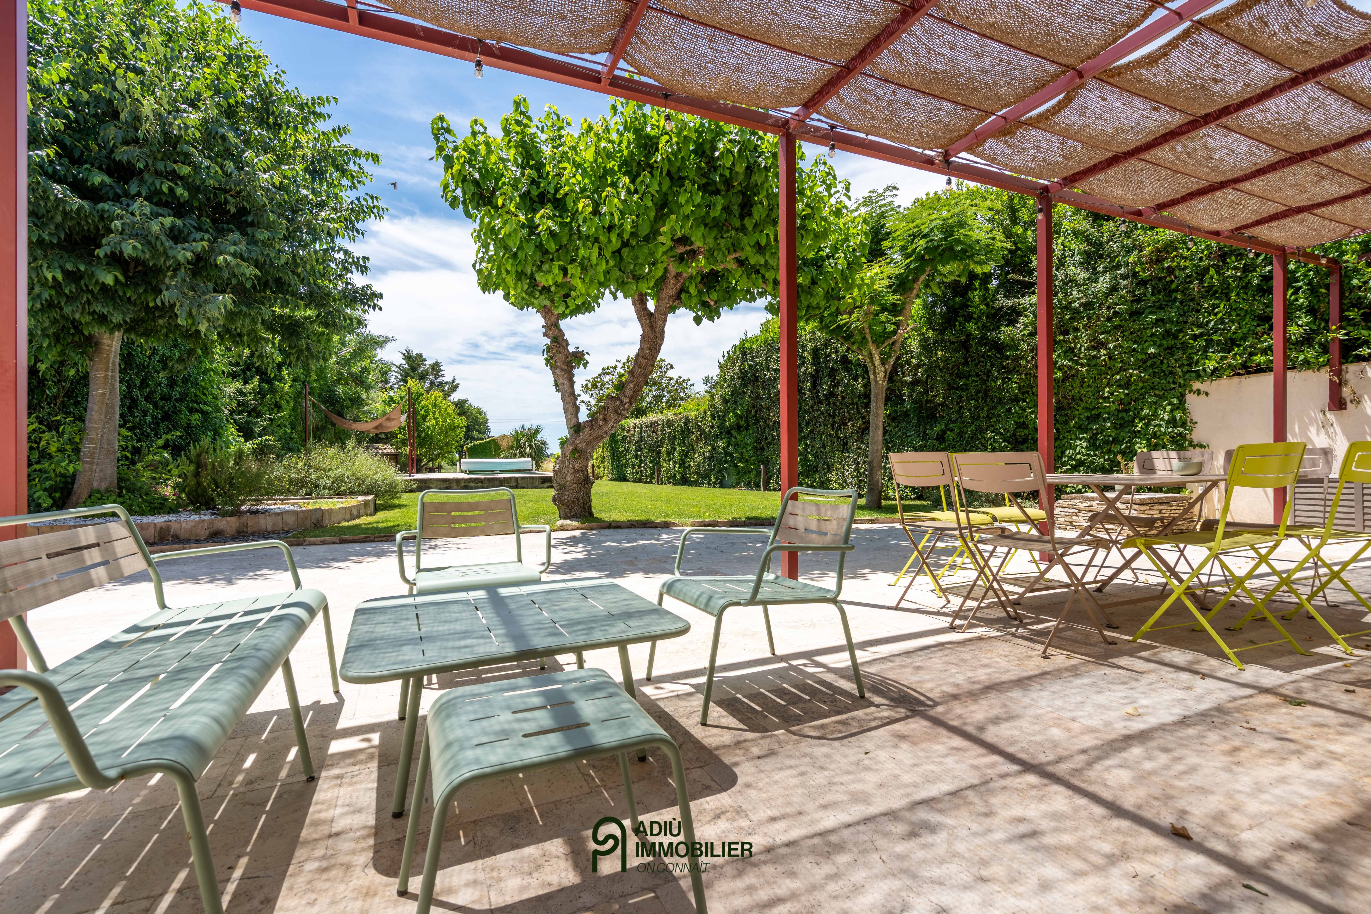
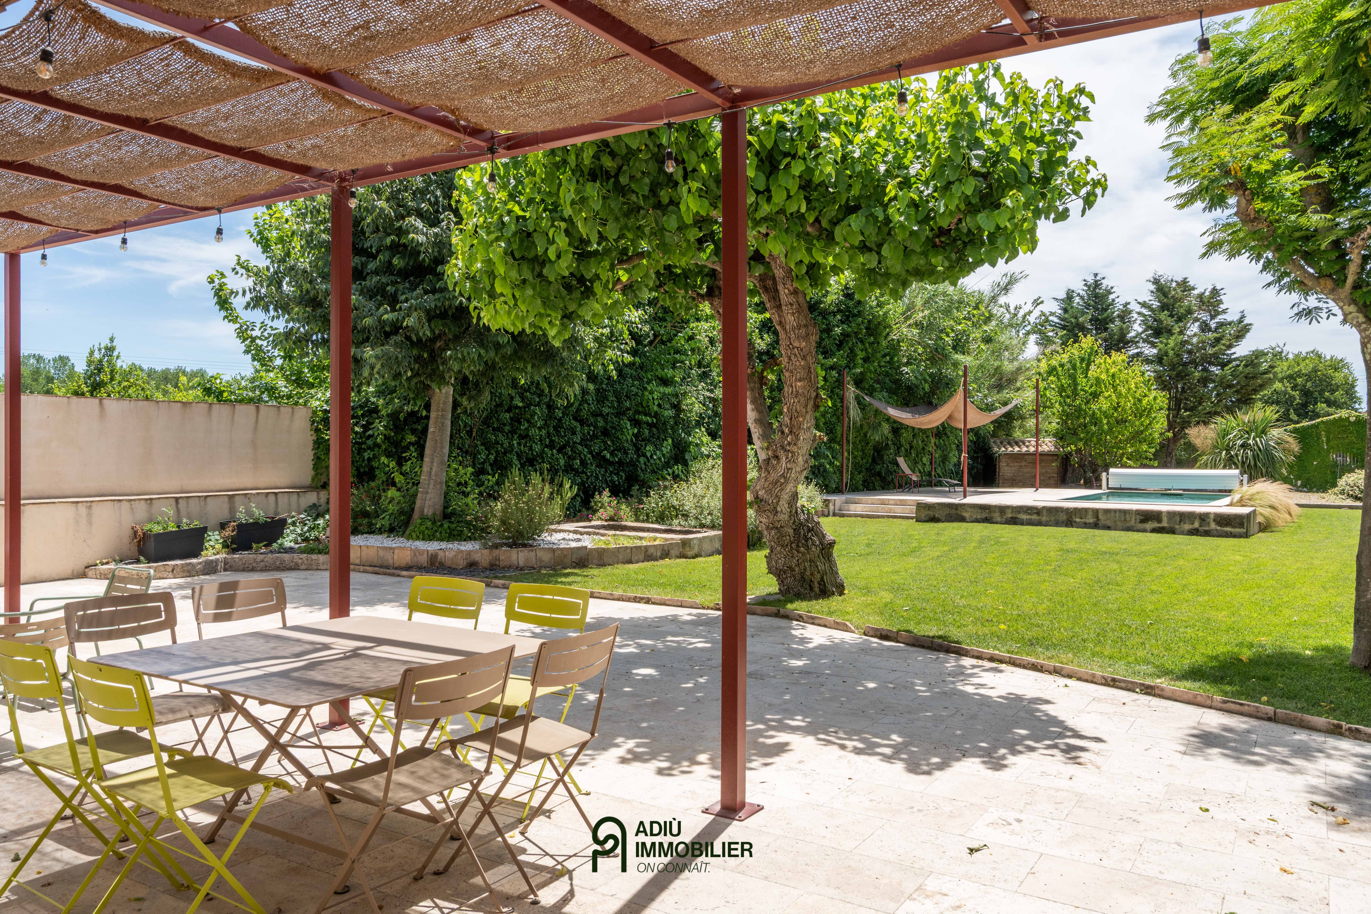
- Landscaped plot of about 1,600 m² with swimming pool, jacuzzi, terrace and pétanque court
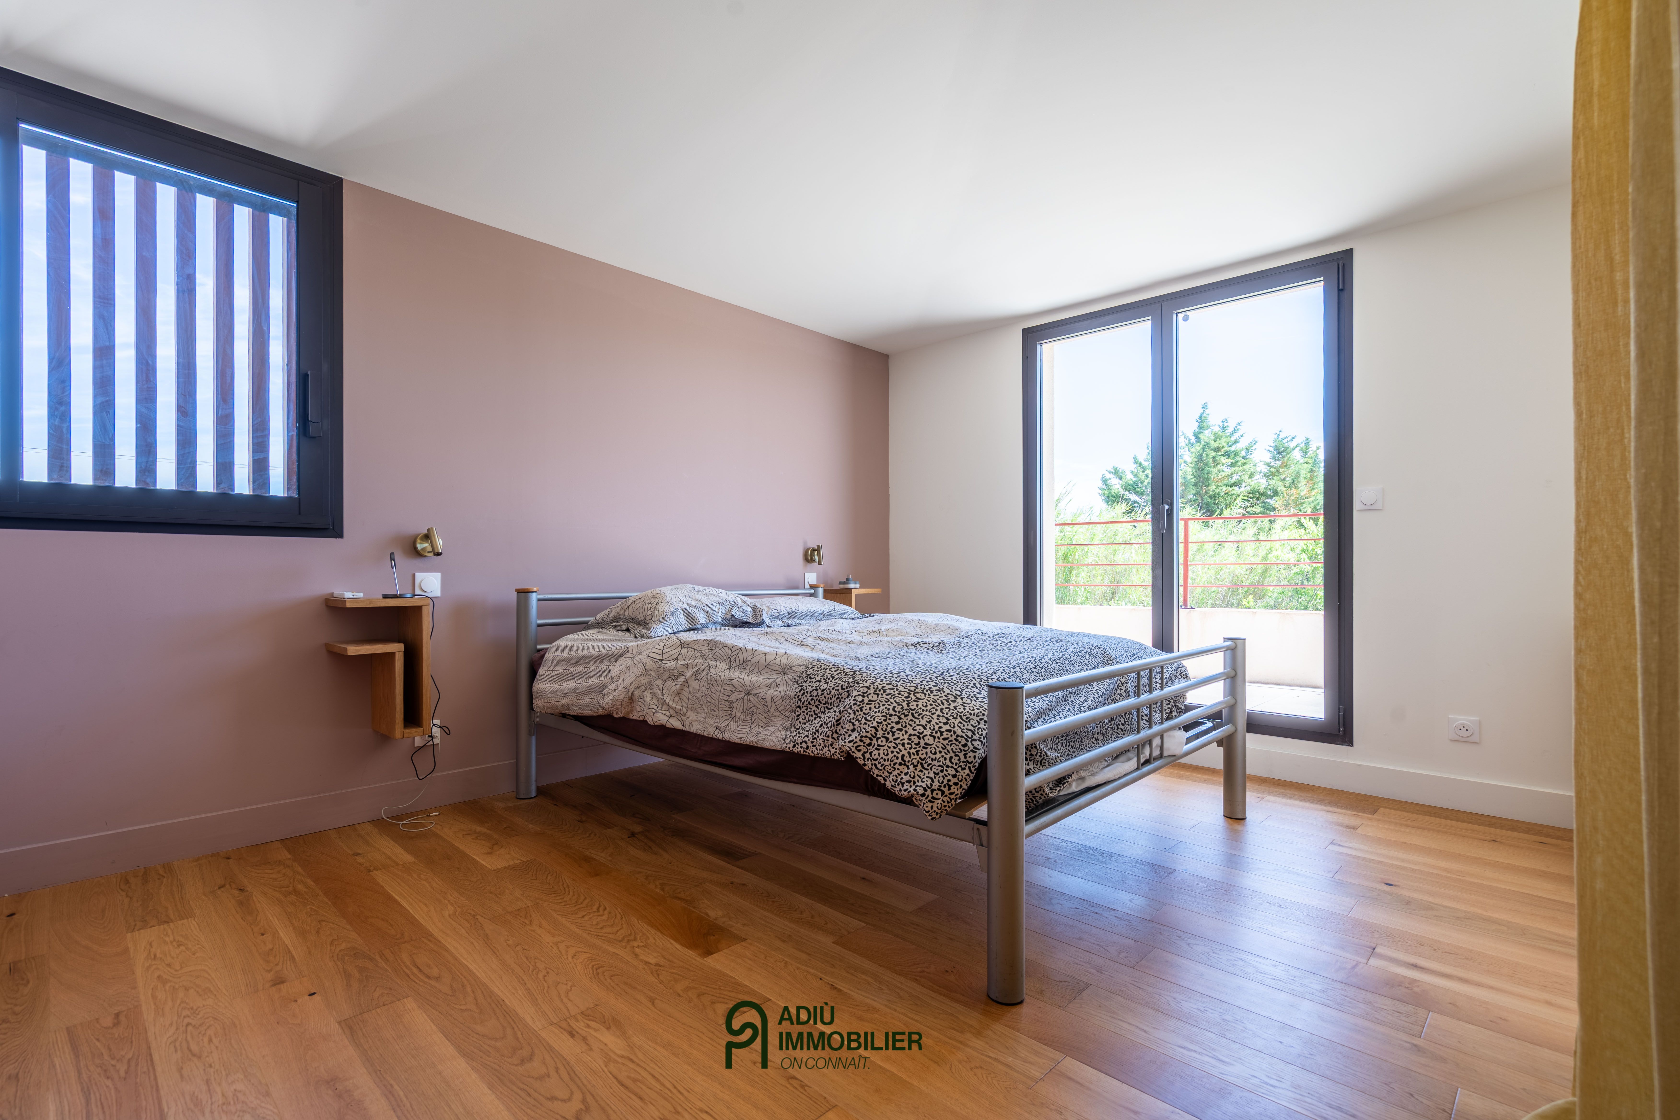
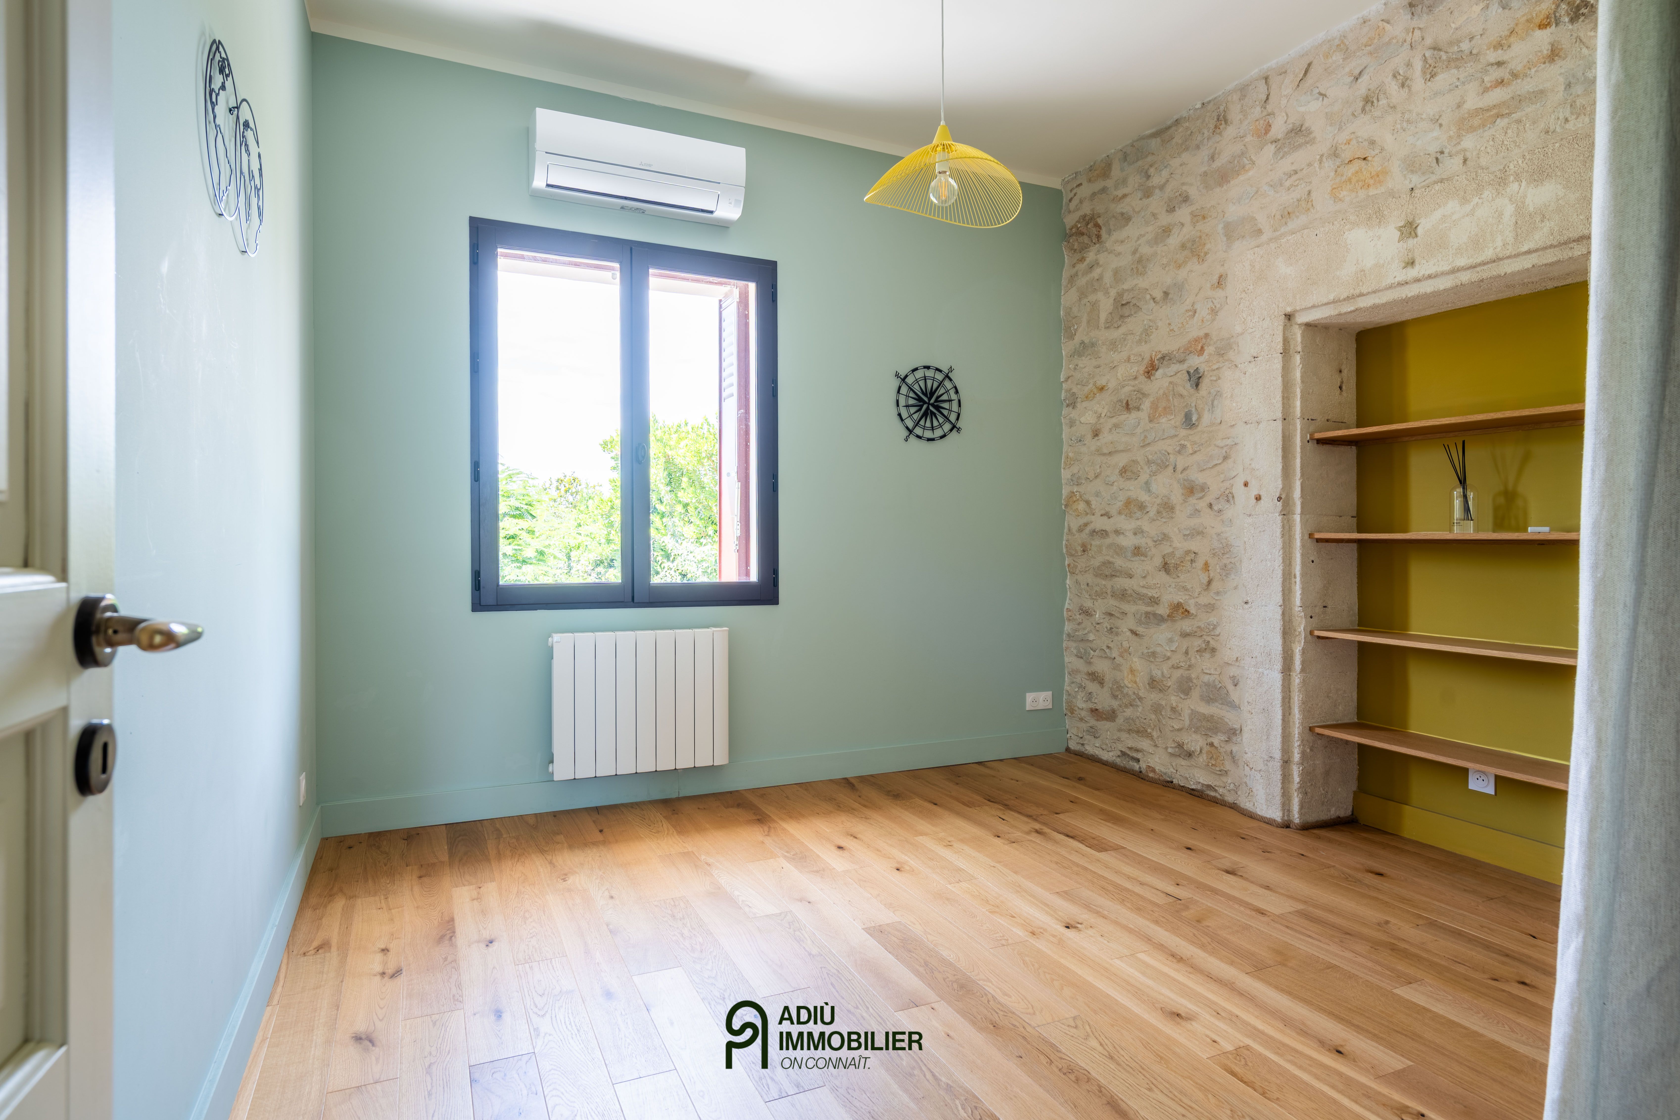
- Architect renovation, generous volumes and high-quality finishes
- Possibility to purchase agricultural land and an outbuilding for an additional cost
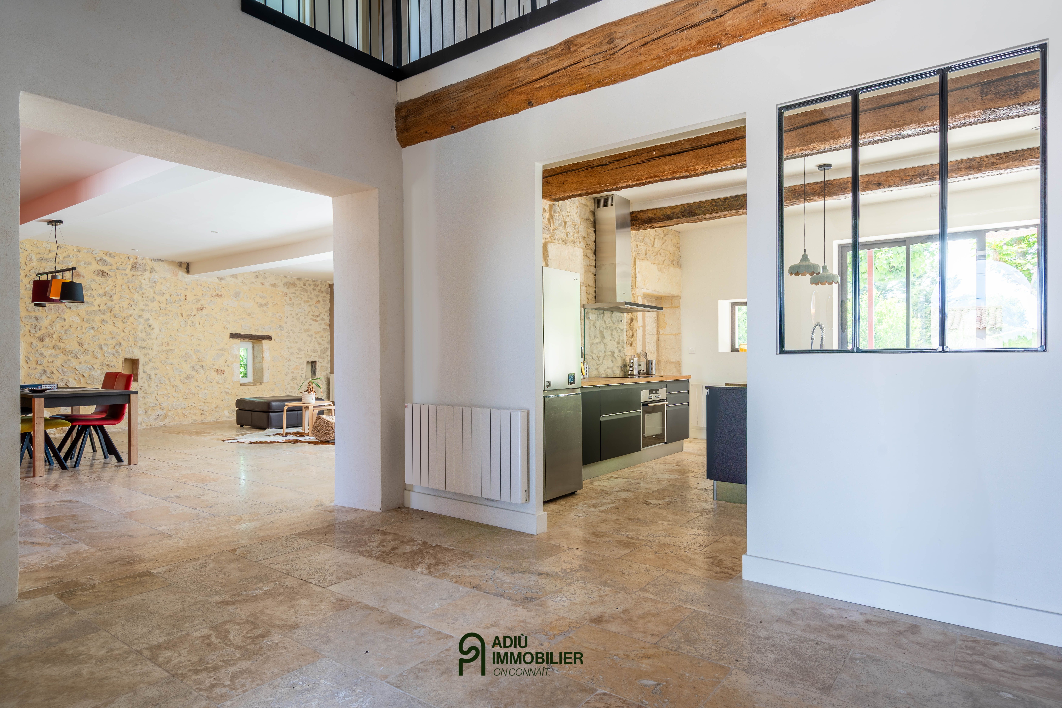
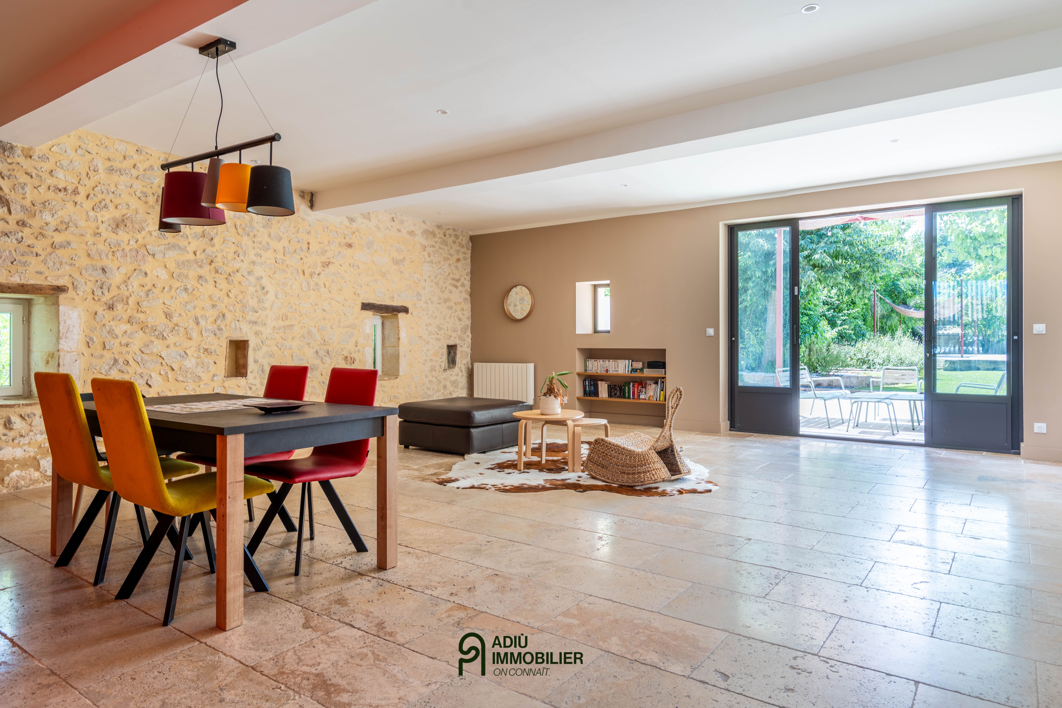
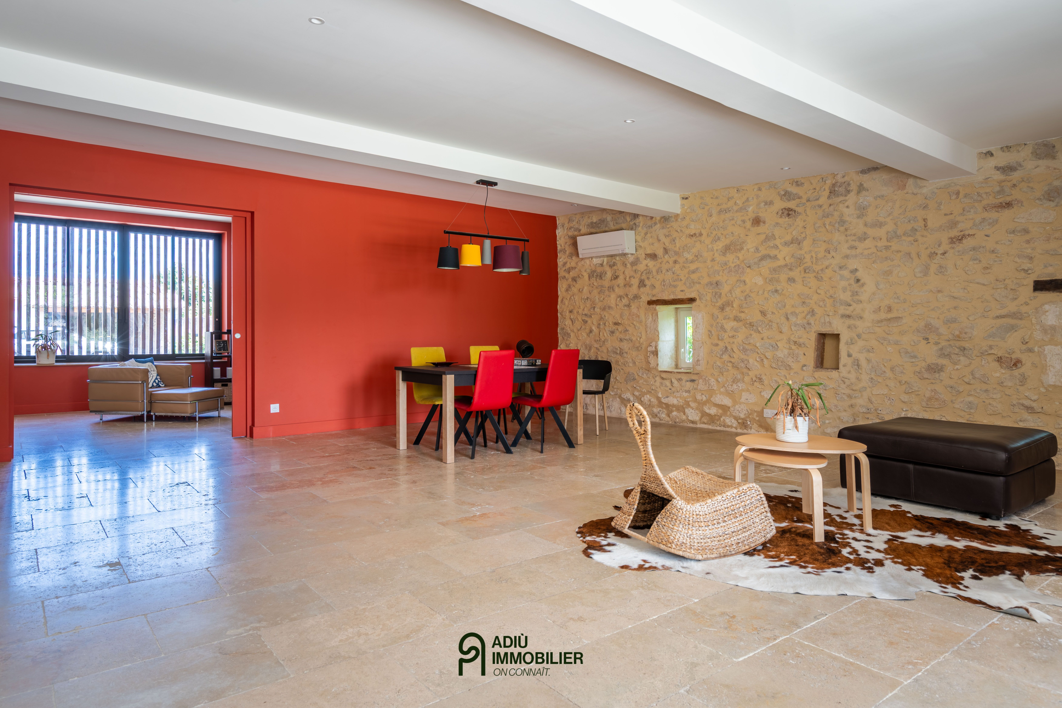
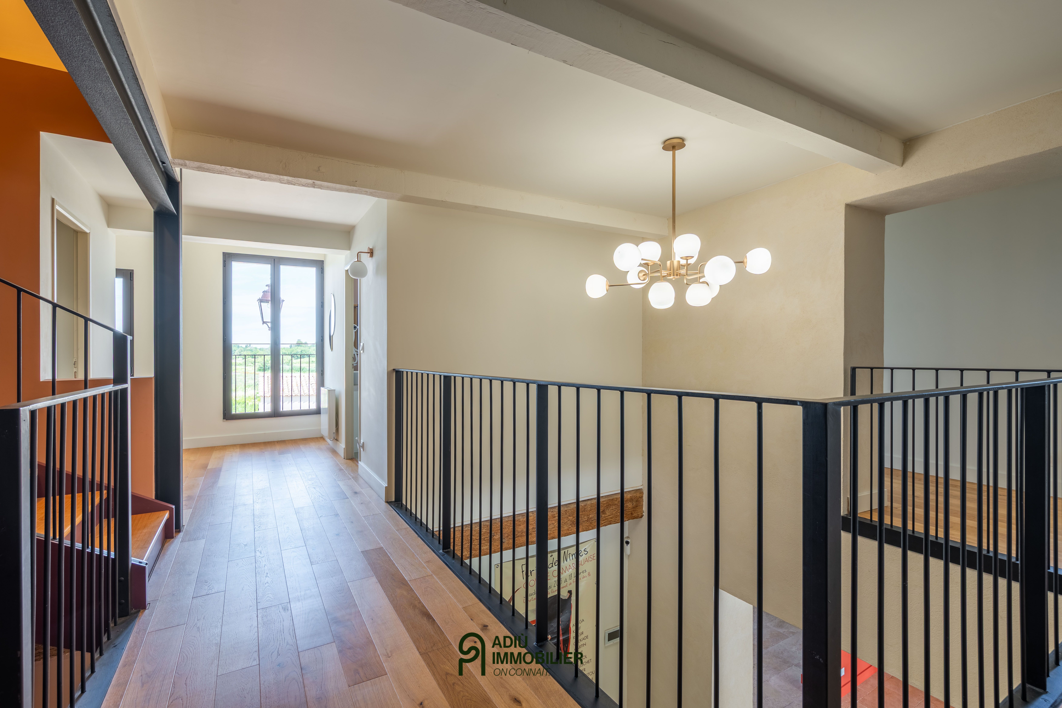
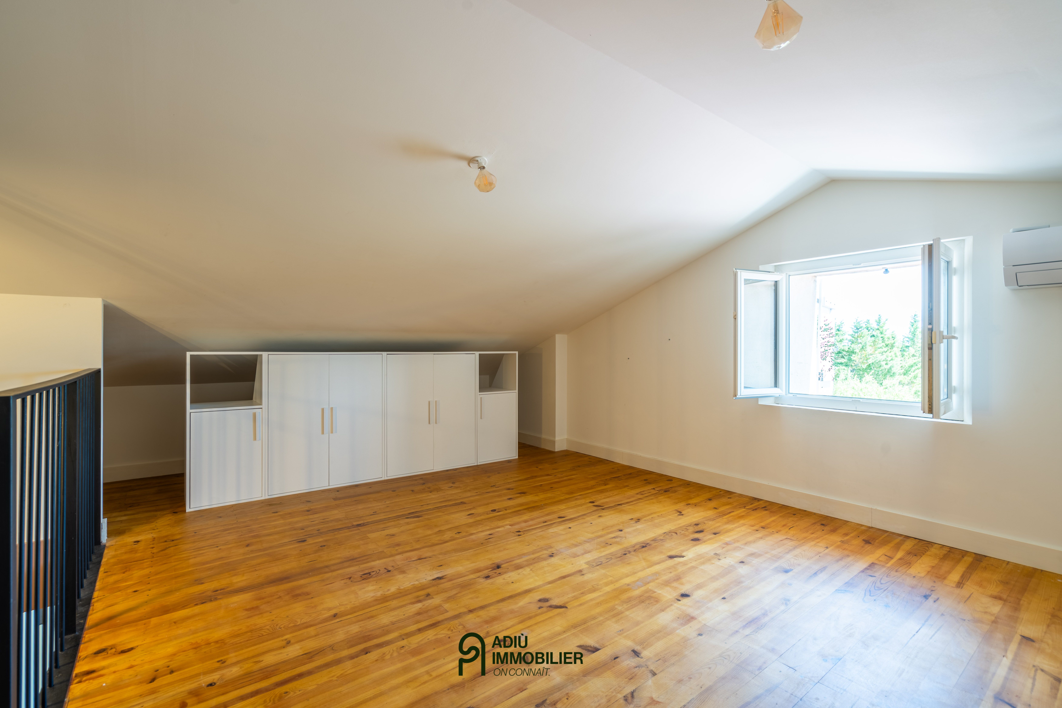
The property stands out for the quality of its renovation, the brightness of its spaces and the coherence of its interior architecture. The volumes have been designed to combine aesthetics, comfort and functionality while preserving the authentic character of the former agricultural building.
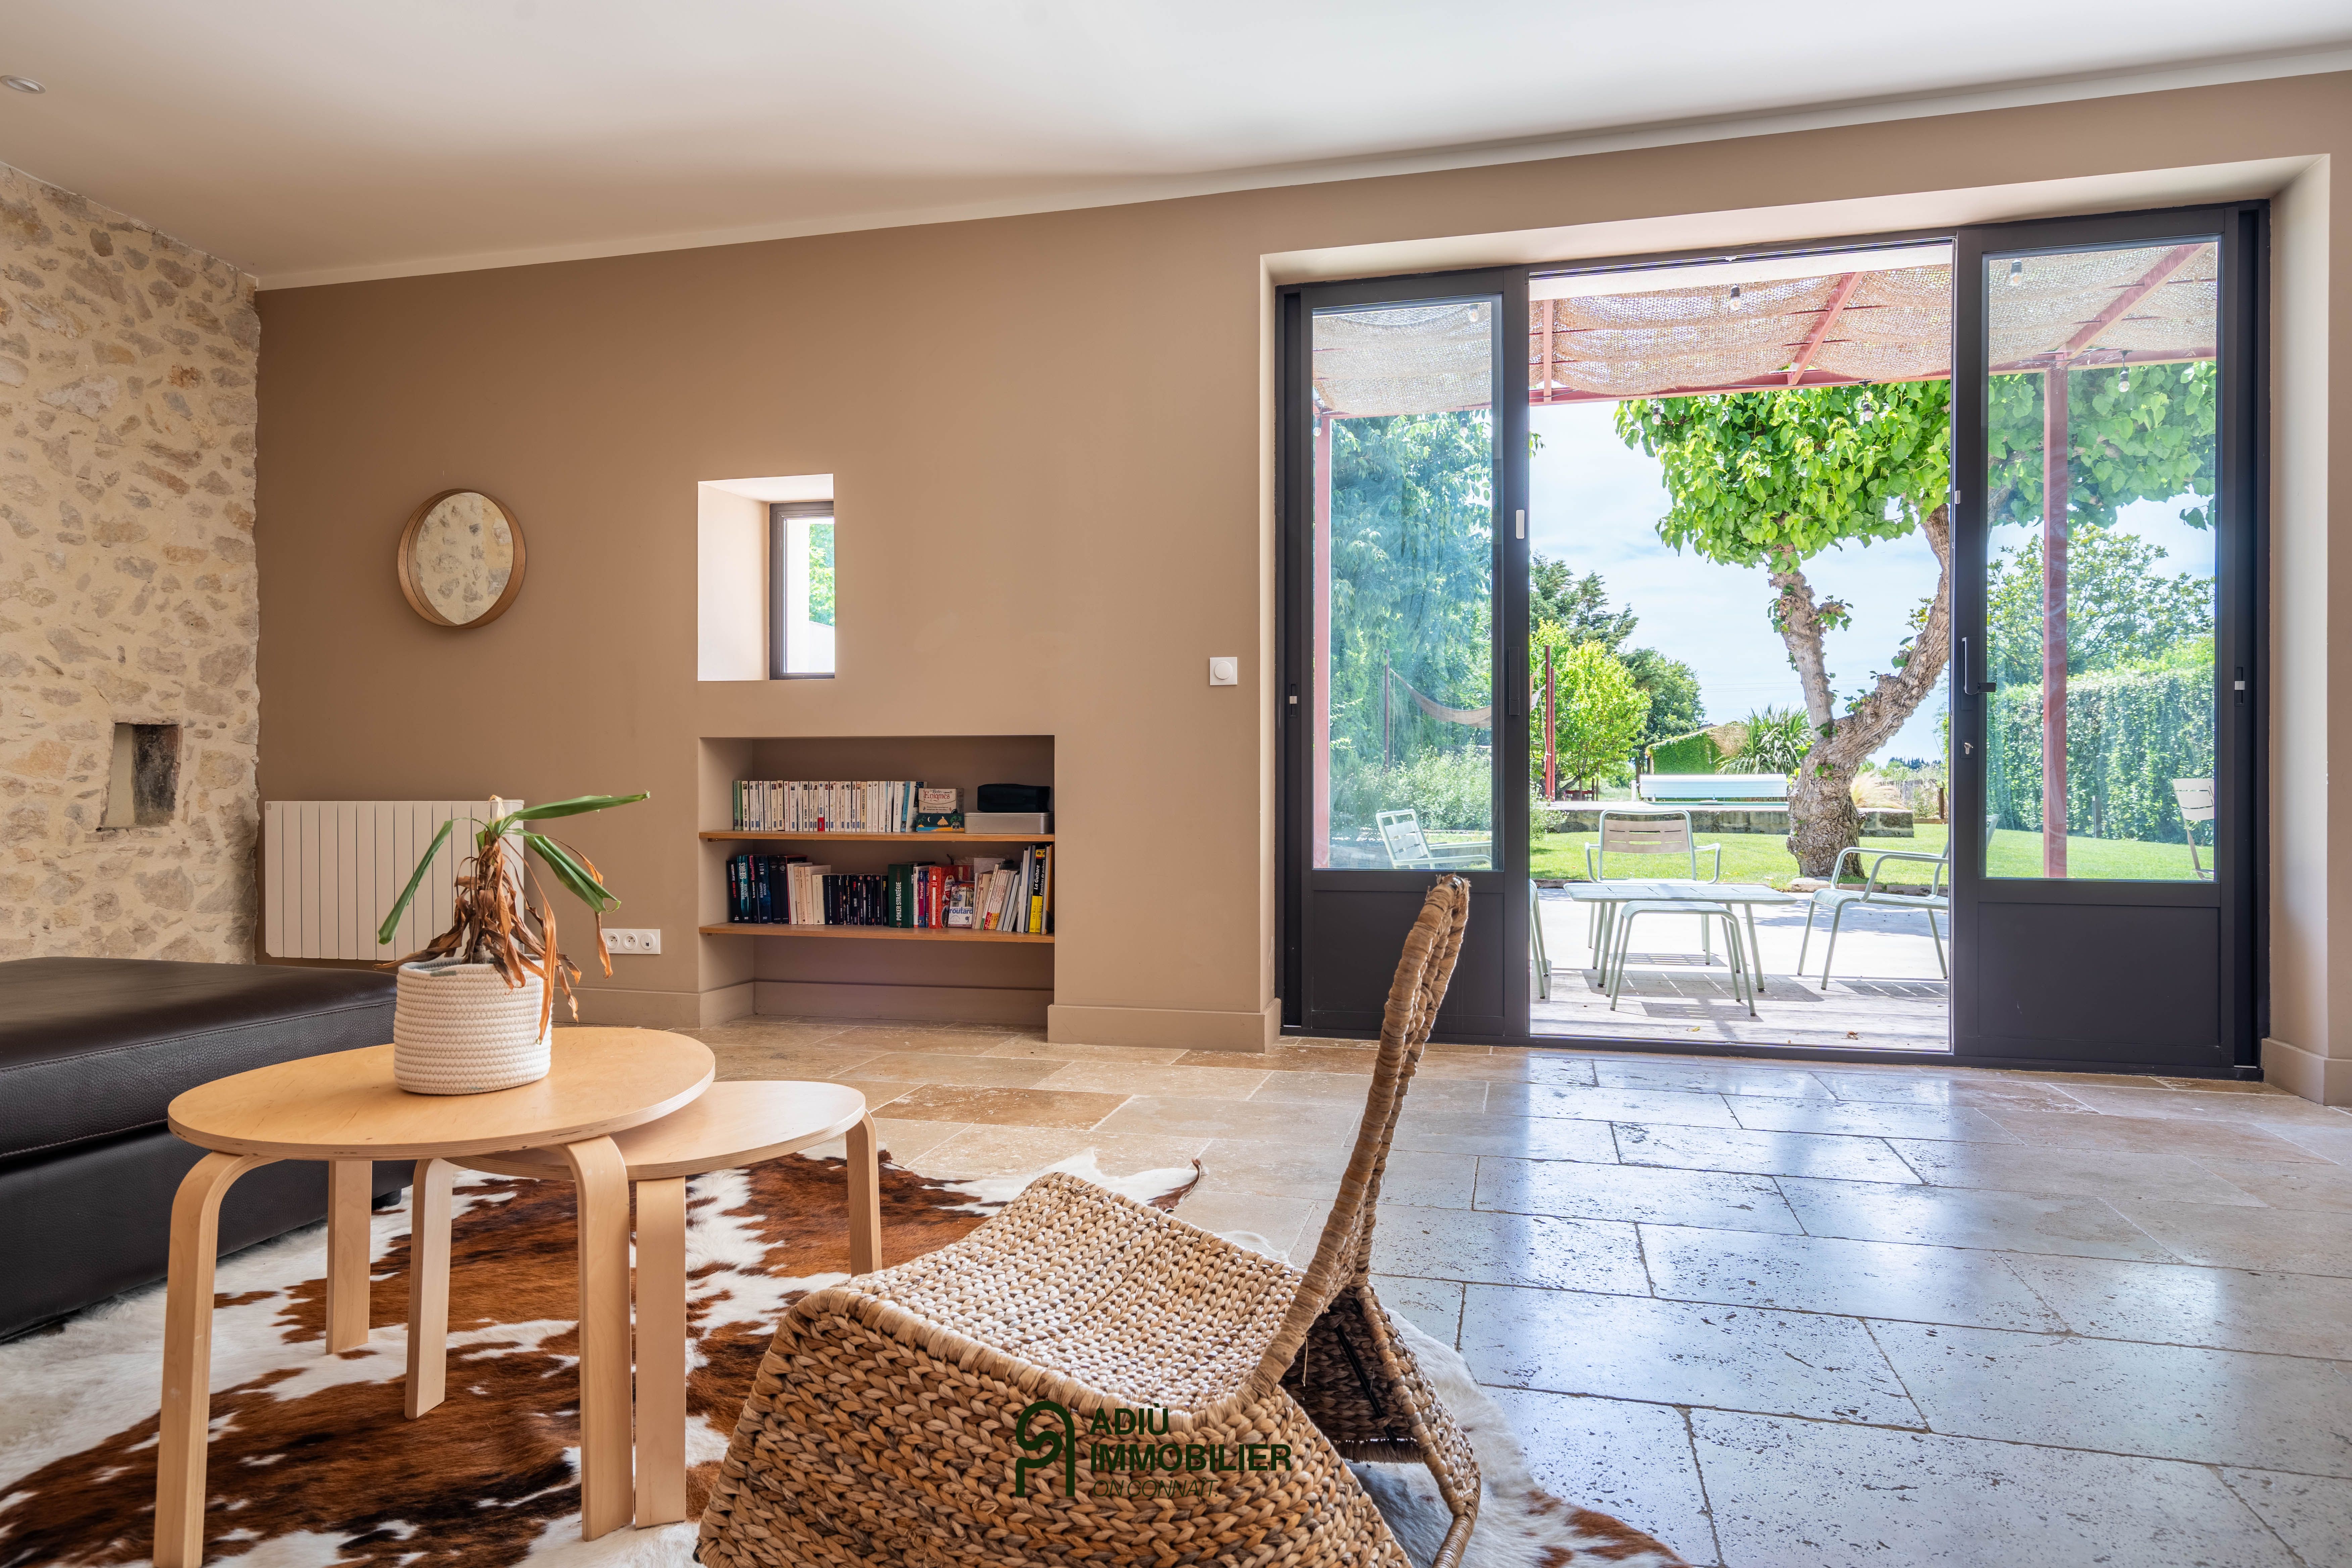
The large through living room is the heart of the house. Open onto the garden, it benefits from abundant natural light and offers various layout possibilities. The versatility of this space allows, in particular, the creation of a lovely single-level master suite without compromising the reception areas’ proportions.
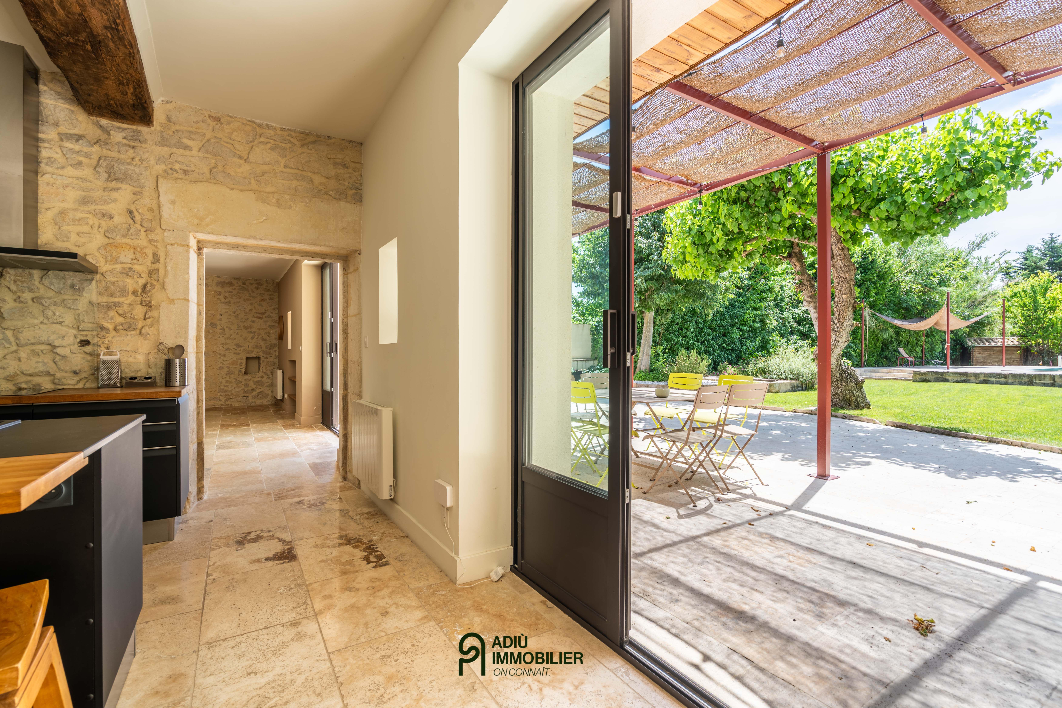
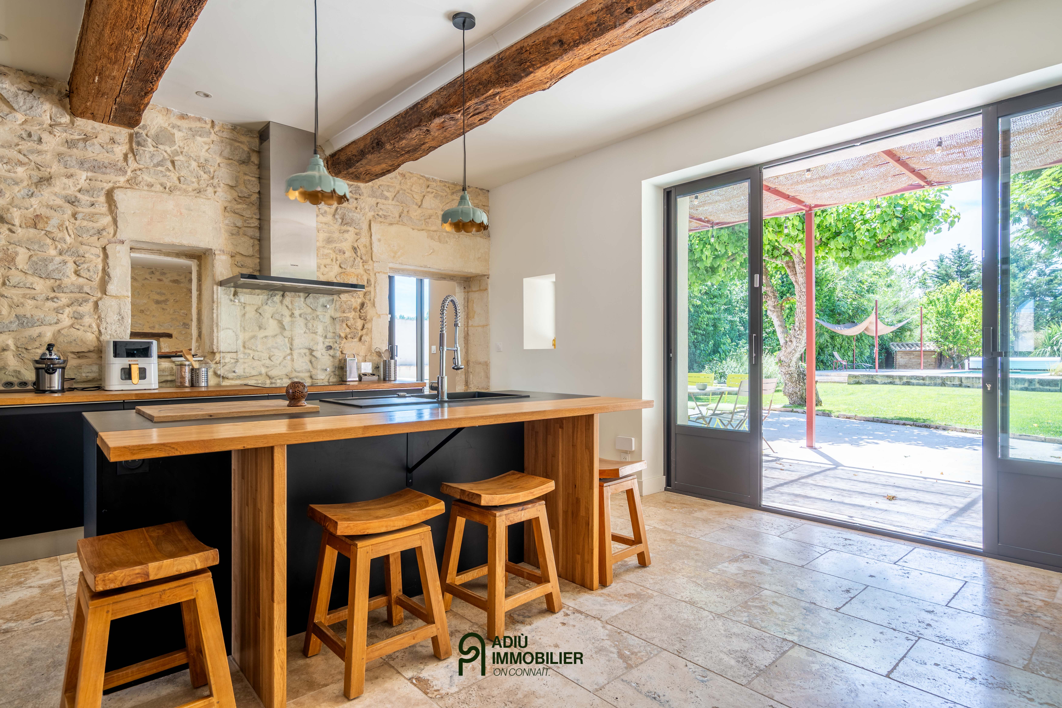
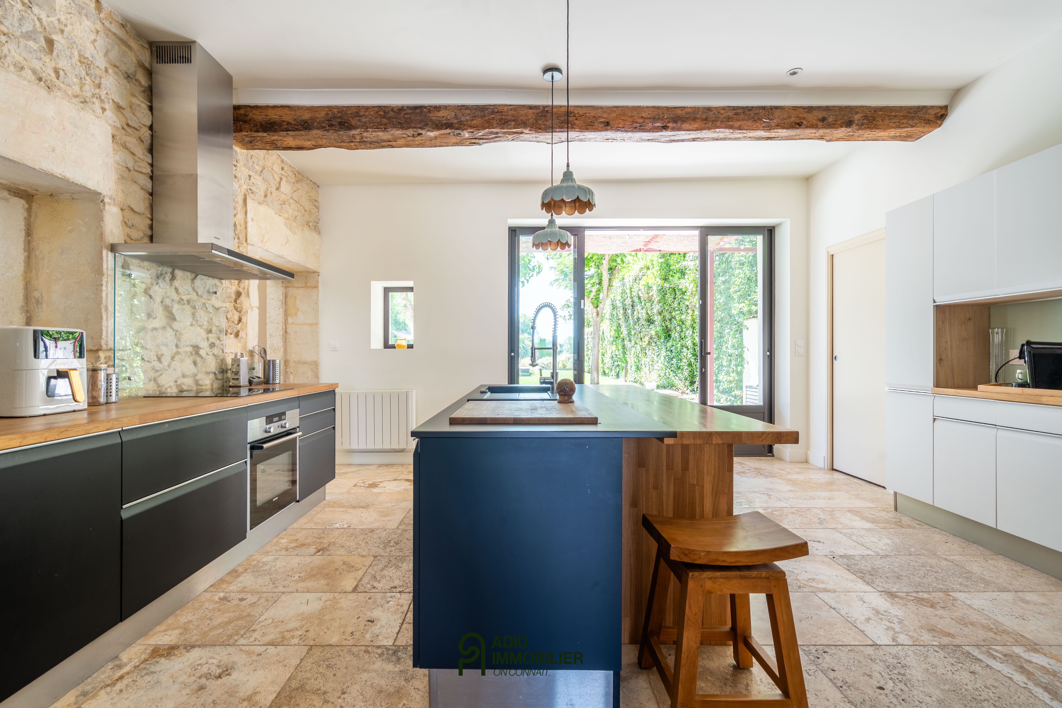
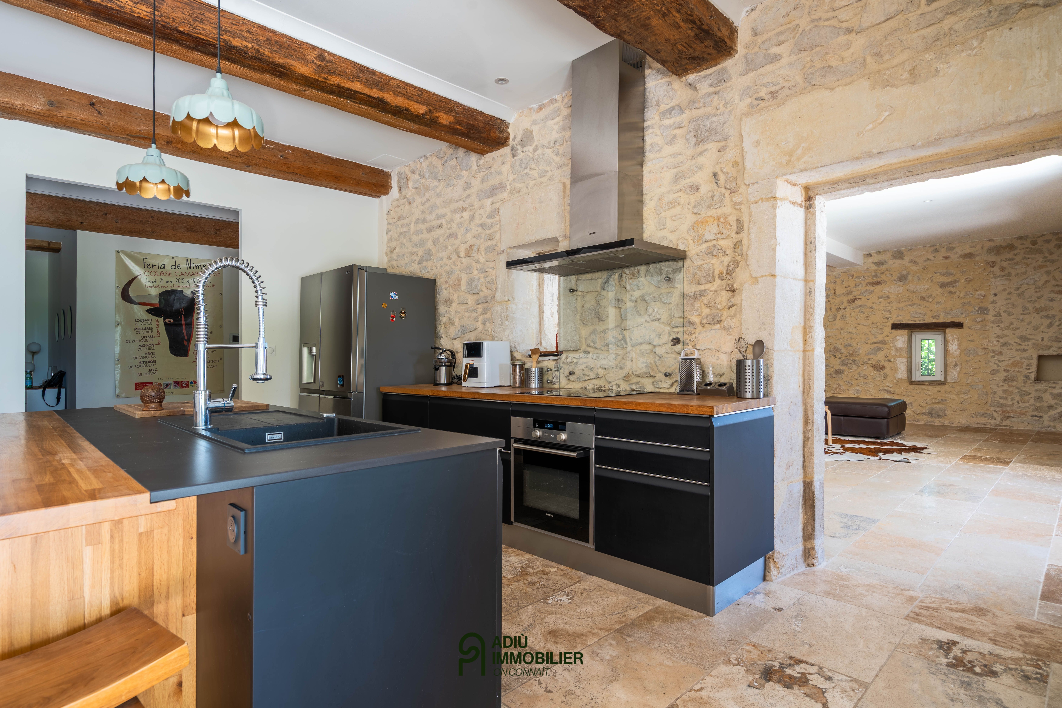
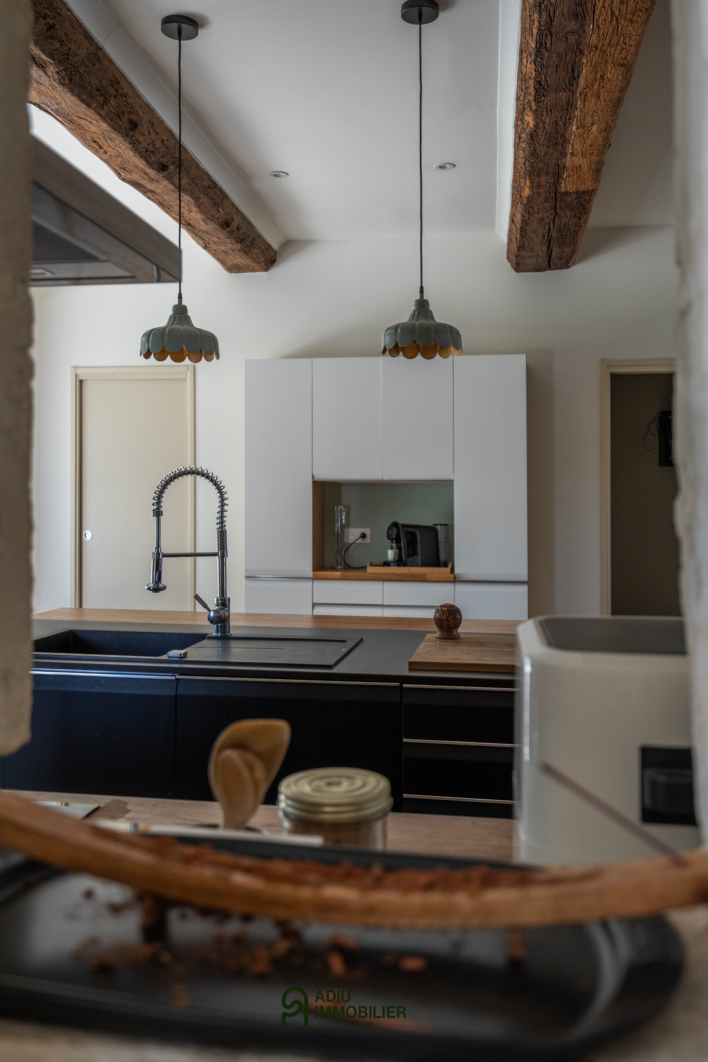
The kitchen has been fitted with a friendly, functional spirit and has direct access to the outdoors.
With its five bedrooms and three bathrooms, the house meets both the needs of family life and those of a second home intended to receive guests.
The specifications and quality of the finishes accompany a carefully executed renovation. Each space has been designed to facilitate circulation and create a natural continuity between the interior and the garden.
An outbuilding of about 140 m², including two foaling stalls, can be purchased additionally. Its volumes allow for different uses depending on the project: agricultural or equestrian activity, workshop, storage or other adaptation, subject to the necessary permits.
It is also possible to acquire adjoining agricultural land.
This property will appeal to those looking for a character house with refined finishes, offering generous volumes and multiple possibilities for evolution. The centre of Nîmes, the TGV station and the main motorways are accessible in a few minutes, while enjoying a genuine countryside setting.
This property is presented to you by Yati WEETS – Agency Director.
Information on the risks to which this property is exposed is available on the Géorisques website: www.georisques.gouv.fr.
Estimated annual energy costs for a standard use: between €1,300 and €1,820 per year.
Energy Performance Diagnostics