


Features


Description
10 minutes from Uzès, stone village house of approximately 186 m² of living space, 3 bedrooms, multiple living areas, terraces and outbuildings.
- Approximately 300 m² in total including 186 m² habitable
- 4 bedrooms, several lounges and flexible living spaces
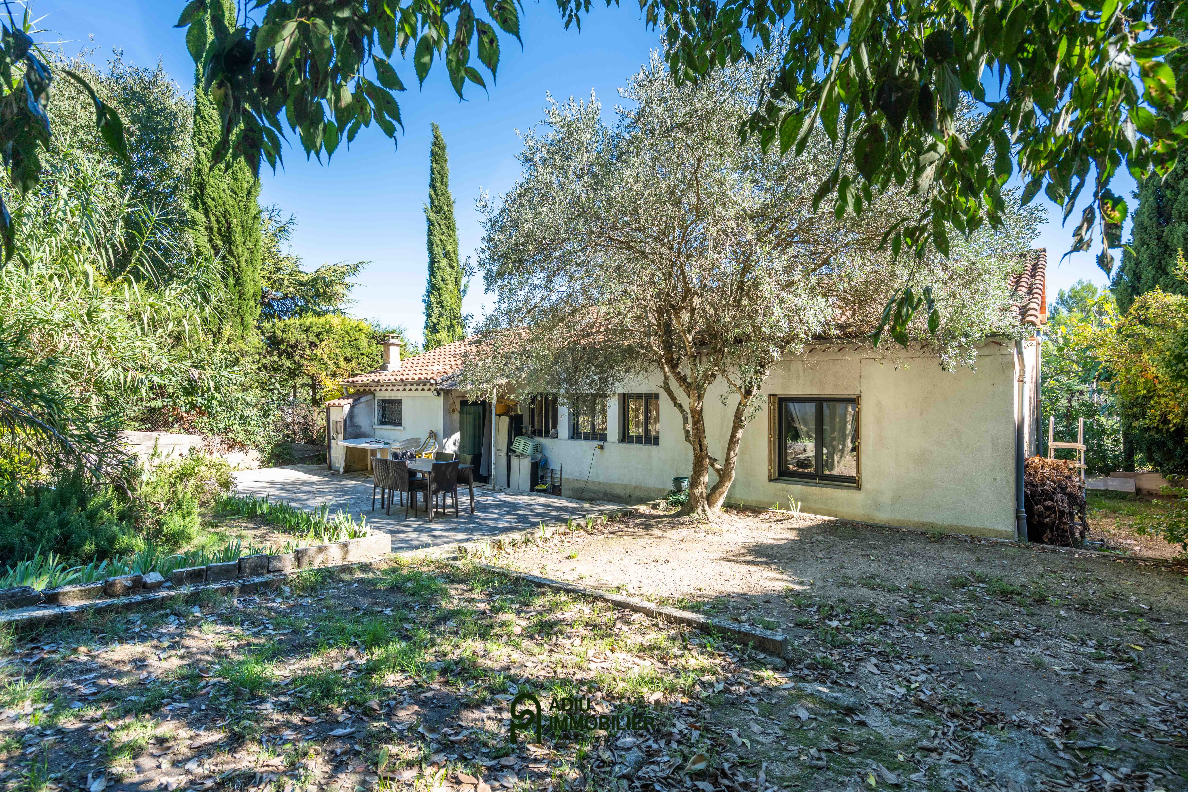
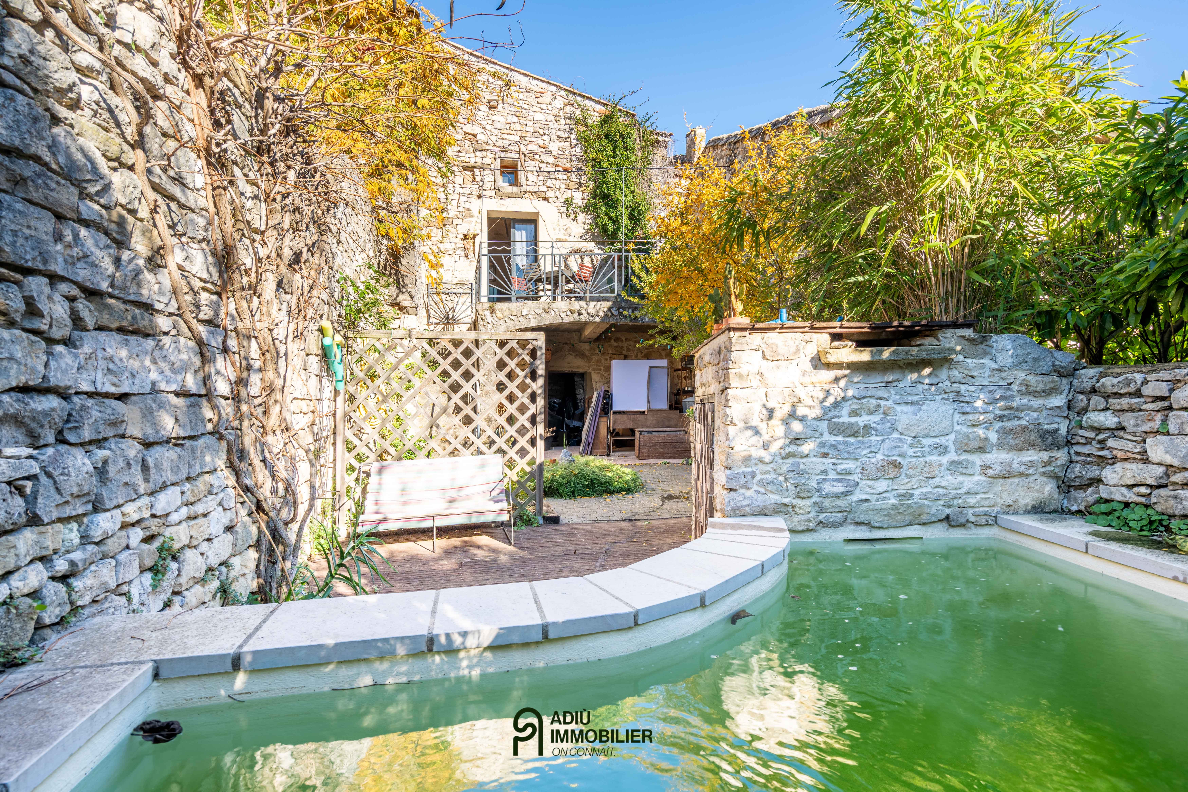
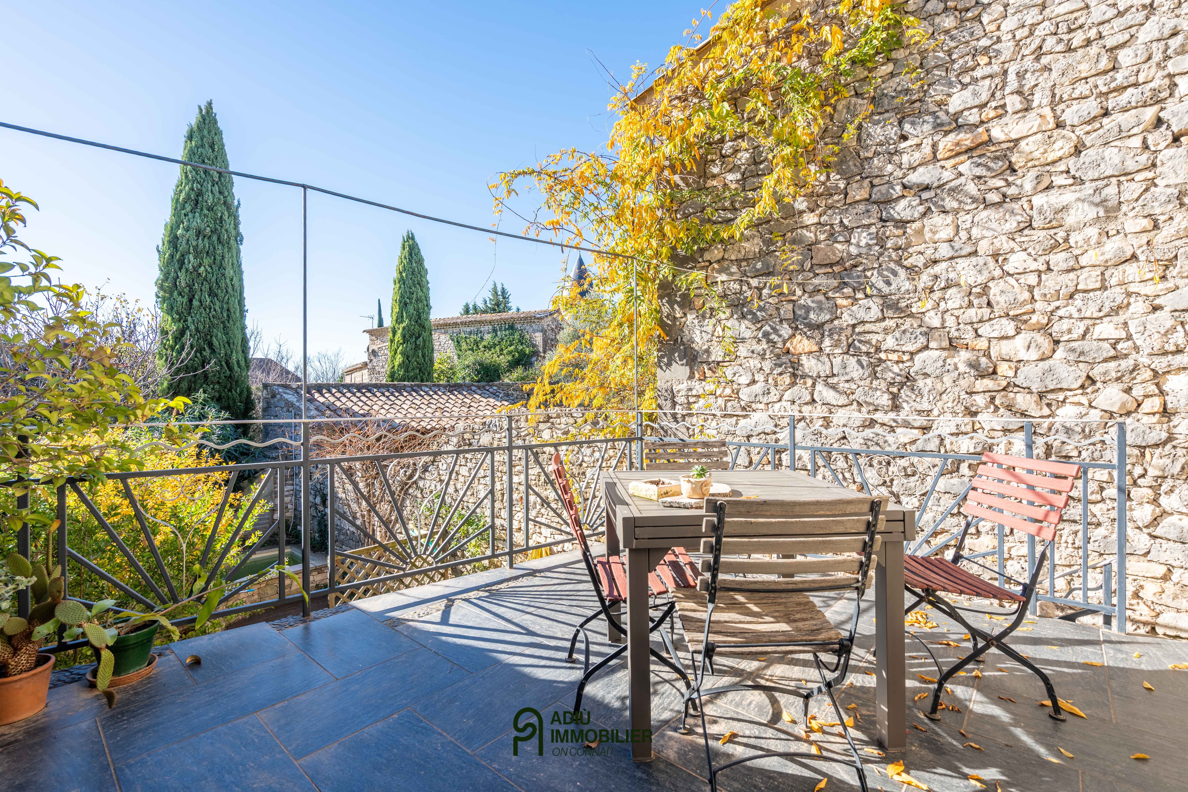
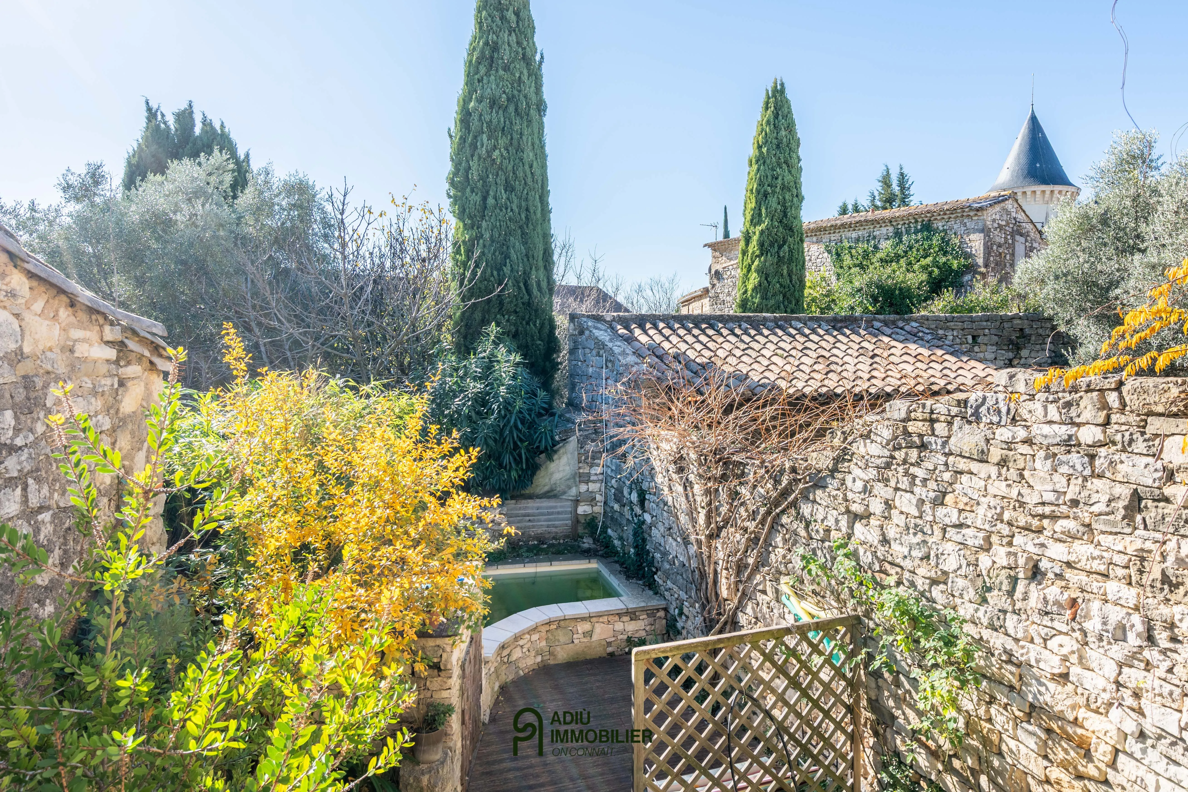
- Two terraces, landscaped courtyard with pond
- Outbuildings: cellars, laundry room, covered porch, storage areas
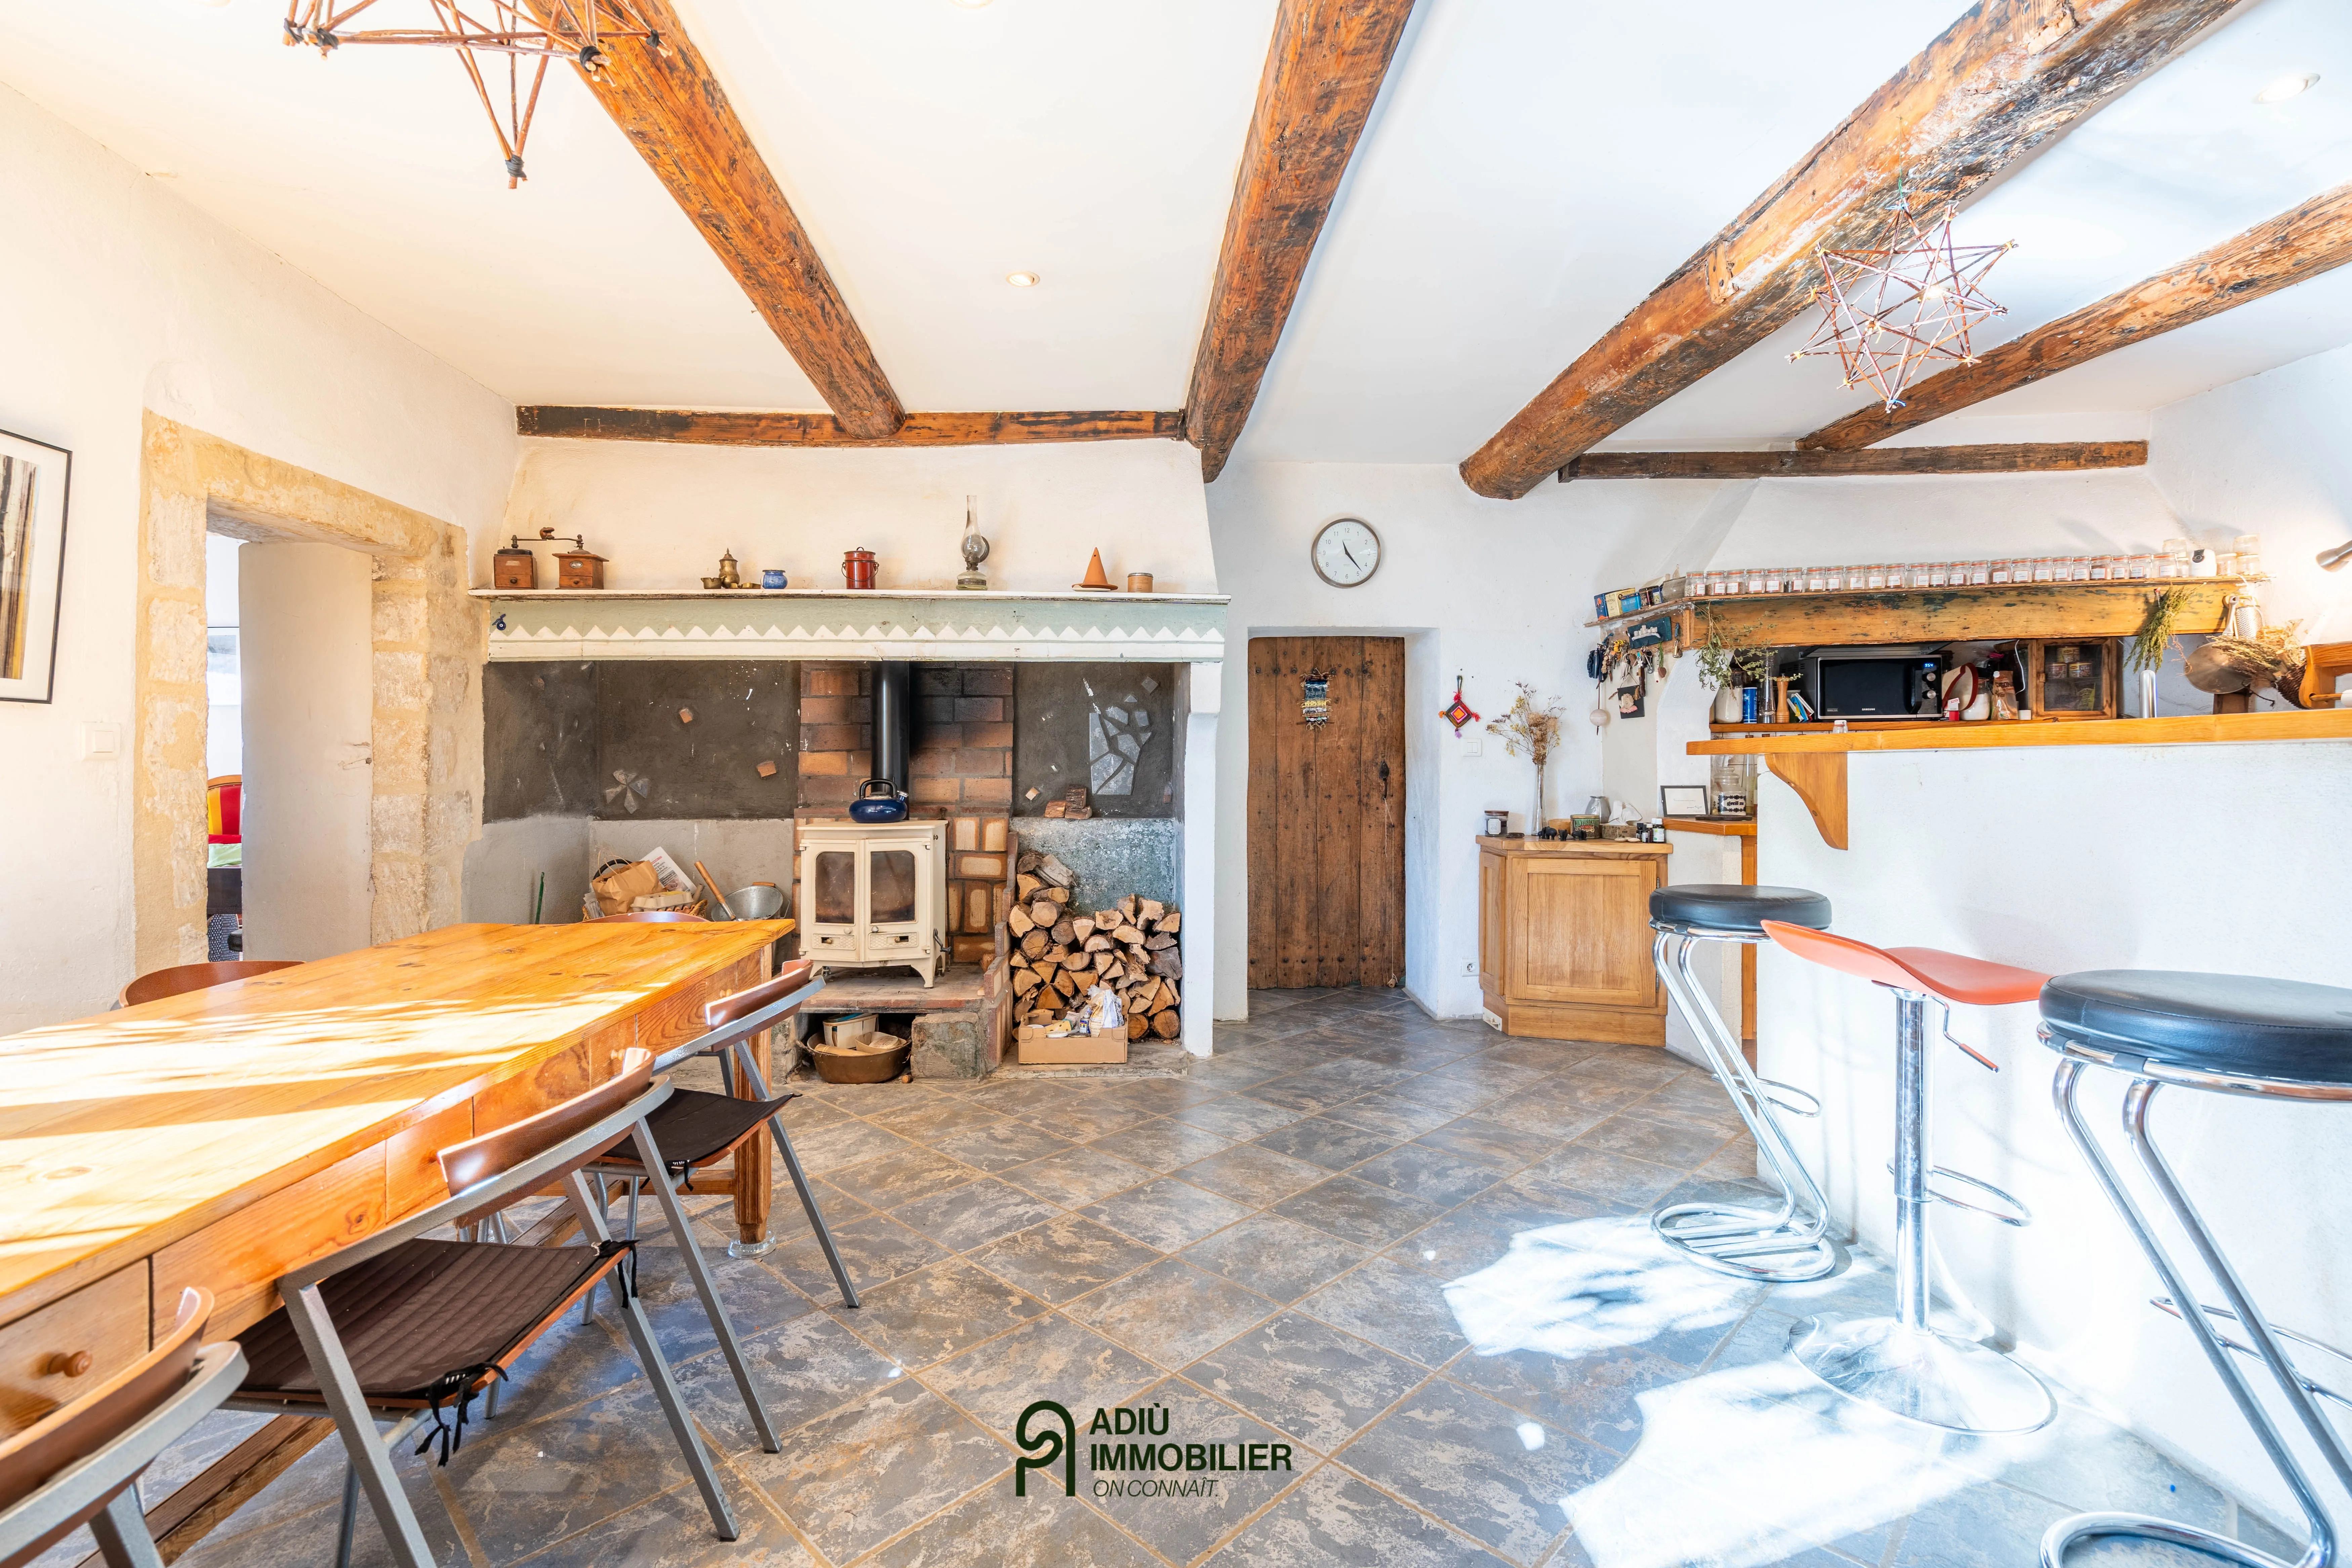
- New roof, pellet central heating, wood stove, pellet stove, thermodynamic hot water tank, double glazing
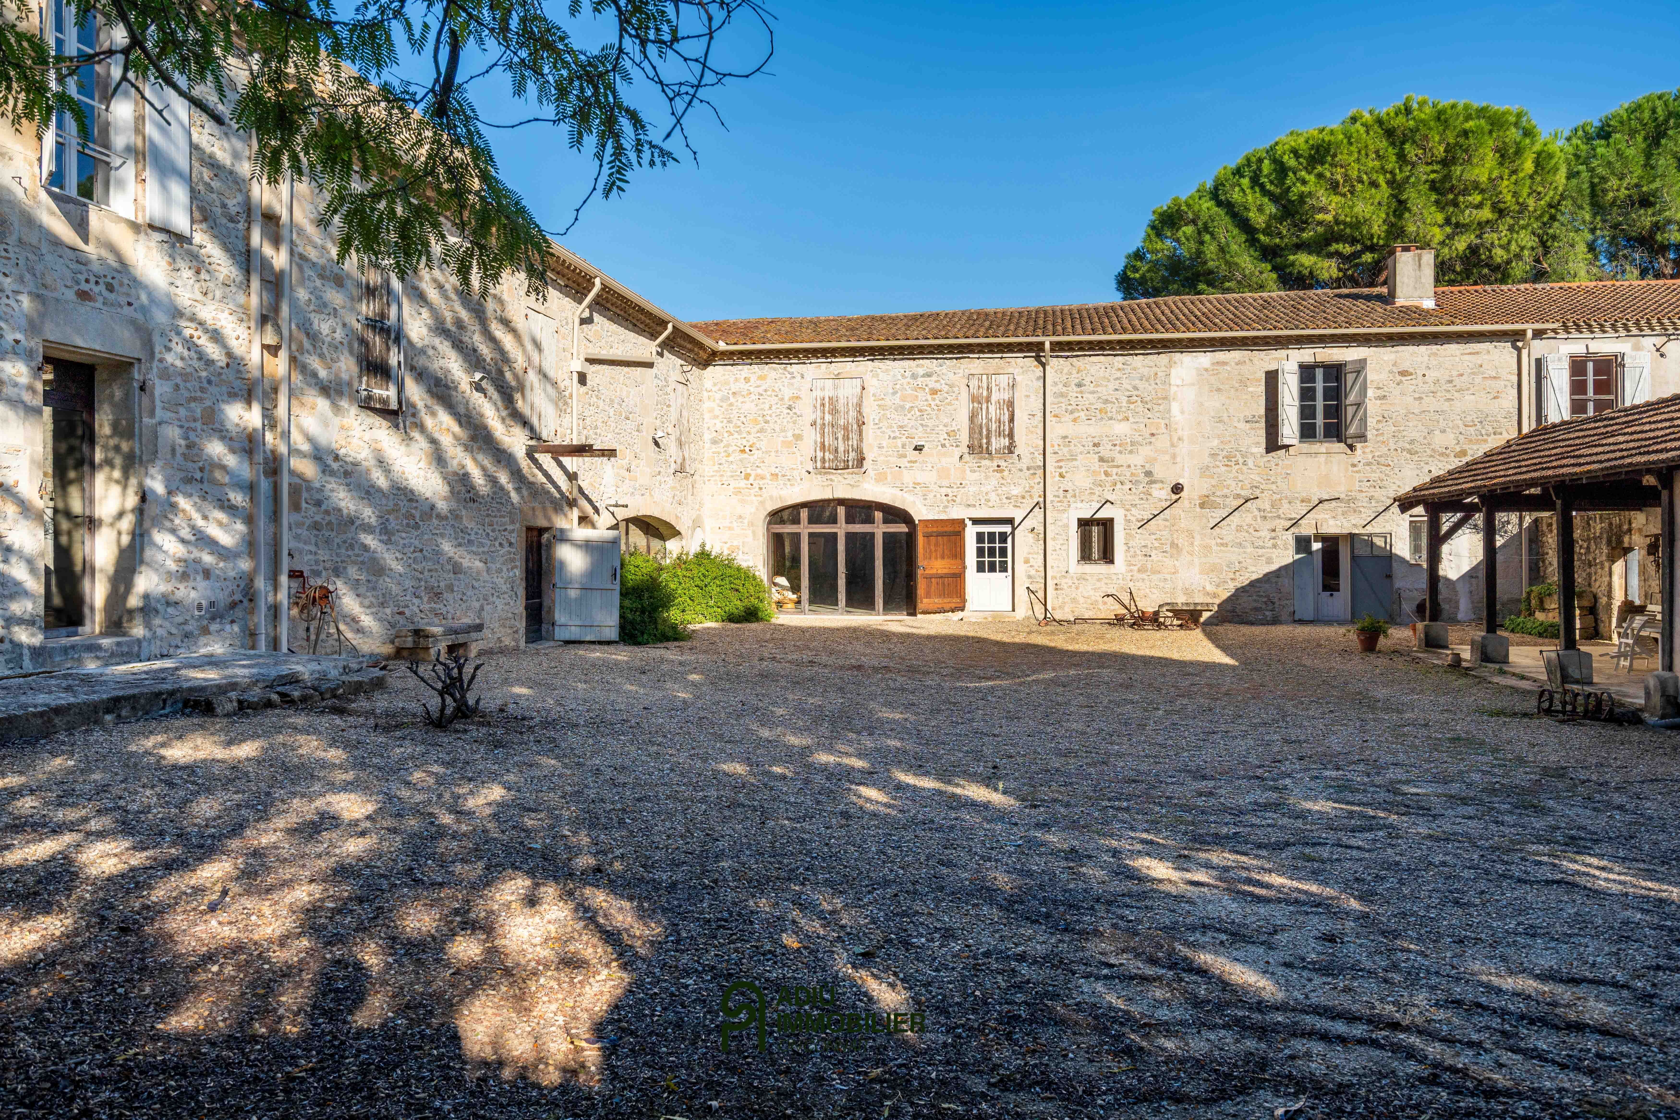
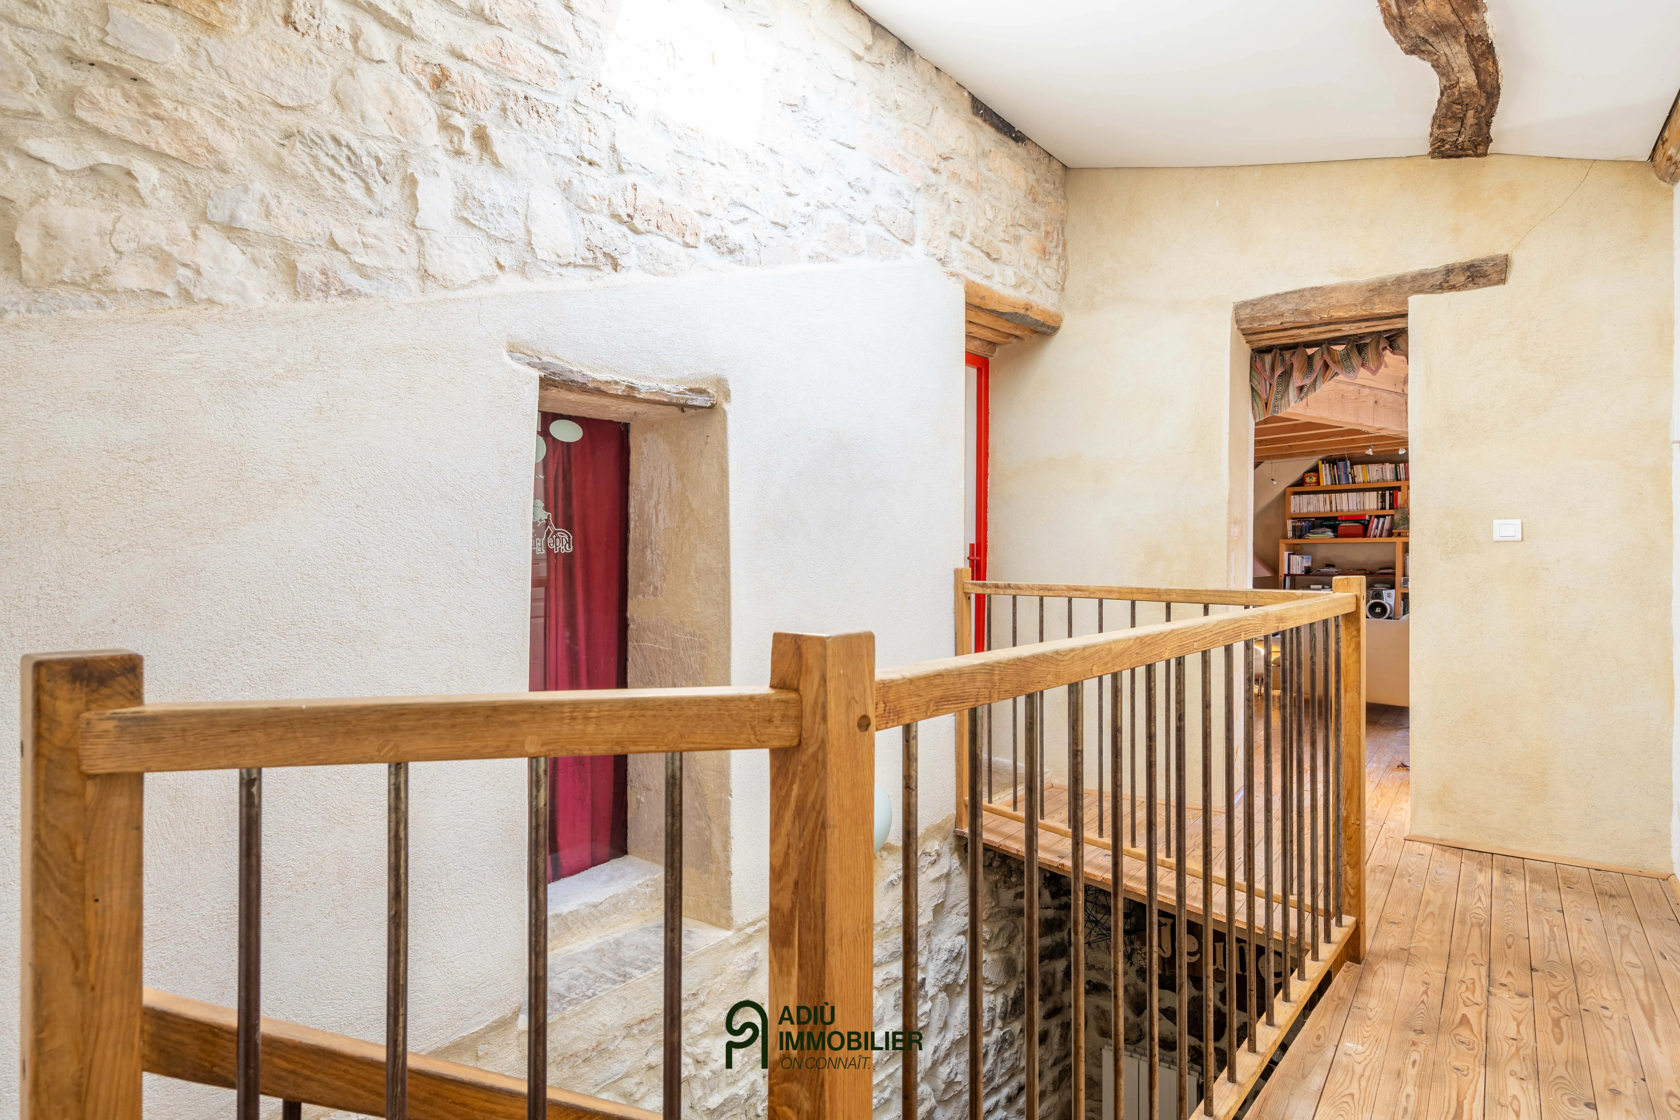
Located in a stone village just minutes from Uzès, this characterful village house extends over three levels and offers an unusual layout with a variety of living volumes. It covers nearly 300 m² of floor area, including 186 m² of habitable space, and features numerous outdoor areas and annexes.
The garden level opens onto a private landscaped courtyard centered around a pond, providing a pleasant place to relax.
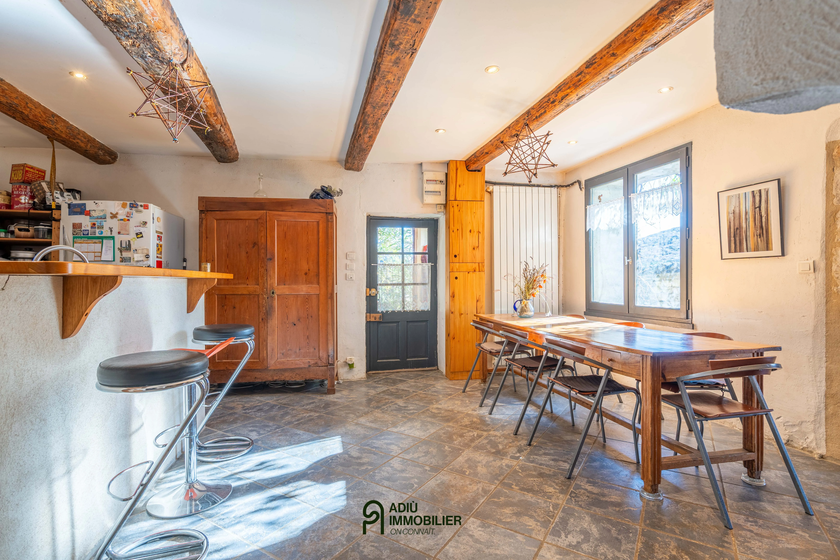
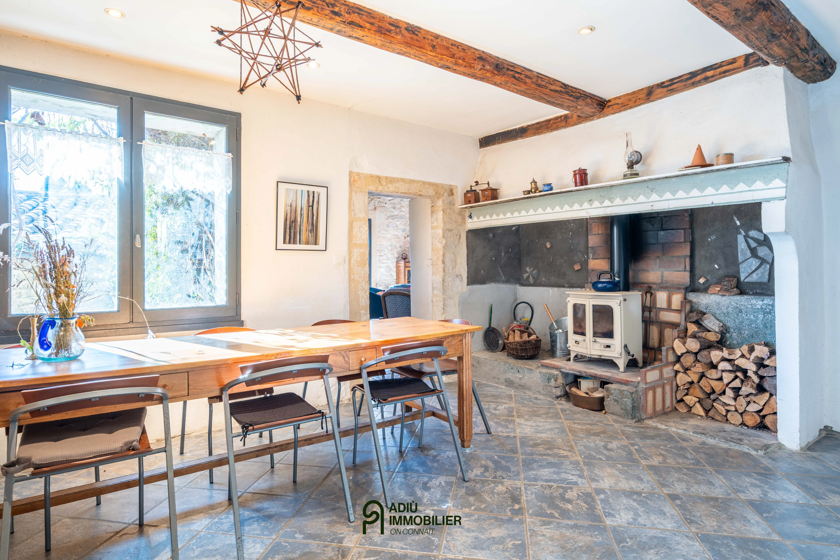
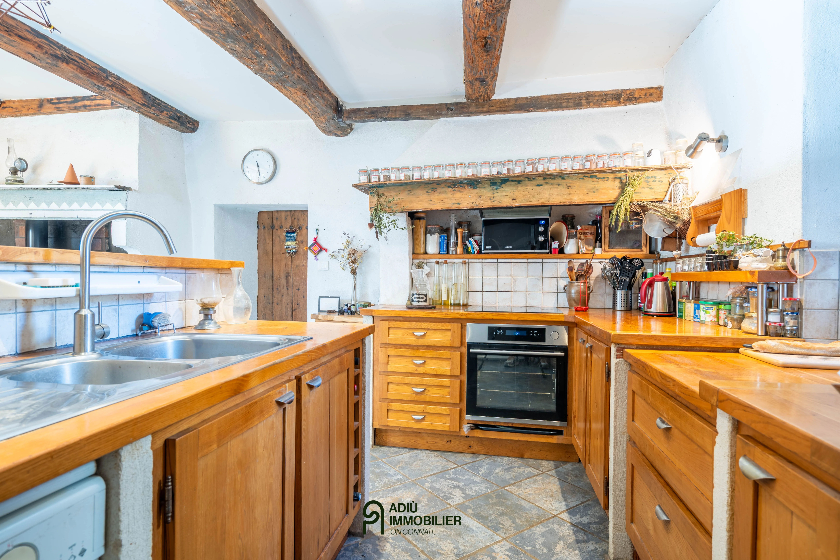
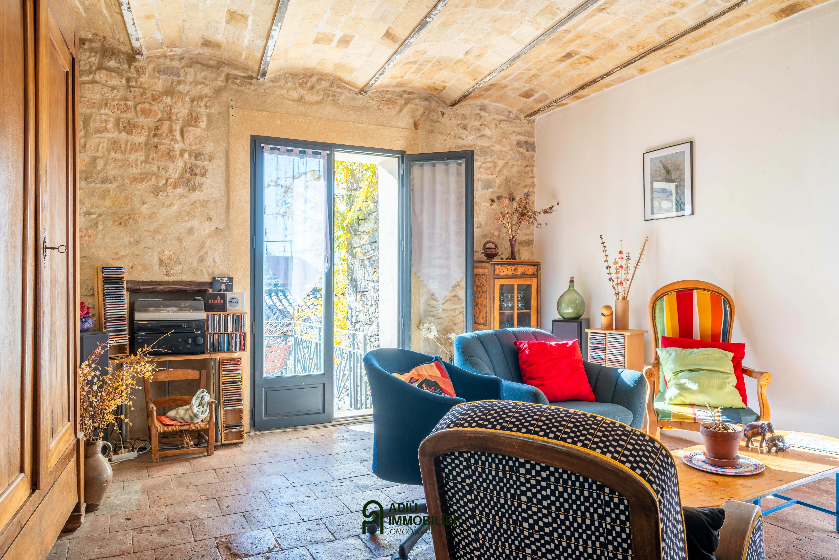
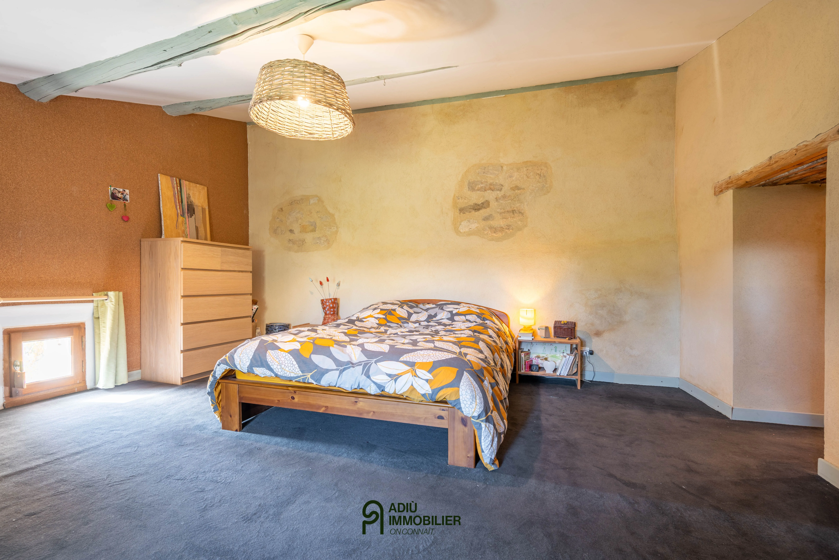
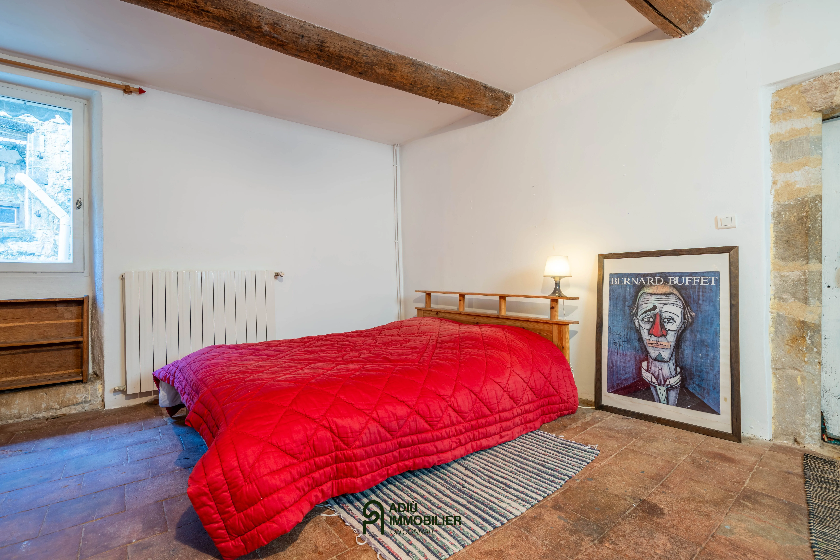
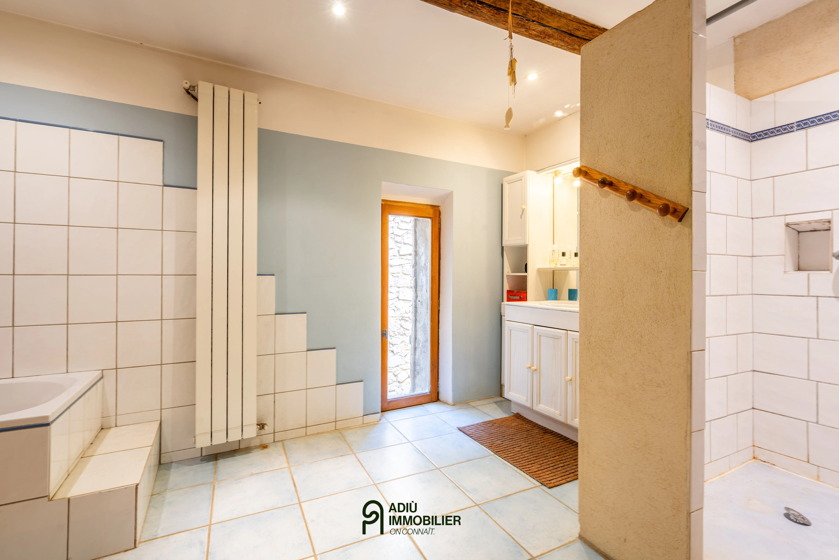
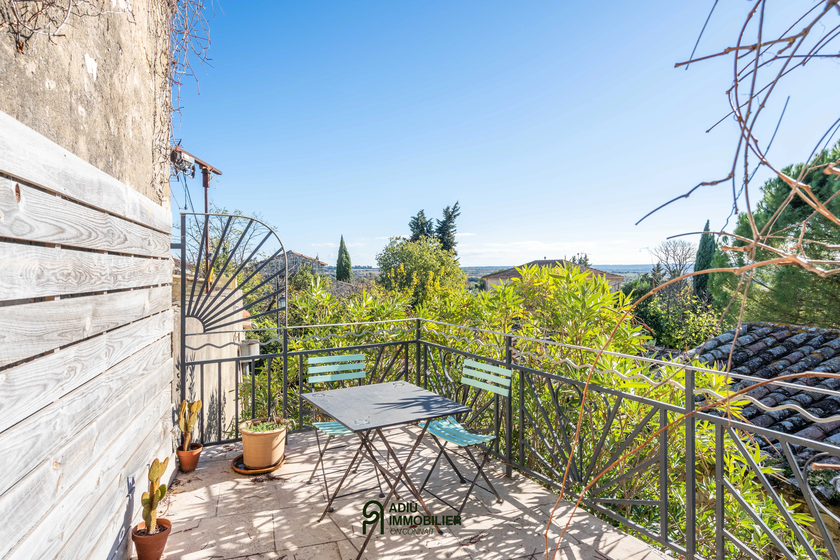
The main entrance, on the first floor, leads to a kitchen open to the dining room facing an old fireplace. This level also includes a sitting room with a vaulted ceiling opening onto a terrace—ideal for family or friends—plus a large bedroom and a bathroom.
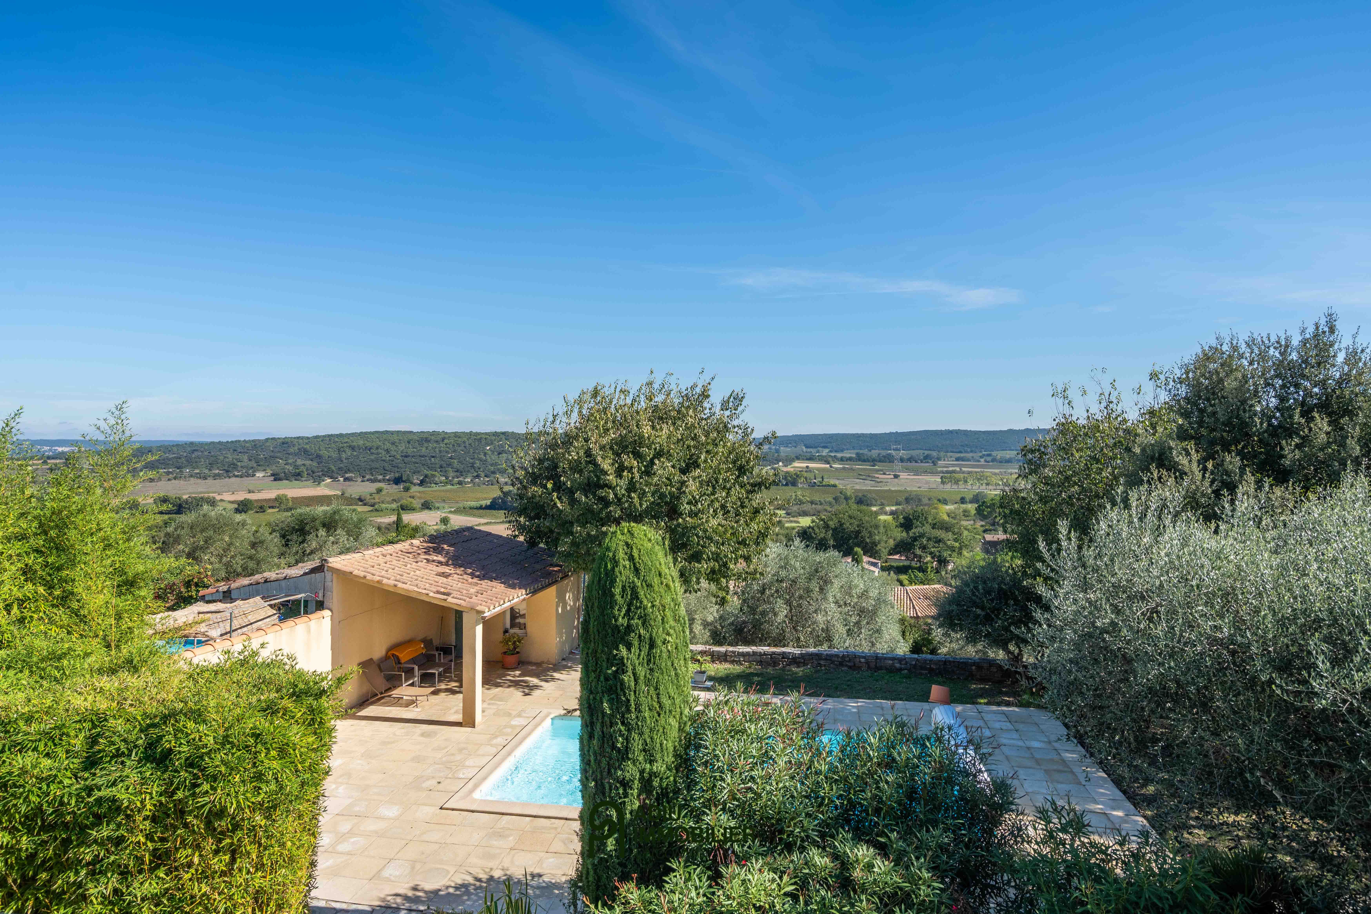
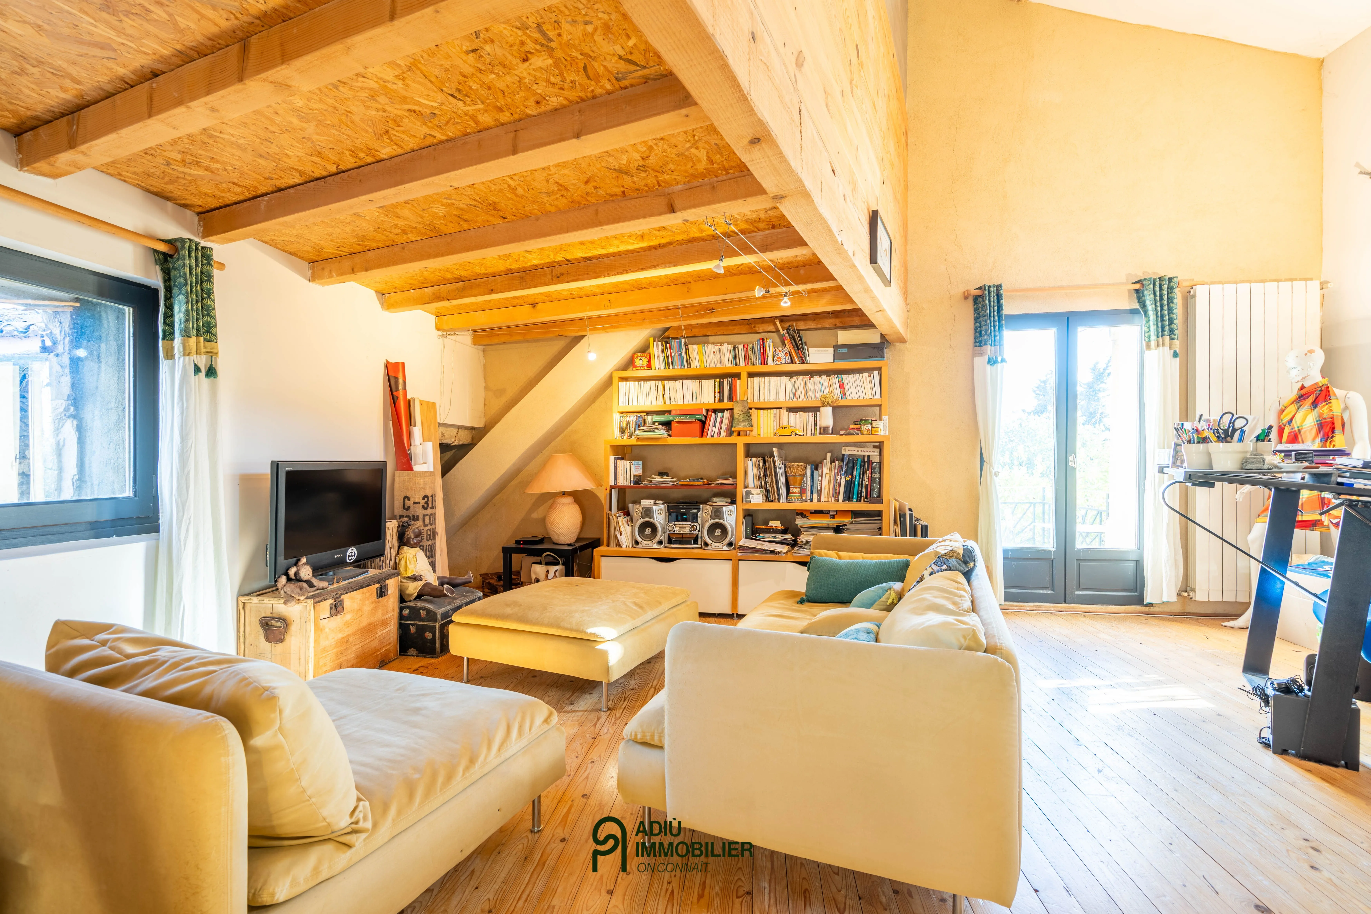
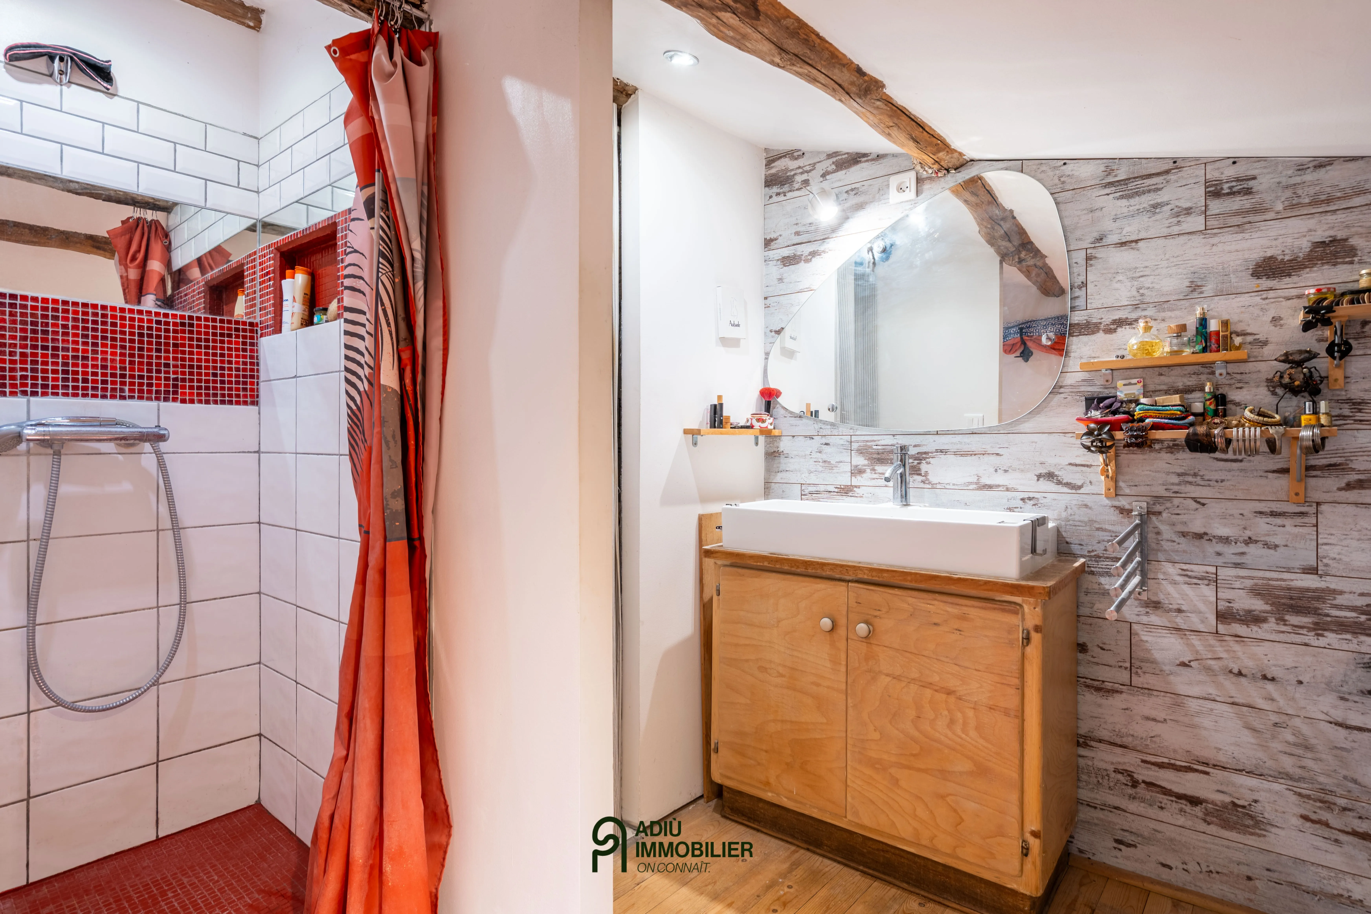
The upper floor offers two bedrooms—one of which is generous in size with a mezzanine—a shower room, a WC and a bright living room with mezzanine, opening onto a terrace with views over the surrounding countryside.
In addition, the property includes two cellars, a laundry room, a covered porch that can be converted, and several storage spaces.
The house benefits from recent equipment including a roof renovated in 2023, pellet central heating, a wood stove, a pellet stove, a thermodynamic hot water tank and double glazing.
This property could suit a large family, a second-home project or a mixed use combining residence and artistic activity, in a peaceful setting very close to Uzès.
This property is presented by Amélie SICARD – Independent commercial agent (EI) – RSAC Nîmes no. 432 338 747.
Fees are fully payable by the sellers.
Information on risks to which this property is exposed is available on the Géorisques website: www.georisques.gouv.fr
Estimated annual energy costs for standard use: between €1,100 and €1,400 per year.
Energy Performance Diagnostics