


Features


Description
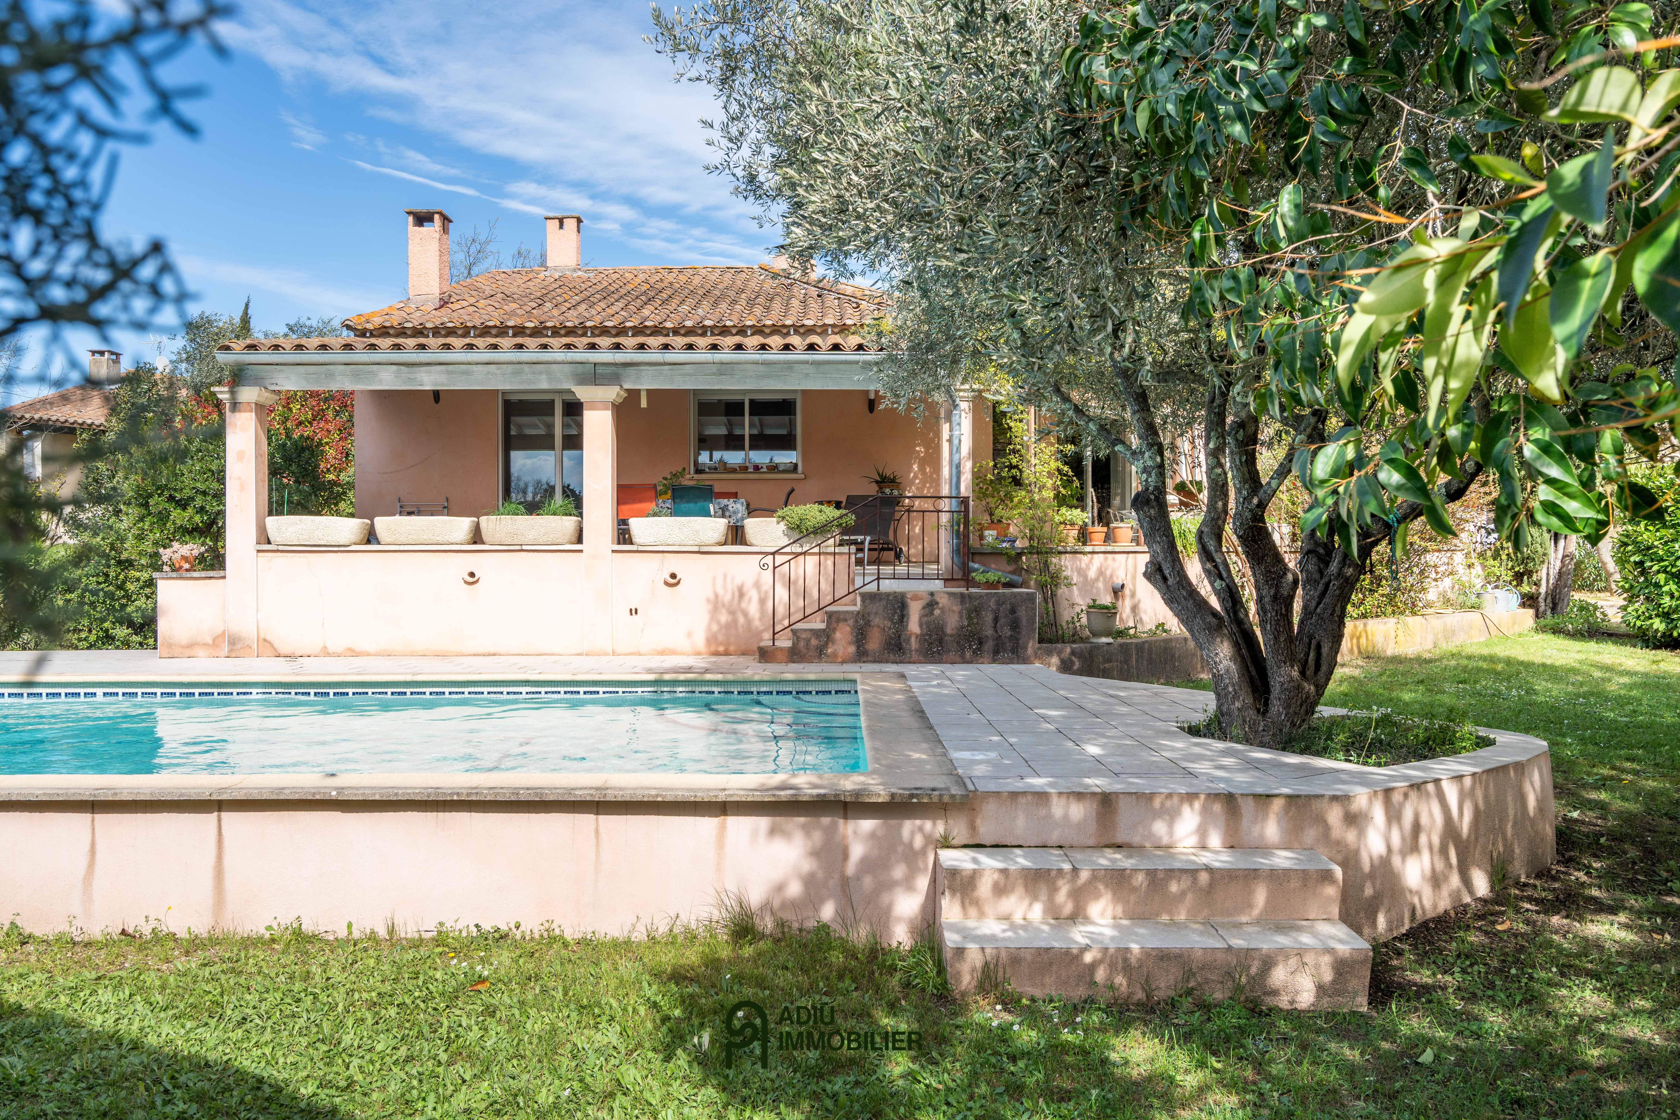
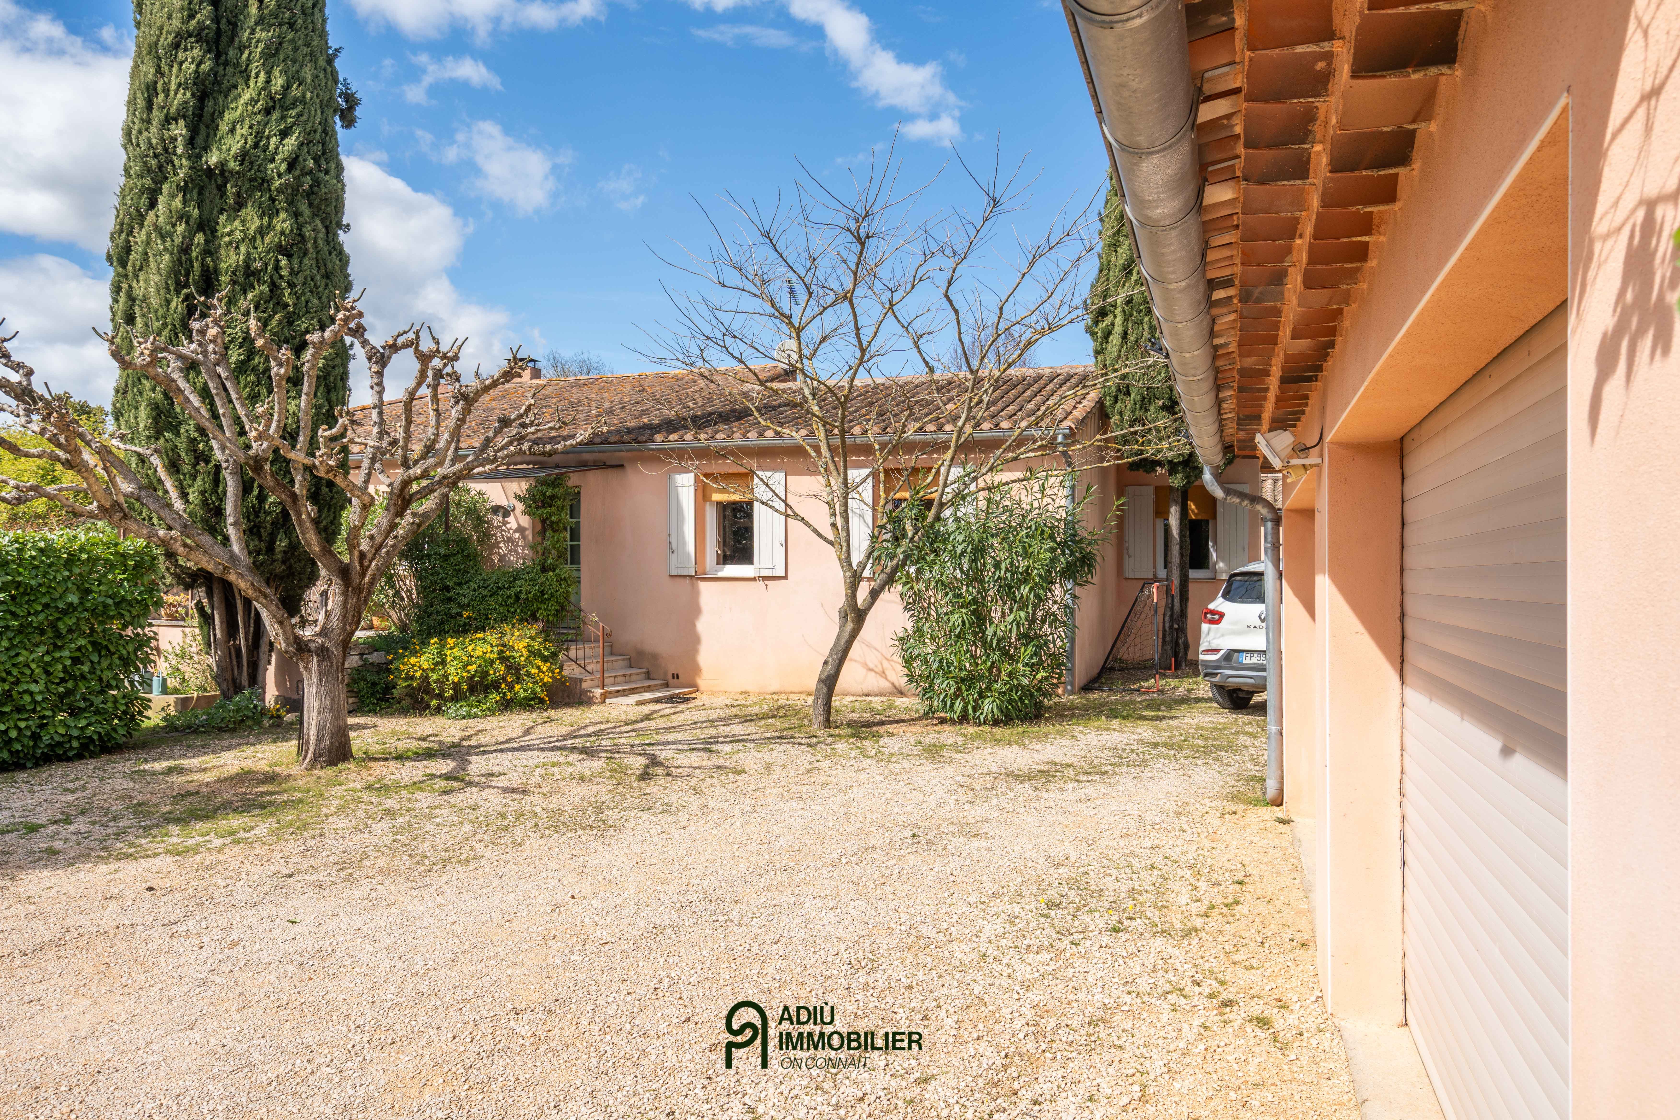
Nestled 8 km south of Uzès in a sought-after village with shops and a school, this renovated single-storey villa of approximately 161 m², set on a plot of about 1,477 m², offers generous living spaces and a structured outdoor area with a masonry swimming pool.
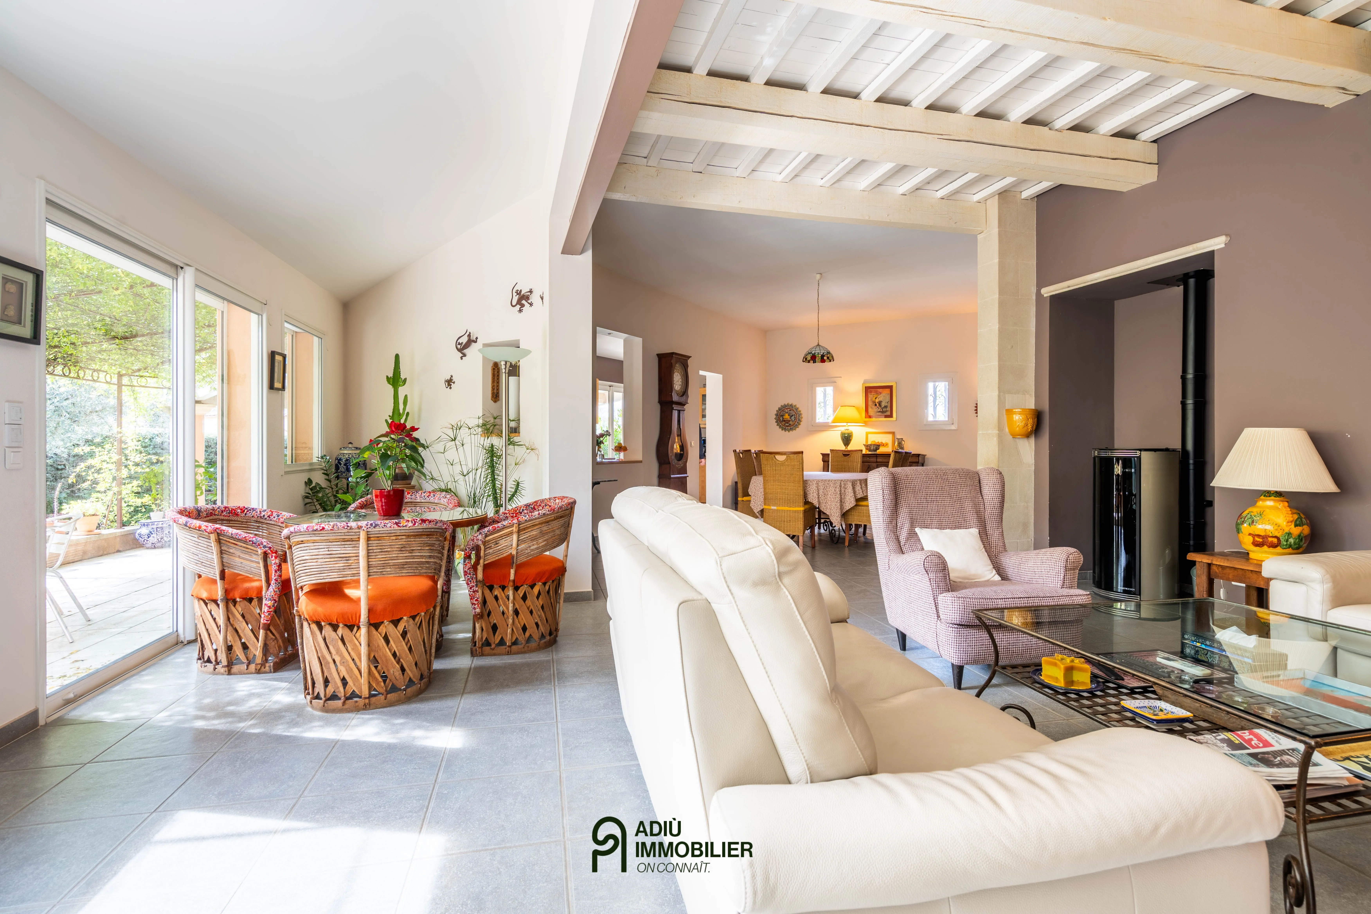
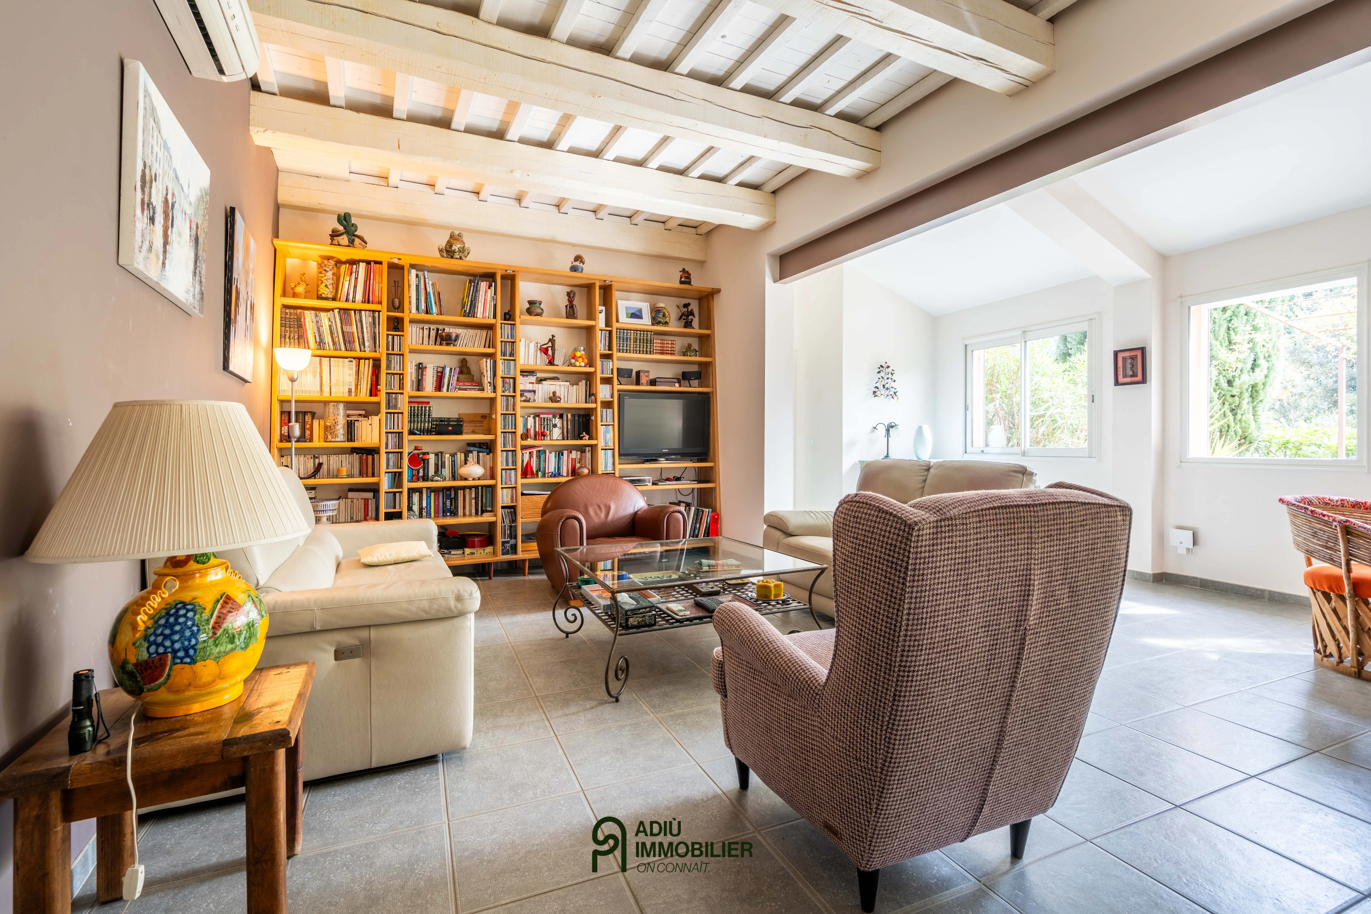
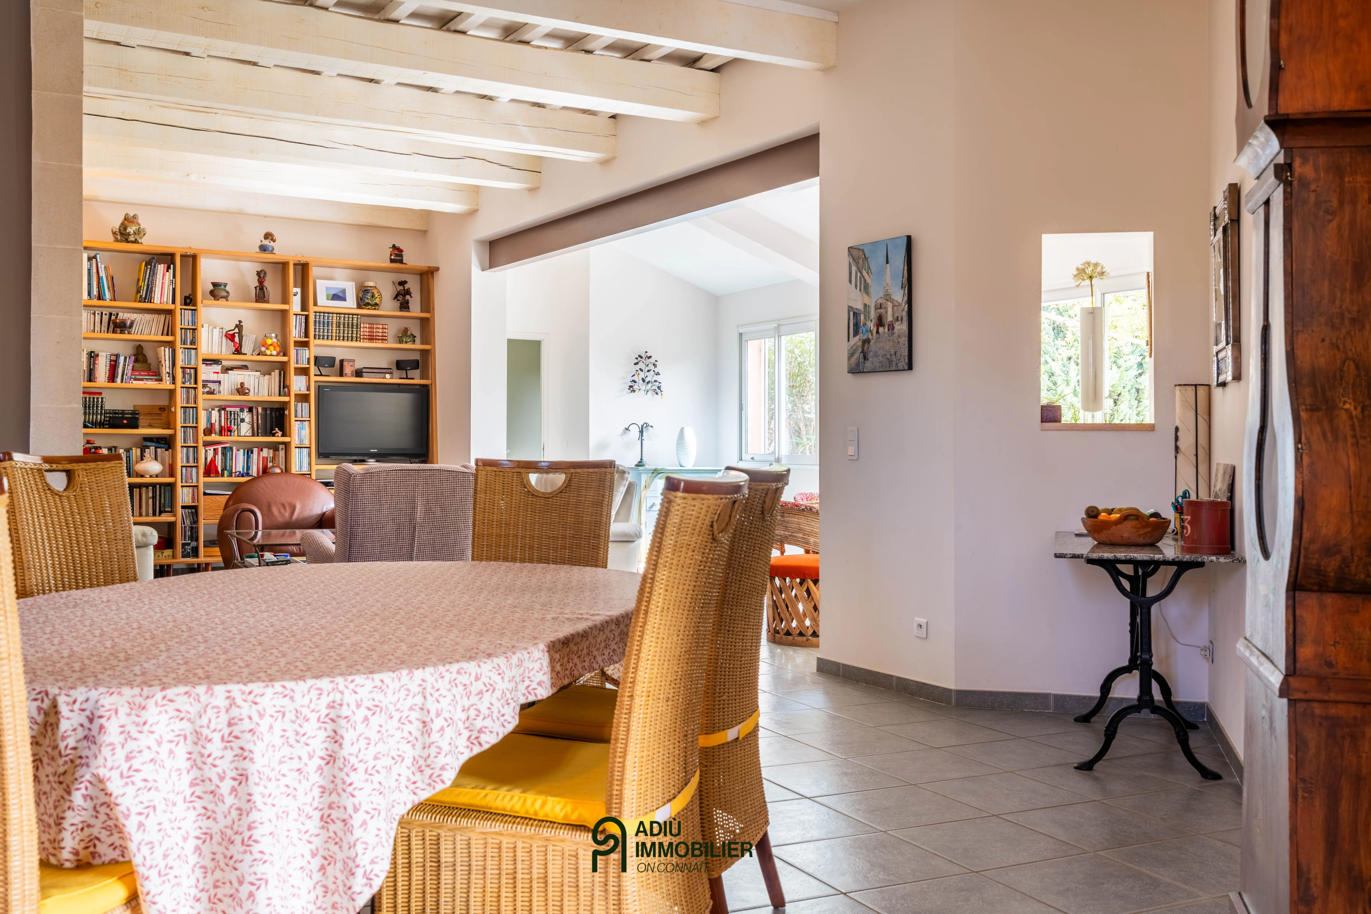
- Single-storey villa with a 64 m² living room including a bespoke library.
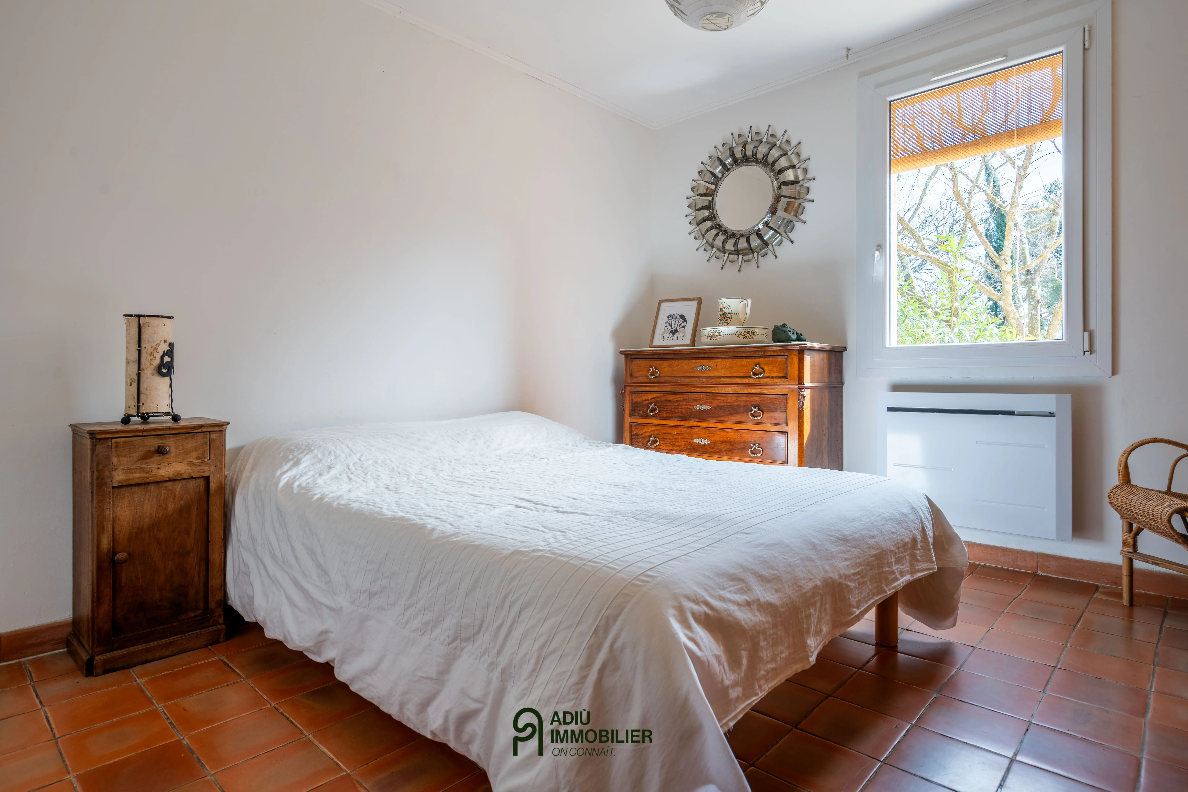
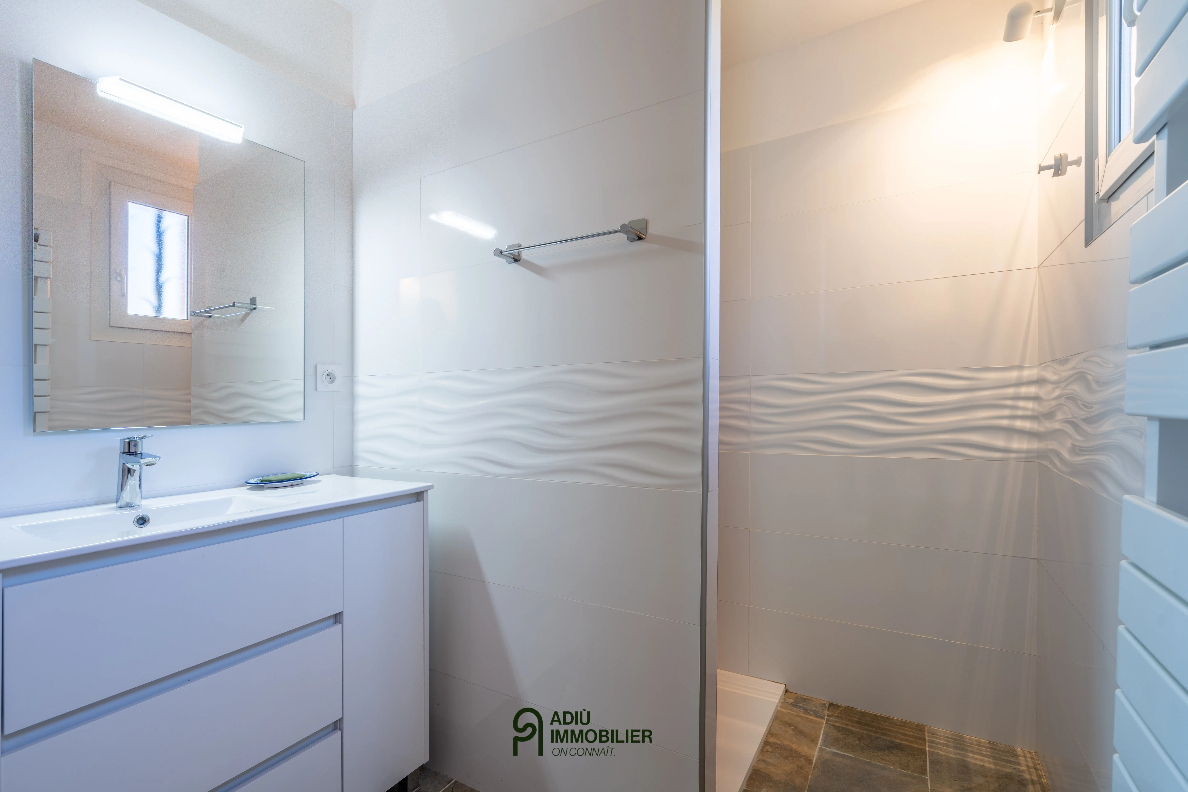
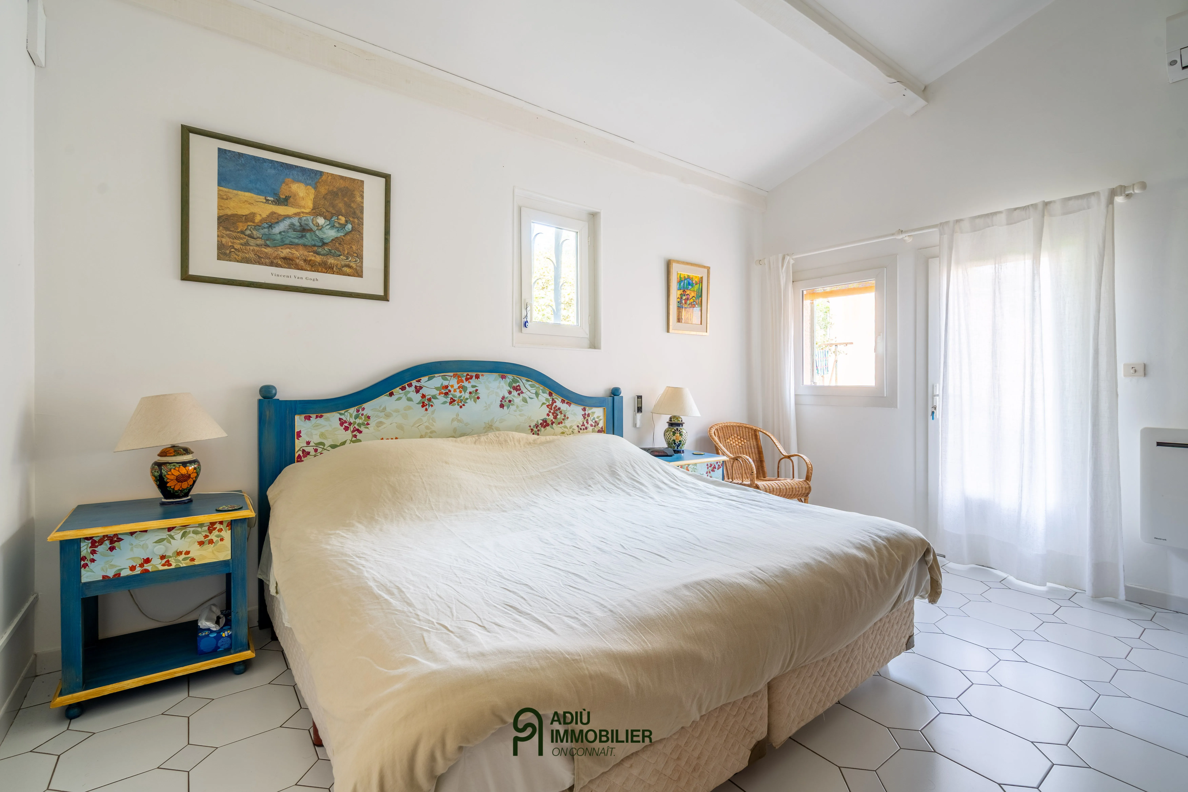
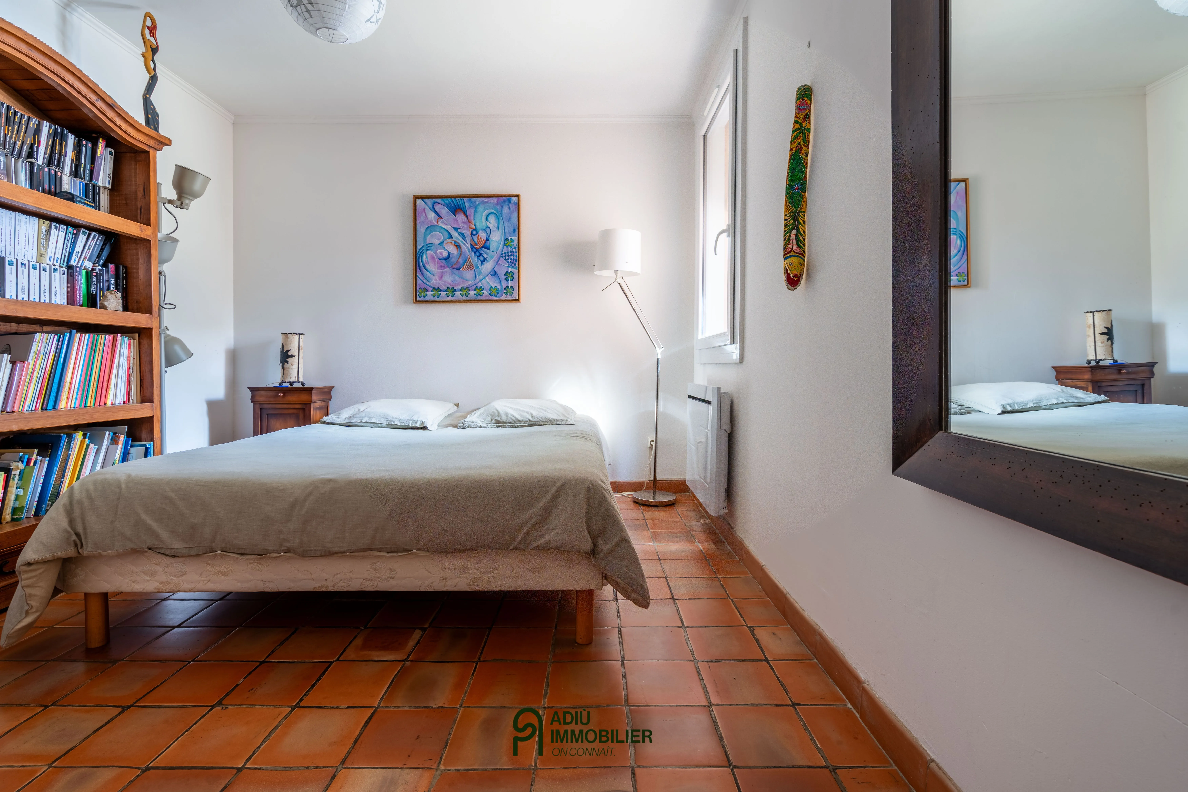
- 4 bedrooms, including a master suite with dressing room and shower room
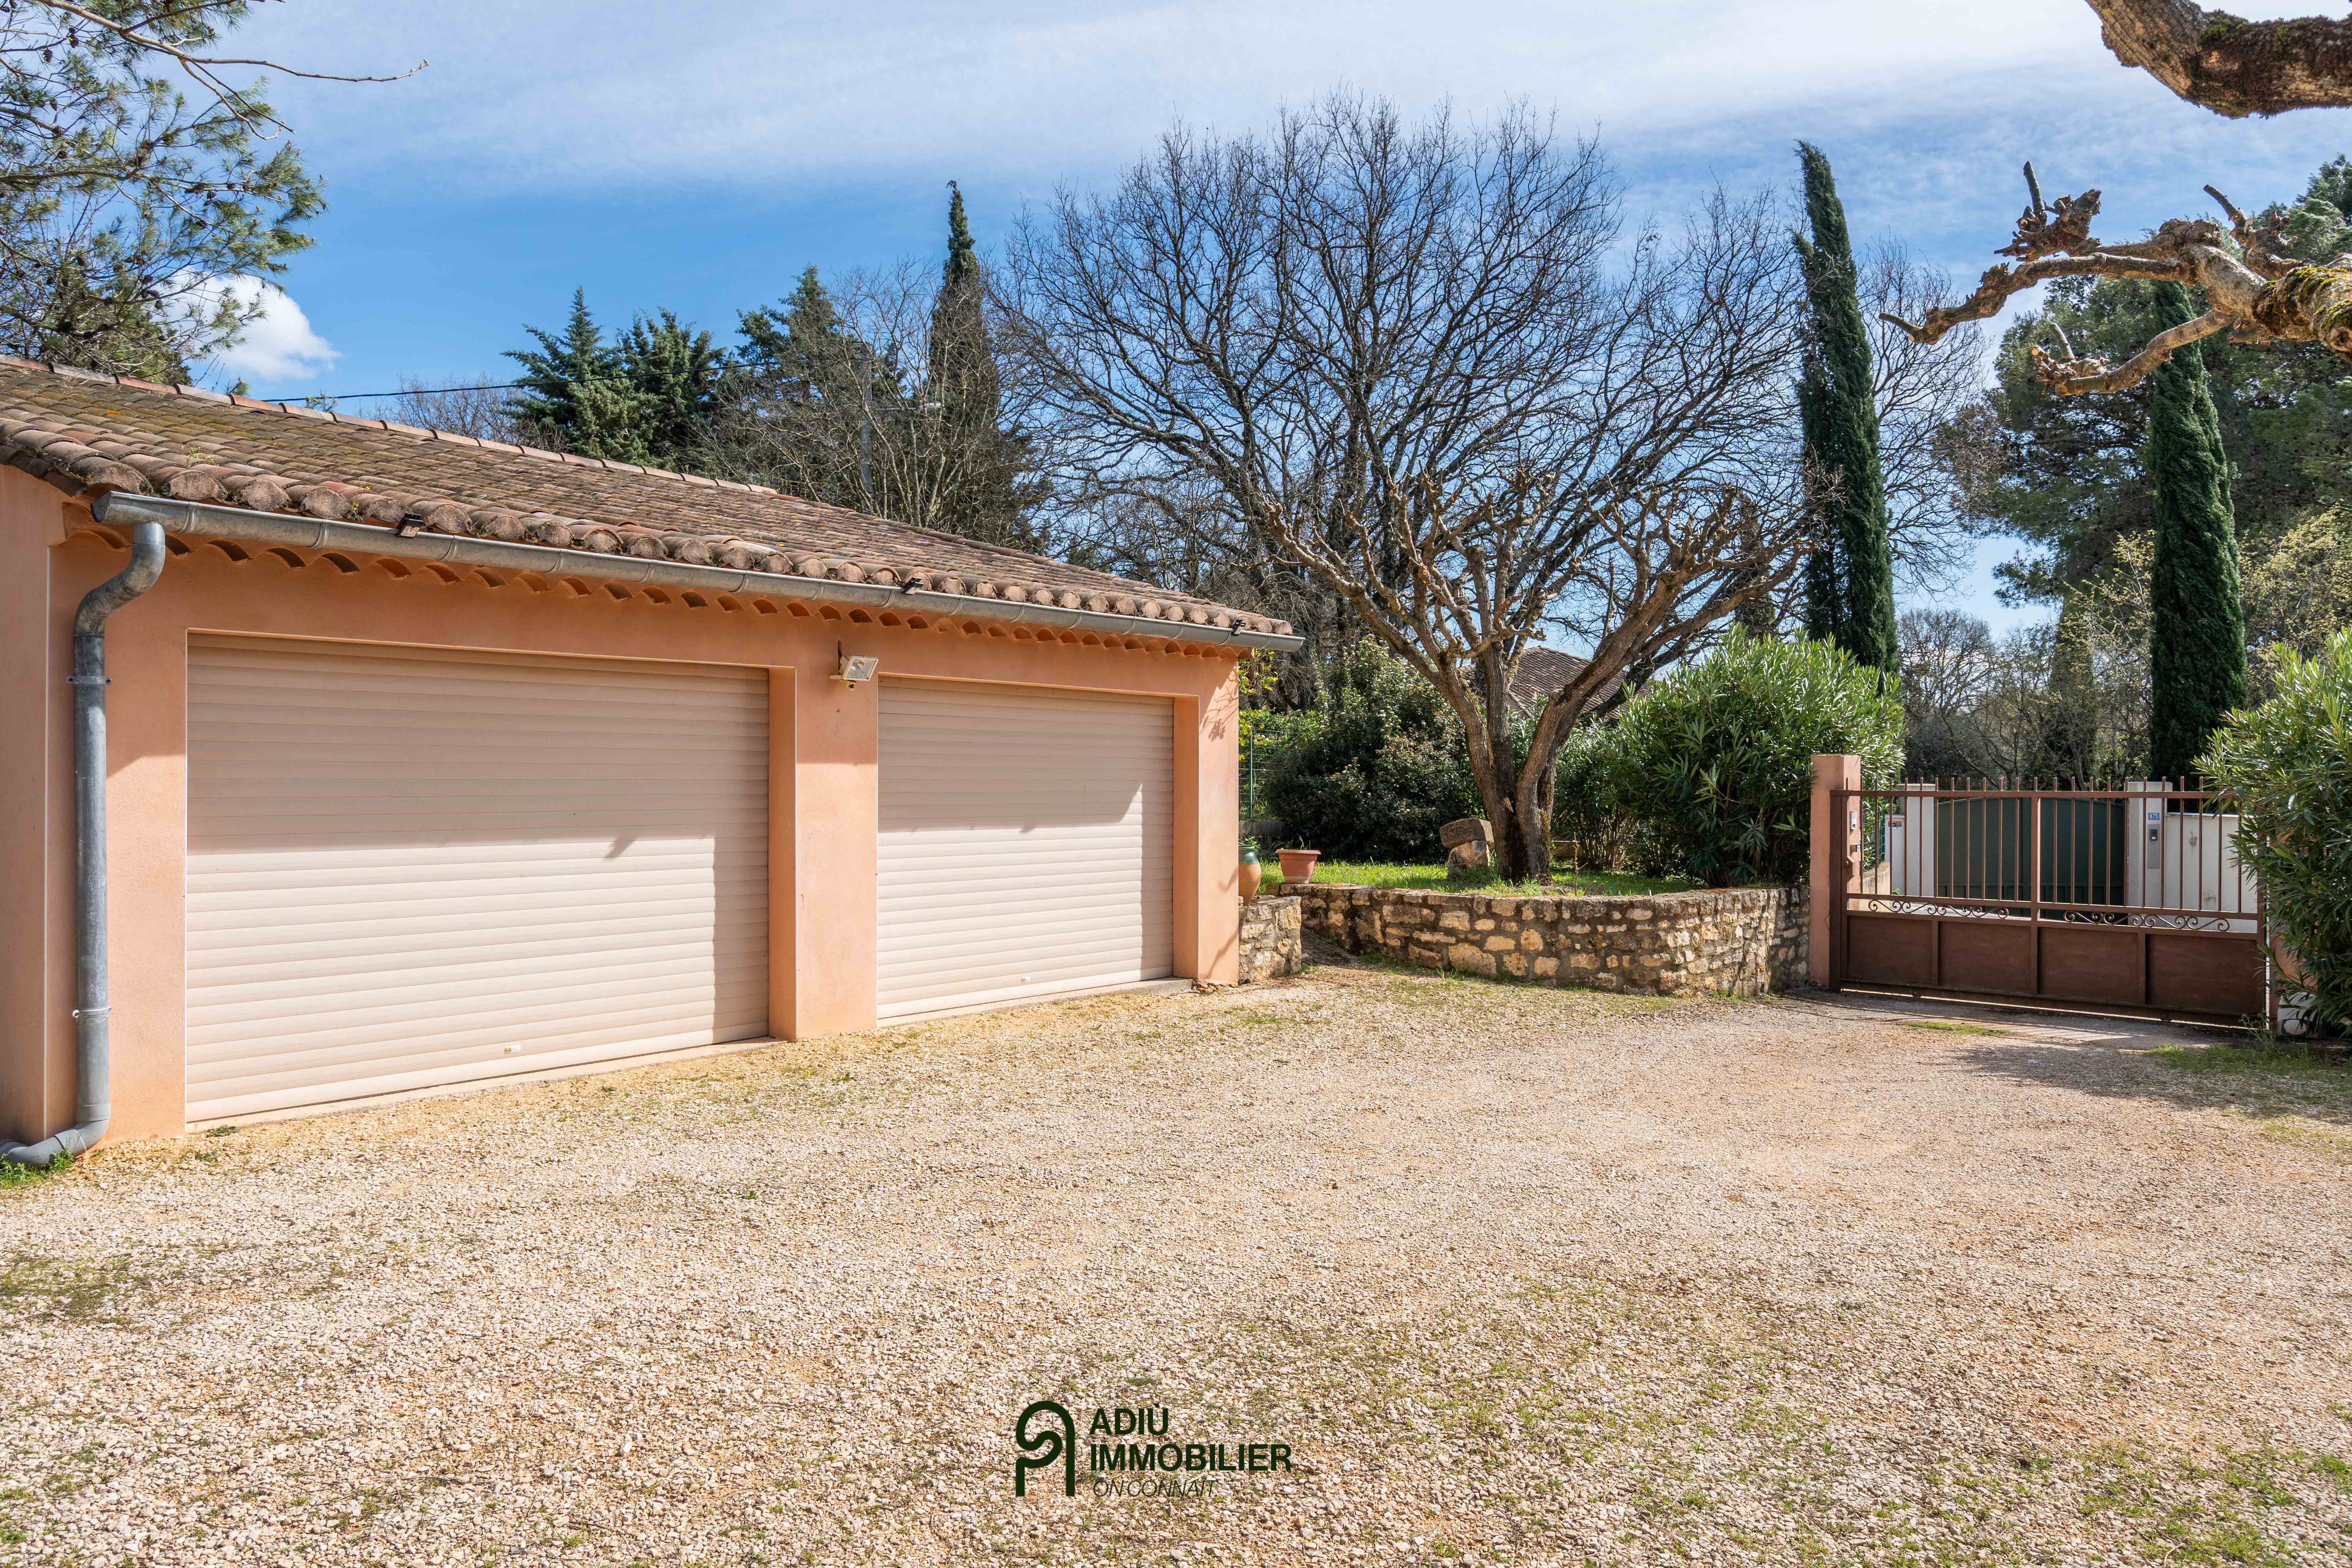
- Independent 20 m² workshop and double automatic garage
- Reversible air conditioning, pellet stove, intimate setting.
Located in a lively and desirable village south of Uzès, this single-storey villa has undergone a quality renovation. On a plot of approximately 1,477 m², it sits at the heart of an intimate setting with lush vegetation, giving the place its full charm.
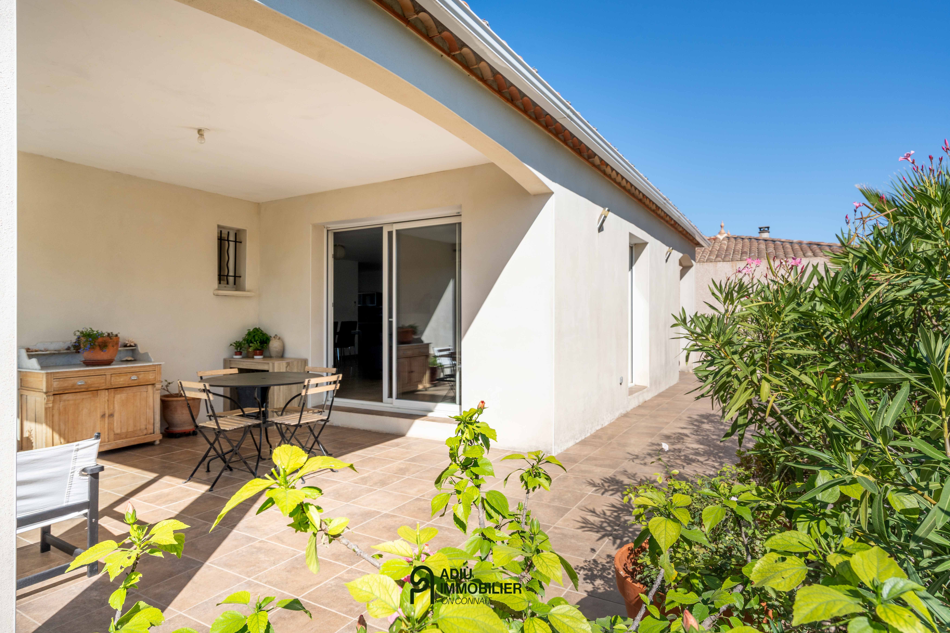
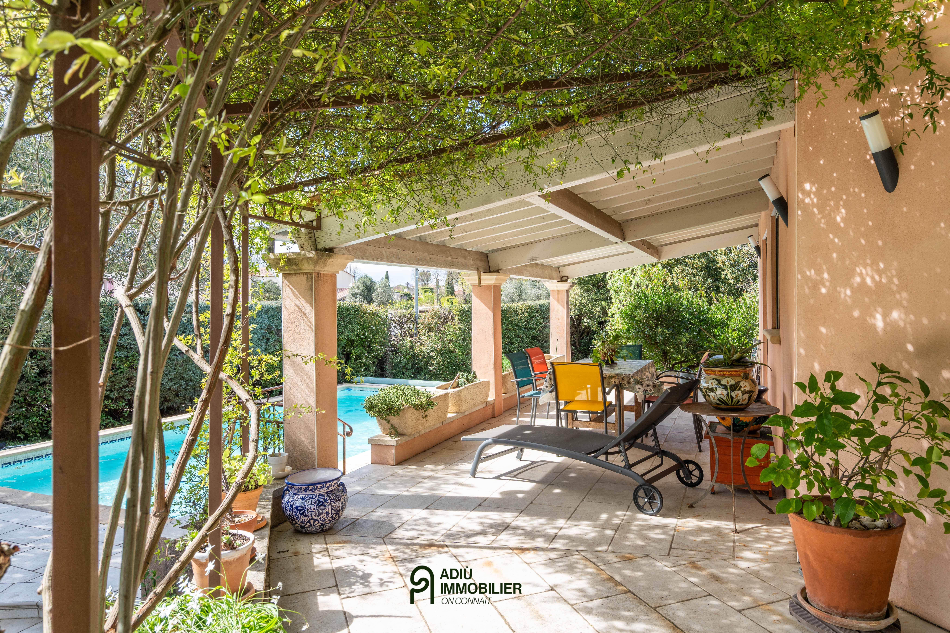
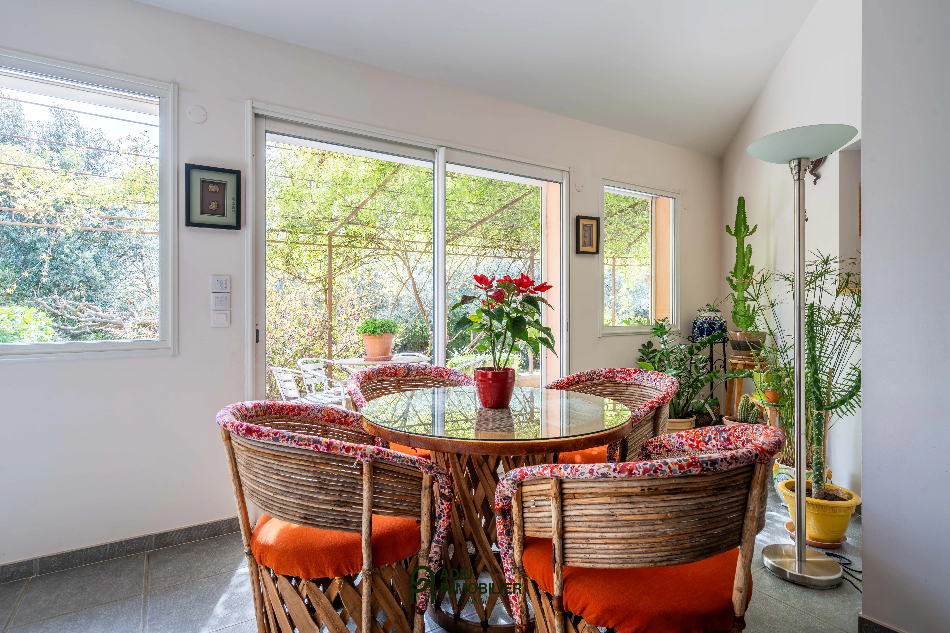
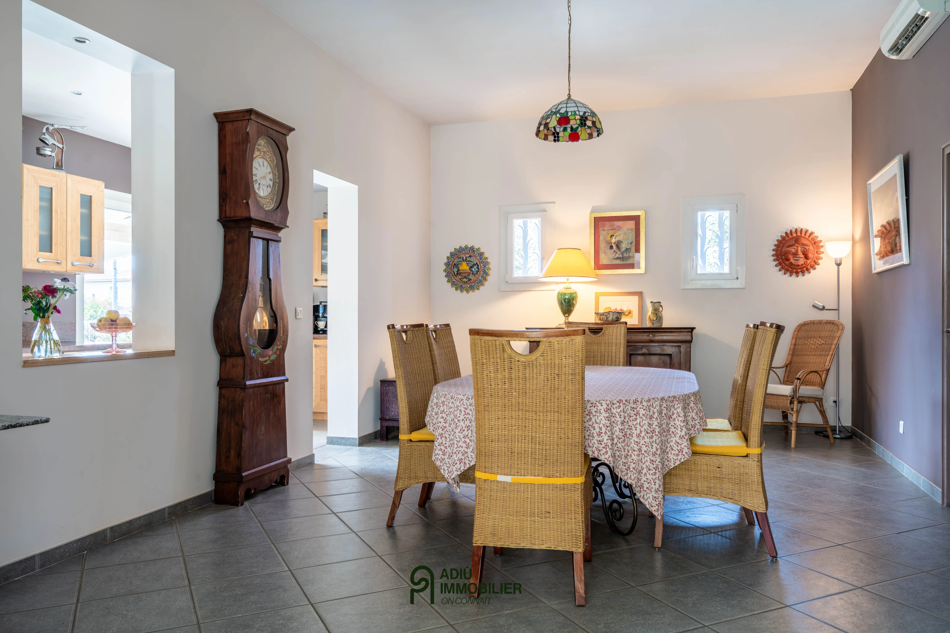
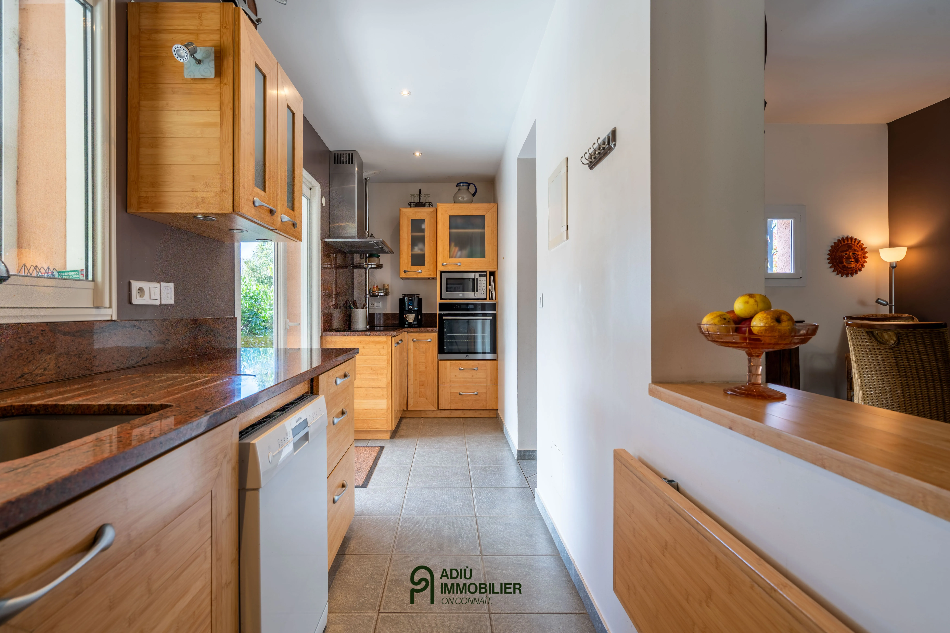
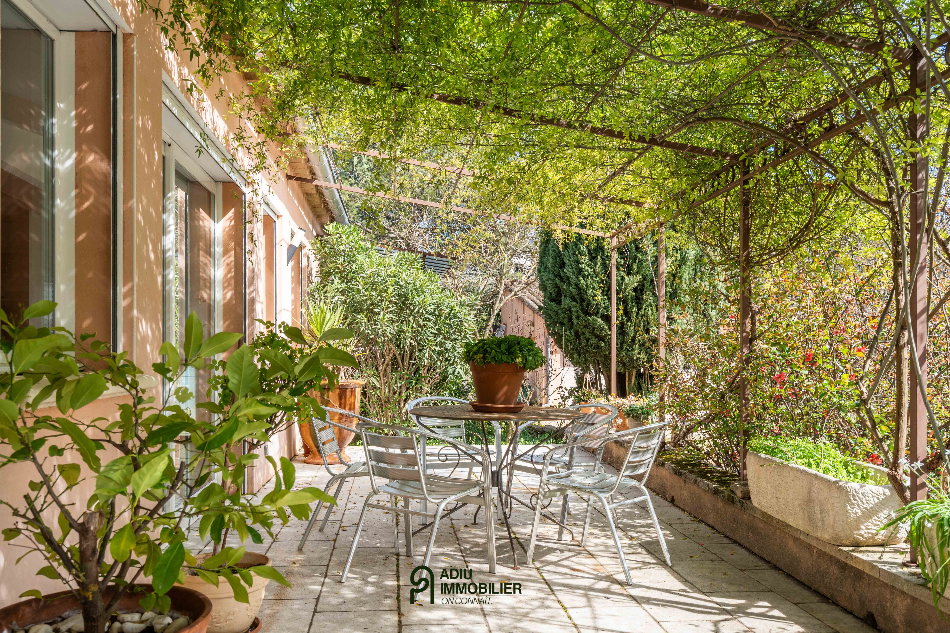
From the entrance, the 64 m² reception room stands out for its generous volumes, emphasized by a ceiling height of 3.30 m. This space, which opens onto the outdoors, is fitted with a bespoke library, a pellet stove and reversible air conditioning for optimal comfort in every season. The kitchen, crafted from bamboo by a master joiner and topped with a granite work surface, opens directly onto a covered terrace and a planted pergola, totaling 45 m², ideal for outdoor dining and relaxation, with direct access to the pool area.
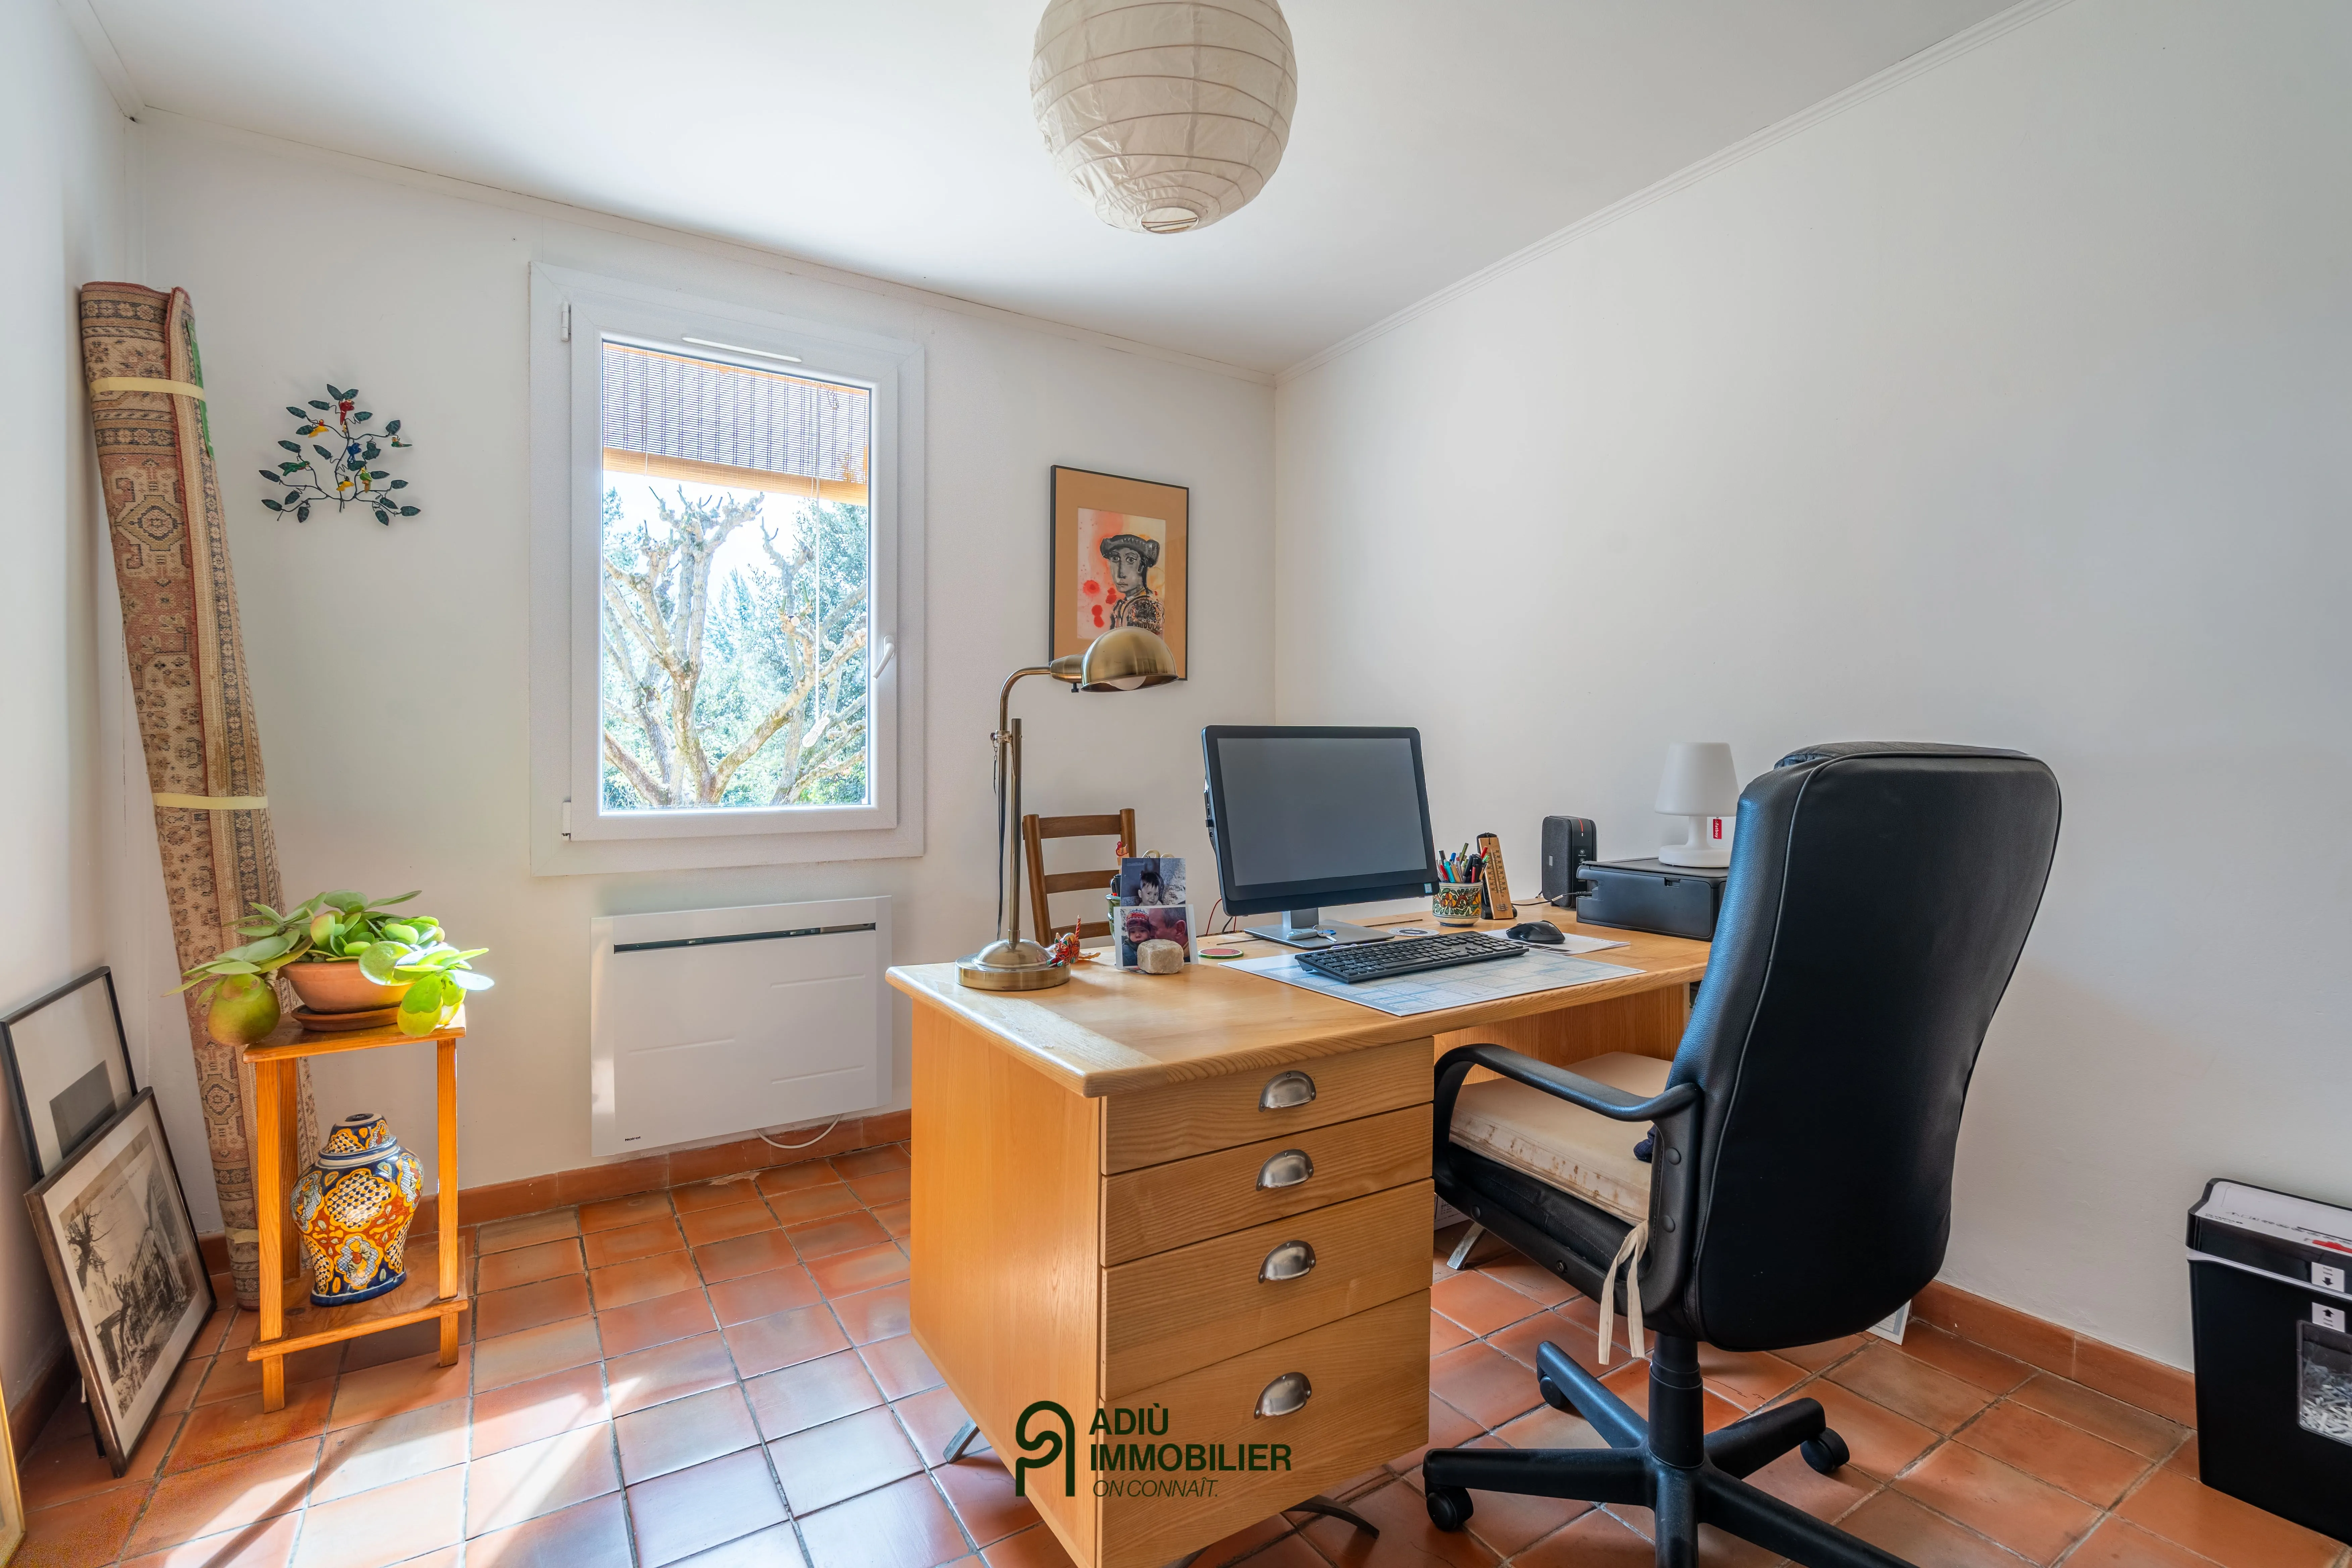
The sleeping area is functional and separate. It includes a complete master suite with dressing room, shower room and toilet, as well as three additional bedrooms sharing a second large shower room.
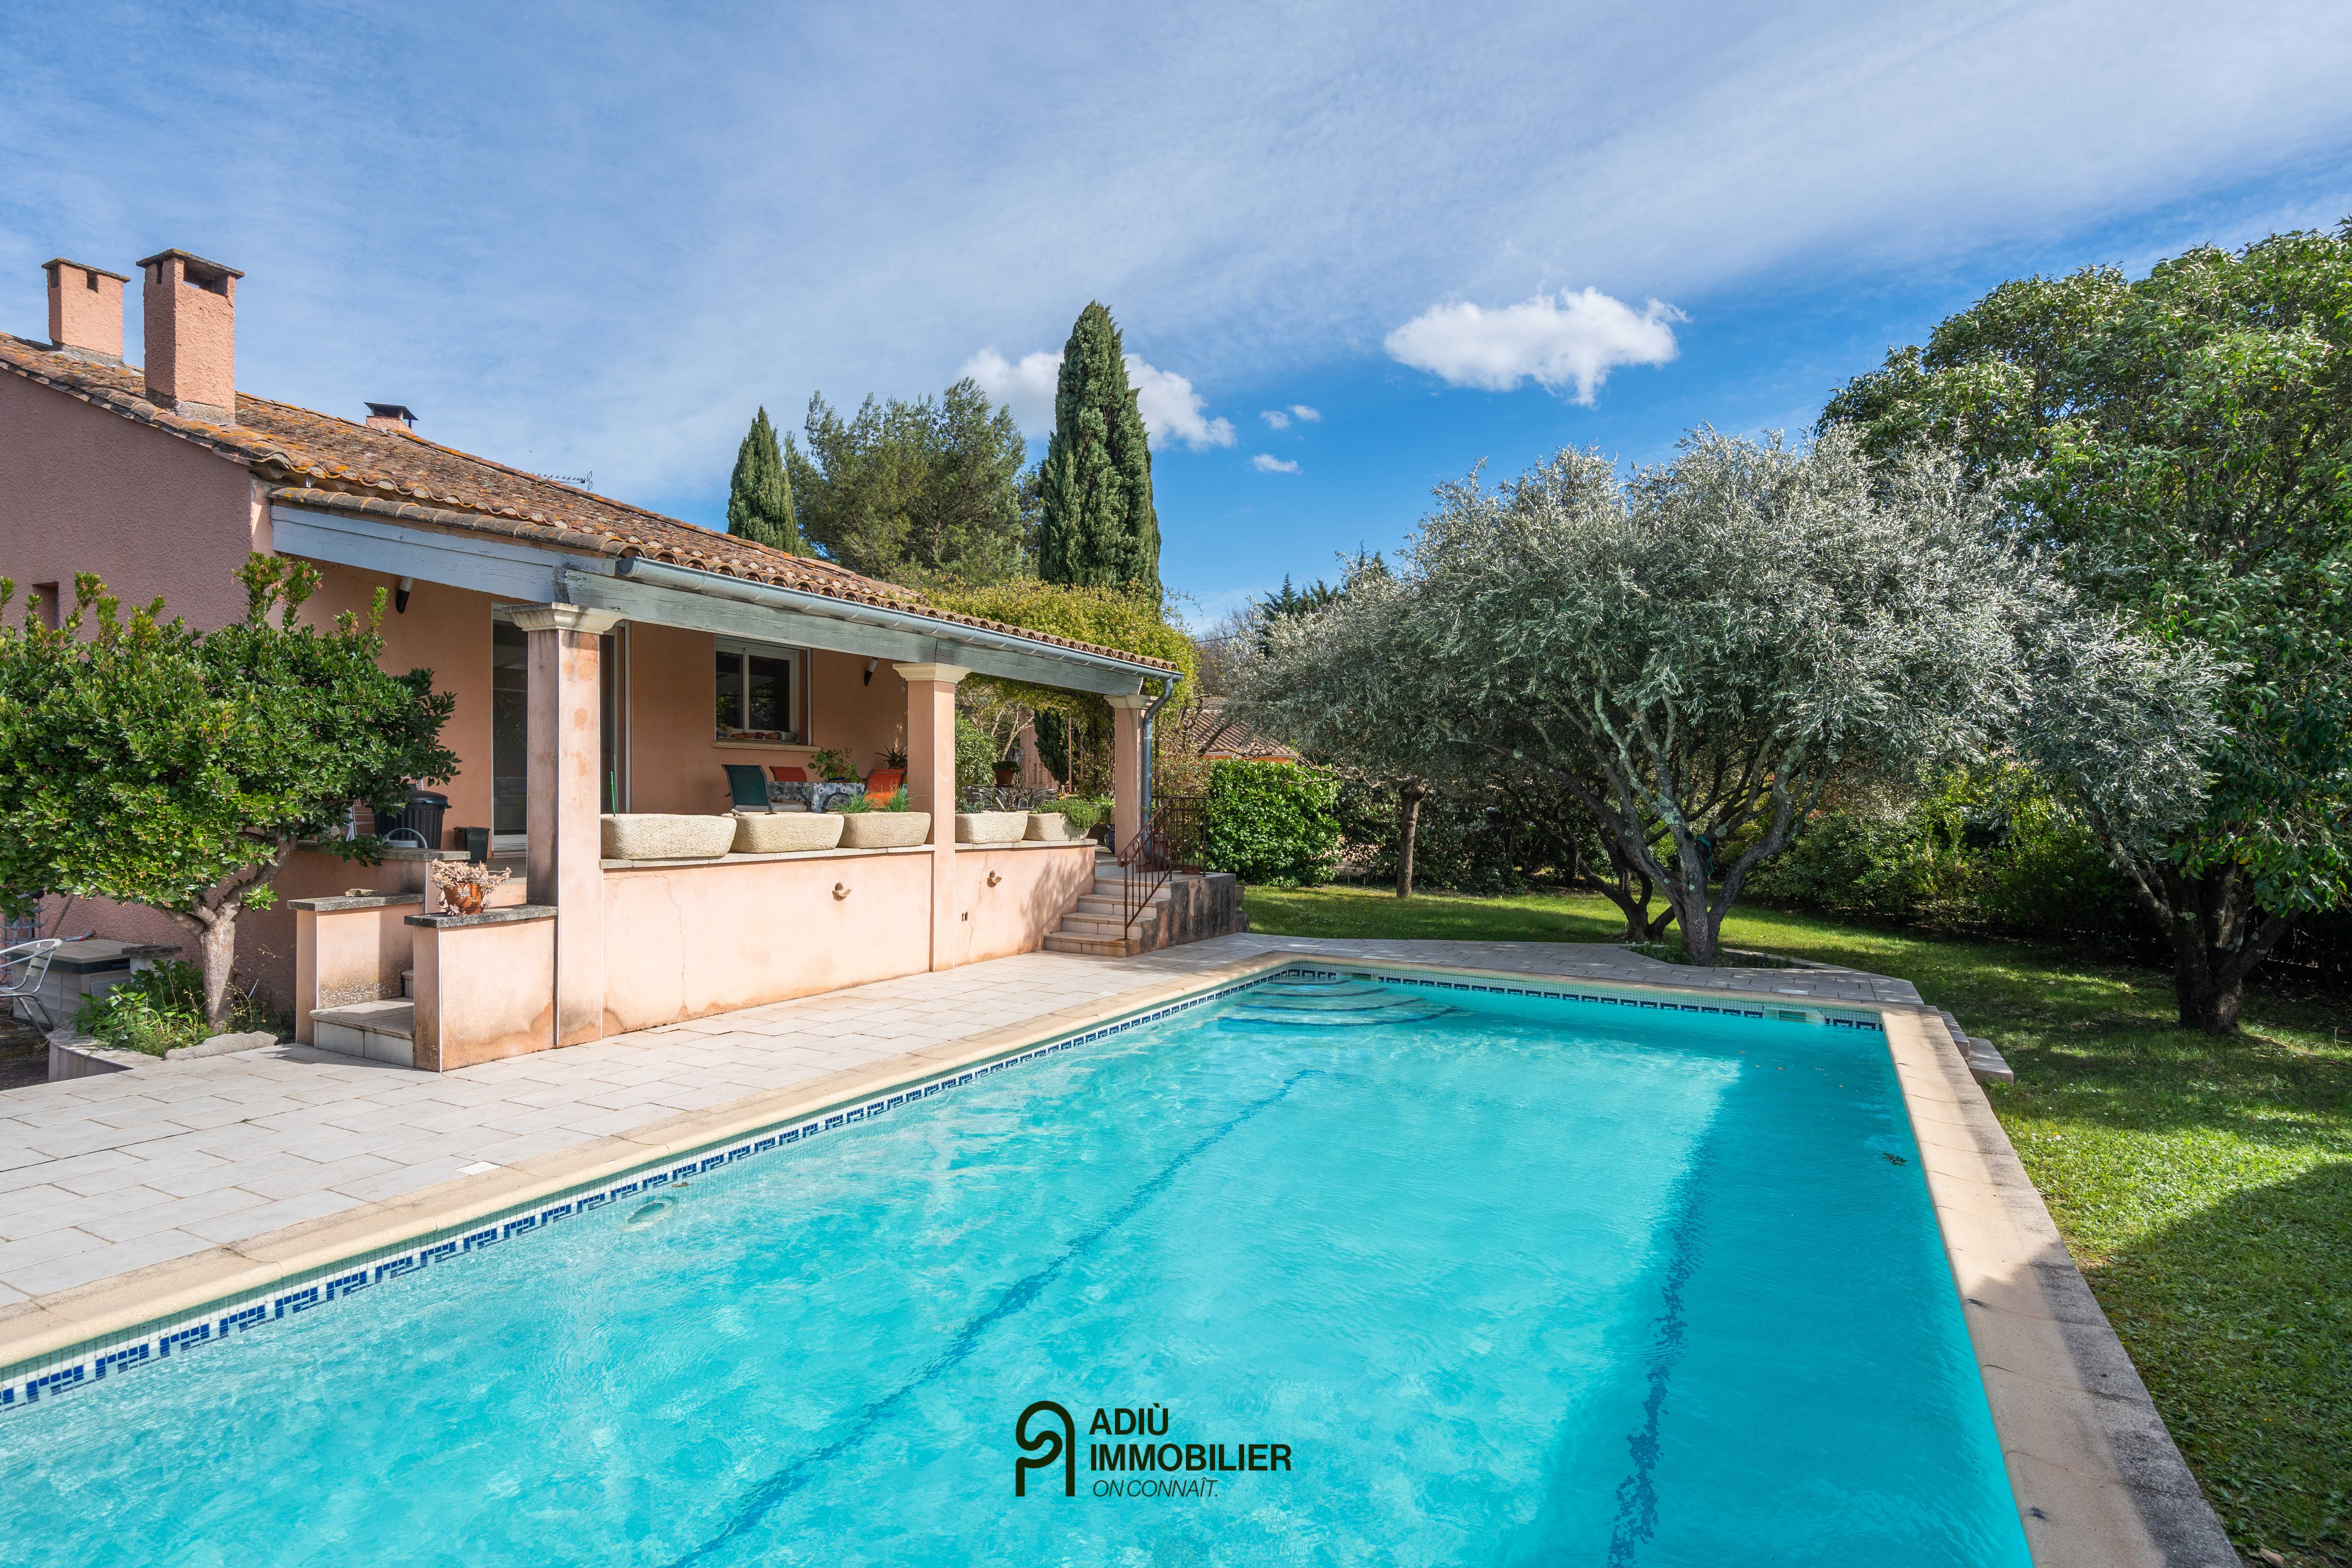
The harmoniously planted garden features a 10 x 5 m masonry pool, perfectly integrated into its surroundings. In addition to the main building, you will have an independent 20 m² workshop, suitable for a creative activity or conversion into a studio. A double garage with an automatic gate provides parking and technical storage.
This property is presented by Amélie SICARD – Independent commercial agent (EI) – RSAC Nîmes no. 432 338 747. Fees are fully payable by the sellers.
Information on the risks to which this property is exposed is available on the Géorisques website: www.georisques.gouv.fr
Estimated annual energy costs for standard use: between €1,640 and €2,280 per year.
Energy Performance Diagnostics