


Features


Description
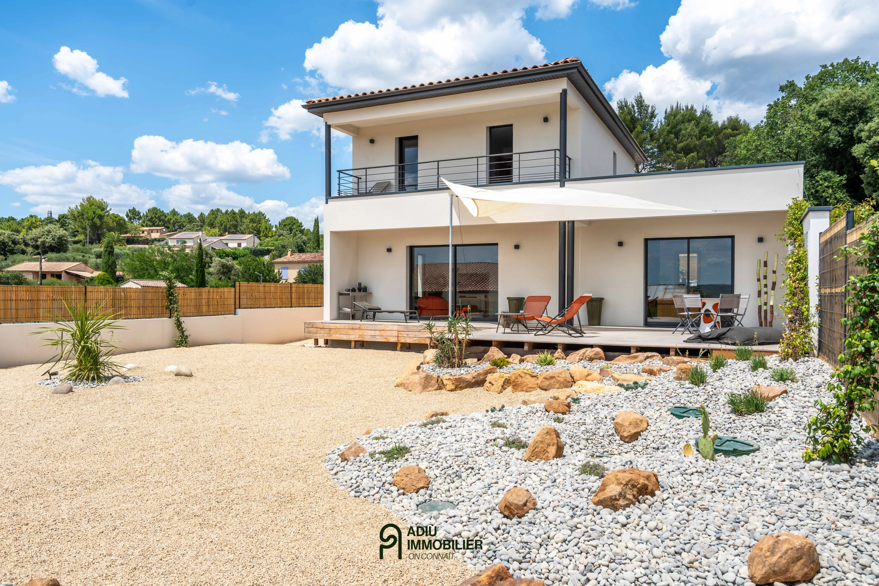
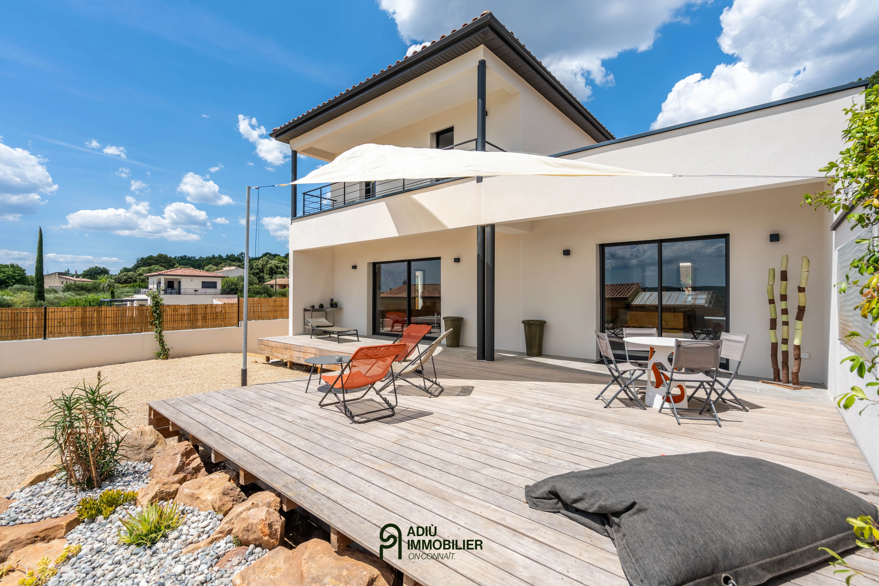
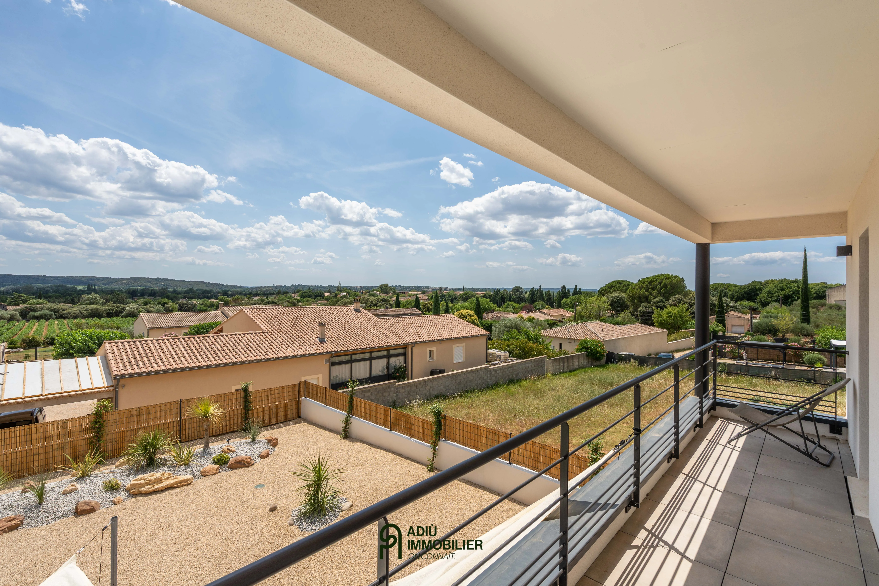
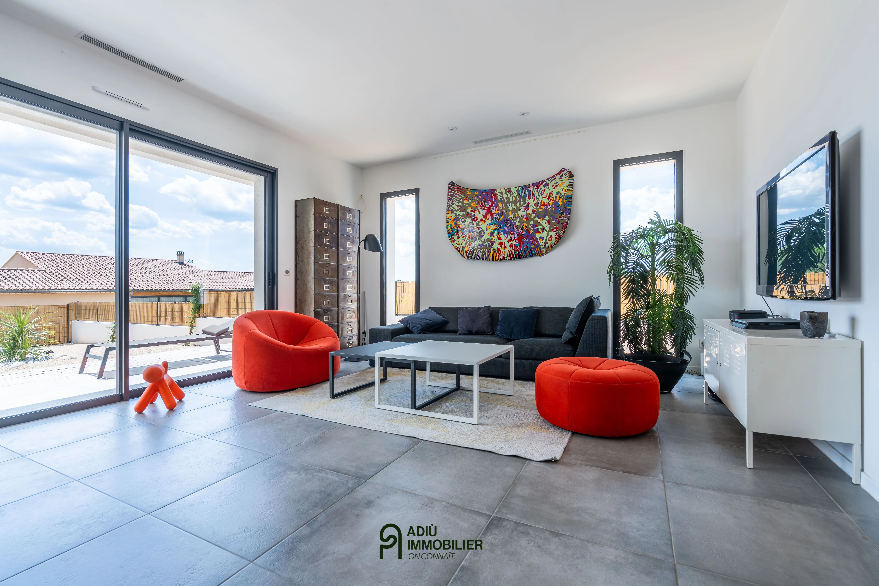
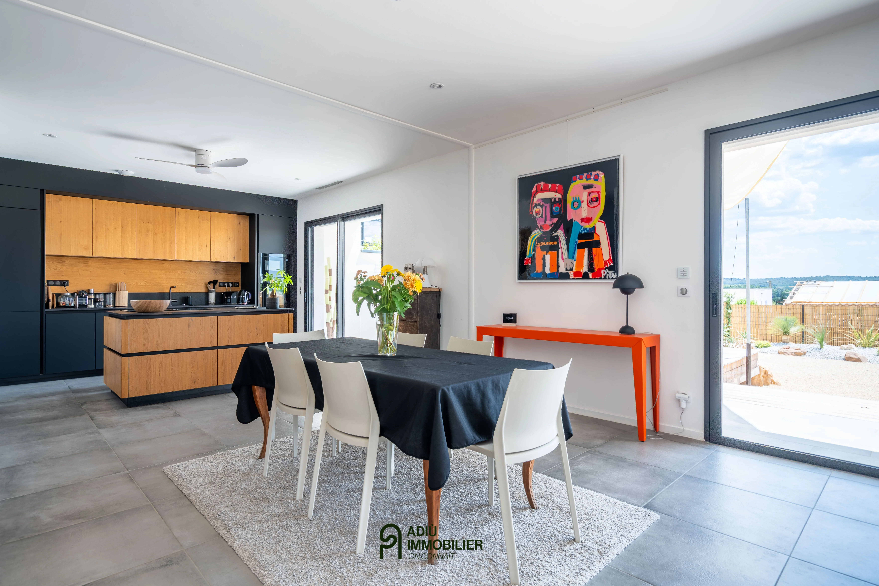
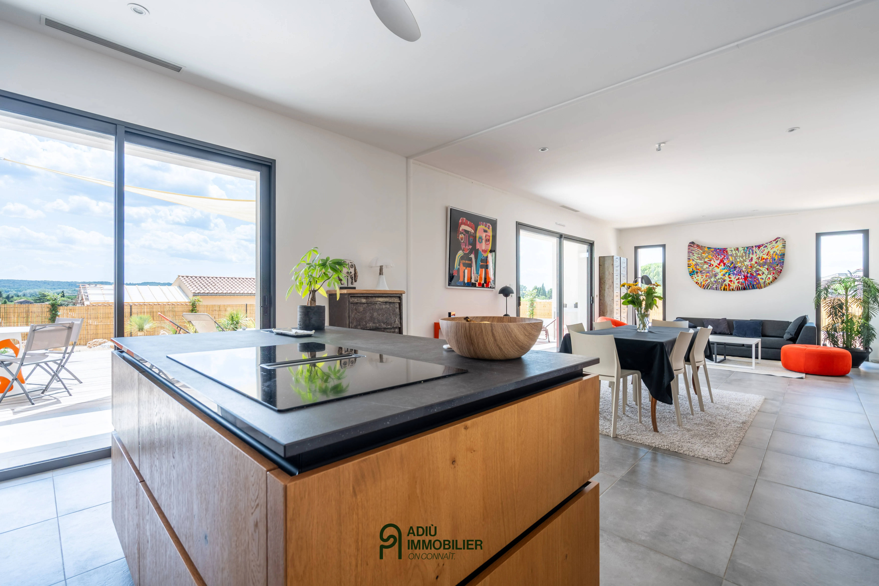
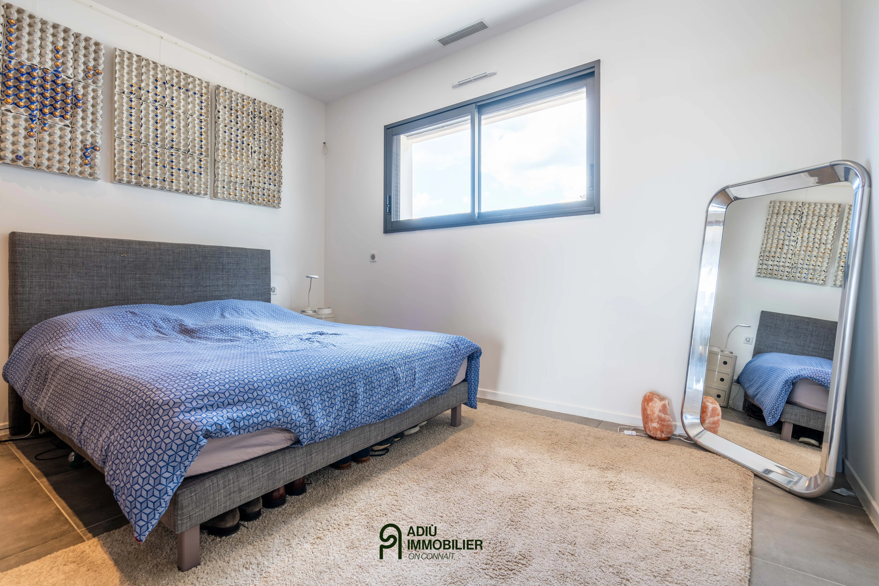
Contemporary 2024 house of approximately 136 m² comprising 4 bedrooms (including a ground-floor master suite), ideally located 4 km from Uzès and 500 metres from the centre of a village with all shops, featuring a large terrace with unobstructed views over the countryside.
Main features:
- Property type: Contemporary house (built in 2024)
- Location: 4 km from Uzès and 500 m from the village centre (all amenities within walking distance)
- Layout: 5 rooms, 4 bedrooms (including 1 ground-floor master suite)
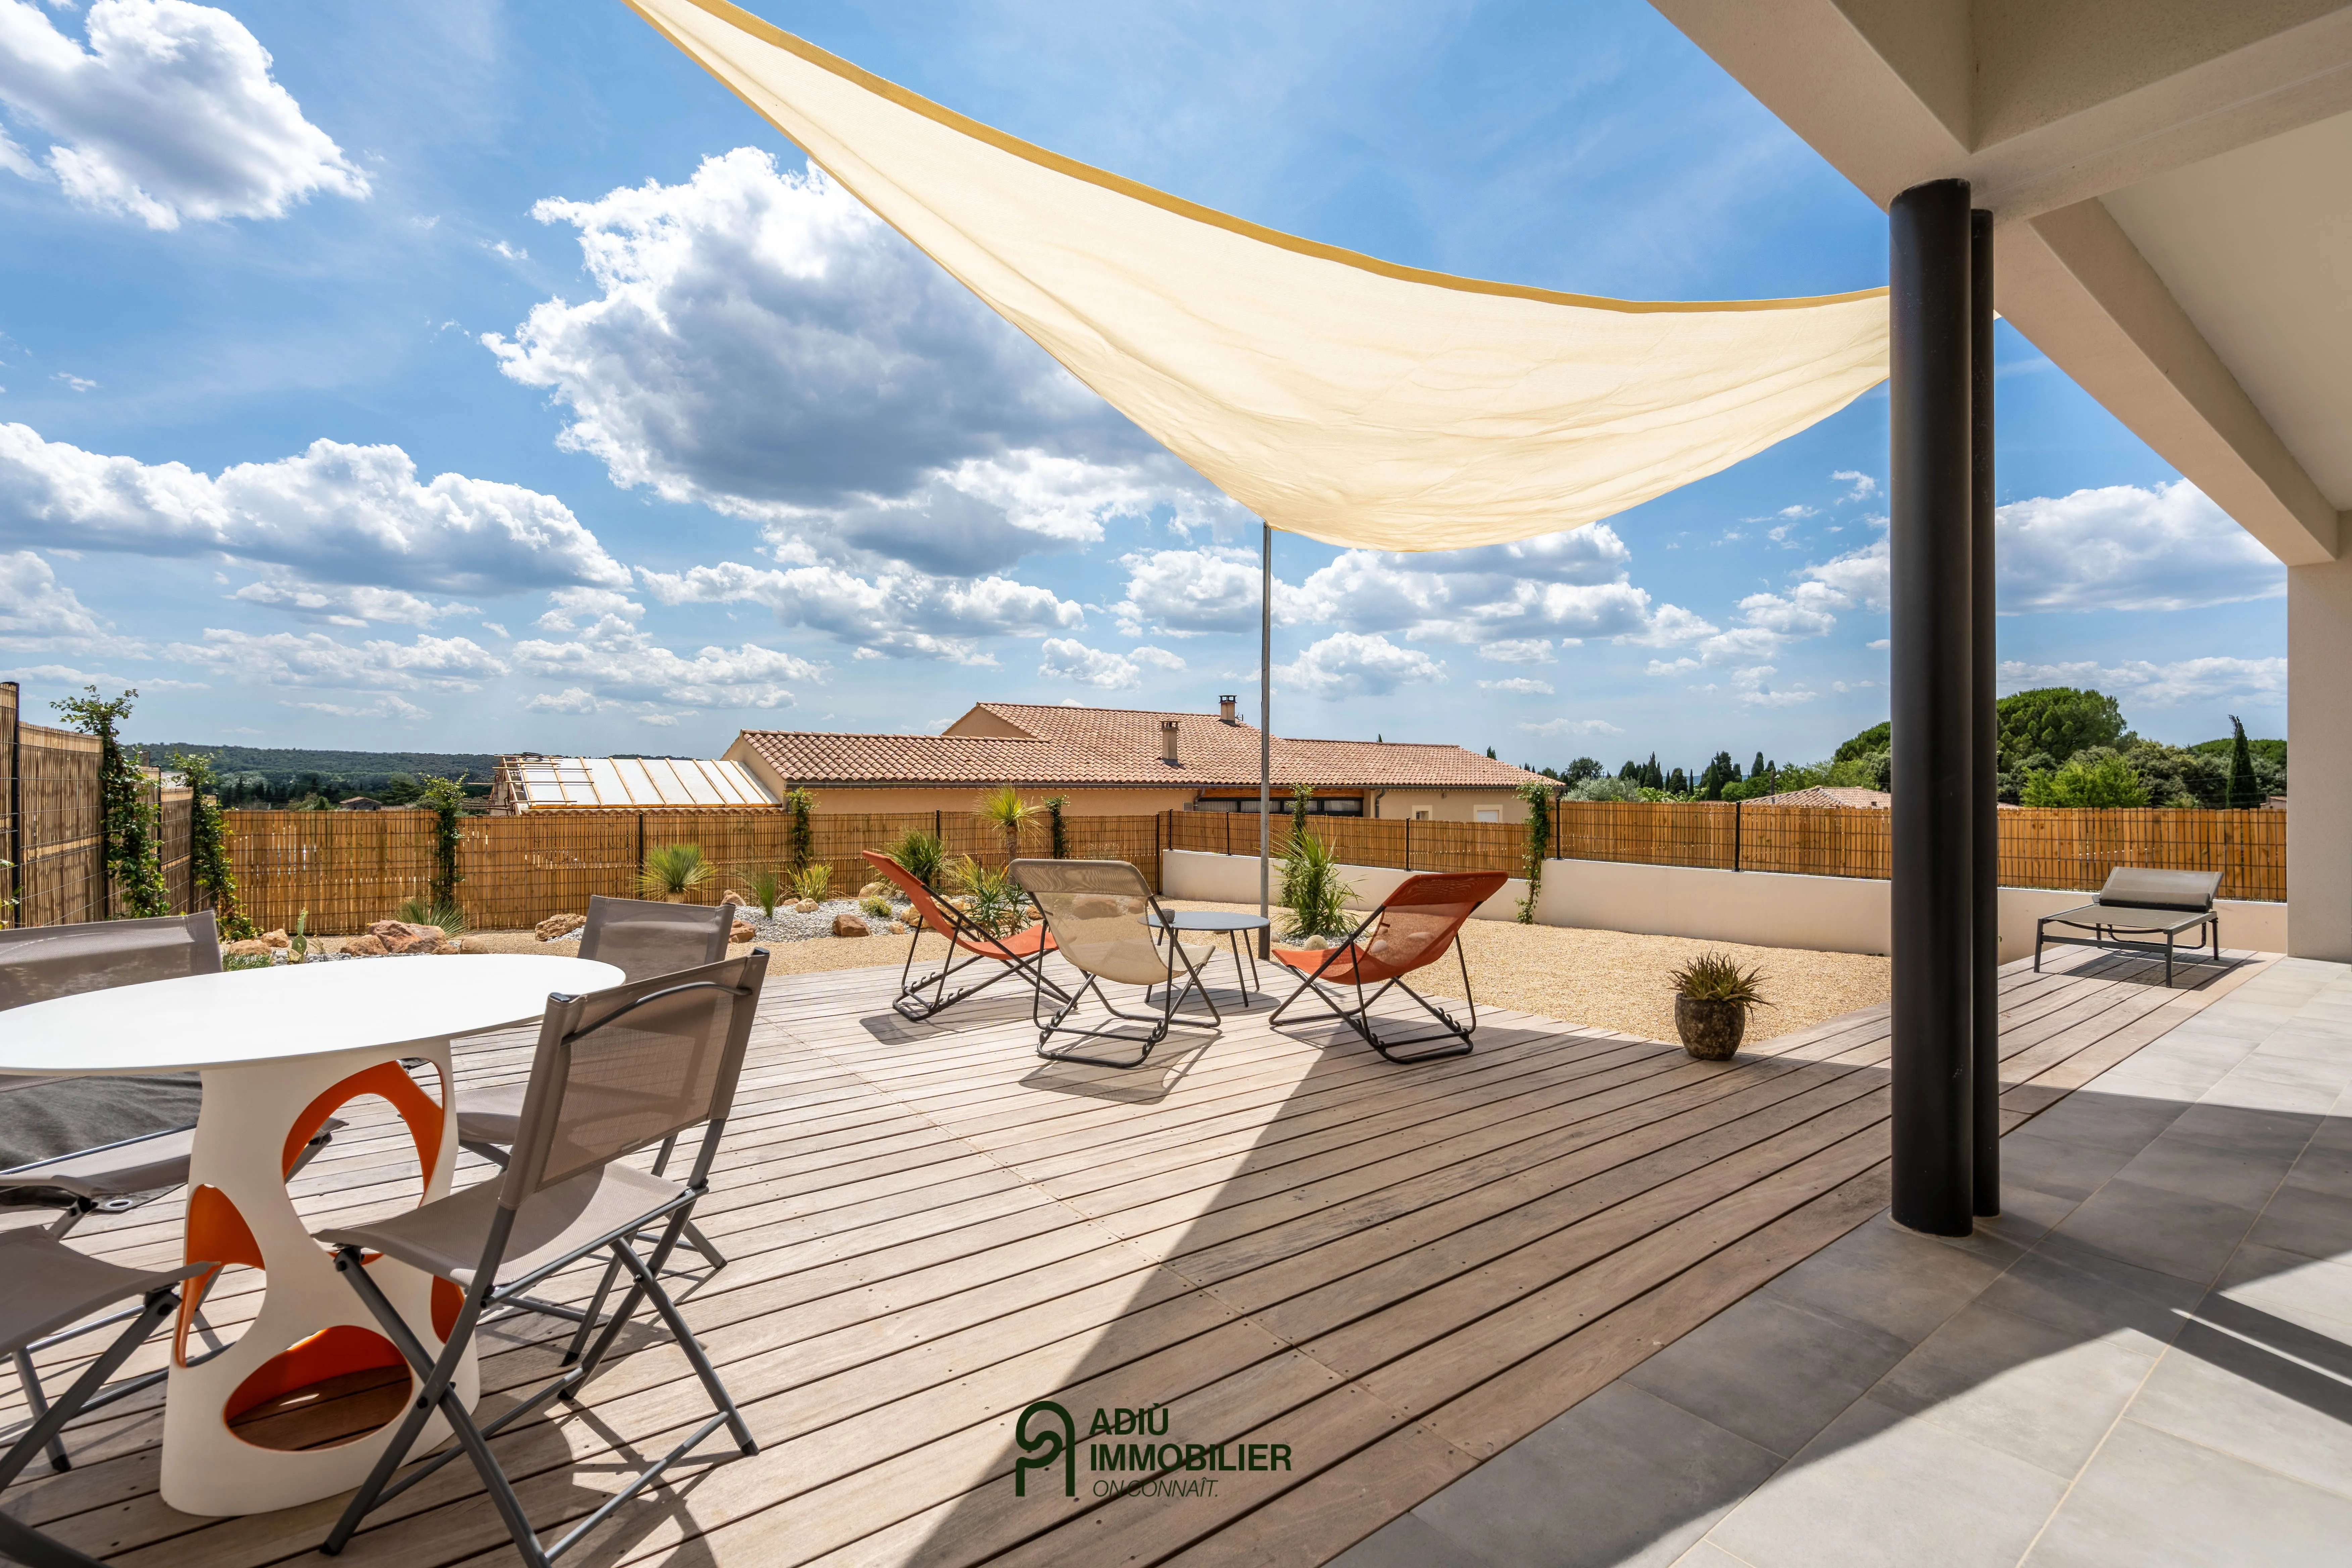
- Outdoors: Large terrace of approximately 50 m², landscaped and planted garden, suitable for a pool
- Outbuildings: Pantry/laundry room and bicycle garage
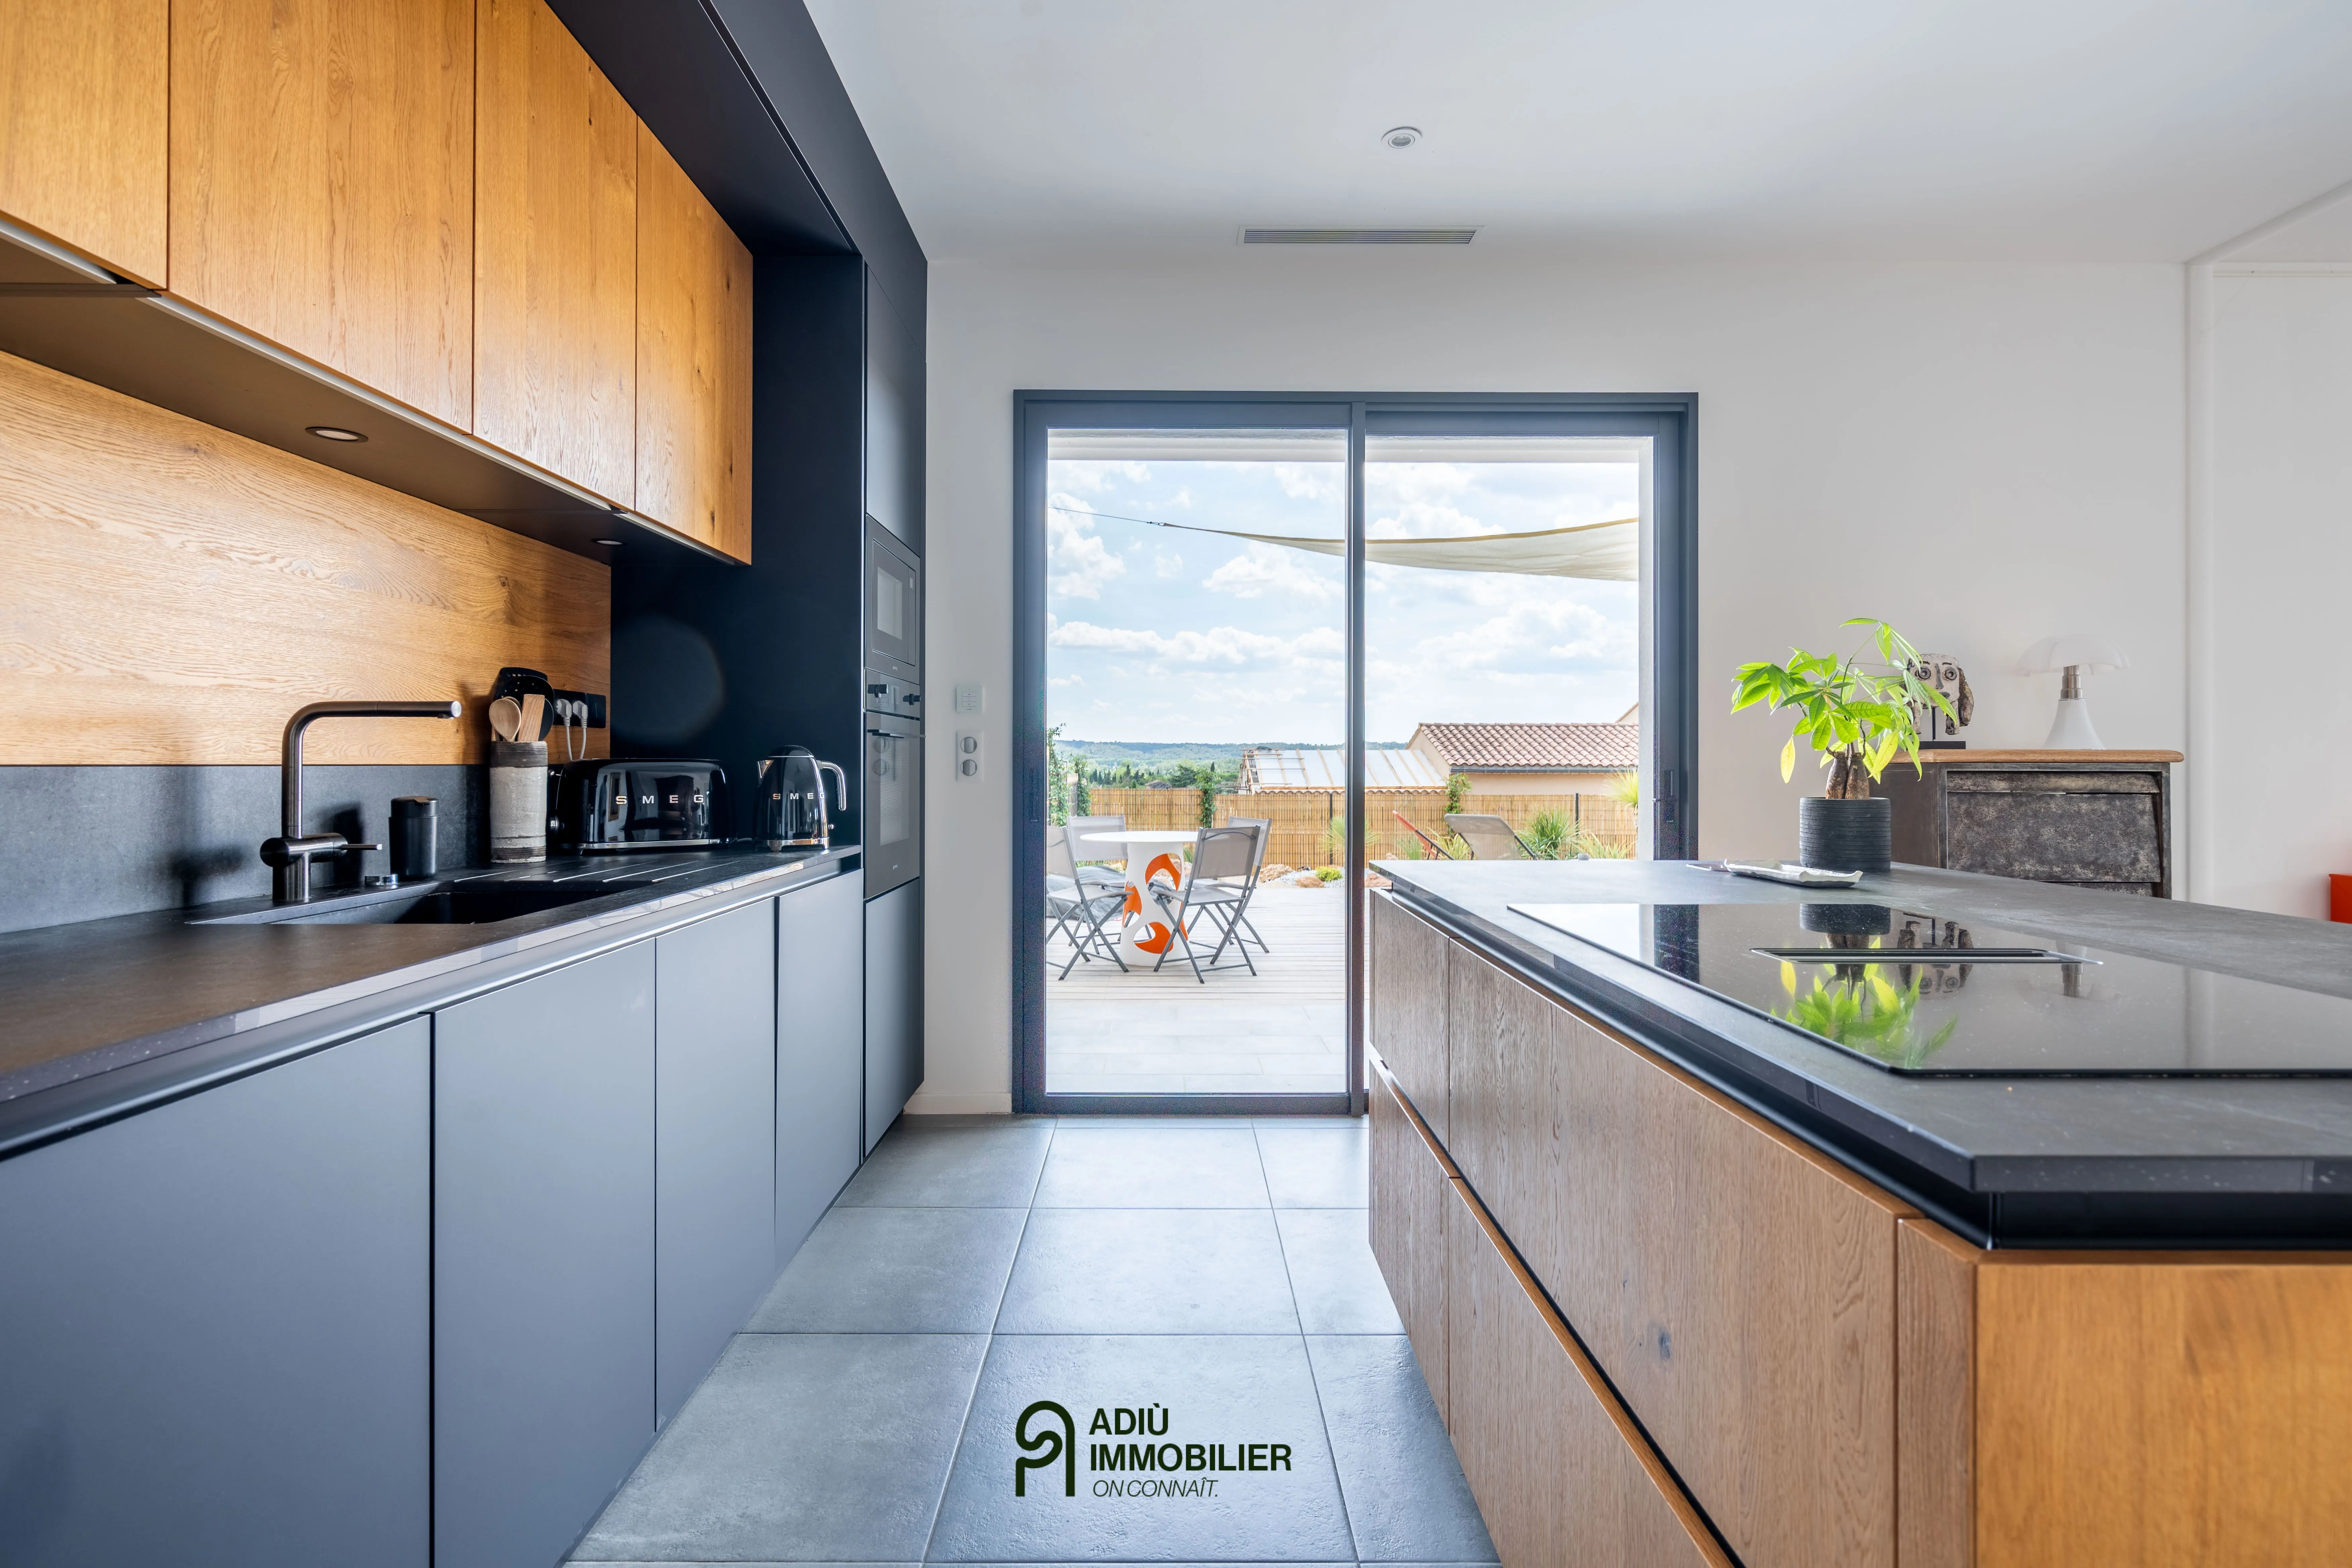
- Advantages: Brightness, high-end finishes, modern comfort and low energy consumption
Situated in a quiet setting just 4 kilometres from Uzès, this contemporary 2024 build offers a modern, bright and energy-efficient living environment. Its immediate proximity to the village centre provides pedestrian access to all shops while enjoying open views of the surrounding countryside.
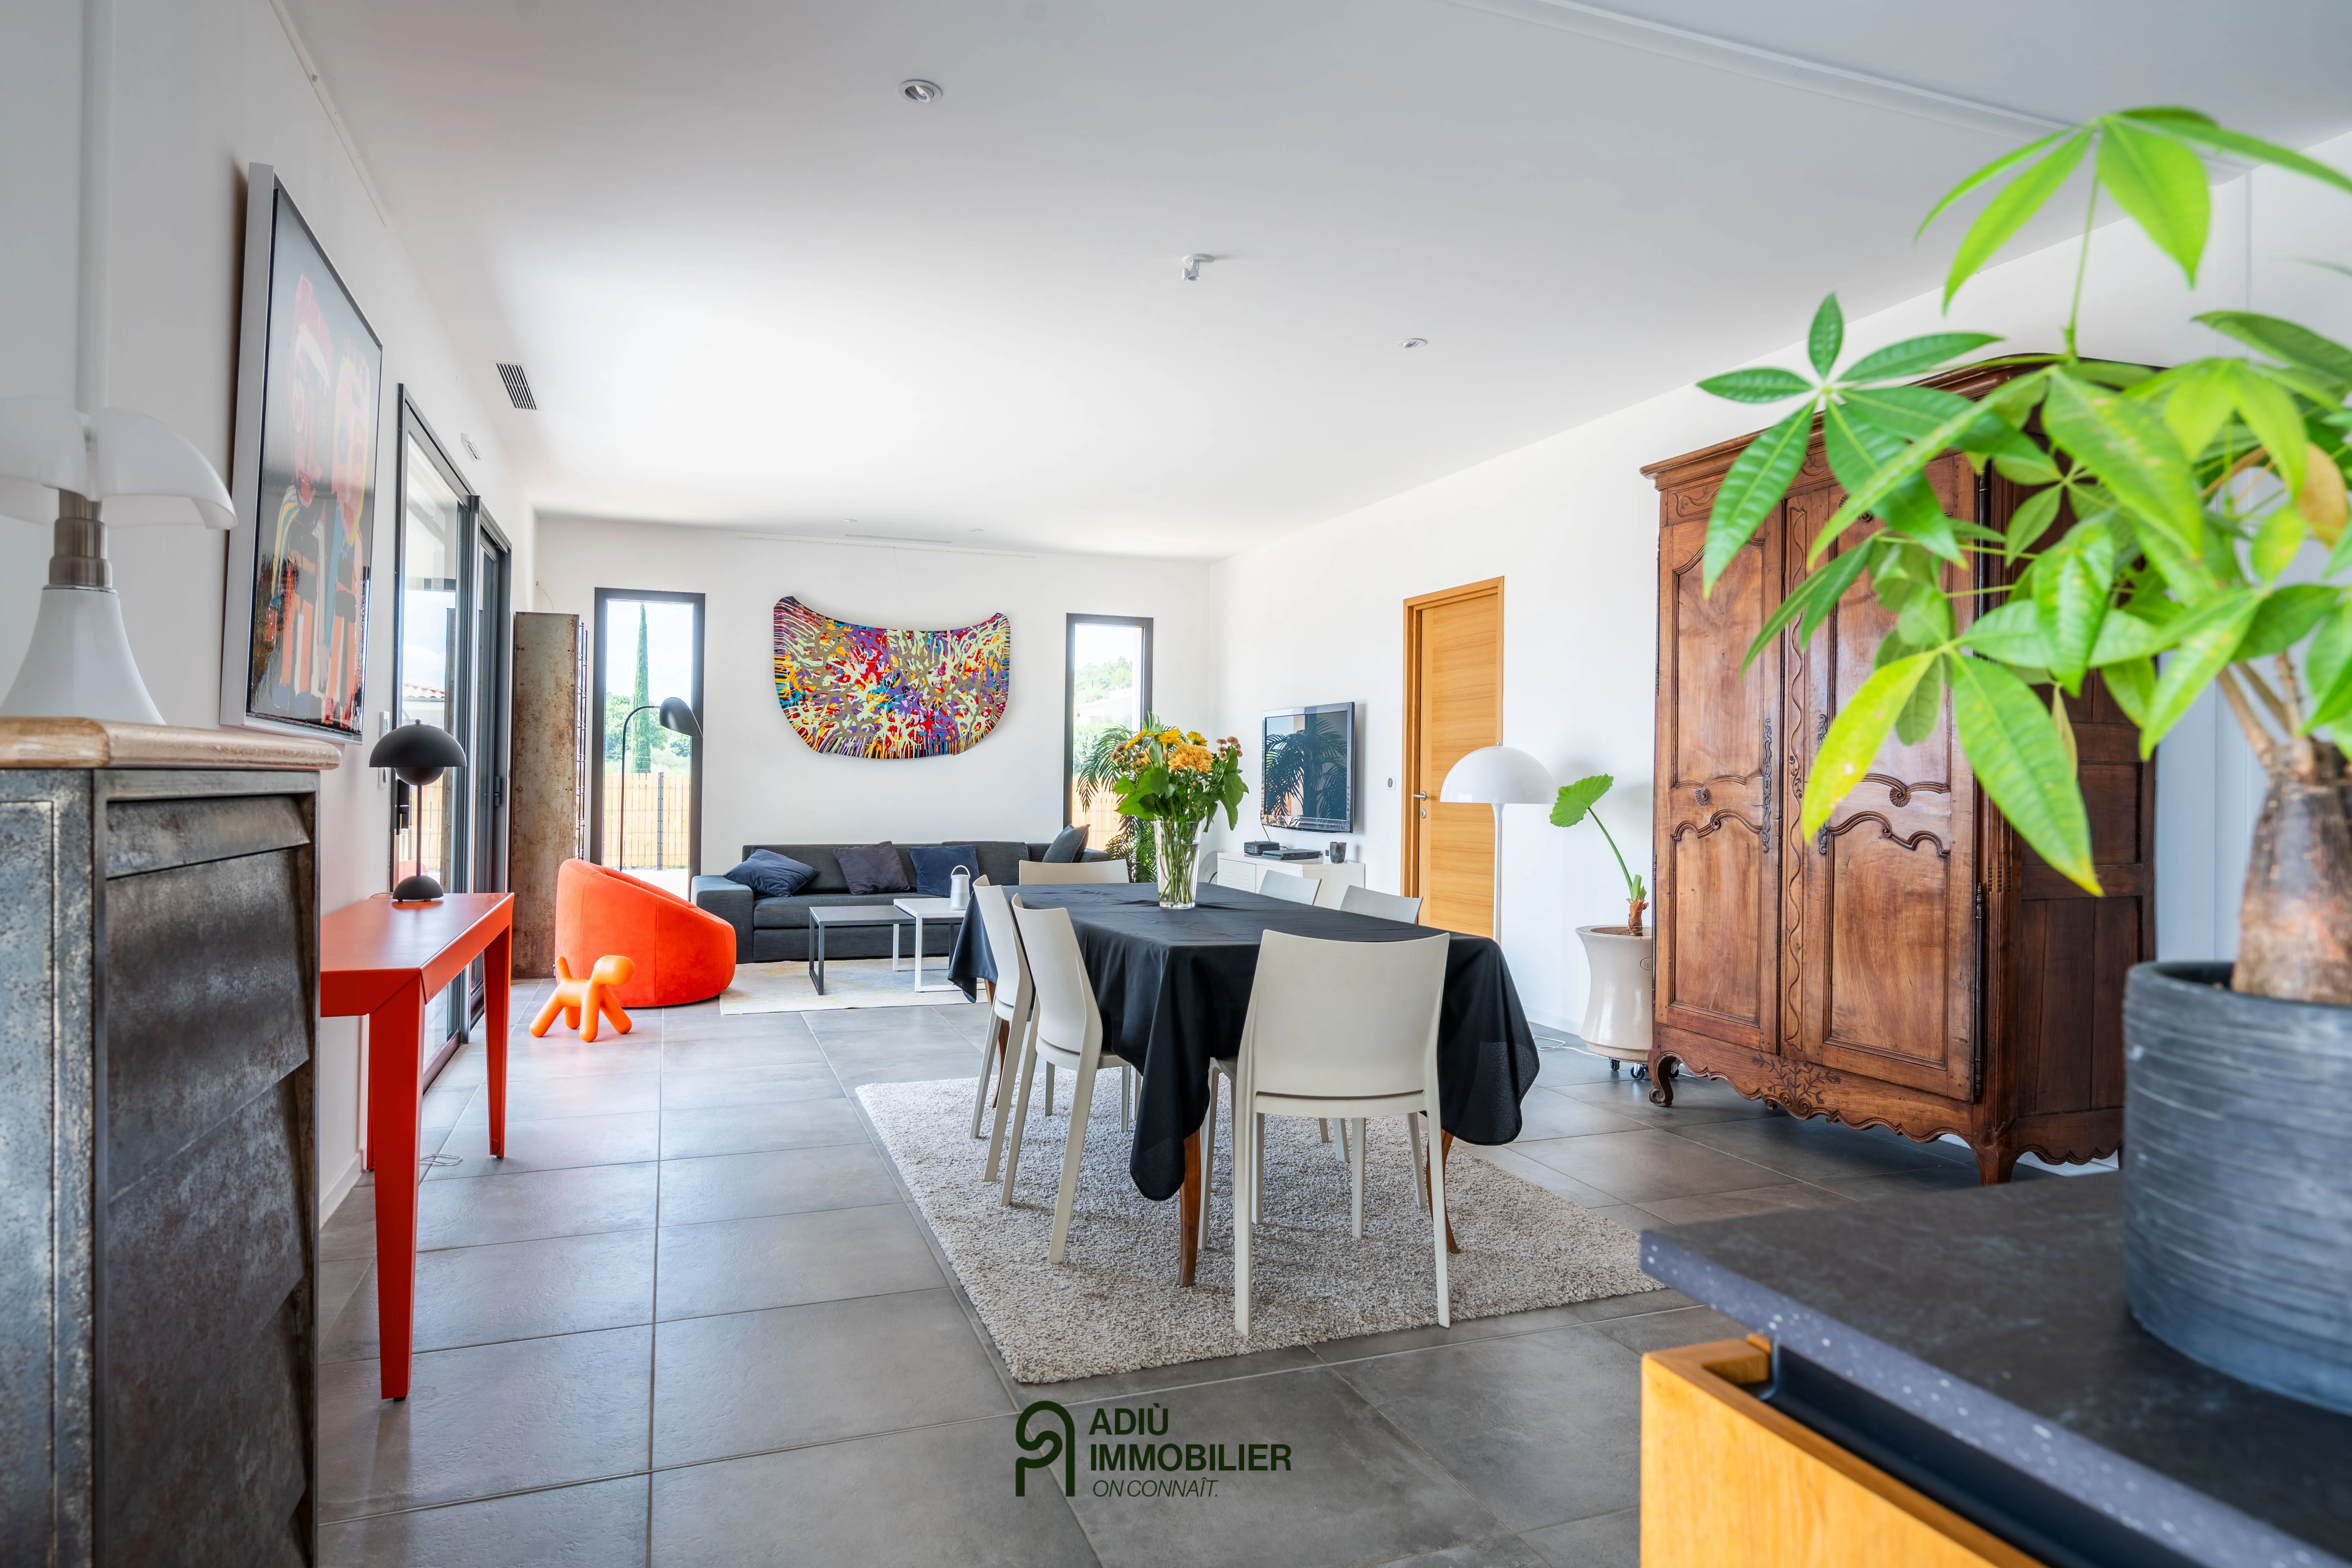
The ground floor opens onto a spacious, light-filled living area directly connected to the outdoors. This level includes a private master suite, a separate WC, and a functional pantry/laundry room that connects directly to a bicycle garage.
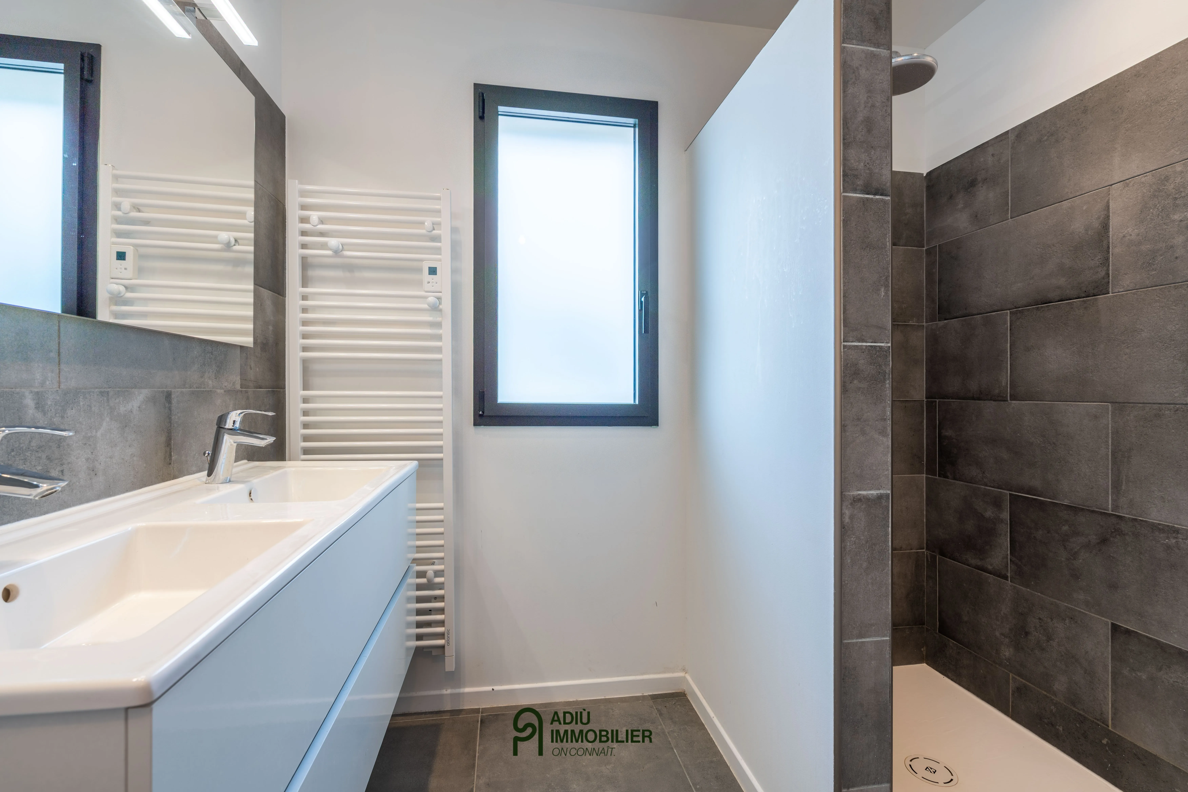
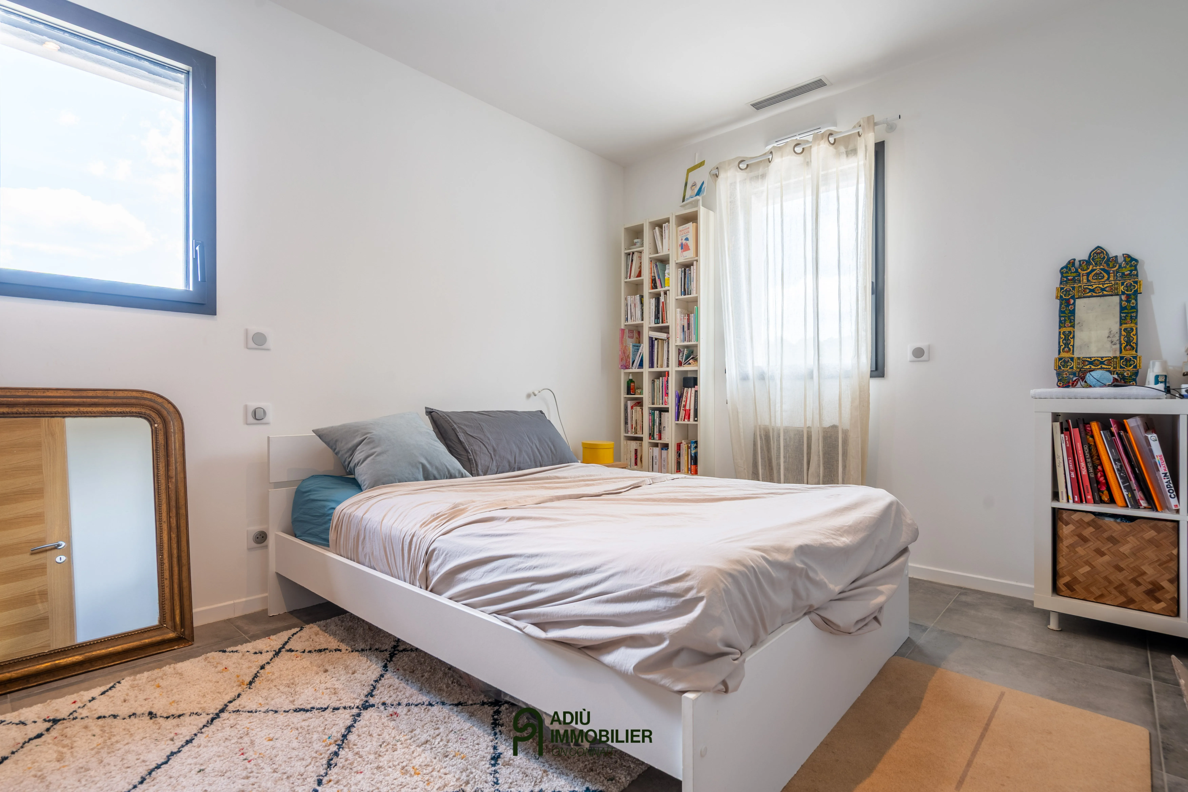
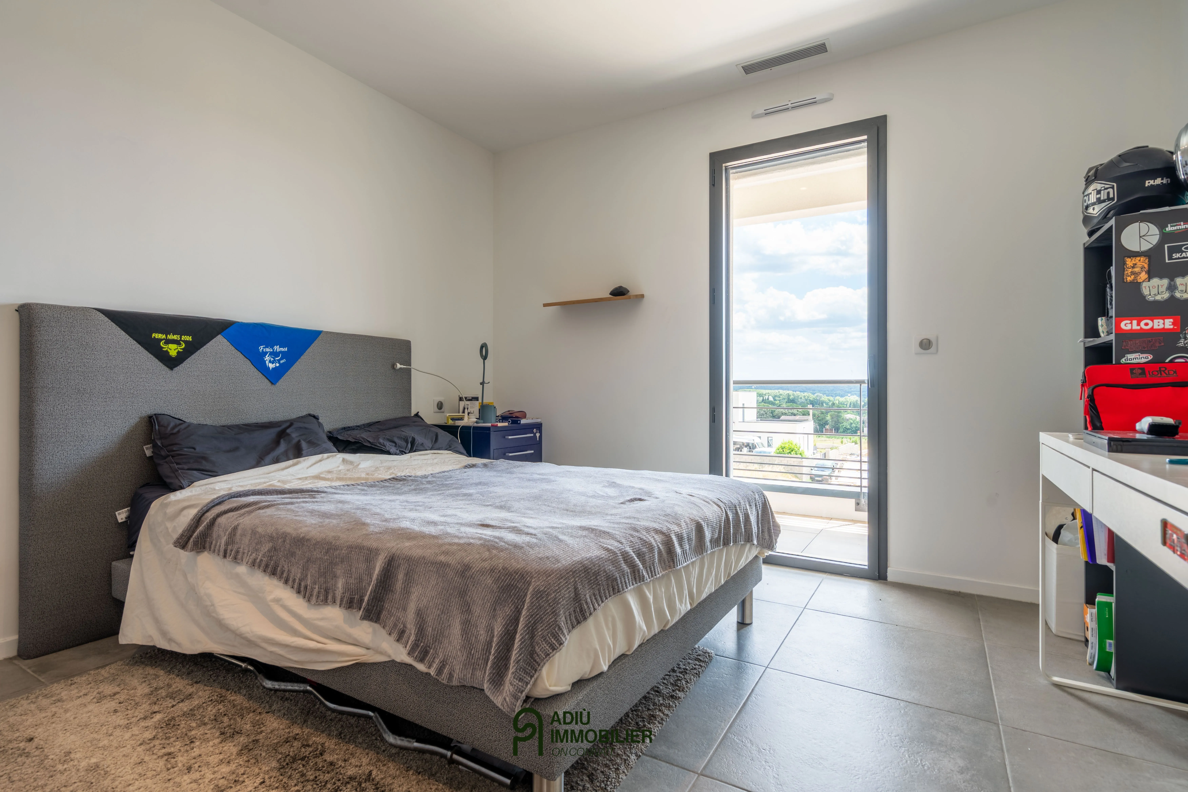
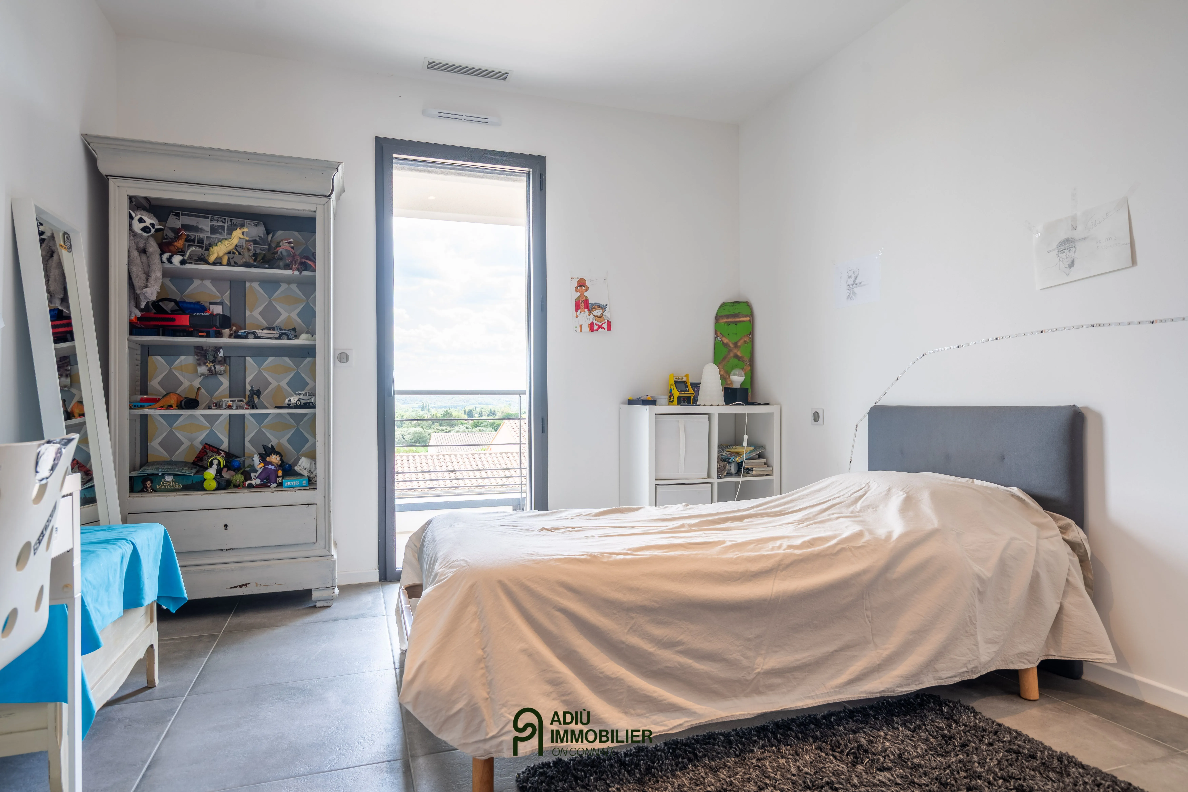
The first floor is dedicated to the sleeping area. It serves three bedrooms, two of which have direct access to a private terrace with views of the natural surroundings. A shower room and a second WC complete this level.
Outside, the house benefits from a large terrace of about 50 m², ideal for dining and relaxation. It overlooks a carefully landscaped mineral garden with rockery, complemented by Mediterranean trees and plants.
An opportunity to acquire a new house with high-end finishes, ready to move into, on the doorstep of Uzès.
This property is presented by Amélie SICARD – Independent commercial agent (EI) – RSAC Nîmes no. 432 338 747. Fees are entirely the responsibility of the sellers.
Information on the risks to which this property is exposed is available on the Géorisques website: www.georisques.gouv.fr
Estimated annual energy costs for standard use: between €310 and €470 per year.
Energy Performance Diagnostics